


602 - 4333 Central Boulevard, Metrotown, Burnaby – 2 Bed Condo for Sale










- Beds
- 2
- Baths
- 2
- Living area
- 813 sqft
- $ / sqft
- Login
- Strata fee
- $449/mo
- Year built
- 2004
- Property tax
- $2,044/yr
- MLS®
- R3147619
Description
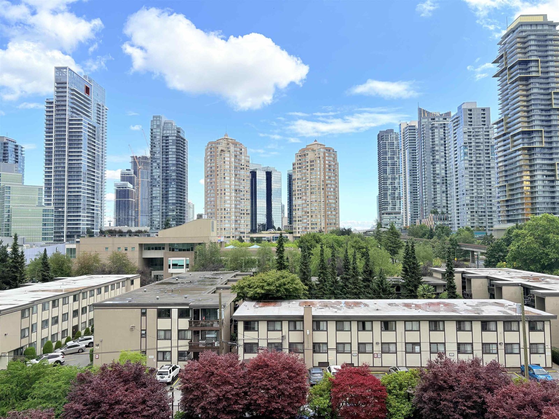
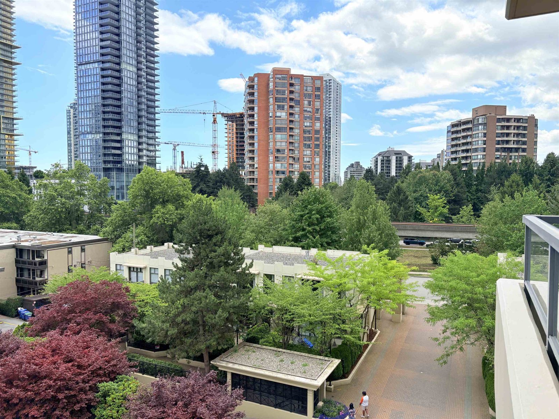
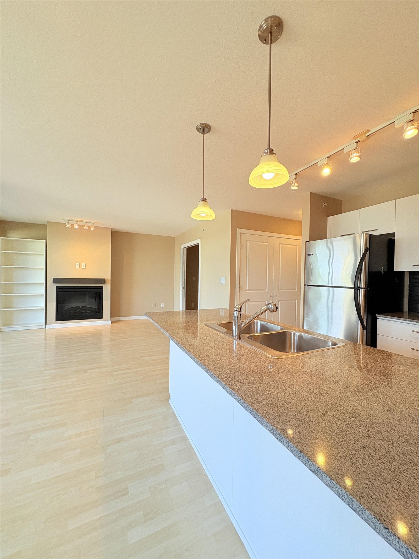
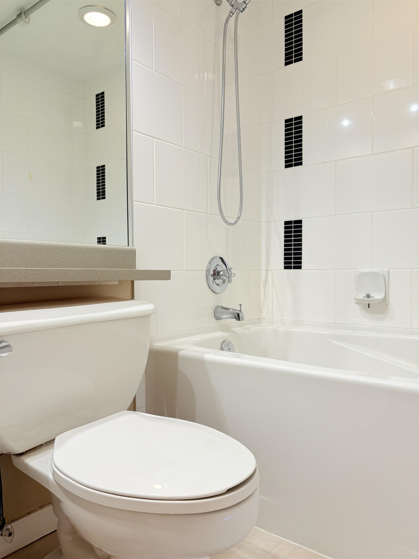
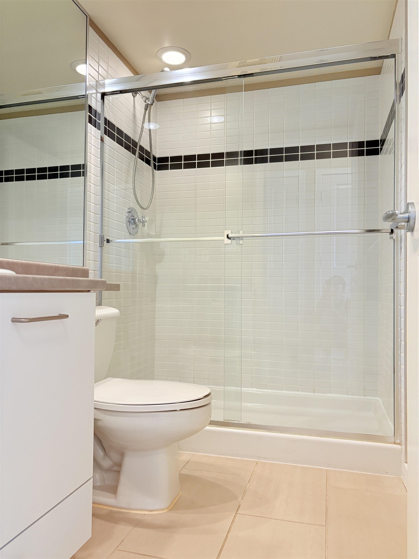
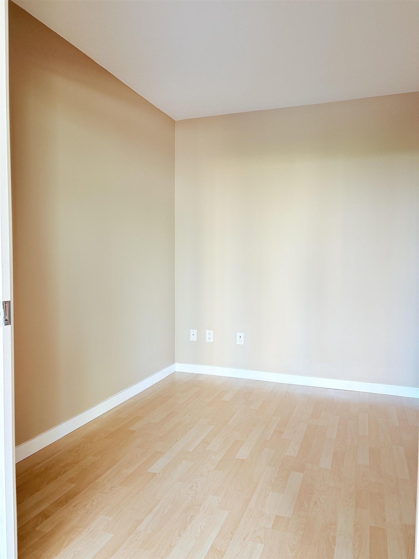
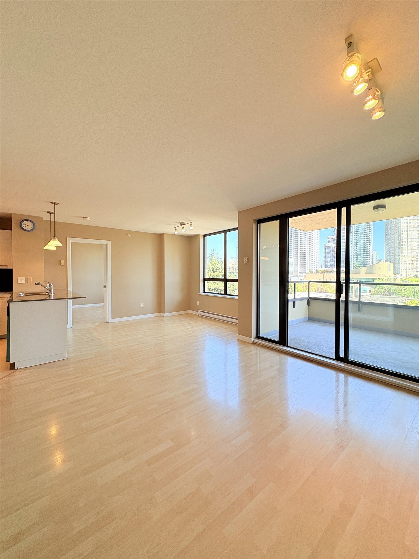
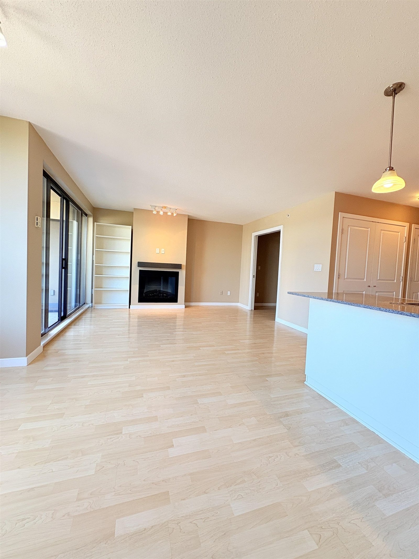
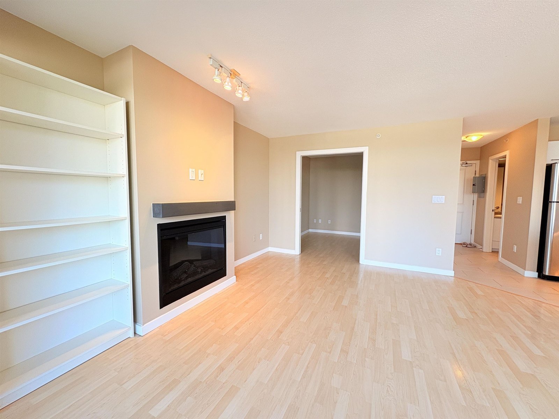
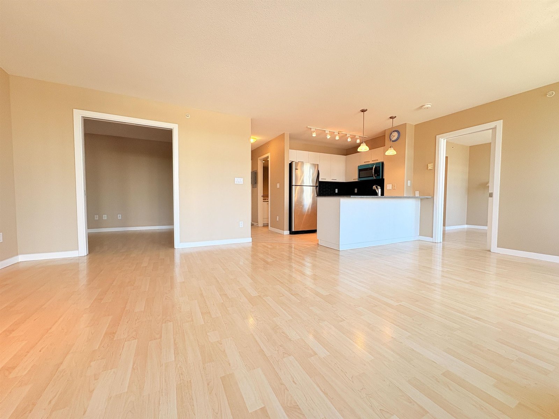
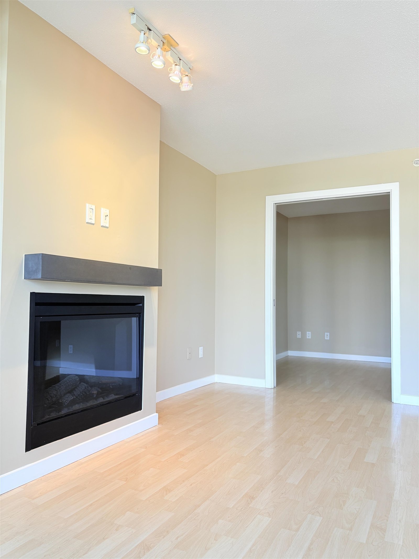
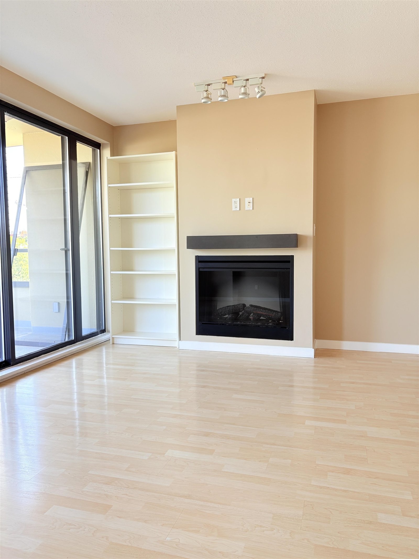
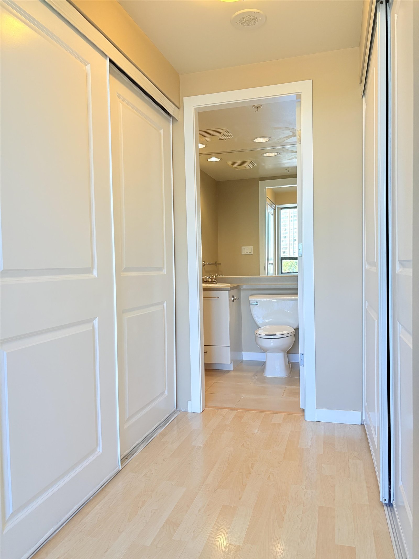
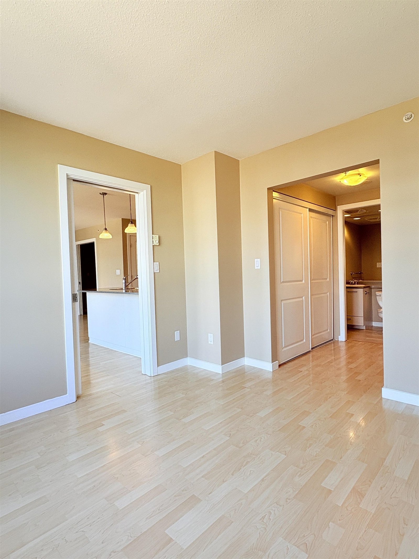
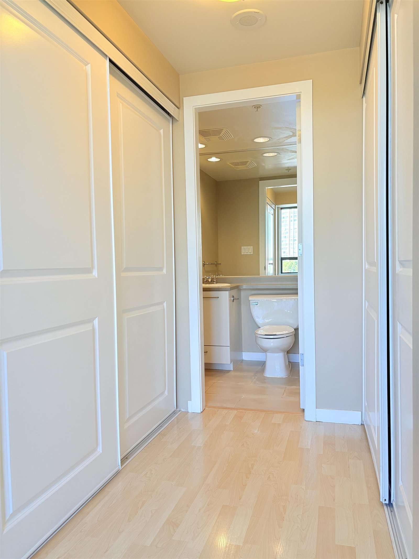
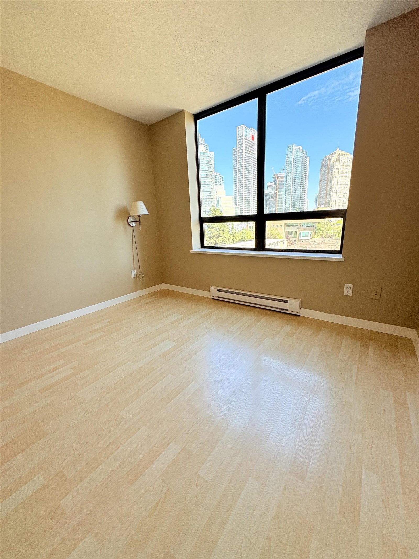
Welcome to this bright and spacious 813 sq. ft. 2-bedroom (2nd BD does not have window) home in an unbeatable Burnaby location. Just a short walk to both Patterson and Metrotown SkyTrain Station, you’ll enjoy exceptional convenience with Metropolis at Metrotown, Crystal Mall, Central Park, restaurants, shops, schools, and everyday amenities all close by. This move-in-ready home has been freshly renovated with new paint and features a brand-new stove, oven, dishwasher, and microwave. The functional layout offers comfortable living spaces, making it an excellent choice for first-time buyers, downsizers, or investors. Don’t miss this opportunity to own a beautifully updated home in one of Burnaby’s most desirable and convenient neighbourhoods. 2 side by side parking/1 storage
Building Snapshot — Presidia
3 other homes for sale in this building · 1 sold here in the last 6 months — see the full picture →
Strata ByLaws

Mortgage & Wealth
Your estimated monthly cost — including strata and taxes — and the equity you could build over 5 years on this $665,000 home. Adjust the two figures below to match your plan.
*Assumes a conservative 3%/yr appreciation. Estimates only — your rate, term and CMHC costs may vary. Mortgage questions? Call us 604-330-3784
Mortgage Pre-Qualification
About Metrotown, Burnaby — Condos Market
Over the past 12 months, 440 condos have sold in Metrotown, Burnaby, with properties spending an average of 50 days on market. Sign in to view sold price data.
There are currently 312 other condos for sale in Metrotown. Browse all Metrotown condos for sale.




Amenities
Features
Site Influences
Property Information
| MLS® # | R3147619 |
| Property Type | Apartment |
| Dwelling Type | Apartment Unit |
| Home Style | Multi Family,Residential Attached |
| Kitchens | Login to View |
| Year Built | 2004 |
| Parking | Underground,Guest,Side Access |
| Tax | $2,044 in 2026 |
| Strata No | BCS1058 |
| Postal Code | V5H 4W8 |
| Strata Fees | $450 |
| Address | 602 - 4333 Central Boulevard |
| Subarea | Metrotown |
| City | Burnaby |
| Listed By | 1NE Collective Realty Inc. |
Floor Area (sq. ft.)
| Main Floor | 813 |
| Above | 813 |
| Total | 813 |

Location
| Date | Address | Bed | Bath | Kitchen | Asking Price | $/Sqft | DOM | Levels | Built | Living Area | Lot Size |
|---|---|---|---|---|---|---|---|---|---|---|---|
| 07/16/2026 | This Property | 2 | 2 | 1 | $665,000 | Login to View | 95 | 1 | 2004 | 813 sqft | N/A |
| 09/22/2026 | 401 4830 Bennett Street |
2 | 2 | 1 | $688,000 | Login to View | 27 | 1 | 1992 | 1,067 sqft | N/A |
| 08/04/2026 | Ph13 5355 Lane Street |
2 | 2 | 1 | $649,000 | Login to View | 76 | 1 | 2019 | 768 sqft | N/A |
| 09/14/2026 | 700 5967 Wilson Avenue |
2 | 2 | 1 | $688,000 | Login to View | 35 | 1 | 1991 | 1,233 sqft | N/A |
| 09/29/2026 | 406 6875 Dunblane Avenue |
2 | 2 | 1 | $669,000 | Login to View | 20 | 1 | 2016 | 812 sqft | N/A |
| 07/13/2026 | 1106 5885 Olive Avenue |
2 | 2 | 1 | $688,000 | Login to View | 98 | 1 | 1990 | 1,177 sqft | N/A |
| 10/28/2025 | 252 5355 Lane Street |
2 | 2 | 1 | $650,000 | Login to View | 356 | 1 | 2020 | 770 sqft | N/A |
| 10/05/2026 | 310 7337 Macpherson Avenue |
2 | 2 | 1 | $649,000 | Login to View | 14 | 1 | 2008 | 900 sqft | N/A |
| 10/09/2026 | 408 6608 Sussex Avenue |
2 | 2 | 1 | $687,900 | Login to View | 10 | 1 | 2026 | 777 sqft | N/A |
| 04/20/2026 | 501 5885 Olive Avenue |
2 | 2 | 1 | $683,000 | Login to View | 182 | 1 | 1990 | 1,183 sqft | N/A |
| Date | Address | Bed | Bath | Kitchen | Asking Price | Sold Price | $/Sqft | DOM | Levels | Built | Living Area | Lot Size |
|---|---|---|---|---|---|---|---|---|---|---|---|---|
| 10/03/2026 | 2505 6511 Sussex Avenue |
••••• | ••••• | ••••• | Login to View | Login to View ••••• | Login to View | ••••• | ••••• | ••••• | ••••• | ••••• |
| 10/01/2026 | 2105 6608 Sussex Avenue |
••••• | ••••• | ••••• | Login to View | Login to View ••••• | Login to View | ••••• | ••••• | ••••• | ••••• | ••••• |
| 10/01/2026 | 1408 6608 Sussex Avenue |
••••• | ••••• | ••••• | Login to View | Login to View ••••• | Login to View | ••••• | ••••• | ••••• | ••••• | ••••• |
| 09/14/2026 | 1504 6152 Kathleen Avenue |
••••• | ••••• | ••••• | Login to View | Login to View ••••• | Login to View | ••••• | ••••• | ••••• | ••••• | ••••• |
| 08/30/2026 | 403 6468 Willingdon Avenue |
••••• | ••••• | ••••• | Login to View | Login to View ••••• | Login to View | ••••• | ••••• | ••••• | ••••• | ••••• |
| 08/25/2026 | 602 6521 Bonsor Avenue |
••••• | ••••• | ••••• | Login to View | Login to View ••••• | Login to View | ••••• | ••••• | ••••• | ••••• | ••••• |
| 08/21/2026 | 2105 6540 Burlington Avenue |
••••• | ••••• | ••••• | Login to View | Login to View ••••• | Login to View | ••••• | ••••• | ••••• | ••••• | ••••• |
| 08/19/2026 | 2007 6538 Nelson Avenue |
••••• | ••••• | ••••• | Login to View | Login to View ••••• | Login to View | ••••• | ••••• | ••••• | ••••• | ••••• |
| 08/18/2026 | 612 6028 Willingdon Avenue |
••••• | ••••• | ••••• | Login to View | Login to View ••••• | Login to View | ••••• | ••••• | ••••• | ••••• | ••••• |
| 08/18/2026 | 2808 6700 Dunblane Avenue |
••••• | ••••• | ••••• | Login to View | Login to View ••••• | Login to View | ••••• | ••••• | ••••• | ••••• | ••••• |
| Date | Address | Bed | Bath | Kitchen | Asking Price | $/Sqft | DOM | Levels | Built | Living Area | Lot Size |
|---|---|---|---|---|---|---|---|---|---|---|---|
| 3 days ago | 2604 6220 Mckay Avenue |
2 | 2 | 1 | $1,180,000 | Login to View | 3 | 1 | 1991 | 1,637 sqft | N/A |
| 3 days ago | 1903 6540 Burlington Avenue |
2 | 1 | 1 | $628,800 | Login to View | 3 | 1 | 1983 | 1,147 sqft | N/A |
| 3 days ago | 5601 Rumble Street |
4 | 4 | 1 | $1,568,000 | Login to View | 3 | 3 | 2022 | 1,850 sqft | N/A |
| 3 days ago | 408 6000 Mckay Avenue |
2 | 1 | 1 | $699,900 | Login to View | 4 | 1 | 2022 | 680 sqft | N/A |
| 3 days ago | 1401 6759 Willingdon Avenue |
1 | 1 | 1 | $408,000 | Login to View | 4 | 1 | 1976 | 691 sqft | N/A |
| 4 days ago | 2109 6658 Dow Avenue |
2 | 2 | 1 | $809,000 | Login to View | 4 | 37 | 2014 | 911 sqft | N/A |
| 4 days ago | 4605 6000 Mckay Avenue |
1 | 1 | 1 | $588,000 | Login to View | 4 | 1 | 2022 | 602 sqft | N/A |
| 4 days ago | 1104 6383 Mckay Avenue |
3 | 2 | 1 | $850,000 | Login to View | 4 | 1 | 2020 | 911 sqft | N/A |
| 4 days ago | 406 4200 Mayberry Street |
1 | 1 | 1 | $499,000 | Login to View | 5 | 1 | 1976 | 706 sqft | N/A |
| 4 days ago | 209 6968 Royal Oak Avenue |
1 | 1 | 1 | $499,900 | Login to View | 5 | 1 | 2020 | 601 sqft | N/A |
| Date | Address | Bed | Bath | Kitchen | Asking Price | $/Sqft | DOM | Levels | Built | Living Area | Lot Size |
|---|---|---|---|---|---|---|---|---|---|---|---|
| 3 days ago | 401 9300 University Crescent |
2 | 2 | 1 | $532,000 | Login to View | 3 | 1 | 2005 | 888 sqft | N/A |
| 3 days ago | 1402 2225 Holdom Avenue |
2 | 2 | 1 | $749,900 | Login to View | 4 | 1 | 2008 | 986 sqft | N/A |
| 4 days ago | 2109 6658 Dow Avenue |
2 | 2 | 1 | $809,000 | Login to View | 4 | 37 | 2014 | 911 sqft | N/A |
| 4 days ago | 1203 2138 Madison Avenue |
2 | 2 | 1 | $799,000 | Login to View | 5 | 1 | 2006 | 989 sqft | N/A |
| 5 days ago | 2503 7063 Hall Avenue |
2 | 2 | 1 | $799,000 | Login to View | 5 | 1 | 2007 | 1,178 sqft | N/A |
| 5 days ago | 313 4728 Dawson Street |
2 | 2 | 1 | $540,000 | Login to View | 5 | 1 | 2008 | 871 sqft | N/A |
| 4 days ago | 408 7138 Collier Street |
2 | 2 | 1 | $849,000 | Login to View | 6 | 1 | 2005 | 1,255 sqft | N/A |
| 5 days ago | 401 9150 University High Street |
2 | 2 | 1 | $664,900 | Login to View | 6 | 2 | 2013 | 1,112 sqft | N/A |
| 5 days ago | 414 9319 University Crescent |
2 | 2 | 1 | $459,900 | Login to View | 6 | 1 | 2005 | 859 sqft | N/A |
| 6 days ago | 302 6745 Station Hill Court |
2 | 2 | 1 | $669,000 | Login to View | 6 | 1 | 1994 | 920 sqft | N/A |
Condo for Sale in Metrotown, Burnaby
Condo for sale in Metrotown, Burnaby — listed at $665,000. This 2 bedroom, 2 bathroom condo offers 813 sq ft of living space ($818/sq ft) and was built in 2004. Home style: Multi Family,residential Attached. Parking: Underground,Guest,Side Access. Outdoor: Balcony. Building amenities include Bike Room, Exercise Centre, Sauna/Steam Room, Caretaker, Trash, Maintenance Grounds. Property features include Washer/Dryer, Dishwasher, Disposal, Refrigerator, Stove, Microwave. Strata bylaws: Cats Ok, Dogs Ok, Number Limit (two), Pets Allowed W/rest. Monthly strata fees are $450. Annual property taxes: $2,044 (2026). Listed by 1NE Collective Realty Inc. — MLS® #R3147619. Located in Presidia in Metrotown, Burnaby.
Frequently Asked Questions About 602 - 4333 Central Boulevard
Common questions buyers ask about this listing:
What year was this home built in?
602 - 4333 Central Boulevard, Burnaby, V5H 4W8 was built in 2004.
How long has this property been listed for?
602 - 4333 Central Boulevard, Burnaby, V5H 4W8 was listed on 07/16/2026 by 1NE Collective Realty Inc..
Is there a basement in this home?
None.
What is the listing price of this condo?
The listing price of 602 - 4333 Central Boulevard, Burnaby, V5H 4W8 is $665,000.
How many bedrooms does this condo have?
602 - 4333 Central Boulevard, Burnaby, V5H 4W8 is a 2 bedroom, 2 bathroom condo with 813 sq ft of living space.
What is the square footage of this condo?
602 - 4333 Central Boulevard, Burnaby, V5H 4W8 has 813 sq ft of living space.
What are the strata fees at this condo?
The monthly strata (maintenance) fees at 602 - 4333 Central Boulevard, Burnaby, V5H 4W8 are $450.
Are pets allowed at this condo?
Pets are allowed at 602 - 4333 Central Boulevard, Burnaby, V5H 4W8.
What is the MLS® number for this condo?
The MLS® number for 602 - 4333 Central Boulevard, Burnaby, V5H 4W8 is R3147619.
What neighbourhood is this condo in?
602 - 4333 Central Boulevard, Burnaby, V5H 4W8 is located in the Metrotown neighbourhood of Burnaby, BC.











Disclaimer: Listing data is based in whole or in part on data generated by the Real Estate Board of Greater Vancouver and Fraser Valley Real Estate Board which assumes no responsibility for its accuracy. - The advertising on this website is provided on behalf of BC Condos & Homes - Re/Max Crest Realty, 300 - 1195 W Broadway, Vancouver, BC
