

701 - 4538 Dawson Street, Brentwood Park, Burnaby – 1 Bed Condo for Sale




Description
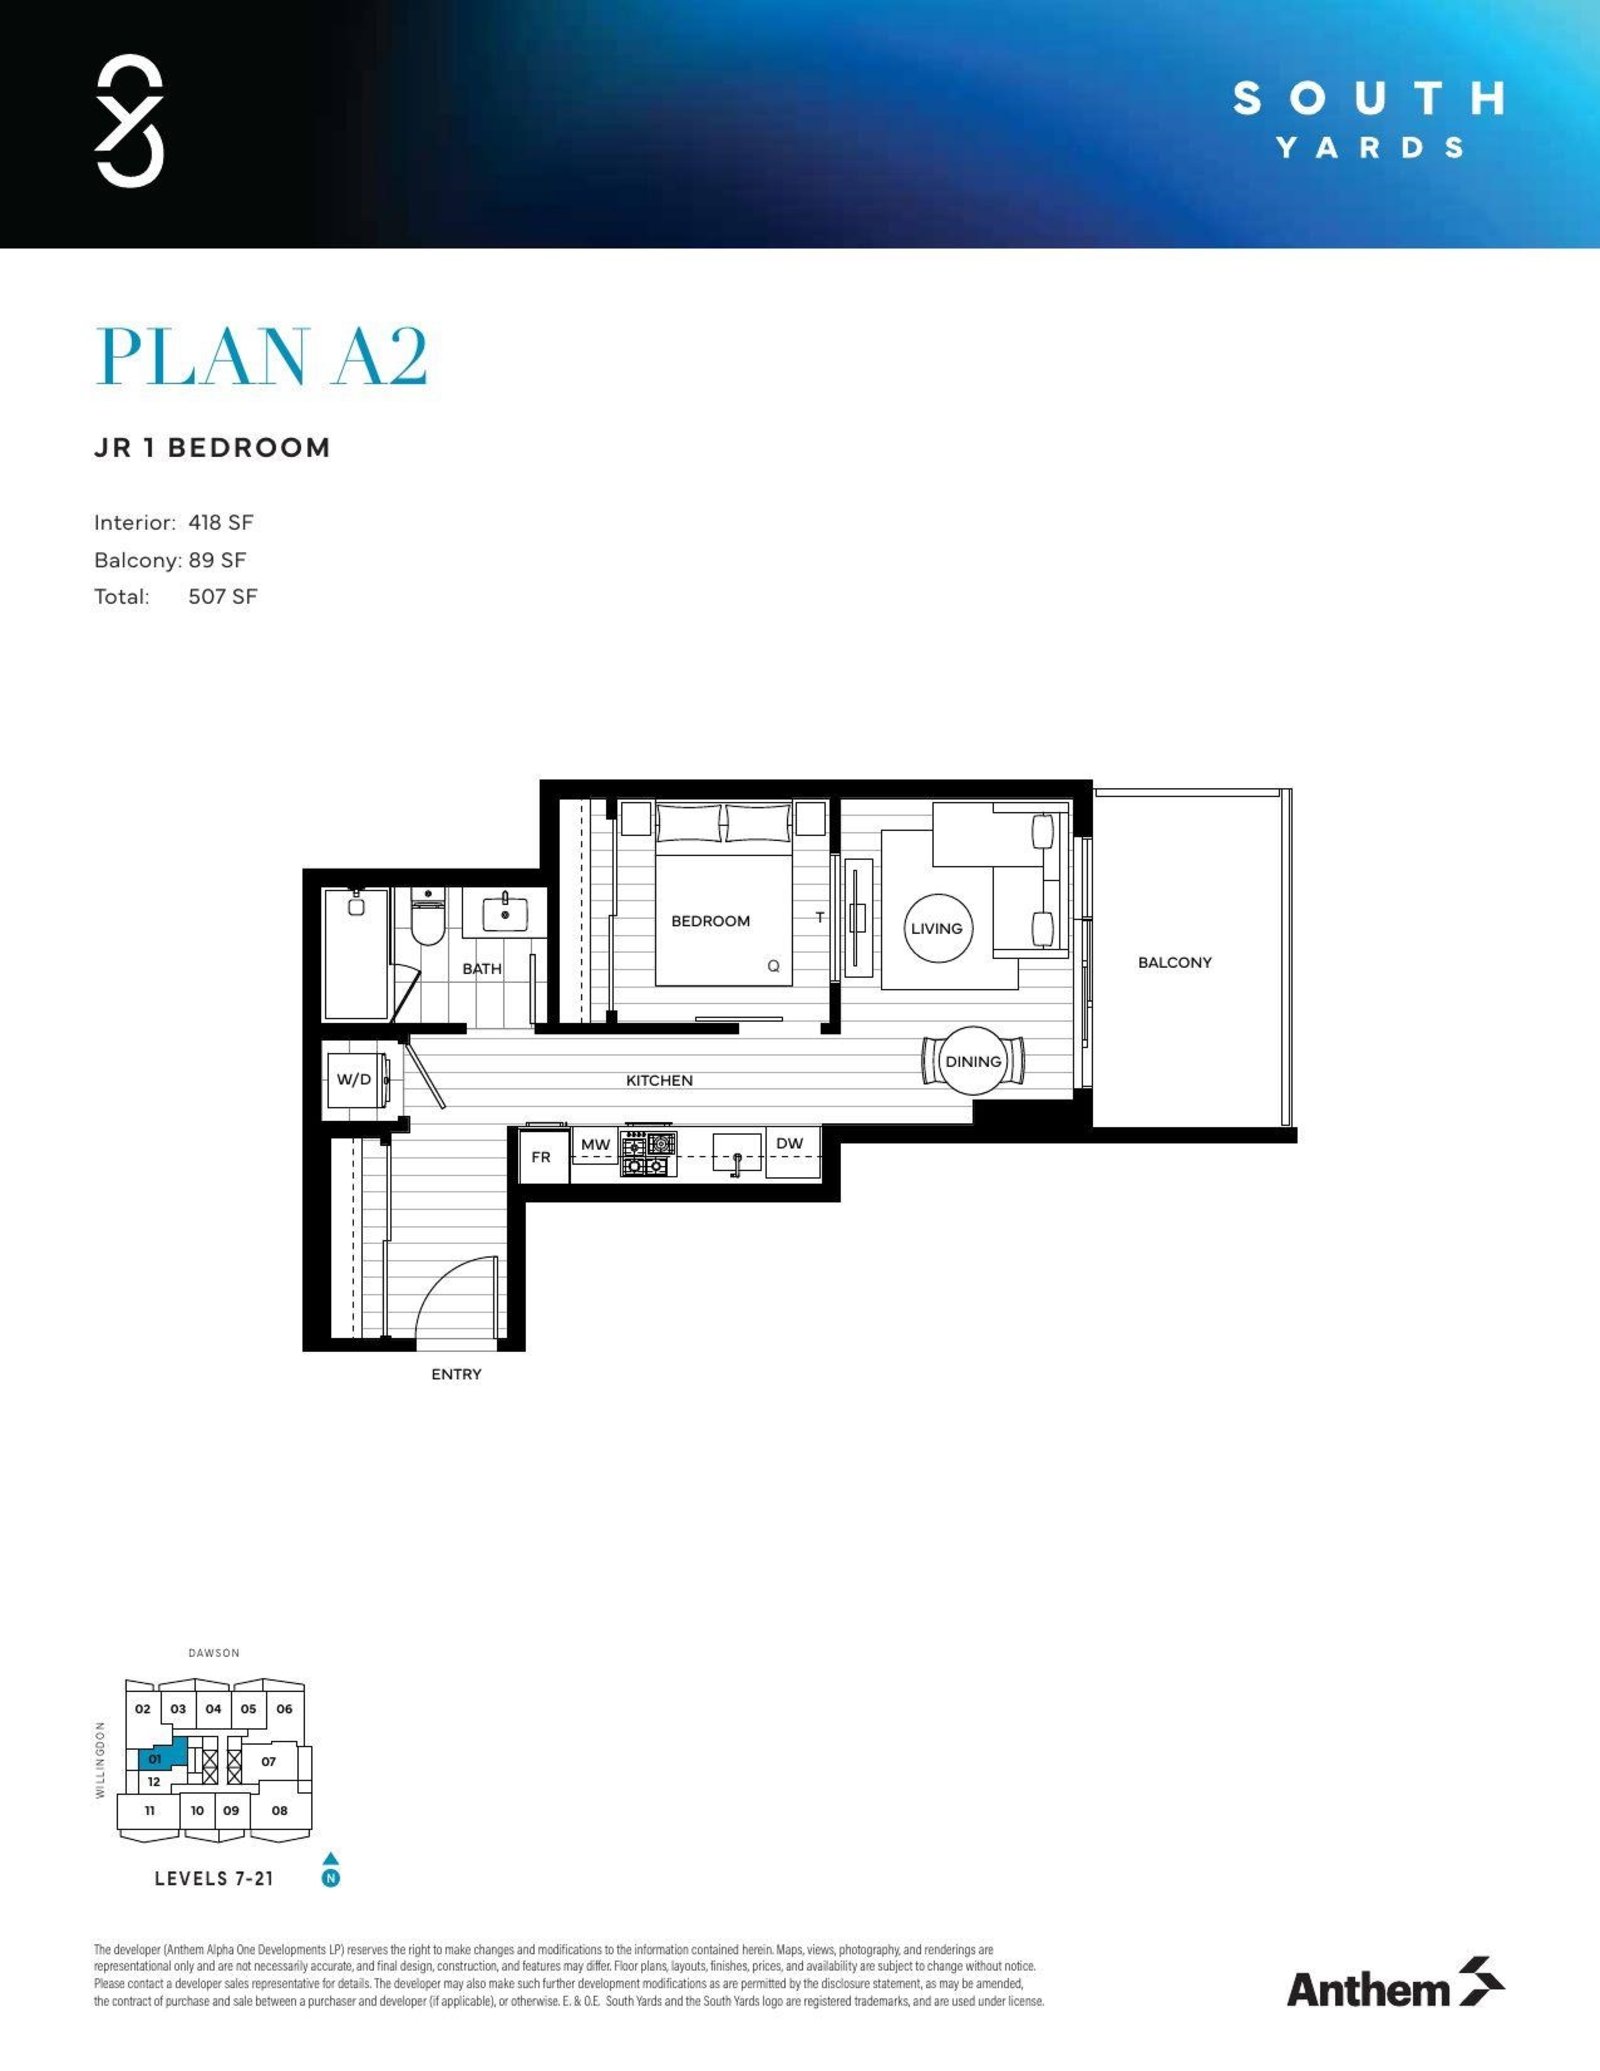
A refined west-facing Jr 1 Bed home offering 418 sq.ft. of thoughtfully designed living at South Yards in Brentwood. European and Italian integrated appliances, contemporary quartz countertops and timeless finishes, plus air conditioning provide a well-considered living. South Yards 1B, the second tower of phase 1 includes 15,000 sf of indoor and 13,500 sf of outdoor amenity spaces to cater to every upscale lifestyle. Located one block from Brentwood Skytrain Station, Highway 1 and cycling routes, access to and from downtown Brentwood is quick and convenient.
Building Snapshot — South Yards
5 other homes for sale in this building — see the full picture →
Strata ByLaws

History
Mortgage & Wealth
Your estimated monthly cost — including strata and taxes — and the equity you could build over 5 years on this $579,900 home. Adjust the two figures below to match your plan.
*Assumes a conservative 3%/yr appreciation. Estimates only — your rate, term and CMHC costs may vary. Mortgage questions? Call us 604-330-3784
Mortgage Pre-Qualification
About Brentwood Park, Burnaby — Condos Market
Over the past 12 months, 556 condos have sold in Brentwood Park, Burnaby, with properties spending an average of 44 days on market. Sign in to view sold price data.
There are currently 317 other condos for sale in Brentwood Park. Browse all Brentwood Park condos for sale.






Amenities
Features
Site Influences
Property Information
| MLS® # | R3147556 |
| Property Type | Apartment |
| Dwelling Type | Apartment Unit |
| Home Style | Multi Family,Residential Attached |
| Kitchens | 1 |
| Year Built | 2027 |
| Parking | Underground,Guest,Rear Access,Concrete |
| Postal Code | V5C 4C1 |
| Complex Name | South Yards (tower 1b) |
| Strata Fees | $261 |
| Address | 701 - 4538 Dawson Street |
| Subarea | Brentwood Park |
| City | Burnaby |
| Listed By | Anthem Realty Ltd. |
Floor Area (sq. ft.)
| Main Floor | 418 |
| Above | 418 |
| Total | 418 |
Location
| Date | Address | Bed | Bath | Kitchen | Asking Price | $/Sqft | DOM | Levels | Built | Living Area | Lot Size |
|---|---|---|---|---|---|---|---|---|---|---|---|
| 07/17/2026 | This Property | 1 | 1 | 1 | $579,900 | Login to View | 48 | 1 | 2027 | 418 sqft | N/A |
| 07/22/2026 | 103 4433 Alaska Street |
1 | 1 | 1 | $599,000 | Login to View | 43 | 2 | 2024 | 684 sqft | N/A |
| 08/24/2026 | 401 4728 Dawson Street |
1 | 1 | 1 | $569,000 | Login to View | 10 | 1 | 2008 | 780 sqft | N/A |
| 09/01/2026 | 2812 2108 Gilmore Avenue |
1 | 1 | 1 | $559,000 | Login to View | 2 | 1 | 2024 | 602 sqft | N/A |
| 07/07/2026 | 4203 4650 Brentwood Boulevard |
1 | 1 | 1 | $597,000 | Login to View | 58 | 1 | 2021 | 540 sqft | N/A |
| 06/23/2026 | 4406 4720 Lougheed Highway |
1 | 1 | 1 | $598,800 | Login to View | 72 | 1 | 2022 | 535 sqft | N/A |
| 07/06/2026 | 2303 4650 Brentwood Boulevard |
1 | 1 | 1 | $566,000 | Login to View | 59 | 1 | 2021 | 536 sqft | N/A |
| 08/17/2026 | 4910 1955 Alpha Way |
1 | 1 | 1 | $560,000 | Login to View | 17 | 1 | 2020 | 552 sqft | N/A |
| 05/26/2026 | 2707 2108 Gilmore Avenue |
1 | 1 | 1 | $599,000 | Login to View | 100 | 1 | 2024 | 549 sqft | N/A |
| 10/01/2025 | 810 4880 Lougheed Highway |
1 | 1 | 1 | $598,000 | Login to View | 337 | 1 | 2024 | 551 sqft | N/A |
| Date | Address | Bed | Bath | Kitchen | Asking Price | Sold Price | $/Sqft | DOM | Levels | Built | Living Area | Lot Size |
|---|---|---|---|---|---|---|---|---|---|---|---|---|
| 08/19/2026 | 1702 2135 Springer Avenue |
1 | 1 | 0 | $689,900 | $610,000 (-11.6%) | Login to View | 30 | 1 | 2026 | 594 sqft | N/A |
| 08/18/2026 | 2504 2425 Alpha Avenue |
1 | 1 | 1 | $549,900 | $525,000 (-4.5%) | Login to View | 159 | 1 | 2024 | 538 sqft | N/A |
| 08/12/2026 | 1702 2288 Alpha Avenue |
1 | 1 | 1 | $559,000 | $536,000 (-4.1%) | Login to View | 16 | 1 | 2021 | 641 sqft | N/A |
| 08/05/2026 | 1605 5311 Goring Street |
2 | 2 | 0 | $739,000 | $715,000 (-3.2%) | Login to View | 78 | 1 | 2021 | 877 sqft | N/A |
| 08/04/2026 | 4204 2008 Rosser Avenue |
3 | 3 | 1 | $1,798,000 | $1,700,000 (-5.5%) | Login to View | 49 | 1 | 2015 | 1,667 sqft | N/A |
| 07/31/2026 | 4107 4510 Halifax Way |
2 | 2 | 1 | $849,800 | $825,000 (-2.9%) | Login to View | 25 | 1 | 2019 | 921 sqft | N/A |
| 07/27/2026 | 3103 4168 Lougheed Highway |
2 | 1 | 1 | $599,000 | $578,000 (-3.5%) | Login to View | 6 | 1 | 2024 | 630 sqft | N/A |
| 07/27/2026 | 1306 4388 Buchanan Street |
2 | 2 | 1 | $769,900 | $730,000 (-5.2%) | Login to View | 35 | 1 | 2002 | 1,192 sqft | N/A |
| 07/18/2026 | 3201 4168 Lougheed Highway |
1 | 1 | 1 | $519,000 | $514,000 (-1.0%) | Login to View | 4 | 1 | 2024 | 522 sqft | N/A |
| 07/18/2026 | 2505 4890 Lougheed Highway |
1 | 1 | 1 | $499,000 | $535,000 (7.2%) | Login to View | 16 | 1 | 2024 | 575 sqft | N/A |
| Date | Address | Bed | Bath | Kitchen | Asking Price | $/Sqft | DOM | Levels | Built | Living Area | Lot Size |
|---|---|---|---|---|---|---|---|---|---|---|---|
| 22 hours ago | 3806 2388 Madison Avenue |
2 | 2 | 1 | $695,000 | Login to View | 1 | 1 | 2019 | 805 sqft | N/A |
| 1 day ago | 602 2060 Bellwood Avenue |
2 | 1 | 1 | $549,000 | Login to View | 1 | 1 | 1982 | 1,089 sqft | N/A |
| 1 day ago | 4212 4510 Halifax Way |
2 | 2 | 1 | $649,900 | Login to View | 1 | 1 | 2019 | 733 sqft | N/A |
| 12 hours ago | 5407 2108 Gilmore Avenue |
2 | 2 | 1 | $1,120,000 | Login to View | 2 | 1 | 2024 | 1,023 sqft | N/A |
| 1 day ago | 1705 2232 Douglas Road |
1 | 1 | 1 | $559,000 | Login to View | 2 | 1 | 2011 | 623 sqft | N/A |
| 1 day ago | 2812 2108 Gilmore Avenue |
1 | 1 | 1 | $559,000 | Login to View | 2 | 1 | 2024 | 602 sqft | N/A |
| 1 day ago | 2501 2355 Madison Avenue |
2 | 2 | 1 | $675,000 | Login to View | 2 | 1 | 2007 | 835 sqft | N/A |
| 1 day ago | 2702 1788 Gilmore Avenue |
2 | 2 | 1 | $876,000 | Login to View | 2 | 1 | 2019 | 941 sqft | N/A |
| 1 day ago | 3205 4650 Brentwood Boulevard |
2 | 2 | 1 | $745,000 | Login to View | 3 | 1 | 2021 | 777 sqft | N/A |
| 1 day ago | 407 4720 Lougheed Highway |
1 | 1 | 1 | $399,900 | Login to View | 3 | 1 | 2022 | 535 sqft | N/A |
| Date | Address | Bed | Bath | Kitchen | Asking Price | $/Sqft | DOM | Levels | Built | Living Area | Lot Size |
|---|---|---|---|---|---|---|---|---|---|---|---|
| 16 hours ago | 210 6968 Royal Oak Avenue |
1 | 1 | 1 | $514,900 | Login to View | 1 | 1 | 2020 | 601 sqft | N/A |
| 1 day ago | 2503 3888 Evergreen Place |
1 | 1 | 1 | $550,000 | Login to View | 1 | 1 | 2023 | 538 sqft | N/A |
| 1 day ago | 2812 2108 Gilmore Avenue |
1 | 1 | 1 | $559,000 | Login to View | 2 | 1 | 2024 | 602 sqft | N/A |
| 19 hours ago | 509 4488 Hastings Street |
1 | 1 | 1 | $609,900 | Login to View | 3 | 1 | 2028 | 486 sqft | N/A |
| 1 day ago | 407 4720 Lougheed Highway |
1 | 1 | 1 | $399,900 | Login to View | 3 | 1 | 2022 | 535 sqft | N/A |
| 2 days ago | 1701 1788 Gilmore Avenue |
1 | 1 | 1 | $628,000 | Login to View | 3 | 1 | 2019 | 707 sqft | N/A |
| 3 days ago | 1704 2425 Alpha Avenue |
1 | 1 | 1 | $520,000 | Login to View | 3 | 1 | 2024 | 538 sqft | N/A |
| 6 days ago | 2108 6098 Station Street |
1 | 1 | 1 | $598,000 | Login to View | 6 | 1 | 2018 | 610 sqft | N/A |
| 6 days ago | 3803 4510 Halifax Way |
1 | 1 | 1 | $560,000 | Login to View | 7 | 1 | 2019 | 550 sqft | N/A |
| 1 week ago | 1708 4720 Lougheed Highway |
1 | 1 | 1 | $499,000 | Login to View | 8 | 1 | 2022 | 534 sqft | N/A |
Condo for Sale in Brentwood Park, Burnaby
Condo for sale in Brentwood Park, Burnaby — listed at $579,900. This 1 bedroom, 1 bathroom condo offers 418 sq ft of living space ($1,387/sq ft) and was built in 2027. Home style: Multi Family,residential Attached. Parking: Underground,Guest,Rear Access,Concrete. Outdoor: Shopping Nearby, Garden, Playground, Balcony. Building amenities include Bike Room, Exercise Centre, Recreation Facilities, Concierge, Trash, Gas. Property features include Washer/Dryer, Dishwasher, Refrigerator, Stove, Microwave, Oven. View: City. Strata bylaws: Cats Ok, Dogs Ok, Number Limit (two), Pets Allowed W/rest. Monthly strata fees are $261. Listed by Anthem Realty Ltd. — MLS® #R3147556. Located in South Yards in Brentwood Park, Burnaby.
Frequently Asked Questions About 701 - 4538 Dawson Street
Common questions buyers ask about this listing:
What year was this home built in?
701 - 4538 Dawson Street, Burnaby, V5C 4C1 was built in 2027.
How long has this property been listed for?
701 - 4538 Dawson Street, Burnaby, V5C 4C1 was listed on 07/17/2026 by Anthem Realty Ltd..
Is there a basement in this home?
None.
What is the listing price of this condo?
The listing price of 701 - 4538 Dawson Street, Burnaby, V5C 4C1 is $579,900.
How many bedrooms does this condo have?
701 - 4538 Dawson Street, Burnaby, V5C 4C1 is a 1 bedroom, 1 bathroom condo with 418 sq ft of living space.
What is the square footage of this condo?
701 - 4538 Dawson Street, Burnaby, V5C 4C1 has 418 sq ft of living space.
What are the strata fees at this condo?
The monthly strata (maintenance) fees at 701 - 4538 Dawson Street, Burnaby, V5C 4C1 are $261.
Are pets allowed at this condo?
Pets are allowed at 701 - 4538 Dawson Street, Burnaby, V5C 4C1.
What is the MLS® number for this condo?
The MLS® number for 701 - 4538 Dawson Street, Burnaby, V5C 4C1 is R3147556.
What neighbourhood is this condo in?
701 - 4538 Dawson Street, Burnaby, V5C 4C1 is located in the Brentwood Park neighbourhood of Burnaby, BC.









Disclaimer: Listing data is based in whole or in part on data generated by the Real Estate Board of Greater Vancouver and Fraser Valley Real Estate Board which assumes no responsibility for its accuracy. - The advertising on this website is provided on behalf of BC Condos & Homes - Re/Max Crest Realty, 300 - 1195 W Broadway, Vancouver, BC
