

404 - 1562 5TH Avenue, False Creek, Vancouver – 2 Bed Condo for Sale








- Beds
- 2
- Baths
- 1
- Living area
- 838 sqft
- $ / sqft
- Login
- Strata fee
- $604/mo
- Year built
- 1995
- Property tax
- $2,501/yr
- MLS®
- R3146490
Description
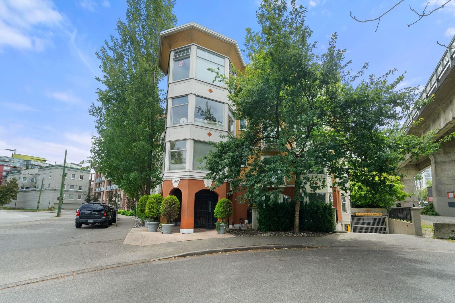
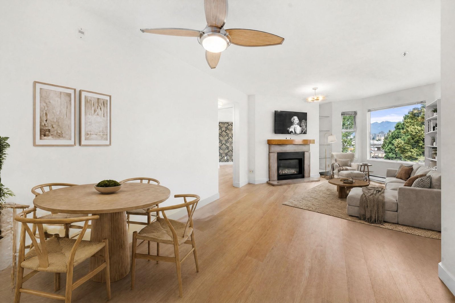
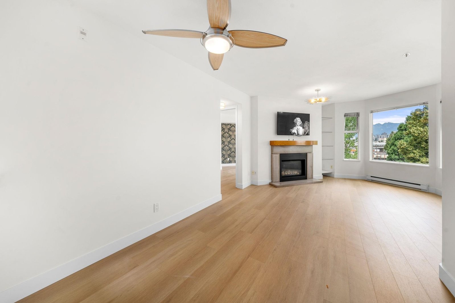
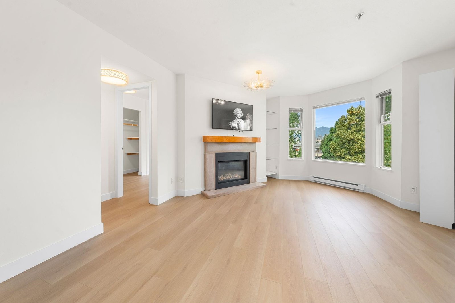
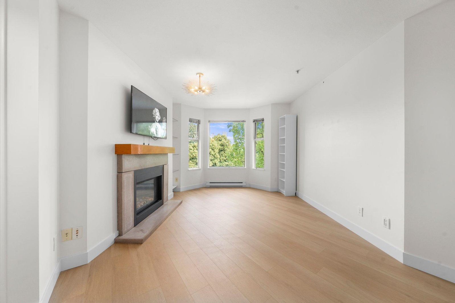
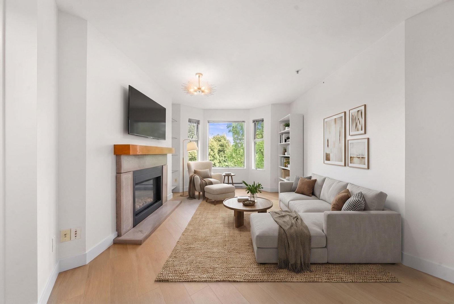
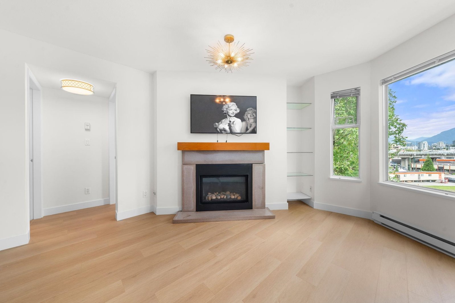
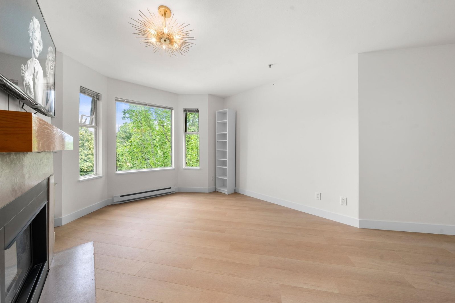
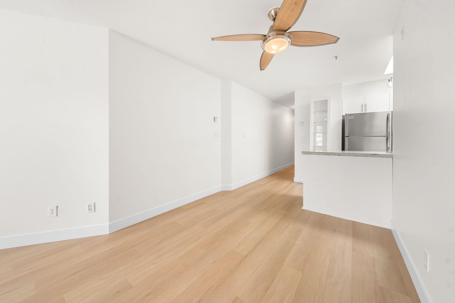
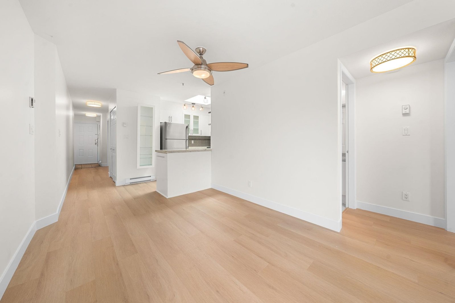
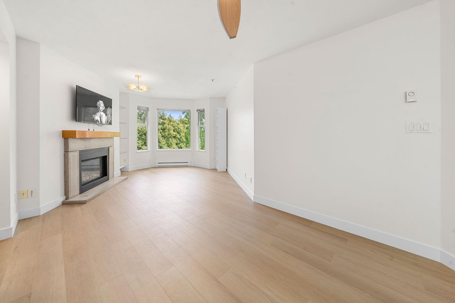
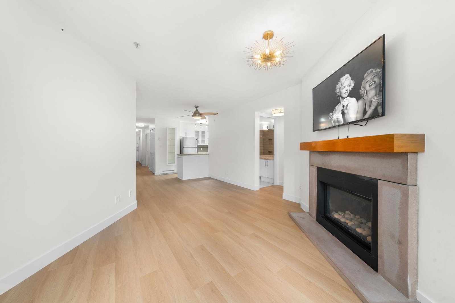
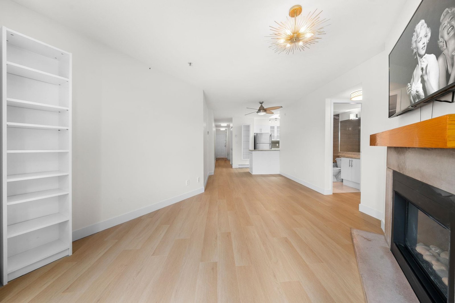
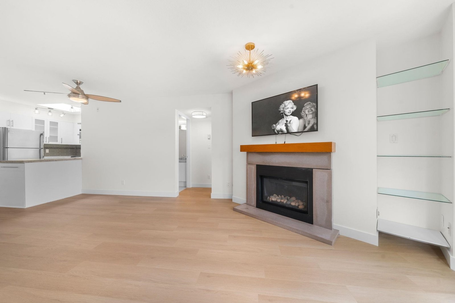
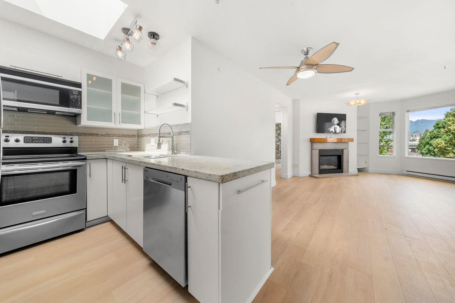
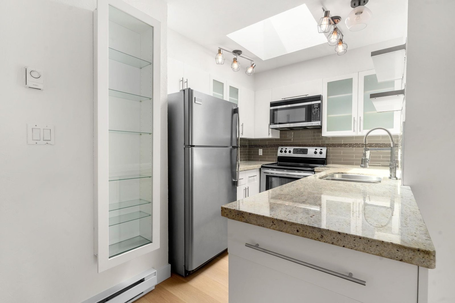
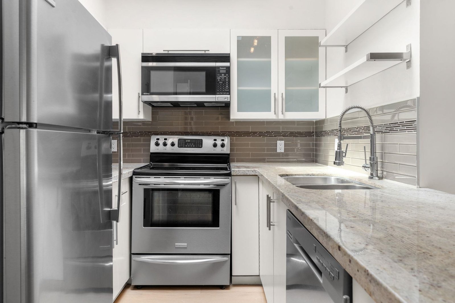
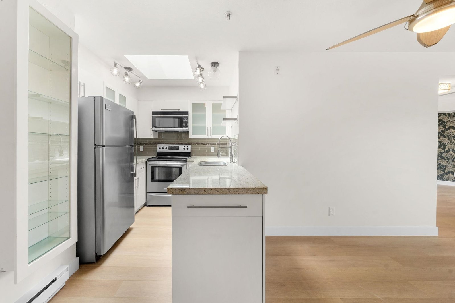
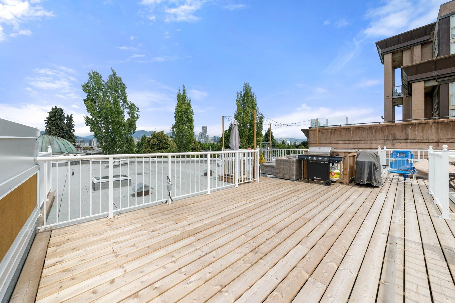
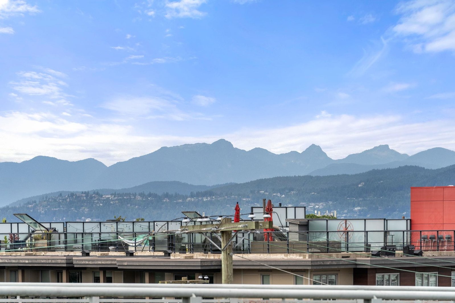
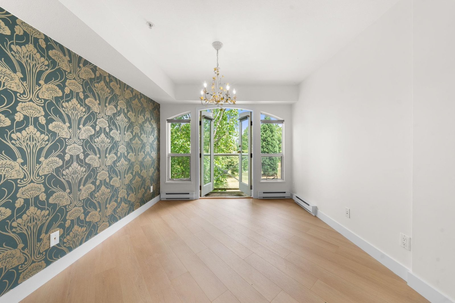
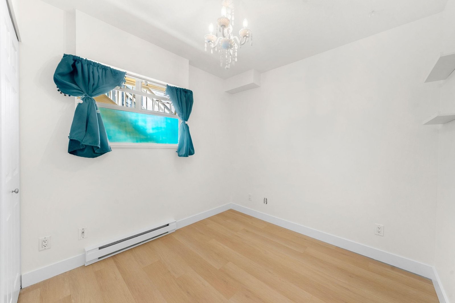
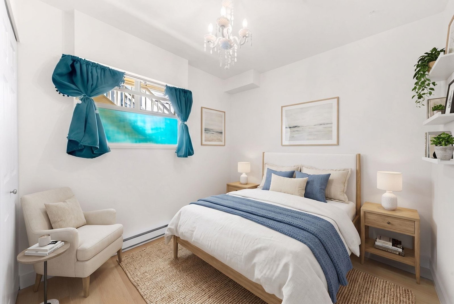
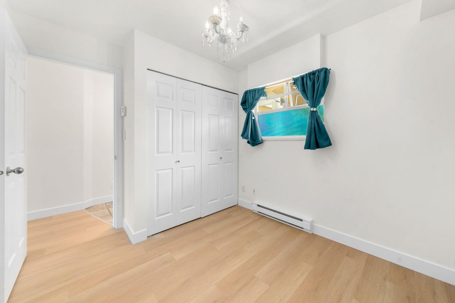
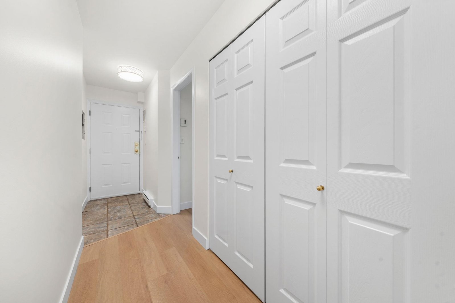
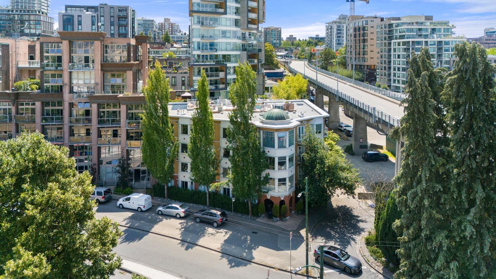
PATIO! Incredible topfloor home features an expansive private rooftop patio with breathtaking city & mountain views, perfect for entertaining, BBQs, or unwinding after a long day. Inside, you''ll find 838 sqft of bright, new floors & fresh paint open-concept living with a gourmet kitchen boasting stainless steel appliances, quartz countertops, & tons of storage. Oversized windows flood the space with natural light, while the cozy fireplace creates the perfect atmosphere. The well-designed layout places the beds on opposite sides for added privacy, with the main bed overlooking the park. Buy with confidence in this fully rain-screened, well-maintained building that allows pets. Just steps to Granville Island, Seawall, W 4th shops & restaurants, transit & everything Kits has to offer!
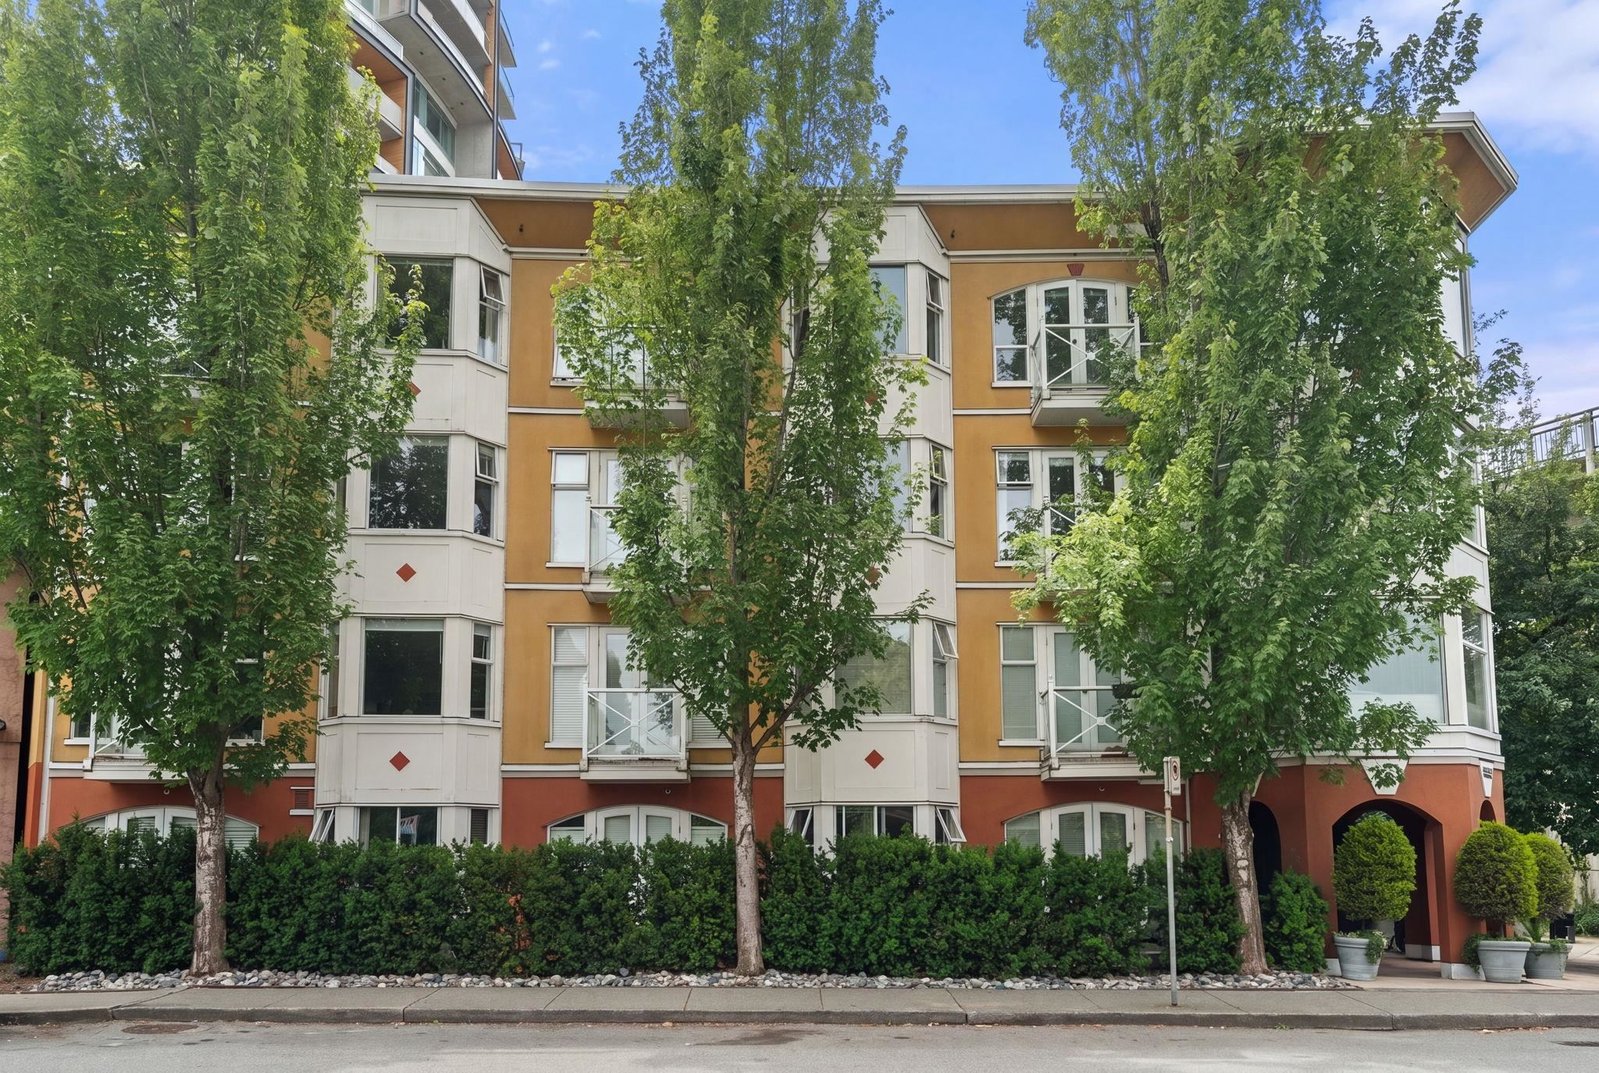
Building Snapshot — Gryphon Court
1 other home for sale in this building — see the full picture →
Strata ByLaws

Mortgage & Wealth
Your estimated monthly cost — including strata and taxes — and the equity you could build over 5 years on this $799,999 home. Adjust the two figures below to match your plan.
*Assumes a conservative 3%/yr appreciation. Estimates only — your rate, term and CMHC costs may vary. Mortgage questions? Call us 604-330-3784
Mortgage Pre-Qualification
About False Creek, Vancouver — Condos Market
Over the past 12 months, 194 condos have sold in False Creek, Vancouver, with properties spending an average of 33 days on market. Sign in to view sold price data.
There are currently 73 other condos for sale in False Creek. Browse all False Creek condos for sale.






Amenities
Features
Site Influences
Property Information
| MLS® # | R3146490 |
| Property Type | Apartment |
| Dwelling Type | Apartment Unit |
| Home Style | Multi Family,Residential Attached |
| Kitchens | 1 |
| Year Built | 1995 |
| Parking | Garage Under Building,Side Access |
| Tax | $2,501 in 2025 |
| Strata No | LMS1979 |
| Postal Code | V6J 5H9 |
| Complex Name | Gryphon |
| Strata Fees | $604 |
| Address | 404 - 1562 5TH Avenue |
| Subarea | False Creek |
| City | Vancouver |
| Listed By | Royal LePage Sussex |
Floor Area (sq. ft.)
| Main Floor | 838 |
| Above | 838 |
| Total | 838 |


Location
| Date | Address | Bed | Bath | Kitchen | Asking Price | $/Sqft | DOM | Levels | Built | Living Area | Lot Size |
|---|---|---|---|---|---|---|---|---|---|---|---|
| 07/15/2026 | This Property | 2 | 1 | 1 | $799,999 | Login to View | 48 | 1 | 1995 | 838 sqft | N/A |
| 06/19/2026 | 524 666 Leg In Boot Square |
2 | 1 | 0 | $777,000 | Login to View | 74 | 3 | 1976 | 986 sqft | N/A |
| 08/04/2026 | 329 1783 Manitoba Street |
2 | 1 | 1 | $788,800 | Login to View | 28 | 1 | 2015 | 739 sqft | N/A |
| Date | Address | Bed | Bath | Kitchen | Asking Price | Sold Price | $/Sqft | DOM | Levels | Built | Living Area | Lot Size |
|---|---|---|---|---|---|---|---|---|---|---|---|---|
| 08/10/2026 | 301 1887 Crowe Street |
1 | 1 | 1 | $668,000 | $655,000 (-1.9%) | Login to View | 42 | 1 | 2011 | 663 sqft | N/A |
| 07/31/2026 | 305 1450 Pennyfarthing Drive |
2 | 2 | 1 | $925,000 | $900,000 (-2.7%) | Login to View | 7 | 1 | 1983 | 1,228 sqft | N/A |
| 07/26/2026 | 310 1859 Spyglass Place |
2 | 2 | 1 | $1,099,000 | $1,090,000 (-0.8%) | Login to View | 2 | 1 | 1989 | 1,080 sqft | N/A |
| 07/25/2026 | 601 456 Moberly Road |
1 | 1 | 1 | $699,000 | $715,000 (2.3%) | Login to View | 5 | 1 | 1990 | 796 sqft | N/A |
| 07/17/2026 | 610 88 W 1st Avenue |
1 | 1 | 1 | $519,000 | $505,000 (-2.7%) | Login to View | 60 | 1 | 2015 | 535 sqft | N/A |
| 07/14/2026 | 1401 1708 Columbia Street |
1 | 1 | 1 | $585,000 | $586,000 (0.2%) | Login to View | 83 | 1 | 2013 | 513 sqft | N/A |
| 06/26/2026 | 306 1633 Ontario Street |
1 | 1 | 1 | $734,000 | $734,000 (0.0%) | Login to View | 45 | 1 | 2010 | 646 sqft | N/A |
| 06/21/2026 | 605 1510 W 1st Avenue |
2 | 2 | 1 | $825,000 | $810,000 (-1.8%) | Login to View | 25 | 1 | 1984 | 1,009 sqft | N/A |
| 06/05/2026 | Ph1606 288 W 1st Avenue |
2 | 2 | 1 | $1,795,000 | $1,700,000 (-5.3%) | Login to View | 93 | 1 | 2012 | 1,270 sqft | N/A |
| 05/22/2026 | 801 77 Walter Hardwick Avenue |
2 | 2 | 1 | $2,450,000 | $2,480,000 (1.2%) | Login to View | 3 | 1 | 2010 | 1,540 sqft | N/A |
| Date | Address | Bed | Bath | Kitchen | Asking Price | $/Sqft | DOM | Levels | Built | Living Area | Lot Size |
|---|---|---|---|---|---|---|---|---|---|---|---|
| 10 hours ago | 3 1355 W 4th Avenue |
1 | 1 | 1 | $599,000 | Login to View | 0 | 2 | 1985 | 874 sqft | N/A |
| 15 hours ago | 303 1510 W 1st Avenue |
1 | 1 | 1 | $599,900 | Login to View | 0 | 1 | 1984 | 839 sqft | N/A |
| 5 days ago | 404 1470 Pennyfarthing Drive |
2 | 2 | 1 | $999,000 | Login to View | 5 | 1 | 1985 | 1,440 sqft | N/A |
| 5 days ago | 1618 Columbia Street |
1 | 1 | 1 | $839,500 | Login to View | 6 | 1 | 2010 | 680 sqft | N/A |
| 5 days ago | 547 1515 W 2nd Avenue |
2 | 2 | 1 | $1,168,000 | Login to View | 6 | 2 | 1989 | 1,310 sqft | N/A |
| 6 days ago | 105 1510 W 1st Avenue |
2 | 1 | 1 | $650,000 | Login to View | 6 | 0 | 1984 | 826 sqft | N/A |
| 1 week ago | 604 495 W 6th Avenue |
1 | 1 | 1 | $900,000 | Login to View | 8 | 1 | 2008 | 738 sqft | N/A |
| 1 week ago | 406 525 Wheelhouse Square |
2 | 2 | 1 | $1,079,000 | Login to View | 8 | 1 | 1990 | 1,097 sqft | N/A |
| 1 week ago | 1501 1788 Columbia Street |
1 | 1 | 1 | $789,000 | Login to View | 8 | 1 | 2018 | 729 sqft | N/A |
| 1 week ago | 404 1616 Columbia Street |
3 | 2 | 1 | $2,499,999 | Login to View | 11 | 1 | 2010 | 1,429 sqft | N/A |
| Date | Address | Bed | Bath | Kitchen | Asking Price | $/Sqft | DOM | Levels | Built | Living Area | Lot Size |
|---|---|---|---|---|---|---|---|---|---|---|---|
| 1 day ago | 304 865 W 15th Avenue |
2 | 1 | 1 | $839,000 | Login to View | 1 | 1 | 1989 | 808 sqft | N/A |
| 1 day ago | 1204 989 Nelson Street |
2 | 1 | 1 | $650,000 | Login to View | 1 | 1 | 1995 | 641 sqft | N/A |
| 1 week ago | 208 5288 Melbourne Street |
2 | 1 | 1 | $548,000 | Login to View | 7 | 1 | 1998 | 831 sqft | N/A |
| 1 week ago | 203 950 Cambie Street |
2 | 1 | 1 | $625,000 | Login to View | 7 | 1 | 1994 | 809 sqft | N/A |
| 6 days ago | 306 2928 Commercial Drive |
2 | 1 | 1 | $699,000 | Login to View | 8 | 1 | 1991 | 946 sqft | N/A |
| 1 week ago | 301 3575 Euclid Avenue Avenue |
2 | 1 | 1 | $599,000 | Login to View | 8 | 1 | 2005 | 716 sqft | N/A |
| 2 weeks ago | 1405 3489 Ascot Place |
2 | 1 | 1 | $585,000 | Login to View | 15 | 1 | 1994 | 766 sqft | N/A |
| 2 weeks ago | 203 5555 Victoria Drive |
2 | 1 | 1 | $539,000 | Login to View | 20 | 1 | 2000 | 671 sqft | N/A |
| 3 weeks ago | 505 828 Cardero Street |
2 | 1 | 1 | $699,998 | Login to View | 22 | 1 | 2003 | 734 sqft | N/A |
| 3 weeks ago | 327 418 E Broadway Street |
2 | 1 | 1 | $749,900 | Login to View | 28 | 2 | 1998 | 902 sqft | N/A |
Condo for Sale in False Creek, Vancouver
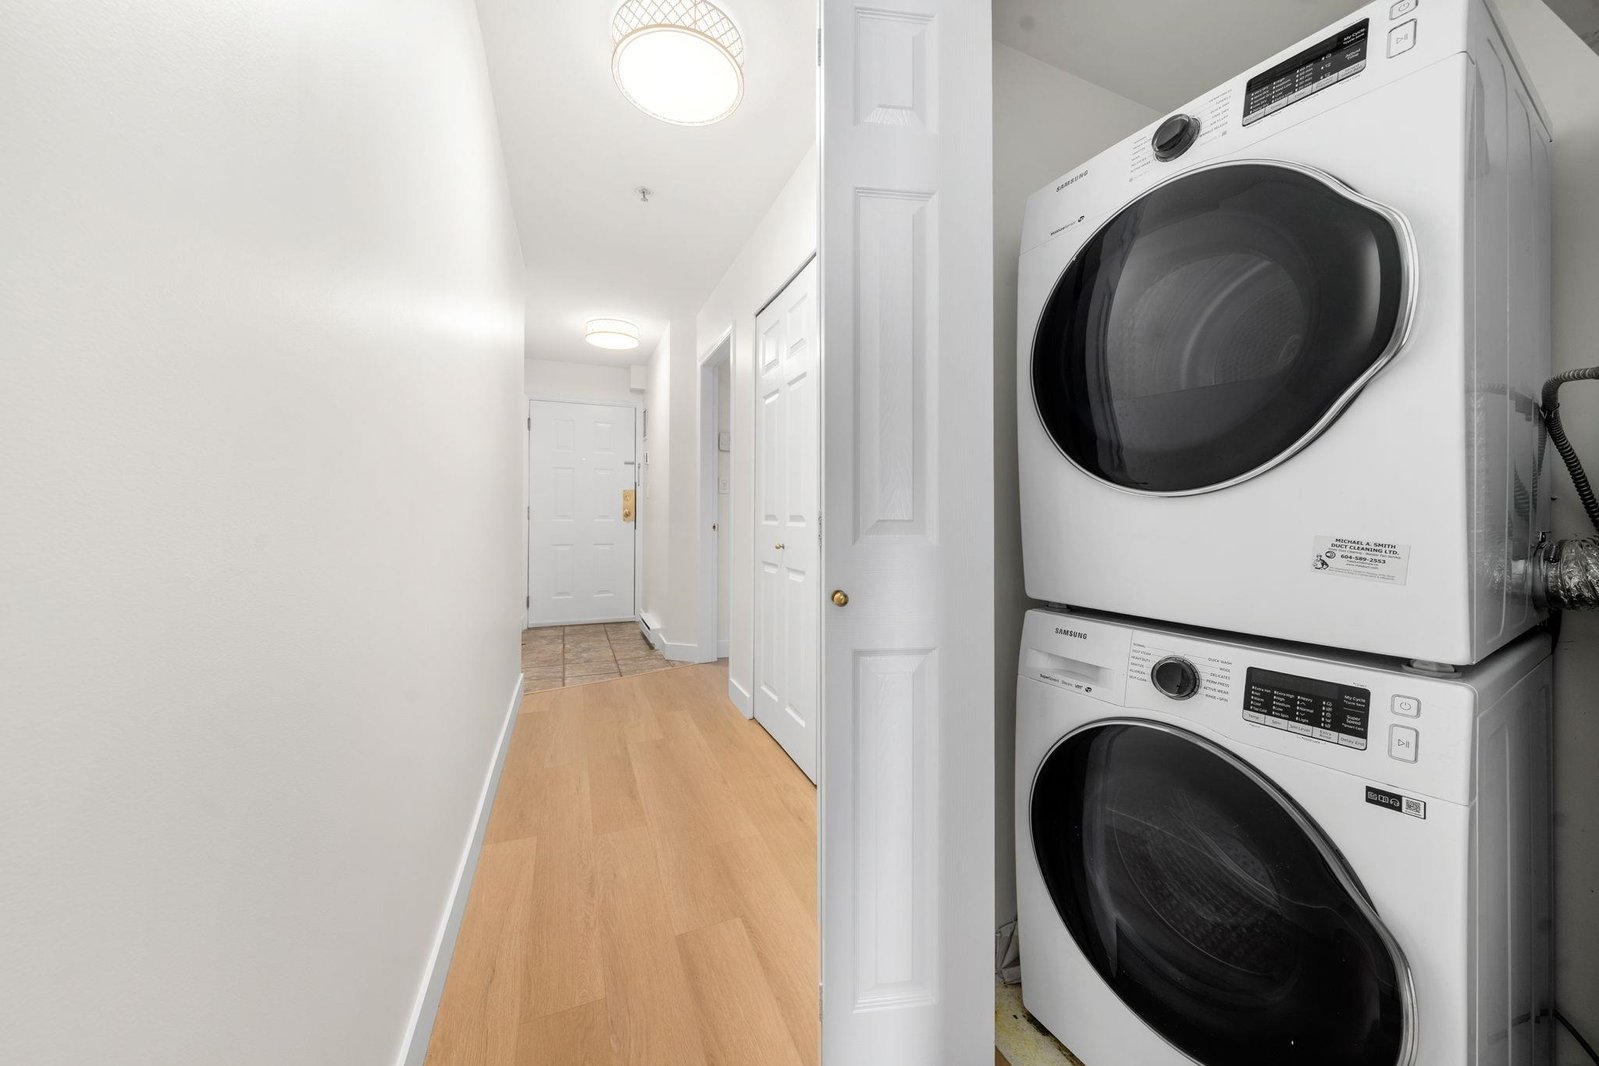
Condo for sale in False Creek, Vancouver — listed at $799,999. This 2 bedroom, 1 bathroom condo offers 838 sq ft of living space ($955/sq ft) and was built in 1995. Home style: Multi Family,residential Attached. Parking: Garage Under Building,Side Access. Outdoor: Shopping Nearby, Central Location, Private, Recreation Nearby. Building amenities include Bike Room, Caretaker, Trash, Gas, Management, Shopping Nearby. Property features include Washer/Dryer, Dishwasher, Refrigerator, Stove. View: North Shore Mountains & City. Strata bylaws: Cats Ok, Dogs Ok, Number Limit (two), Pets Allowed W/rest. Monthly strata fees are $604. Annual property taxes: $2,501 (2025). Listed by Royal LePage Sussex — MLS® #R3146490. Located in Gryphon Court in False Creek, Vancouver.
Frequently Asked Questions About 404 - 1562 5TH Avenue
Common questions buyers ask about this listing:
What year was this home built in?
404 - 1562 5TH Avenue, Vancouver, V6J 5H9 was built in 1995.
How long has this property been listed for?
404 - 1562 5TH Avenue, Vancouver, V6J 5H9 was listed on 07/15/2026 by Royal LePage Sussex.
Is there a basement in this home?
None.
What is the listing price of this condo?
The listing price of 404 - 1562 5TH Avenue, Vancouver, V6J 5H9 is $799,999.
How many bedrooms does this condo have?
404 - 1562 5TH Avenue, Vancouver, V6J 5H9 is a 2 bedroom, 1 bathroom condo with 838 sq ft of living space.
What is the square footage of this condo?
404 - 1562 5TH Avenue, Vancouver, V6J 5H9 has 838 sq ft of living space.
What are the strata fees at this condo?
The monthly strata (maintenance) fees at 404 - 1562 5TH Avenue, Vancouver, V6J 5H9 are $604.
Are pets allowed at this condo?
Pets are allowed at 404 - 1562 5TH Avenue, Vancouver, V6J 5H9.
What is the MLS® number for this condo?
The MLS® number for 404 - 1562 5TH Avenue, Vancouver, V6J 5H9 is R3146490.
What neighbourhood is this condo in?
404 - 1562 5TH Avenue, Vancouver, V6J 5H9 is located in the False Creek neighbourhood of Vancouver, BC.









Disclaimer: Listing data is based in whole or in part on data generated by the Real Estate Board of Greater Vancouver and Fraser Valley Real Estate Board which assumes no responsibility for its accuracy. - The advertising on this website is provided on behalf of BC Condos & Homes - Re/Max Crest Realty, 300 - 1195 W Broadway, Vancouver, BC
