

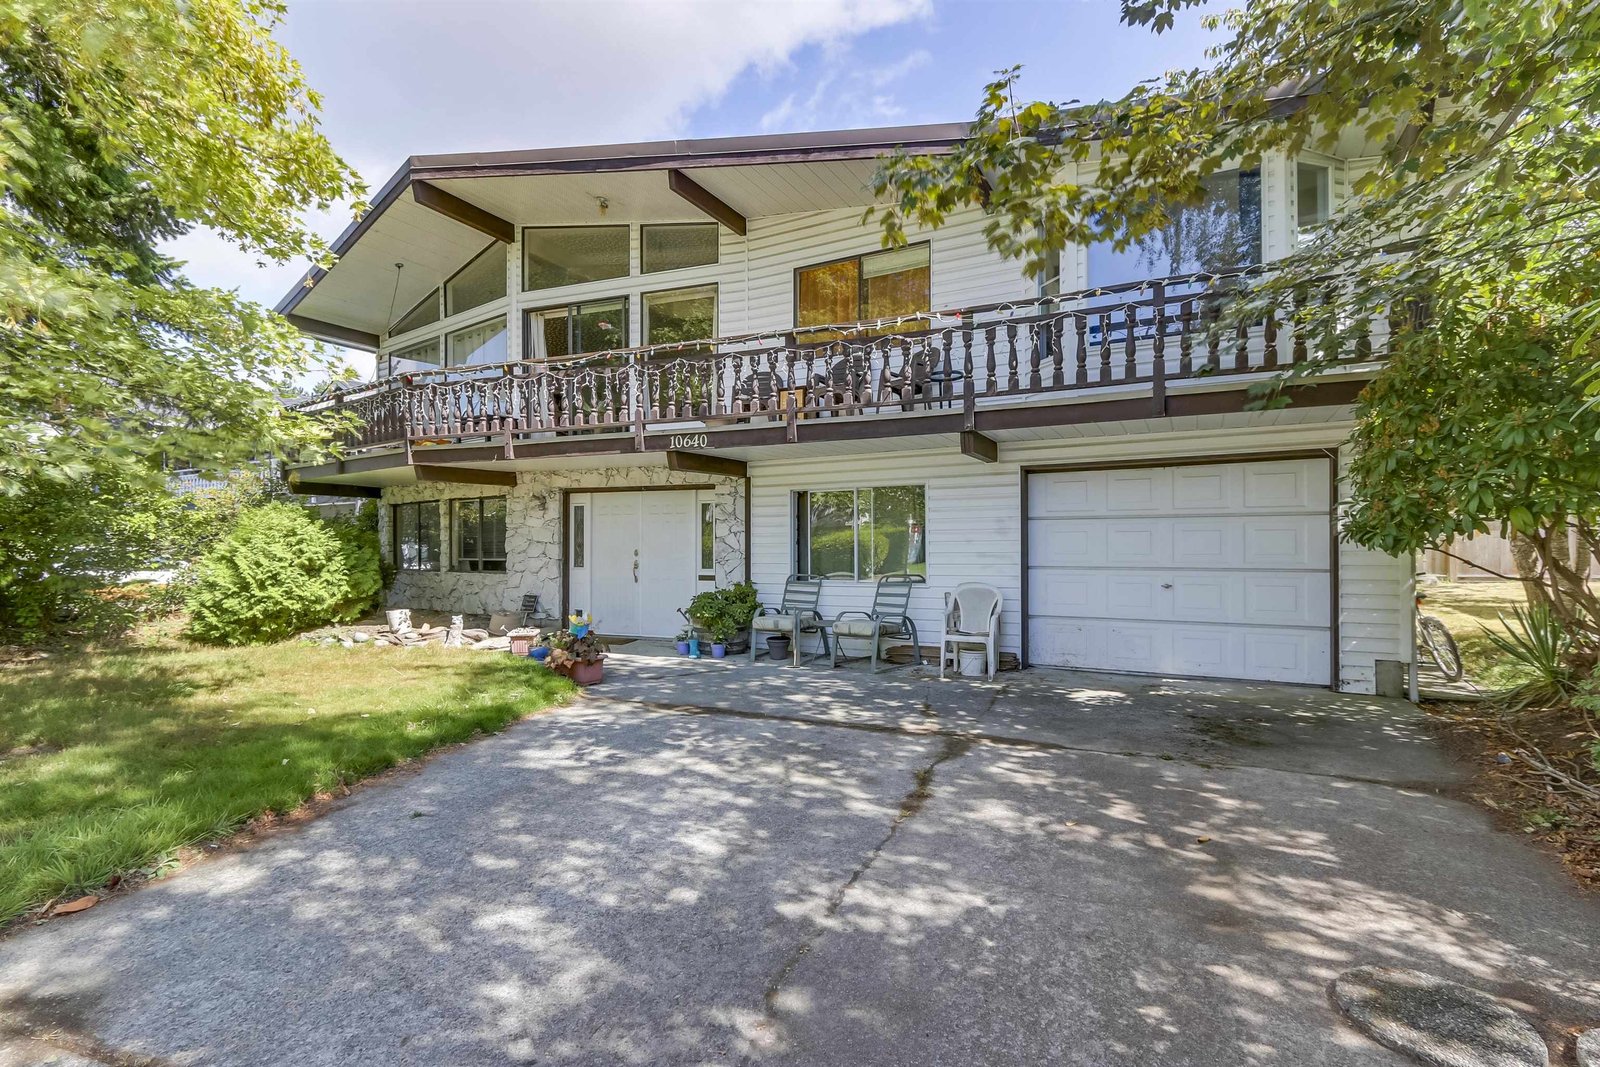
10640 Skagit Drive, Steveston North, Richmond – 3 Bed House for Sale







- Beds
- 3
- Baths
- 4
- Living area
- 3,101 sqft
- Lot size
- 8,277 sqft
- Frontage
- View
- Year built
- 1976
- Property tax
- $6,062/yr
- MLS®
- R3143488
Description
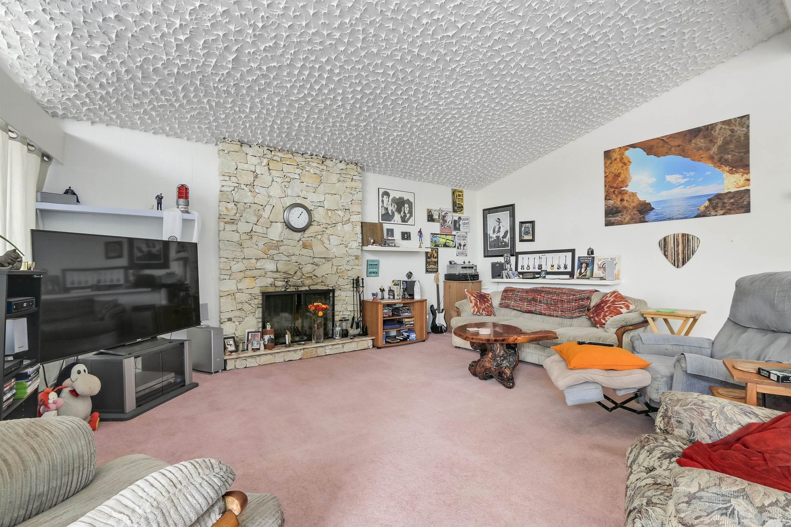
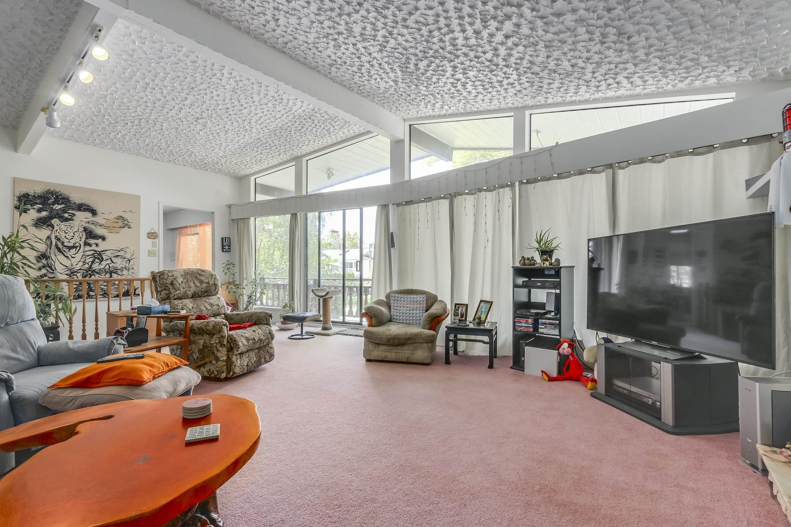
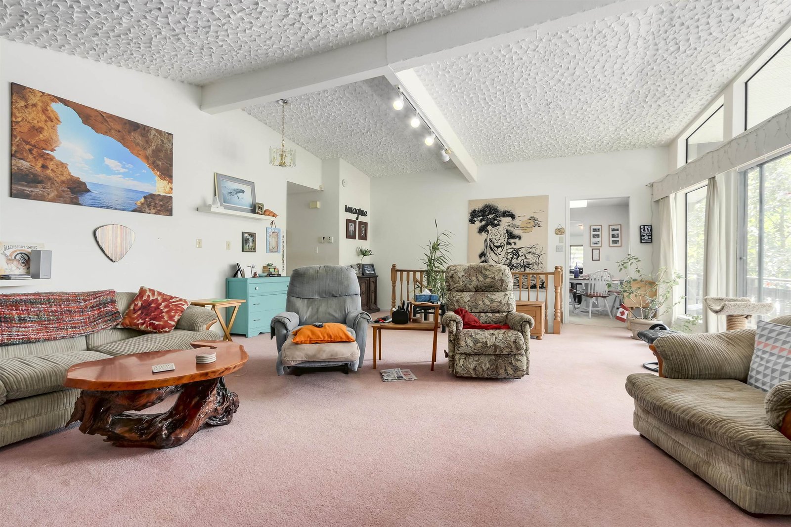
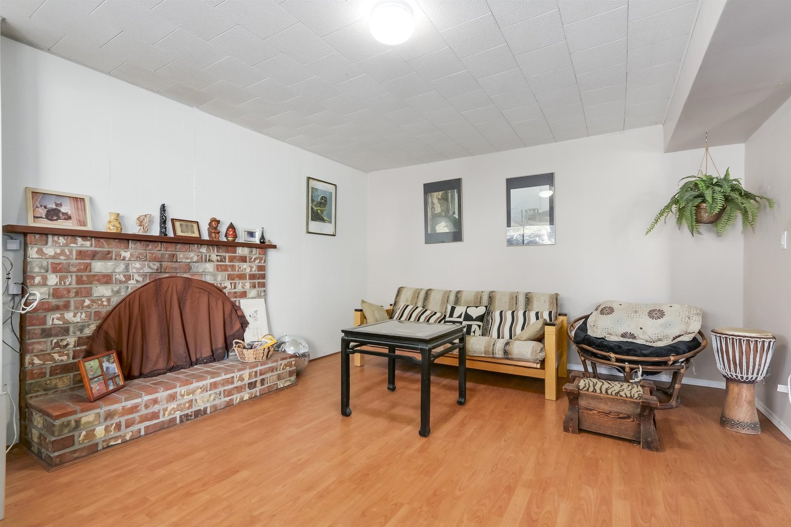
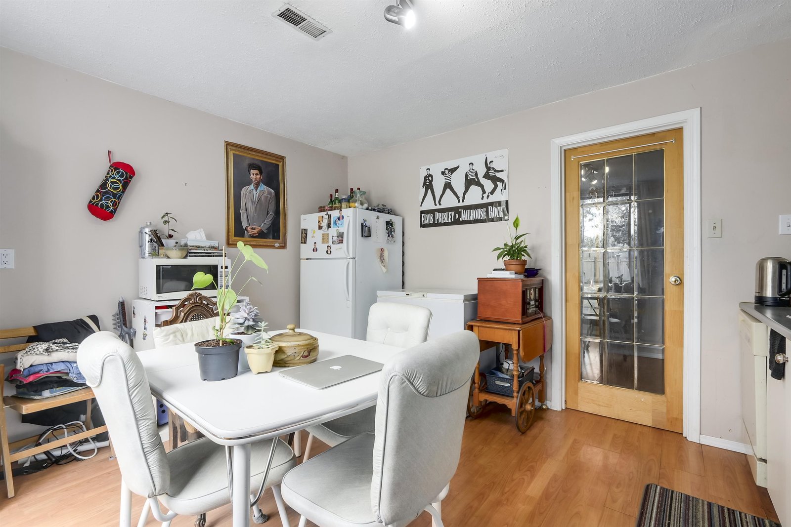
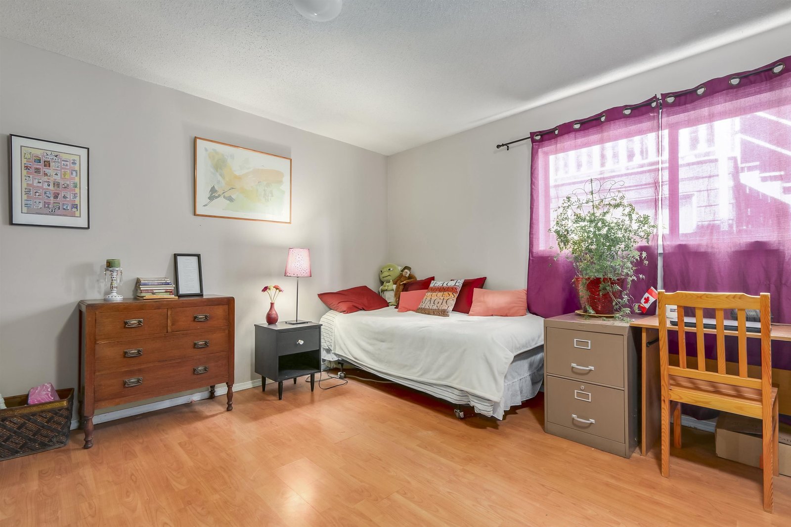
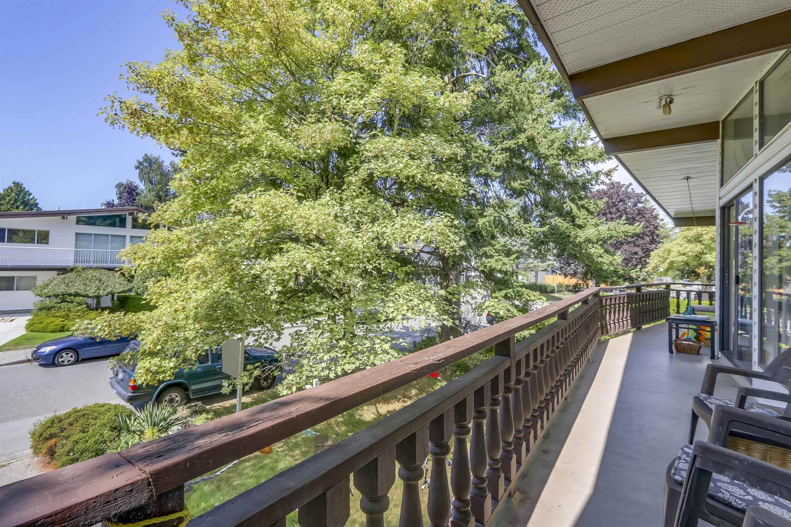
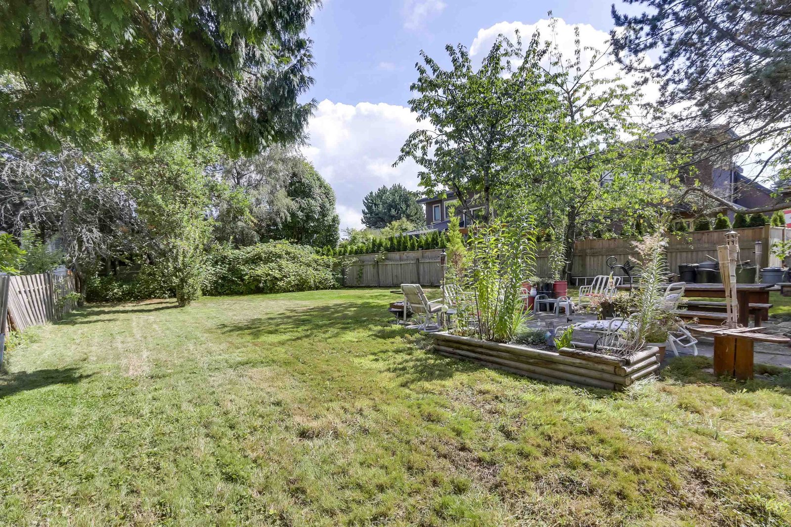
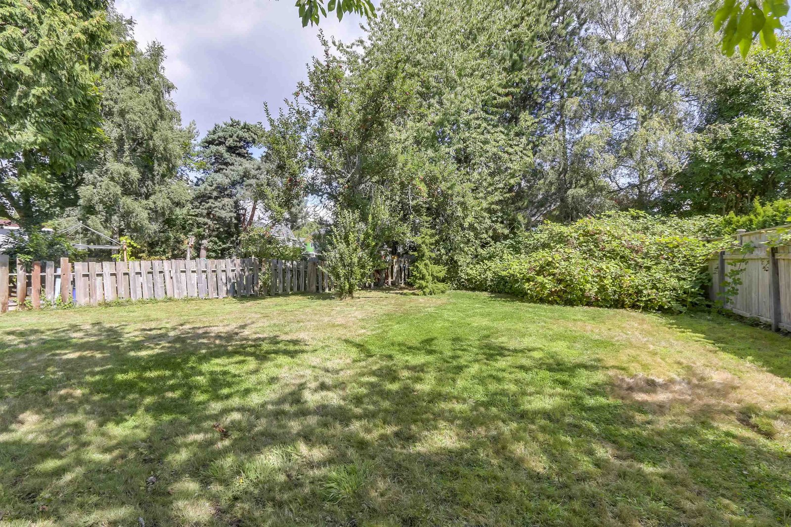
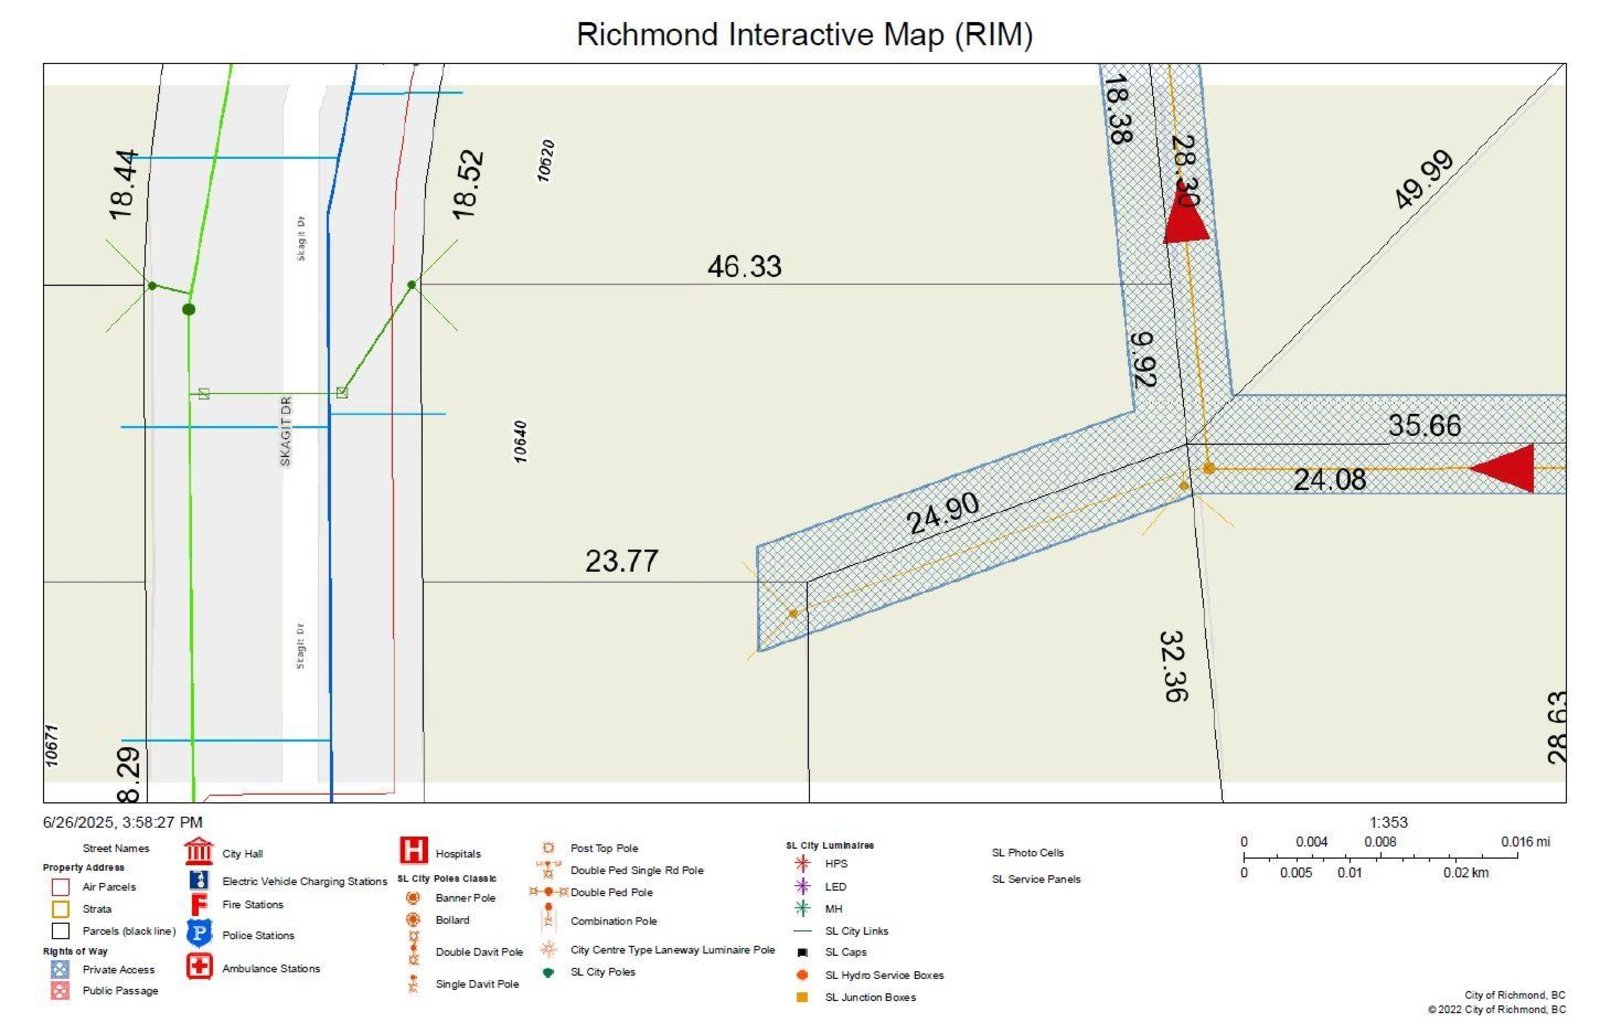
Rare opportunity in sought-after Steveston North. This 8,277 sq ft property sits on a quiet street just moments from Manoah Steves Elementary and the shops, restaurants, and waterfront of historic Steveston Village. Ideal for a custom new build or to explore the options available under the City of Richmond’s RSM/L multiplex zoning on this quiet, family-friendly street. The large east-facing backyard offers excellent sunlight and space for future plans. Close to parks, the West Dyke Trail, Steveston Community Centre, transit, and amenities. Property offered at land value. Photos from 2018.
History
Mortgage & Wealth
Your estimated monthly cost — including strata and taxes — and the equity you could build over 5 years on this $1,678,800 home. Adjust the two figures below to match your plan.
*Assumes a conservative 3%/yr appreciation. Estimates only — your rate, term and CMHC costs may vary. Mortgage questions? Call us 604-330-3784
Mortgage Pre-Qualification
About Steveston North, Richmond — Houses Market
Over the past 12 months, 33 houses have sold in Steveston North, Richmond, with properties spending an average of 40 days on market. Sign in to view sold price data.
There are currently 35 other houses for sale in Steveston North. Browse all Steveston North houses for sale.





Amenities
Features
Site Influences
Property Information
| MLS® # | R3143488 |
| Property Type | House |
| Dwelling Type | House/Single Family |
| Home Style | Residential Detached |
| Kitchens | 2 |
| Year Built | 1976 |
| Parking | Garage Single,Front Access |
| Tax | $6,062 in 2025 |
| Postal Code | V7E 2A2 |
| Address | 10640 Skagit Drive |
| Subarea | Steveston North |
| City | Richmond |
| Listed By | RE/MAX Westcoast |
Floor Area (sq. ft.)
| Main Floor | 1,671 |
| Above | 3,101 |
| Total | 3,101 |
Location
| Date | Address | Bed | Bath | Kitchen | Asking Price | $/Sqft | DOM | Levels | Built | Living Area | Lot Size |
|---|---|---|---|---|---|---|---|---|---|---|---|
| 07/06/2026 | This Property | 3 | 4 | 2 | $1,678,800 | Login to View | 51 | 2 | 1976 | 3,101 sqft | 8,277 sqft |
| 08/05/2026 | 10613 Yarmish Drive |
5 | 3 | 1 | $1,650,000 | Login to View | 21 | 2 | 1980 | 3,288 sqft | 6,968 sqft |
| 05/07/2026 | 3500 Williams Road |
5 | 2 | 2 | $1,549,000 | Login to View | 111 | 2 | 1971 | 2,603 sqft | 6,513 sqft |
| 07/03/2026 | 5555 Wallace Road |
4 | 2 | 1 | $1,798,000 | Login to View | 54 | 2 | 1971 | 1,928 sqft | 8,412 sqft |
| 06/18/2026 | 10864 Springmont Gate |
4 | 3 | 1 | $1,899,000 | Login to View | 69 | 2 | 1971 | 2,528 sqft | 7,021 sqft |
| 08/12/2026 | 10651 Canso Crescent |
4 | 3 | 1 | $1,499,000 | Login to View | 14 | 2 | 1980 | 2,027 sqft | 3,886 sqft |
| 08/18/2026 | 10631 Trepassey Drive |
3 | 3 | 1 | $1,699,000 | Login to View | 8 | 2 | 1976 | 2,357 sqft | 7,002 sqft |
| 07/15/2026 | 10593 Yarmish Drive |
4 | 3 | 1 | $1,450,000 | Login to View | 42 | 2 | 1980 | 2,082 sqft | 4,026 sqft |
| 07/03/2026 | 4628 Hermitage Drive |
4 | 3 | 1 | $1,549,900 | Login to View | 54 | 2 | 1980 | 2,243 sqft | 3,955 sqft |
| 07/06/2026 | 4371 Steveston Highway |
3 | 3 | 1 | $1,888,000 | Login to View | 51 | 3 | 1979 | 1,795 sqft | 7,262 sqft |
| Date | Address | Bed | Bath | Kitchen | Asking Price | Sold Price | $/Sqft | DOM | Levels | Built | Living Area | Lot Size |
|---|---|---|---|---|---|---|---|---|---|---|---|---|
| 08/12/2026 | 3571 Sable Avenue |
4 | 6 | 2 | $2,598,000 | $2,418,000 (-6.9%) | Login to View | 61 | 2 | 2018 | 3,354 sqft | 7,024 sqft |
| 06/30/2026 | 4251 Campobello Place |
5 | 3 | 1 | $1,550,000 | $1,600,000 (3.2%) | Login to View | 8 | 2 | 1981 | 2,564 sqft | 4,730 sqft |
| 05/16/2026 | 10571 Trepassey Drive |
5 | 4 | 1 | $1,870,000 | $1,800,000 (-3.7%) | Login to View | 12 | 3 | 1975 | 3,094 sqft | 7,000 sqft |
| 05/12/2026 | 10495 Yarmish Drive |
6 | 5 | 1 | $1,599,000 | $1,855,000 (16.0%) | Login to View | 48 | 2 | 1982 | 3,602 sqft | 6,268 sqft |
| 05/08/2026 | 10135 No. 1 Road |
5 | 3 | 1 | $1,598,800 | $1,570,000 (-1.8%) | Login to View | 39 | 2 | 1988 | 3,015 sqft | 5,403 sqft |
| 05/04/2026 | 5202 Hollywood Drive |
3 | 3 | 1 | $1,388,800 | $1,330,000 (-4.2%) | Login to View | 13 | 2 | 1982 | 2,203 sqft | 5,391 sqft |
| 05/03/2026 | 10655 No. 1 Road |
4 | 4 | 2 | $1,938,000 | $1,810,000 (-6.6%) | Login to View | 26 | 2 | 2024 | 2,500 sqft | 3,766 sqft |
| 04/19/2026 | 5660 Stefanko Place |
5 | 3 | 1 | $1,980,000 | $1,789,000 (-9.6%) | Login to View | 138 | 2 | 1980 | 2,859 sqft | 6,371 sqft |
| 03/19/2026 | 5640 Sandiford Place |
5 | 3 | 1 | $1,599,000 | $1,545,000 (-3.4%) | Login to View | 43 | 2 | 1980 | 2,366 sqft | 4,626 sqft |
| 03/04/2026 | 10520 Yarmish Drive |
4 | 3 | 1 | $1,699,000 | $1,580,000 (-7.0%) | Login to View | 98 | 2 | 1980 | 2,271 sqft | 3,942 sqft |
| Date | Address | Bed | Bath | Kitchen | Asking Price | $/Sqft | DOM | Levels | Built | Living Area | Lot Size |
|---|---|---|---|---|---|---|---|---|---|---|---|
| 5 hours ago | 1 3871 Springfield Drive |
4 | 5 | 1 | $1,799,800 | Login to View | 0 | 2 | 2026 | 2,080 sqft | N/A |
| 1 day ago | 3391 Steveston Highway |
6 | 3 | 2 | $1,420,000 | Login to View | 2 | 2 | 1972 | 2,400 sqft | 7,200 sqft |
| 6 days ago | 30 5191 Steveston Highway |
3 | 3 | 1 | $1,438,000 | Login to View | 7 | 2 | 2020 | 1,532 sqft | N/A |
| 1 week ago | 10631 Trepassey Drive |
3 | 3 | 1 | $1,699,000 | Login to View | 8 | 2 | 1976 | 2,357 sqft | 7,002 sqft |
| 1 week ago | 10511 No.1 Road |
5 | 5 | 2 | $1,780,000 | Login to View | 9 | 2 | 2012 | 2,140 sqft | 3,578 sqft |
| 1 week ago | 15 10188 No. 1 Road |
4 | 4 | 1 | $1,758,800 | Login to View | 13 | 3 | 2025 | 1,718 sqft | N/A |
| 1 week ago | 32 10188 No. 1 Road |
3 | 3 | 1 | $1,338,800 | Login to View | 13 | 3 | 2025 | 1,290 sqft | N/A |
| 1 week ago | 31 10188 No. 1 Road |
3 | 3 | 1 | $1,368,800 | Login to View | 13 | 3 | 2025 | 1,322 sqft | N/A |
| 1 week ago | 21 10680 Springmont Drive |
3 | 2 | 1 | $850,000 | Login to View | 14 | 2 | 1974 | 1,360 sqft | N/A |
| 1 week ago | 10651 Canso Crescent |
4 | 3 | 1 | $1,499,000 | Login to View | 14 | 2 | 1980 | 2,027 sqft | 3,886 sqft |
| Date | Address | Bed | Bath | Kitchen | Asking Price | $/Sqft | DOM | Levels | Built | Living Area | Lot Size |
|---|---|---|---|---|---|---|---|---|---|---|---|
| 2 months ago | 4368 Craigflower Drive |
3 | 4 | 1 | $1,980,000 | Login to View | 72 | 2 | 1986 | 2,813 sqft | 7,293 sqft |
House for Sale in Steveston North, Richmond
House for sale in Steveston North, Richmond — listed at $1,678,800. This 3 bedroom, 4 bathroom house offers 3,101 sq ft of living space ($541/sq ft) and was built in 1976. The property sits on a 8,277 sq ft lot in the Steveston North neighbourhood of Richmond. Home style: Residential Detached. Parking: Garage Single,Front Access. Outdoor: Shopping Nearby, Balcony, Private Yard, Central Location. Building amenities include Shopping Nearby, Balcony, Private Yard. Property features include Washer/Dryer, Dishwasher, Refrigerator, Stove, Microwave. Annual property taxes: $6,062 (2025). Listed by RE/MAX Westcoast — MLS® #R3143488.
Frequently Asked Questions About 10640 Skagit Drive
Common questions buyers ask about this listing:
What year was this home built in?
10640 Skagit Drive, Richmond, V7E 2A2 was built in 1976.
How long has this property been listed for?
10640 Skagit Drive, Richmond, V7E 2A2 was listed on 07/06/2026 by RE/MAX Westcoast.
Is this property air conditioned?
10640 Skagit Drive, Richmond, V7E 2A2 does not have an air conditioner.
How wide is the lot?
The lot is 60 feet wide.
Is there a basement in this home?
None.
What is the listing price of this house?
The listing price of 10640 Skagit Drive, Richmond, V7E 2A2 is $1,678,800.
How many bedrooms does this house have?
10640 Skagit Drive, Richmond, V7E 2A2 is a 3 bedroom, 4 bathroom house with 3101 sq ft of living space.
What is the square footage of this house?
10640 Skagit Drive, Richmond, V7E 2A2 has 3101 sq ft of living space.
What is the MLS® number for this house?
The MLS® number for 10640 Skagit Drive, Richmond, V7E 2A2 is R3143488.
What neighbourhood is this house in?
10640 Skagit Drive, Richmond, V7E 2A2 is located in the Steveston North neighbourhood of Richmond, BC.









Disclaimer: Listing data is based in whole or in part on data generated by the Real Estate Board of Greater Vancouver and Fraser Valley Real Estate Board which assumes no responsibility for its accuracy. - The advertising on this website is provided on behalf of BC Condos & Homes - Re/Max Crest Realty, 300 - 1195 W Broadway, Vancouver, BC
