

4771 Steveston Highway, Steveston North, Richmond – 11 Bed Townhouse for Sale


- Beds
- 11
- Baths
- 7
- Living area
- 5,003 sqft
- $ / sqft
- Login
- Year built
- 1968
- Property tax
- $10,116/yr
- MLS®
- R3143284
Description
Rare income property opportunity in the heart of Steveston! Situated on over 14,000 sq ft of prime land, this legal duplex (circa 1970s) is on one of the last large development parcels in this highly sought-after neighborhood. The property is currently tenanted with long-term occupants, providing stable income and immediate holding security. Existing rents are below current market levels, presenting a clear value-add opportunity for future revenue growth over time. Whether held as a steady income property, repositioned for stronger yield, or land-banked for future development, this is a rare chance to acquire scale and upside in charming Steveston — a neighborhood where opportunities of this size are increasingly scarce. A long-term asset with built-in growth potential!
Building Snapshot — Garry Corner
Mortgage & Wealth
Your estimated monthly cost — including strata and taxes — and the equity you could build over 5 years on this $2,498,000 home. Adjust the two figures below to match your plan.
*Assumes a conservative 3%/yr appreciation. Estimates only — your rate, term and CMHC costs may vary. Mortgage questions? Call us 604-330-3784
Mortgage Pre-Qualification
About Steveston North, Richmond — Townhouses Market
There are currently 1 other townhouses for sale in Steveston North.




Amenities
Features
Site Influences
Property Information
| MLS® # | R3143284 |
| Property Type | Fourplex |
| Dwelling Type | Fourplex |
| Home Style | Multi Family |
| Kitchens | Login to View |
| Year Built | 1968 |
| Parking | Detached,Tandem,Front Access |
| Tax | $10,116 in 2025 |
| Strata No | NWP45903 |
| Postal Code | V7E 2K4 |
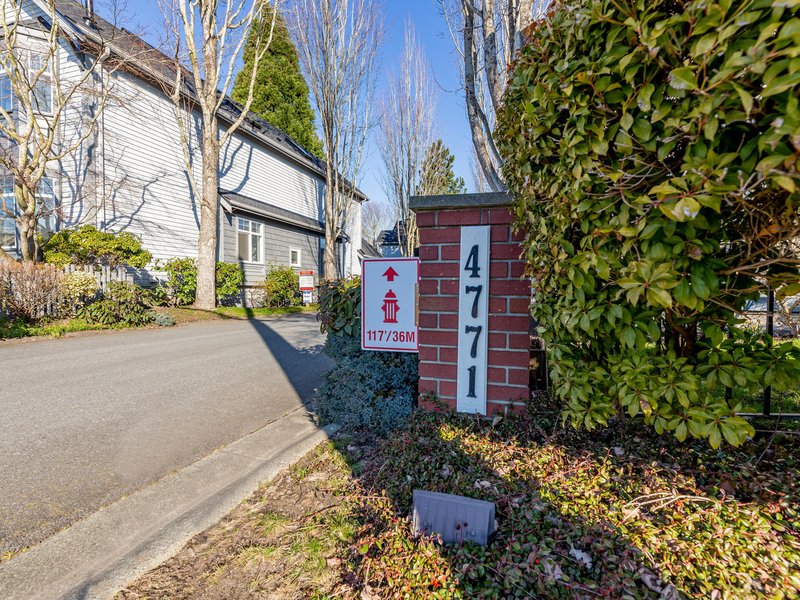
| Address | 4771 Steveston Highway |
| Subarea | Steveston North |
| City | Richmond |
| Listed By | Rennie & Associates Realty Ltd. |
Floor Area (sq. ft.)
| Main Floor | 841 |
| Above | 3,498 |
| Below | 1,505 |
| Unfinished | 146 |
| Total | 5,003 |


Location
| Date | Address | Bed | Bath | Kitchen | Asking Price | $/Sqft | DOM | Levels | Built | Living Area | Lot Size |
|---|---|---|---|---|---|---|---|---|---|---|---|
| 5 days ago | 10291 Hollywell Drive |
4 | 3 | 2 | $1,899,000 | Login to View | 5 | 2 | 1980 | 2,631 sqft | 5,166 sqft |
| 6 days ago | 4 3051 Springfield Drive |
3 | 2 | 1 | $855,000 | Login to View | 6 | 2 | 1974 | 1,369 sqft | N/A |
| 1 week ago | 10660 Canso Crescent |
3 | 2 | 1 | $1,290,000 | Login to View | 7 | 1 | 1980 | 1,343 sqft | 4,005 sqft |
| 1 week ago | 10180 Cornerbrook Crescent |
4 | 4 | 1 | $1,768,000 | Login to View | 11 | 2 | 1975 | 1,856 sqft | 7,078 sqft |
| 1 week ago | 3500 Shuswap Avenue |
4 | 6 | 2 | $3,188,000 | Login to View | 13 | 2 | 2016 | 3,199 sqft | 6,504 sqft |
| 1 week ago | 10651 Canso Crescent |
4 | 3 | 1 | $1,488,000 | Login to View | 13 | 2 | 1980 | 2,061 sqft | 3,886 sqft |
| 1 week ago | 5680 Williams Road |
4 | 3 | 1 | $1,569,900 | Login to View | 13 | 2 | 2022 | 1,762 sqft | N/A |
| 1 week ago | 206 3451 Springfield Drive |
2 | 2 | 1 | $470,000 | Login to View | 13 | 1 | 1971 | 926 sqft | N/A |
| 2 weeks ago | 10360 Cornerbrook Crescent |
5 | 6 | 3 | $3,088,000 | Login to View | 19 | 2 | 2026 | 3,570 sqft | 7,083 sqft |
| 2 weeks ago | 4326 Bonavista Drive |
4 | 3 | 1 | $1,499,000 | Login to View | 20 | 2 | 1979 | 2,098 sqft | 3,932 sqft |
Townhouse for Sale in Steveston North, Richmond
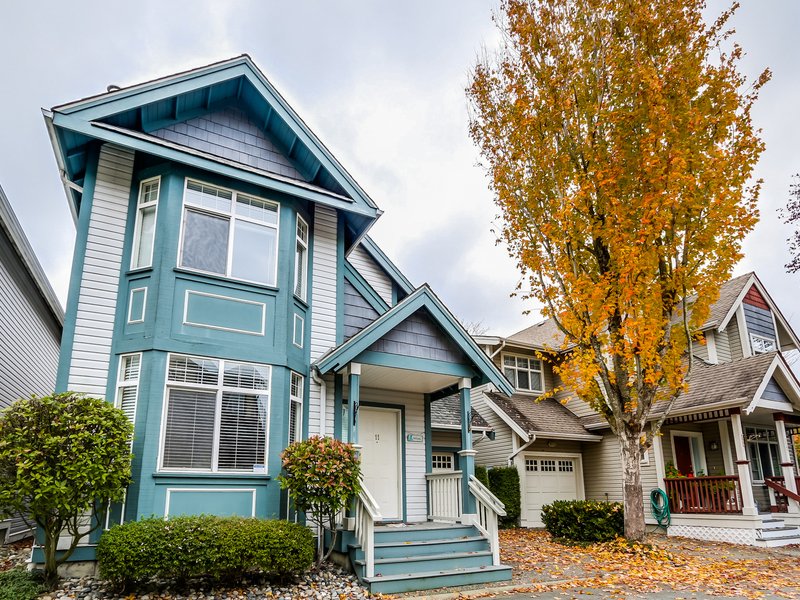
Townhouse for sale in Steveston North, Richmond — listed at $2,498,000. This 11 bedroom, 7 bathroom townhouse offers 5,003 sq ft of living space ($499/sq ft) and was built in 1968. Home style: Multi Family. Parking: Detached,Tandem,Front Access. Outdoor: Garden, Balcony, Private Yard, Central Location. Building amenities include Garden, Balcony, Private Yard, Storage, In Unit. Property features include Washer/Dryer, Dishwasher, Refrigerator, Stove, Microwave, No Fire Sprinkler System. Annual property taxes: $10,116 (2025). Listed by Rennie & Associates Realty Ltd. — MLS® #R3143284. Located in Garry Corner in Steveston North, Richmond.
Frequently Asked Questions About 4771 Steveston Highway
Common questions buyers ask about this listing:
What year was this home built in?
4771 Steveston Highway, Richmond, V7E 2K4 was built in 1968.
How long has this property been listed for?
4771 Steveston Highway, Richmond, V7E 2K4 was listed on 07/06/2026 by Rennie & Associates Realty Ltd..
Is there a basement in this home?
None.
What is the listing price of this townhouse?
The listing price of 4771 Steveston Highway, Richmond, V7E 2K4 is $2,498,000.
How many bedrooms does this townhouse have?
4771 Steveston Highway, Richmond, V7E 2K4 is a 11 bedroom, 7 bathroom townhouse with 5003 sq ft of living space.
What is the square footage of this townhouse?
4771 Steveston Highway, Richmond, V7E 2K4 has 5003 sq ft of living space.
What is the MLS® number for this townhouse?
The MLS® number for 4771 Steveston Highway, Richmond, V7E 2K4 is R3143284.
What neighbourhood is this townhouse in?
4771 Steveston Highway, Richmond, V7E 2K4 is located in the Steveston North neighbourhood of Richmond, BC.











Disclaimer: Listing data is based in whole or in part on data generated by the Real Estate Board of Greater Vancouver and Fraser Valley Real Estate Board which assumes no responsibility for its accuracy. - The advertising on this website is provided on behalf of BC Condos & Homes - Re/Max Crest Realty, 300 - 1195 W Broadway, Vancouver, BC
