

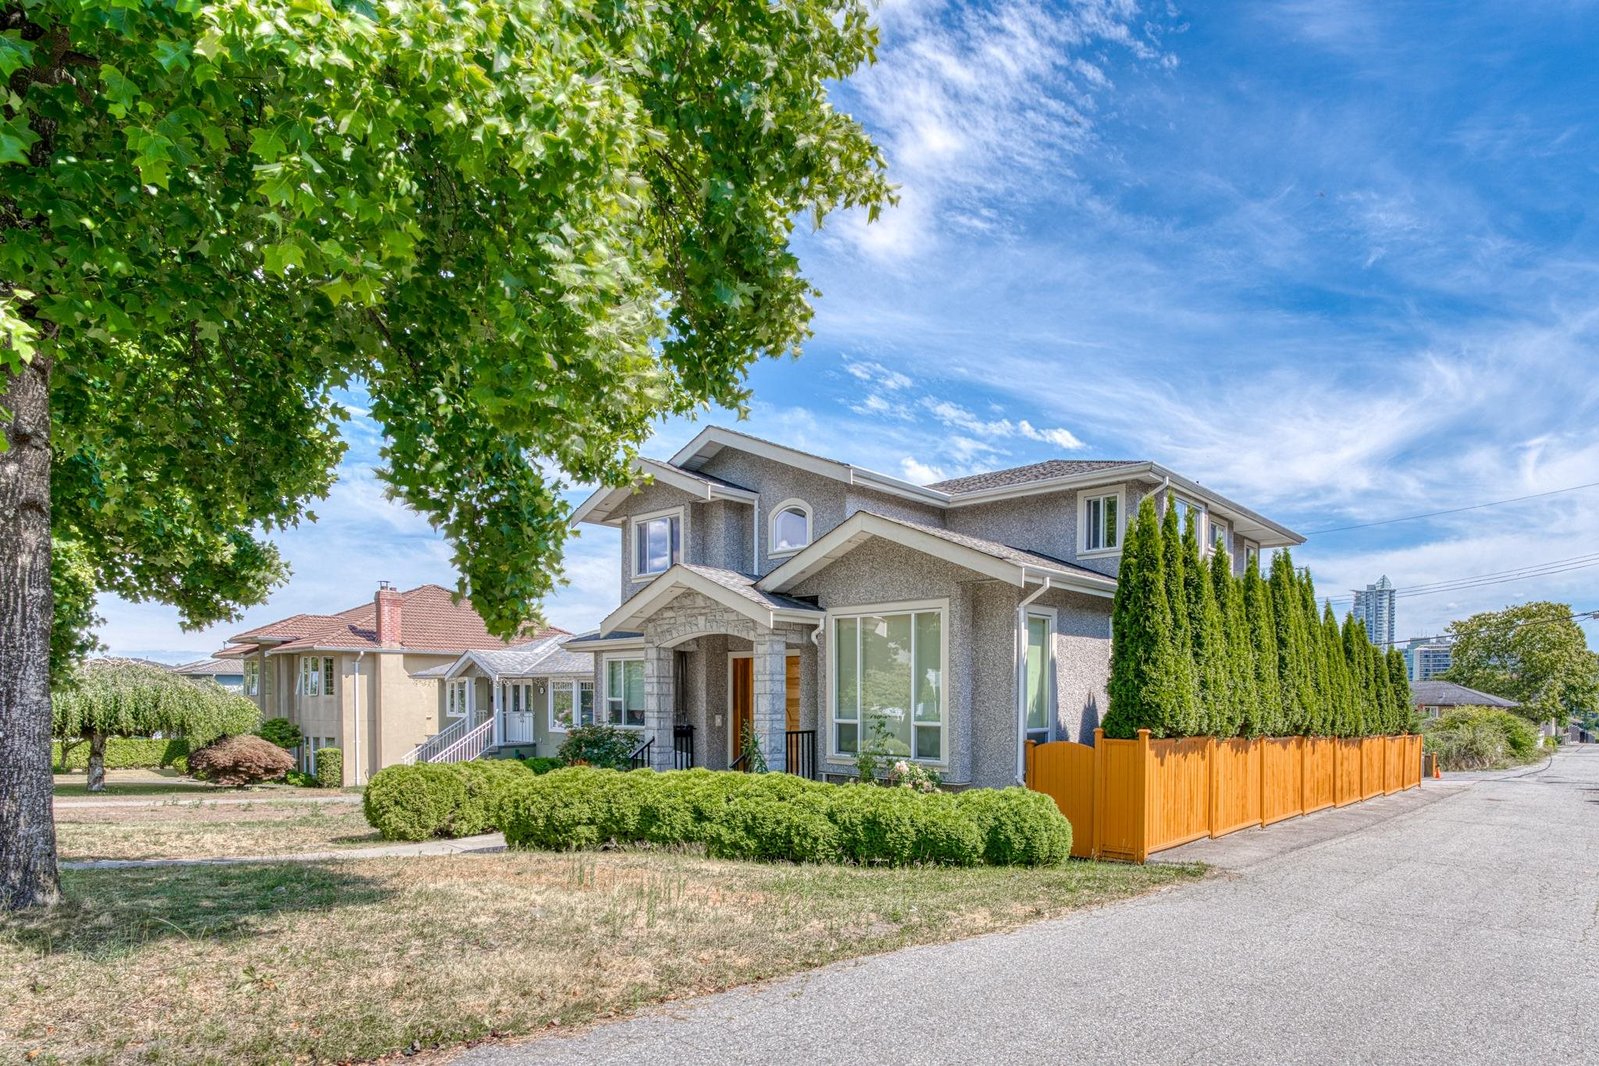
4330 William Street, Willingdon Heights, Burnaby – 7 Bed House for Sale















- Beds
- 7
- Baths
- 5
- Living area
- 3,695 sqft
- Lot size
- 6,100 sqft
- Frontage
- View
- Year built
- 2012
- Property tax
- $9,368/yr
- MLS®
- R3142253
Description
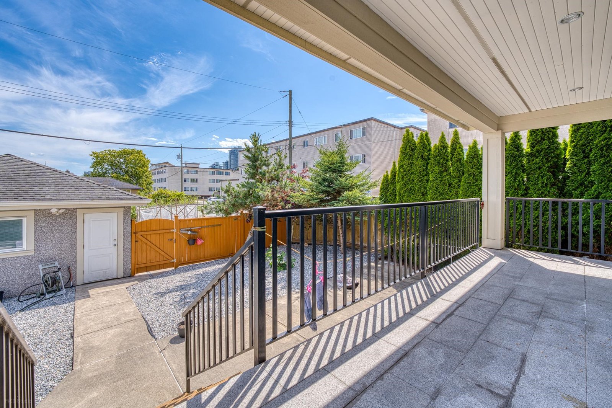
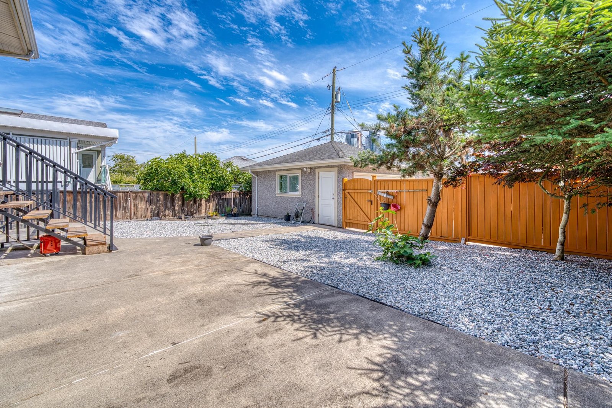
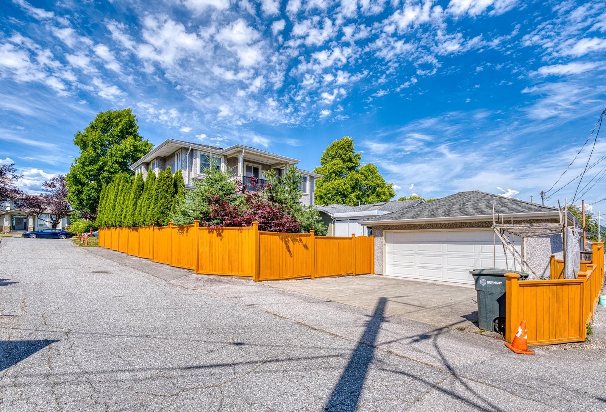
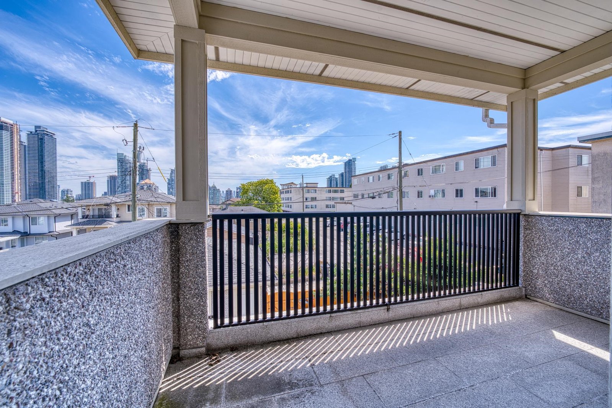
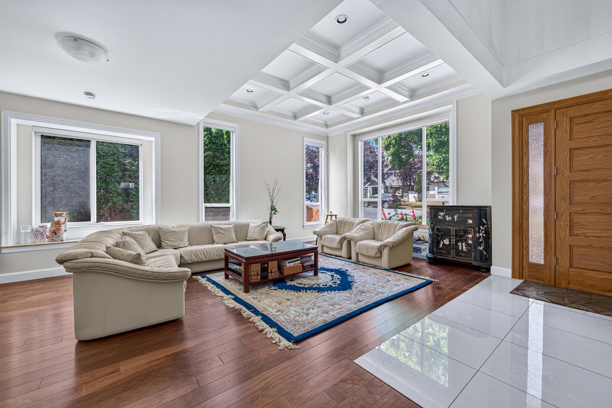
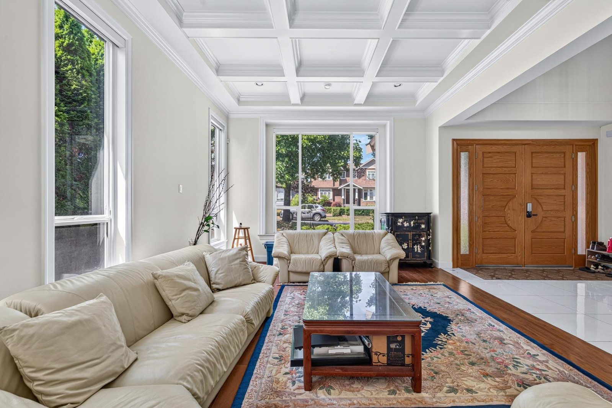
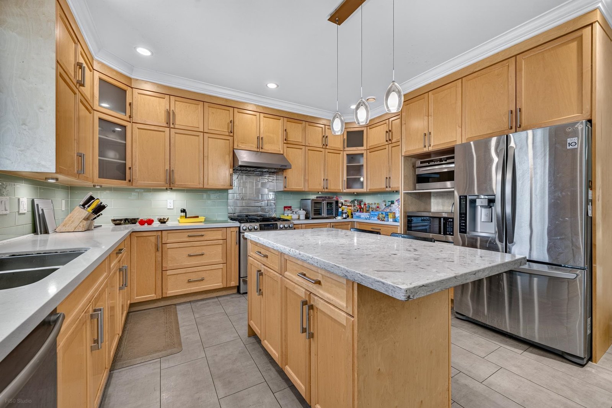
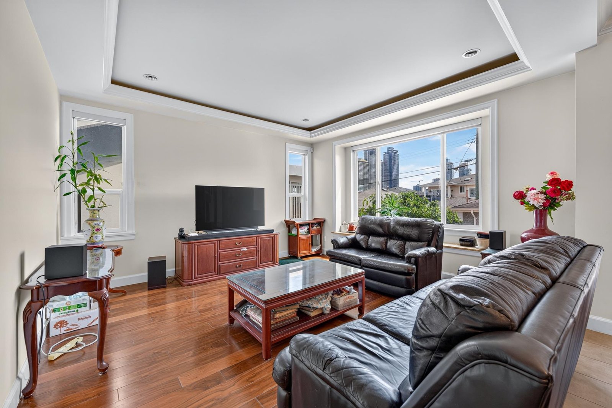
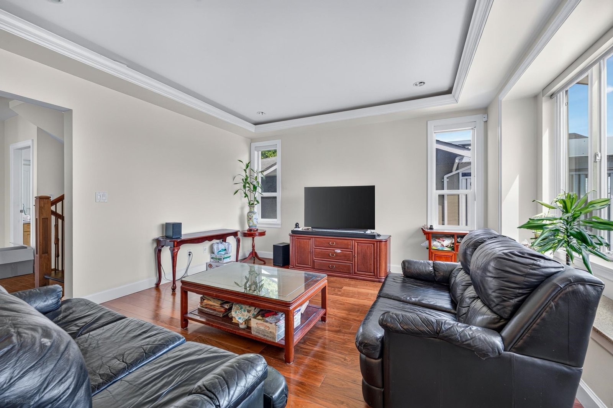
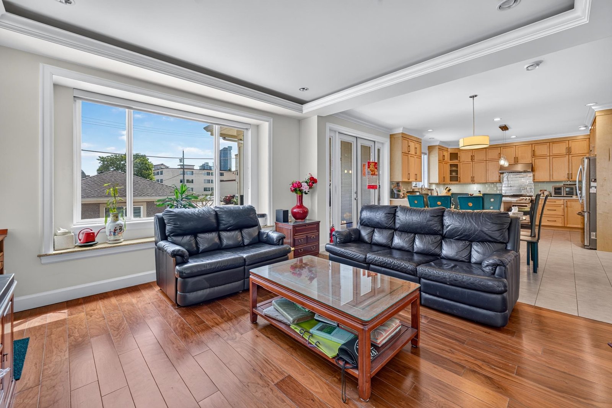
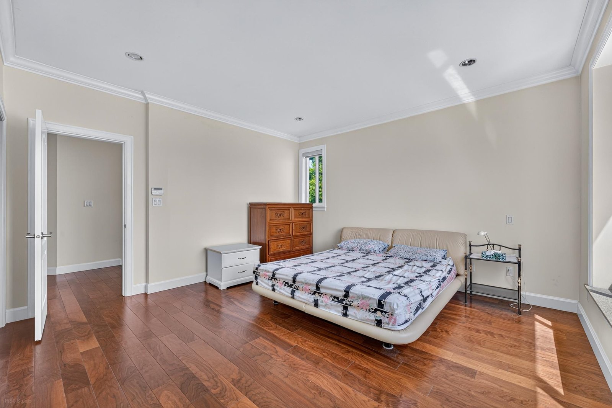
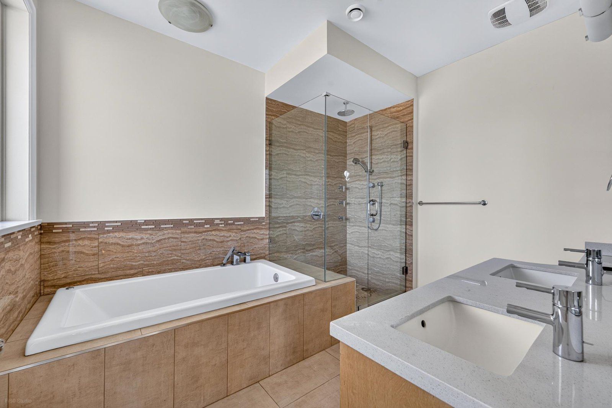
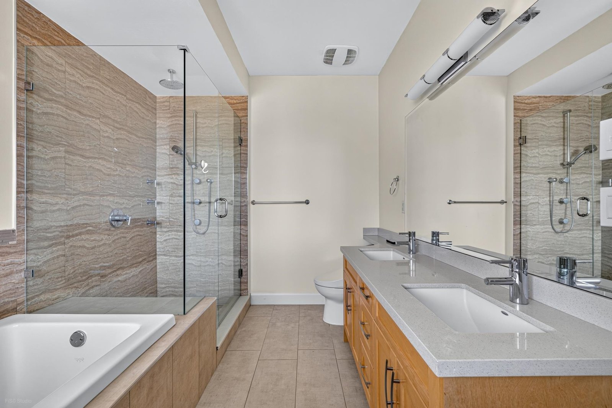
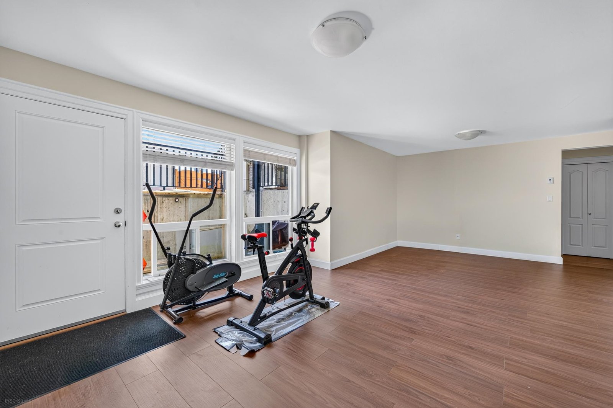
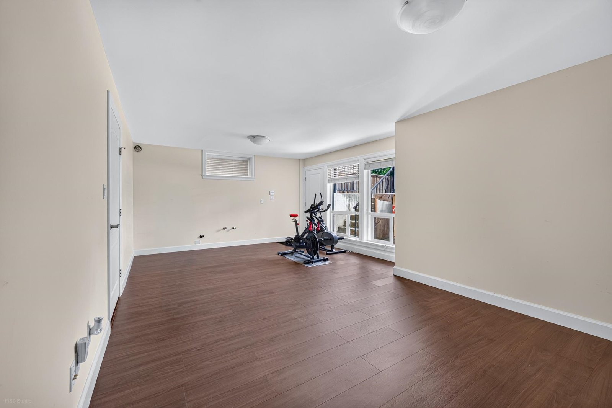
A rare find 50x122 corner lot custom home located in the highly sought after Willingdon Heights. Approximately 3700 sqf 7 bedrooms and 5 baths, with upper-level en-suite bedrooms. Open concept layout with 10-foot ceilings, high-end stainless steel appliances, marble countertops, large center island, radiant heating through out. Lower level includes 2 bedrooms with a separate entrance, potential for rental suites with rough-in plumbing and a large crawl space. 5 minutes drive to Brentwood Mall and Gilmore Station. School catchment: Kitchener Elementary and École Alpha Secondary.
Mortgage & Wealth
Your estimated monthly cost — including strata and taxes — and the equity you could build over 5 years on this $2,480,000 home. Adjust the two figures below to match your plan.
*Assumes a conservative 3%/yr appreciation. Estimates only — your rate, term and CMHC costs may vary. Mortgage questions? Call us 604-330-3784
Mortgage Pre-Qualification
About Willingdon Heights, Burnaby — Houses Market
Over the past 12 months, 21 houses have sold in Willingdon Heights, Burnaby, with properties spending an average of 41 days on market. Sign in to view sold price data.
There are currently 17 other houses for sale in Willingdon Heights. Browse all Willingdon Heights houses for sale.




Amenities
Features
Site Influences
Property Information
| MLS® # | R3142253 |
| Property Type | House |
| Dwelling Type | House/Single Family |
| Home Style | Residential Detached |
| Kitchens | Login to View |
| Year Built | 2012 |
| Parking | Garage Double,Lane Access |
| Tax | $9,368 in 2025 |
| Strata No | NWP9690 |
| Postal Code | V5C 3J9 |
| Address | 4330 William Street |
| Subarea | Willingdon Heights |
| City | Burnaby |
| Listed By | Luxmore Realty |
Floor Area (sq. ft.)
| Main Floor | 1,478 |
| Above | 2,631 |
| Basement | 1,064 |
| Total | 3,695 |
Location
| Date | Address | Bed | Bath | Kitchen | Asking Price | $/Sqft | DOM | Levels | Built | Living Area | Lot Size |
|---|---|---|---|---|---|---|---|---|---|---|---|
| 06/29/2026 | This Property | 7 | 5 | 1 | $2,480,000 | Login to View | 116 | 2 | 2012 | 3,695 sqft | 6,100 sqft |
| 10/05/2026 | 4267 Parker Street |
10 | 8 | 3 | $2,688,000 | Login to View | 18 | 2 | 2022 | 4,144 sqft | 6,466 sqft |
| 12/01/2025 | 4421 Parker Street |
8 | 4 | 3 | $2,490,000 | Login to View | 326 | 2 | 1982 | 3,100 sqft | 6,100 sqft |
| Date | Address | Bed | Bath | Kitchen | Asking Price | Sold Price | $/Sqft | DOM | Levels | Built | Living Area | Lot Size |
|---|---|---|---|---|---|---|---|---|---|---|---|---|
| 09/23/2026 | 4137 Parker Street |
••••• | ••••• | ••••• | Login to View | Login to View ••••• | Login to View | ••••• | ••••• | ••••• | ••••• | ••••• |
| 09/10/2026 | 3918 Union Street |
••••• | ••••• | ••••• | Login to View | Login to View ••••• | Login to View | ••••• | ••••• | ••••• | ••••• | ••••• |
| 07/27/2026 | 3795 Union Street |
••••• | ••••• | ••••• | Login to View | Login to View ••••• | Login to View | ••••• | ••••• | ••••• | ••••• | ••••• |
| 07/07/2026 | 683 Gilmore Avenue |
••••• | ••••• | ••••• | Login to View | Login to View ••••• | Login to View | ••••• | ••••• | ••••• | ••••• | ••••• |
| 06/30/2026 | 4230 Union Street |
••••• | ••••• | ••••• | Login to View | Login to View ••••• | Login to View | ••••• | ••••• | ••••• | ••••• | ••••• |
| 06/02/2026 | 4366 Venables Street |
••••• | ••••• | ••••• | Login to View | Login to View ••••• | Login to View | ••••• | ••••• | ••••• | ••••• | ••••• |
| 05/27/2026 | 4139 Pender Street |
••••• | ••••• | ••••• | Login to View | Login to View ••••• | Login to View | ••••• | ••••• | ••••• | ••••• | ••••• |
| 05/08/2026 | 1 4210 Union Street |
••••• | ••••• | ••••• | Login to View | Login to View ••••• | Login to View | ••••• | ••••• | ••••• | ••••• | ••••• |
| 05/06/2026 | 811 Madison Avenue |
••••• | ••••• | ••••• | Login to View | Login to View ••••• | Login to View | ••••• | ••••• | ••••• | ••••• | ••••• |
| 04/29/2026 | 3853 Frances Street |
••••• | ••••• | ••••• | Login to View | Login to View ••••• | Login to View | ••••• | ••••• | ••••• | ••••• | ••••• |
| Date | Address | Bed | Bath | Kitchen | Asking Price | $/Sqft | DOM | Levels | Built | Living Area | Lot Size |
|---|---|---|---|---|---|---|---|---|---|---|---|
| 29 minutes ago | 307 4488 Hastings Street |
2 | 2 | 1 | $759,900 | Login to View | 1 | 1 | 2028 | 731 sqft | N/A |
| 44 minutes ago | 203 4488 Hastings Street |
2 | 2 | 1 | $969,900 | Login to View | 1 | 1 | 2028 | 956 sqft | N/A |
| 59 minutes ago | 202 4488 Hastings Street |
1 | 1 | 1 | $609,900 | Login to View | 1 | 1 | 2028 | 602 sqft | N/A |
| 16 hours ago | 1276 Douglas Road |
4 | 3 | 2 | $1,889,000 | Login to View | 1 | 2 | 1940 | 1,919 sqft | 7,052 sqft |
| 1 day ago | 1 1458 Rosser Avenue |
3 | 4 | 1 | $1,399,000 | Login to View | 2 | 3 | 2026 | 1,602 sqft | 6,200 sqft |
| 1 day ago | 10 3712 Pender Street |
3 | 3 | 1 | $1,190,000 | Login to View | 3 | 2 | 2005 | 1,601 sqft | N/A |
| 2 days ago | 4317 Georgia Street |
5 | 4 | 3 | $1,599,000 | Login to View | 3 | 2 | 1987 | 3,239 sqft | 4,026 sqft |
| 2 days ago | 2 1458 Rosser Avenue |
3 | 4 | 1 | $1,369,000 | Login to View | 3 | 3 | 2026 | 1,596 sqft | 6,200 sqft |
| 1 week ago | 4264 Parker Street |
4 | 4 | 2 | $1,788,800 | Login to View | 9 | 2 | 1974 | 3,046 sqft | 5,989 sqft |
| 2 weeks ago | 775 Esmond Avenue |
4 | 2 | 1 | $1,588,000 | Login to View | 17 | 2 | 1965 | 2,754 sqft | 4,588 sqft |
| Date | Address | Bed | Bath | Kitchen | Asking Price | $/Sqft | DOM | Levels | Built | Living Area | Lot Size |
|---|---|---|---|---|---|---|---|---|---|---|---|
| 2 days ago | 2708 Boundary Road |
7 | 5 | 4 | $1,399,000 | Login to View | 3 | 2 | 2012 | 2,752 sqft | 3,688 sqft |
| 1 month ago | 5891 Dickens Place |
7 | 5 | 2 | $2,388,000 | Login to View | 37 | 2 | 2008 | 2,990 sqft | 7,475 sqft |
| 1 month ago | 7626 Hedley Avenue |
7 | 5 | 4 | $2,499,000 | Login to View | 39 | 2 | 2015 | 3,672 sqft | 6,120 sqft |
| 1 month ago | 3945 Parker Street |
7 | 5 | 4 | $1,899,000 | Login to View | 58 | 2 | 2013 | 2,417 sqft | 4,026 sqft |
House for Sale in Willingdon Heights, Burnaby
House for sale in Willingdon Heights, Burnaby — listed at $2,480,000. This 7 bedroom, 5 bathroom house offers 3,695 sq ft of living space ($671/sq ft) and was built in 2012. The property sits on a 6,100 sq ft lot in the Willingdon Heights neighbourhood of Burnaby. Home style: Residential Detached. Basement: Finished. Parking: Garage Double,Lane Access. Outdoor: Balcony. Building amenities include Balcony. Property features include Washer/Dryer, Dishwasher, Refrigerator, Stove. Annual property taxes: $9,368 (2025). Listed by Luxmore Realty — MLS® #R3142253.
Frequently Asked Questions About 4330 William Street
Common questions buyers ask about this listing:
What year was this home built in?
4330 William Street, Burnaby, V5C 3J9 was built in 2012.
How long has this property been listed for?
4330 William Street, Burnaby, V5C 3J9 was listed on 06/29/2026 by Luxmore Realty.
Is this property air conditioned?
4330 William Street, Burnaby, V5C 3J9 does not have an air conditioner.
How wide is the lot?
The lot is 50 feet wide.
Is there a basement in this home?
Finished.
What is the listing price of this house?
The listing price of 4330 William Street, Burnaby, V5C 3J9 is $2,480,000.
How many bedrooms does this house have?
4330 William Street, Burnaby, V5C 3J9 is a 7 bedroom, 5 bathroom house with 3695 sq ft of living space.
What is the square footage of this house?
4330 William Street, Burnaby, V5C 3J9 has 3695 sq ft of living space.
What is the MLS® number for this house?
The MLS® number for 4330 William Street, Burnaby, V5C 3J9 is R3142253.
What neighbourhood is this house in?
4330 William Street, Burnaby, V5C 3J9 is located in the Willingdon Heights neighbourhood of Burnaby, BC.











Disclaimer: Listing data is based in whole or in part on data generated by the Real Estate Board of Greater Vancouver and Fraser Valley Real Estate Board which assumes no responsibility for its accuracy. - The advertising on this website is provided on behalf of BC Condos & Homes - Re/Max Crest Realty, 300 - 1195 W Broadway, Vancouver, BC
