

4715 - 4711 Hazel Street, Forest Glen BS, Burnaby – 3 Bed Townhouse for Sale

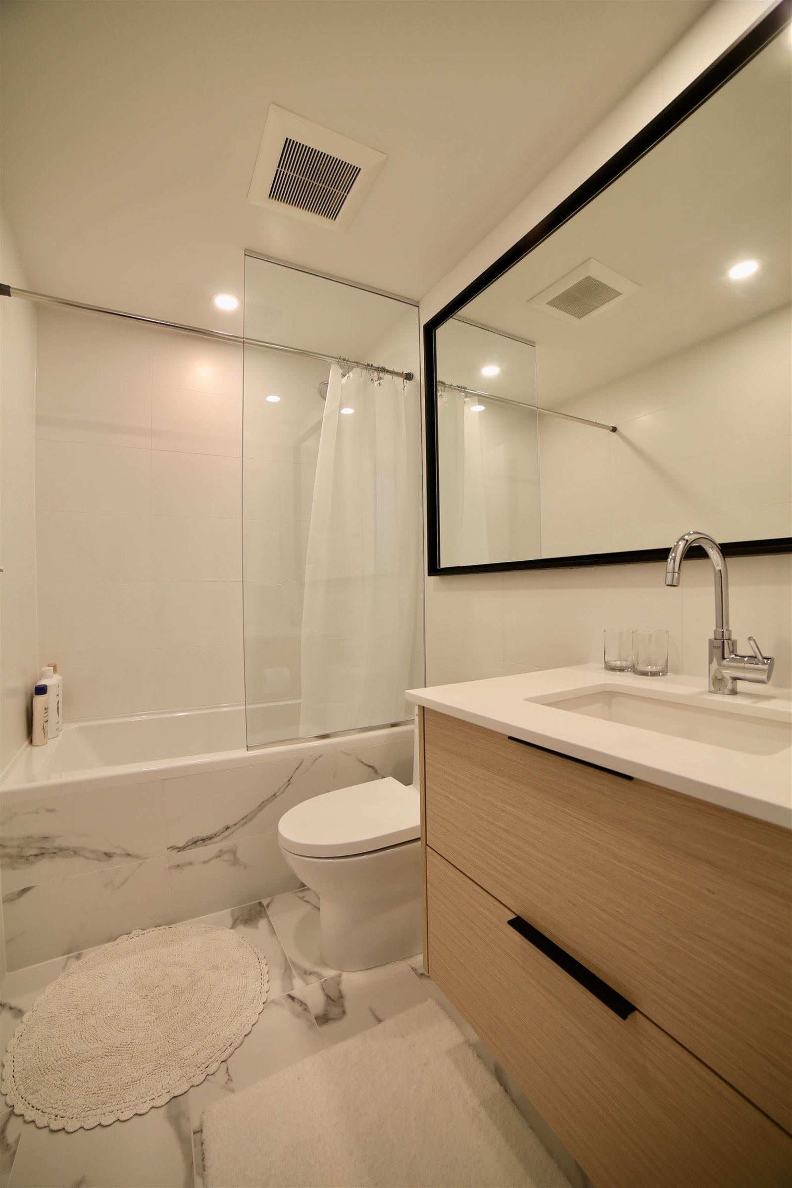
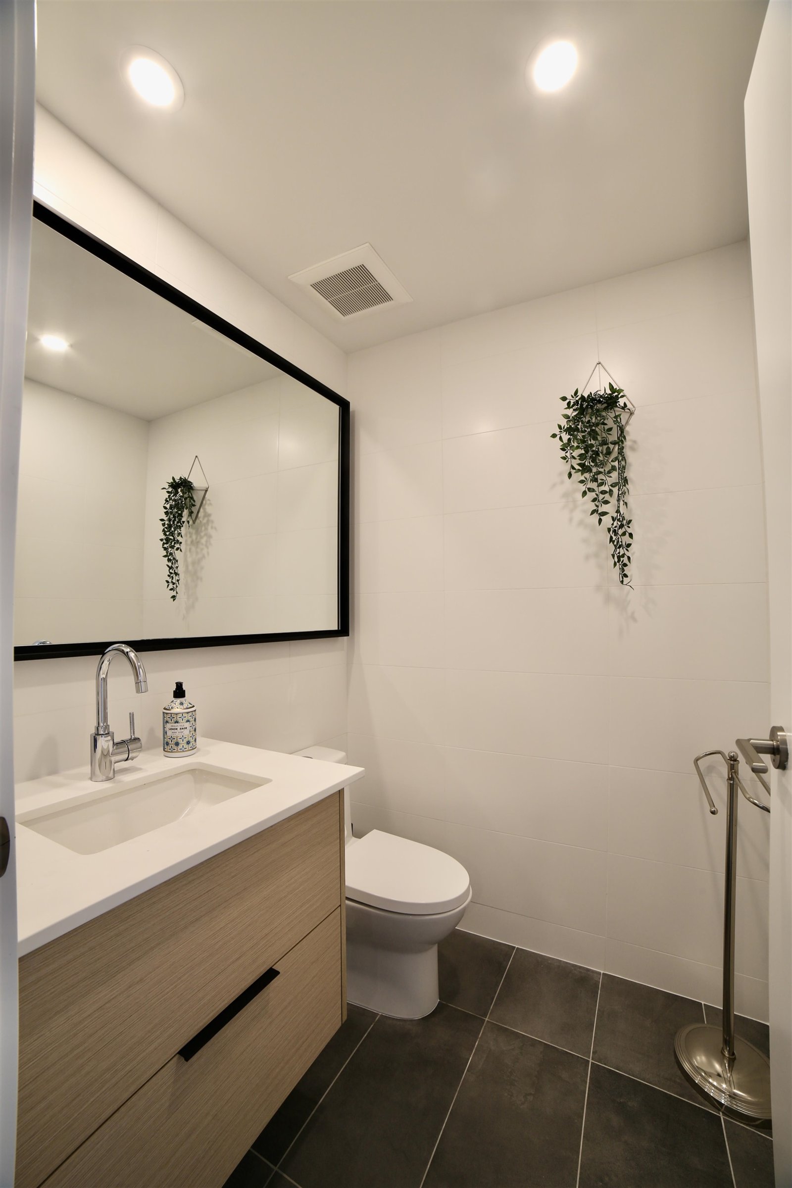
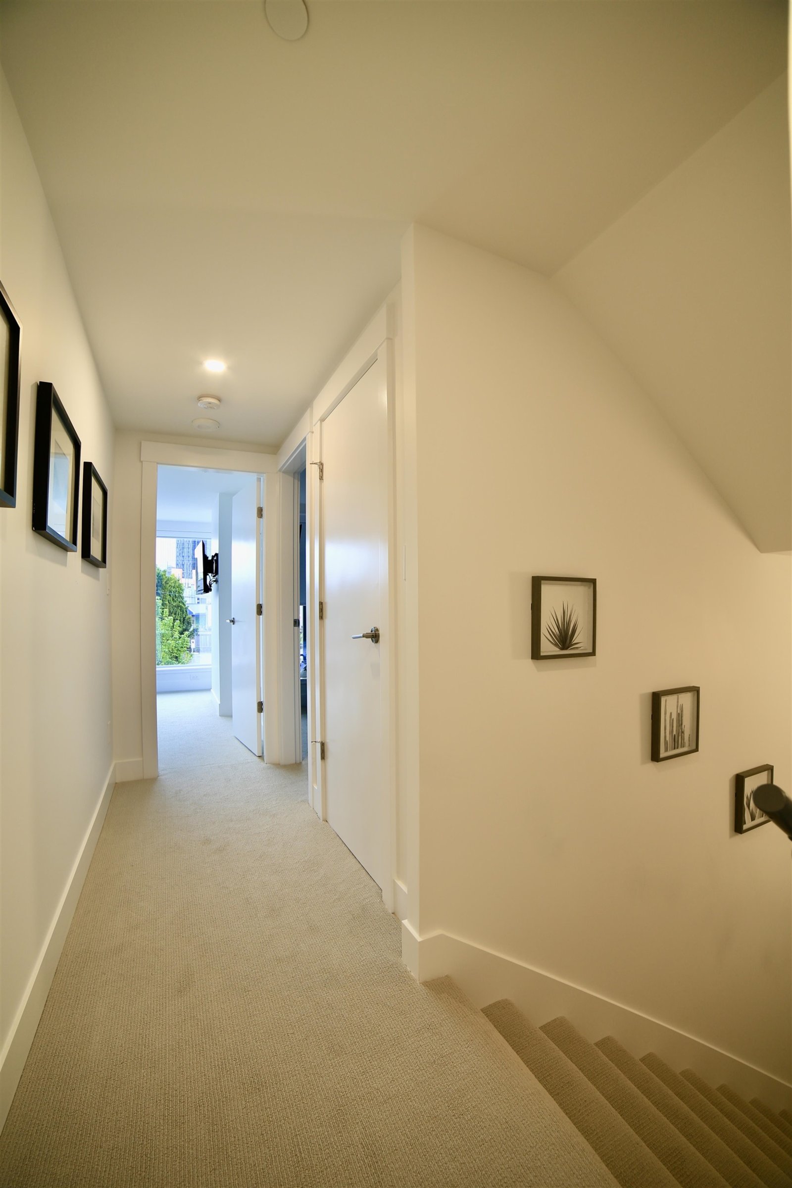
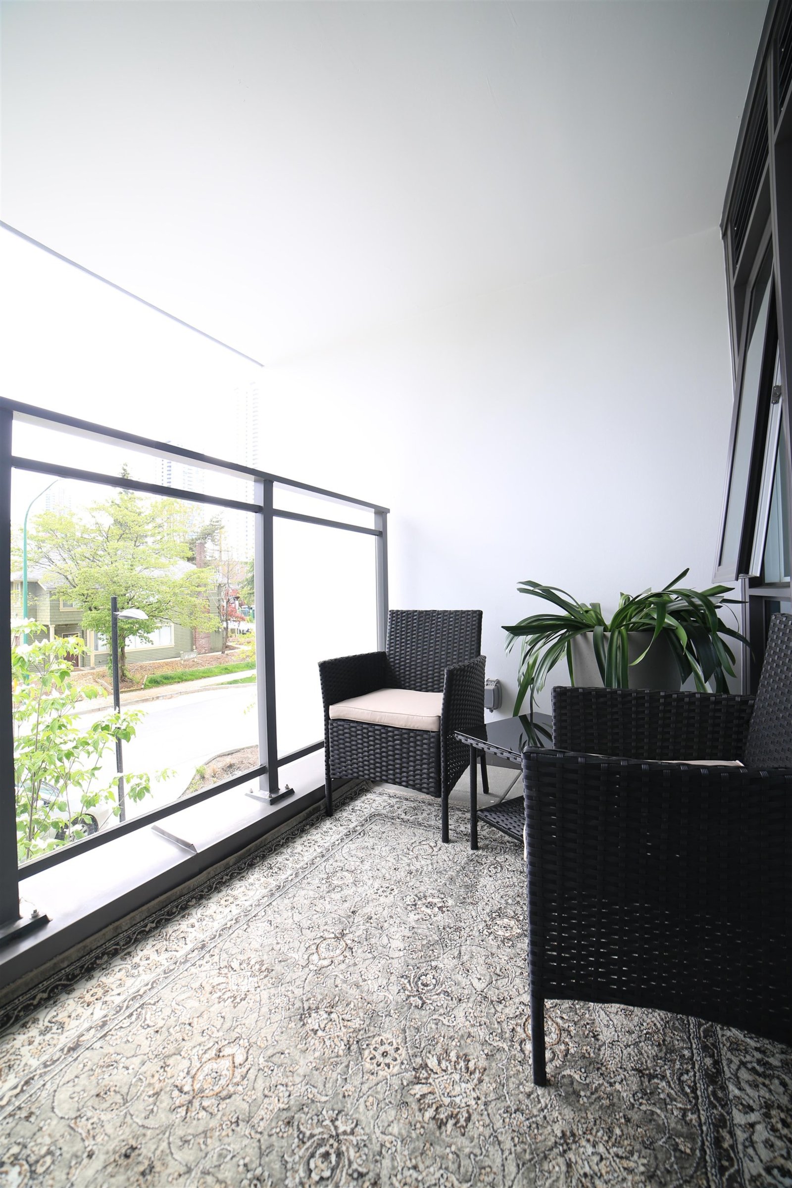
- Beds
- 3
- Baths
- 3
- Living area
- 1,502 sqft
- $ / sqft
- Login
- Strata fee
- $1,089/mo
- Year built
- 2022
- Property tax
- $4,839/yr
- MLS®
- R3141036
Description
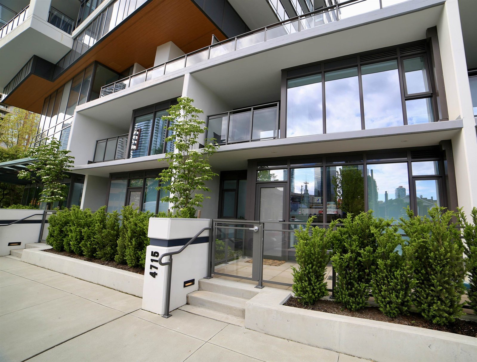
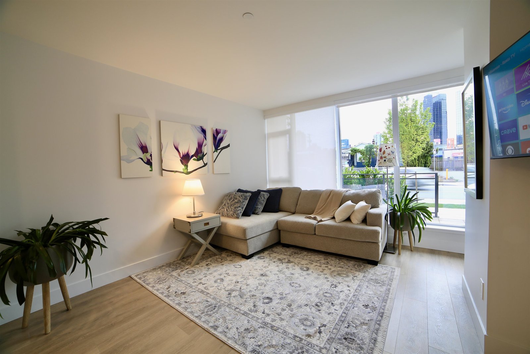
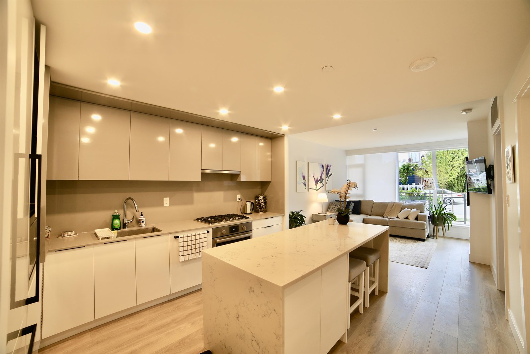
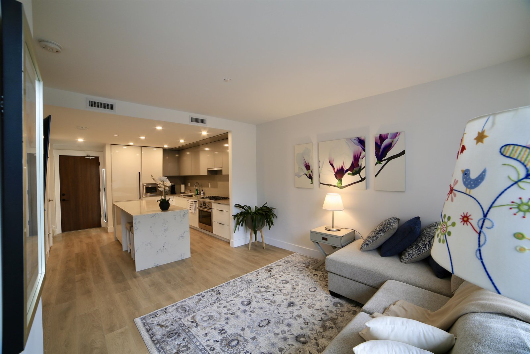
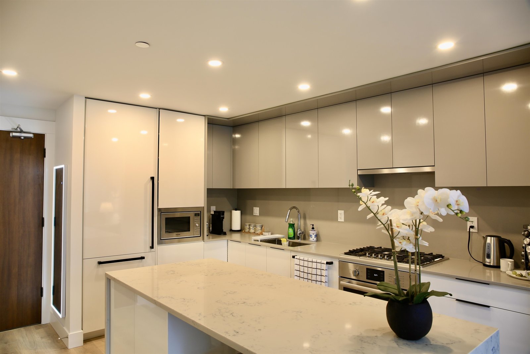
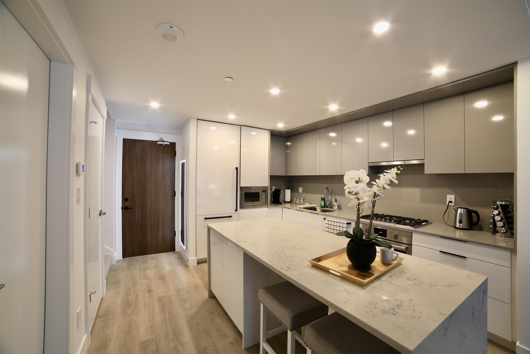
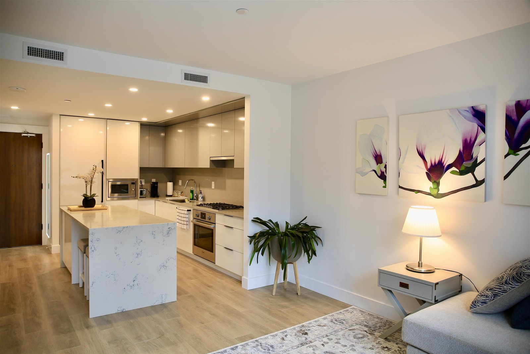
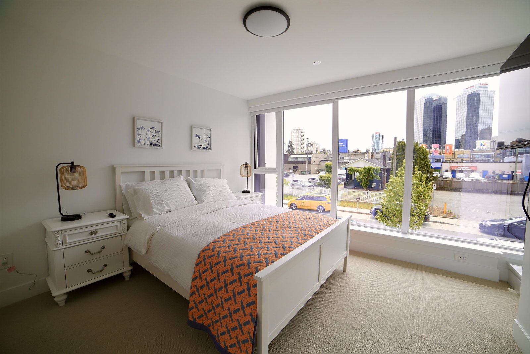
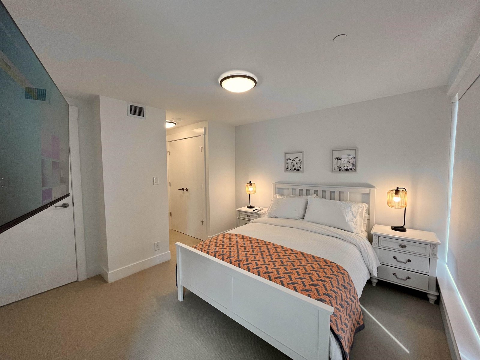
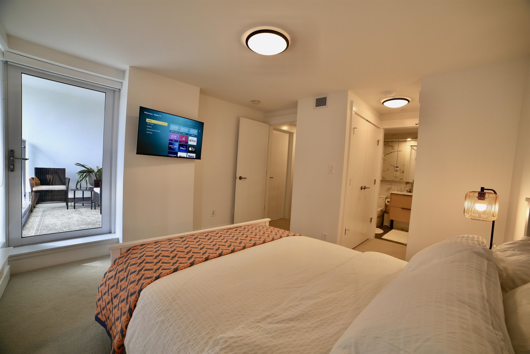
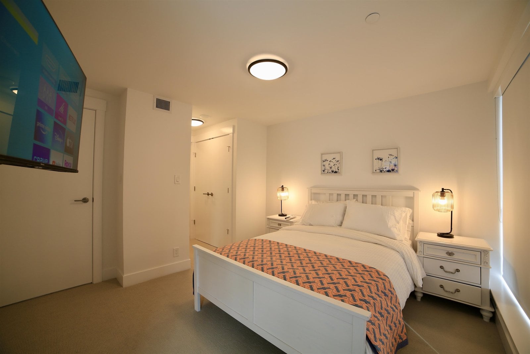
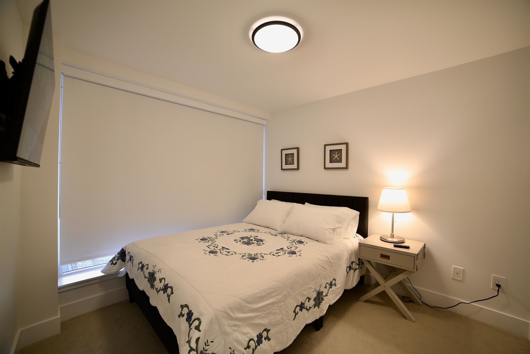
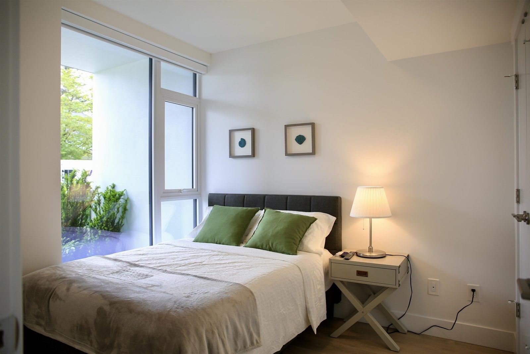
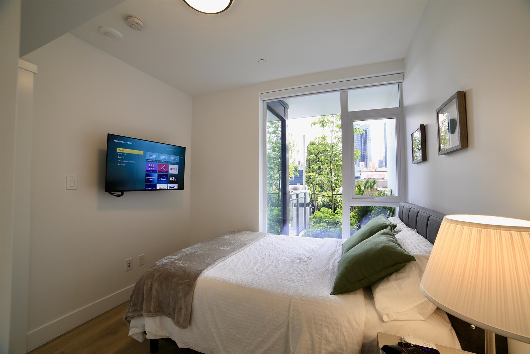
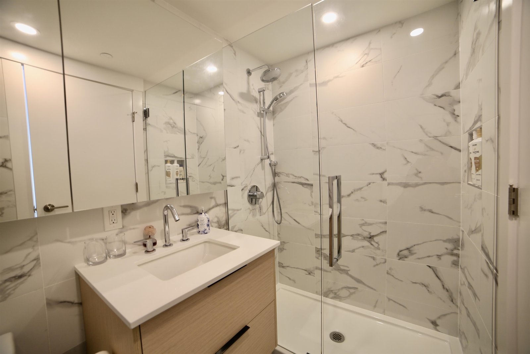
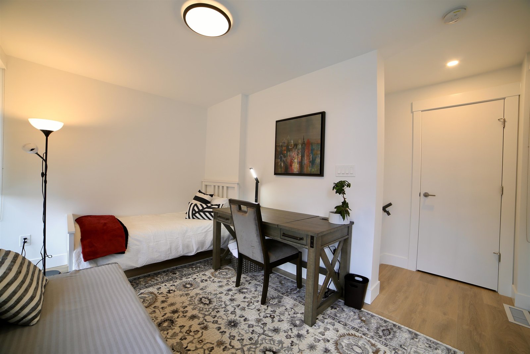
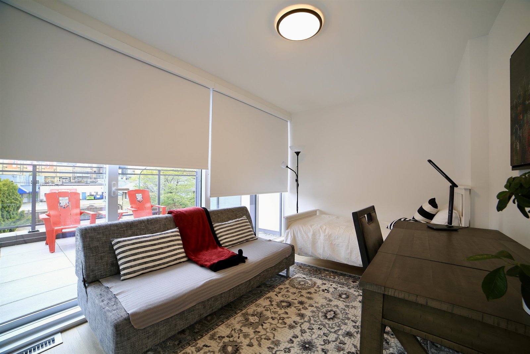
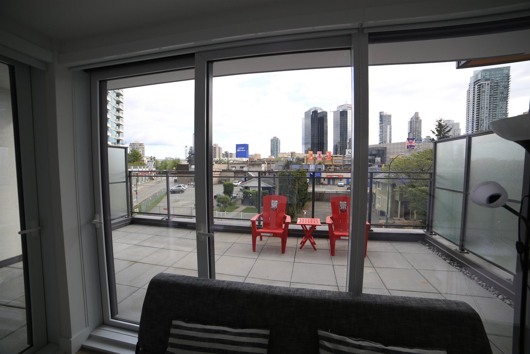
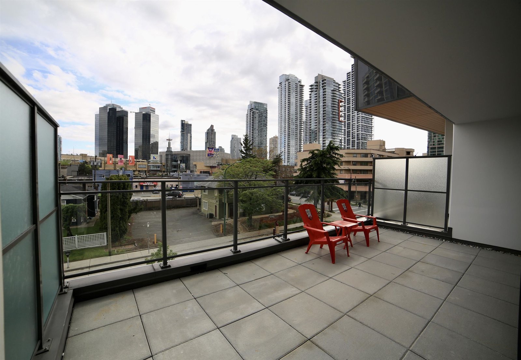
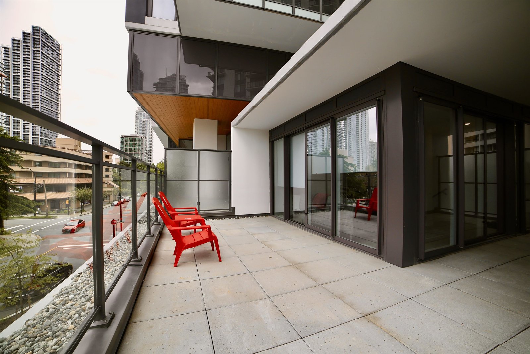
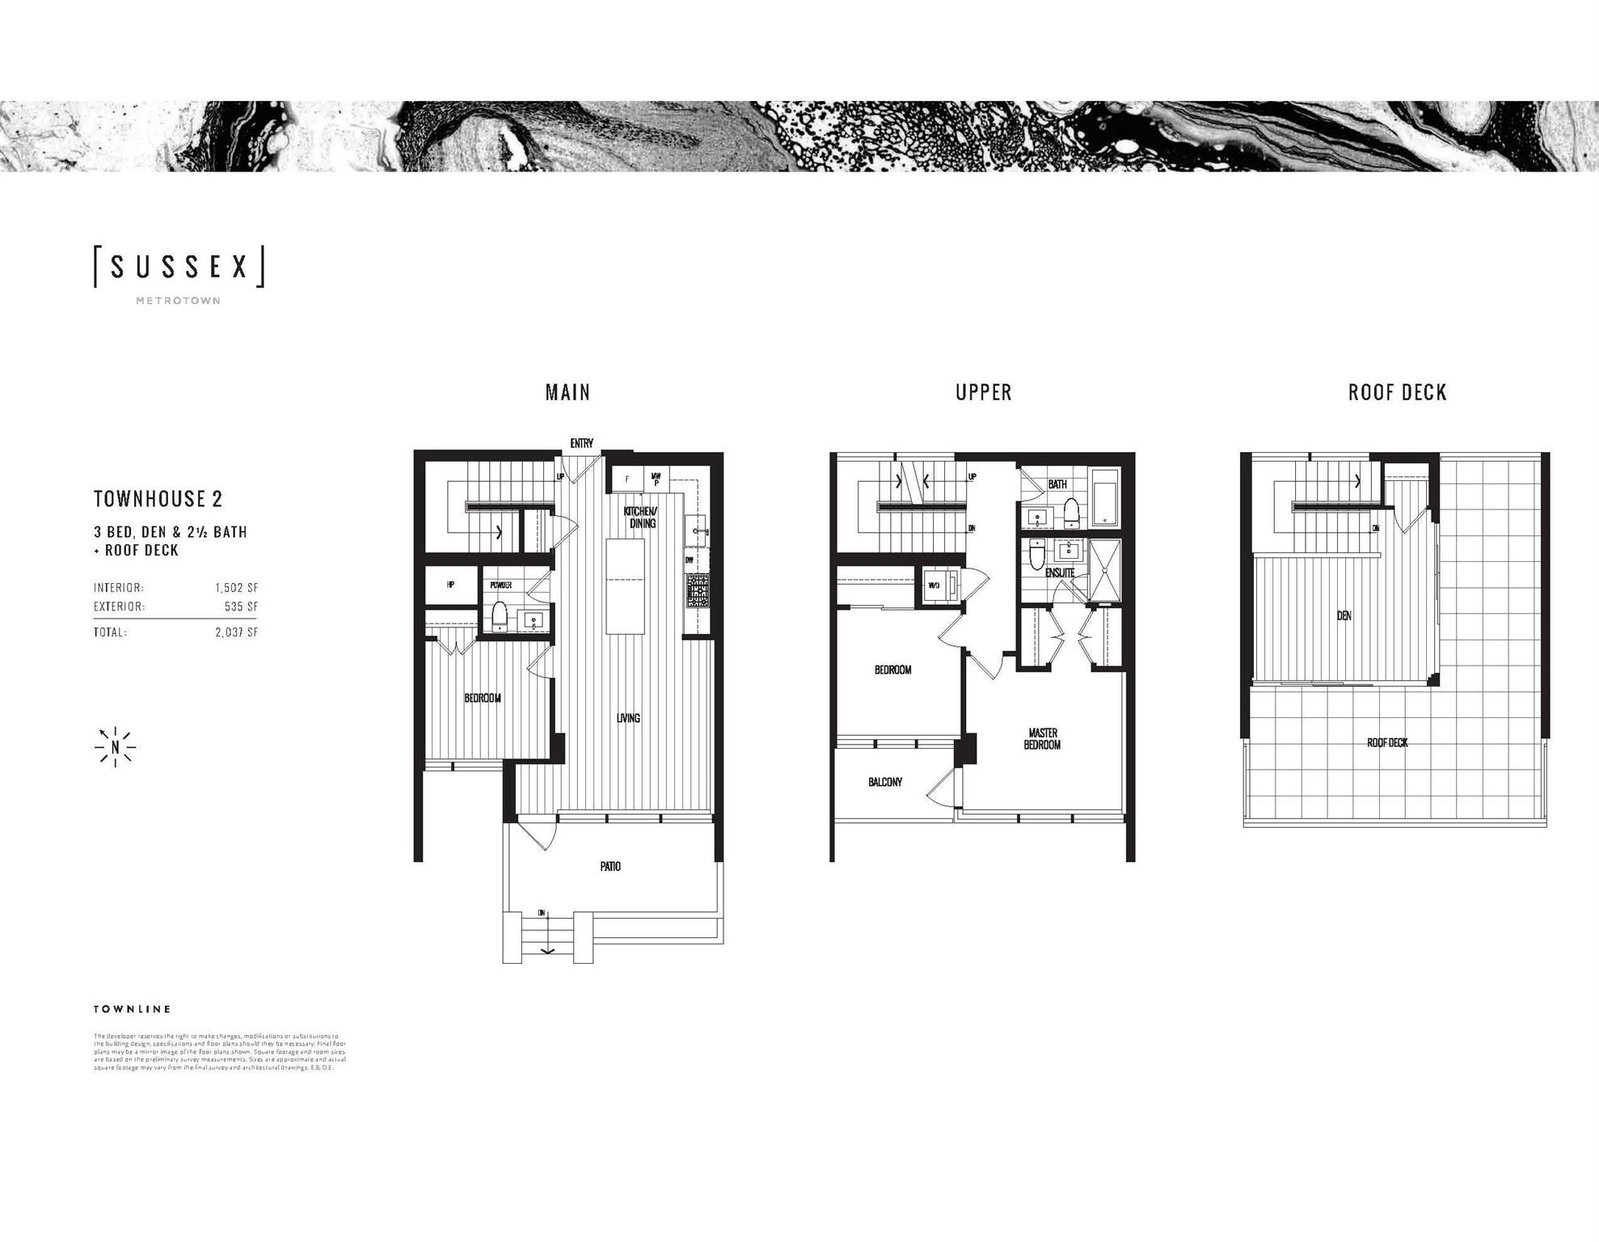
Sussex by Townline at Metrotown. Southeast facing luxury 3 bedroom + Den townhouse. Den on the top floor can be 4th bedroom. Air conditioned, Bosch and Blomberg appliances. Move in ready. Great outdoor space including patio and balcony on the first two levels and huge roof deck on the top level partially enclosed. Over 6000sqft of luxury amenity space featuring include concierge, bowling lounge, dining lounge, fitness centre & expansive heated terrace. 2 parking stalls &1 storage locker located right beside each other.
Building Snapshot — Sussex
9 other homes for sale in this building · 11 sold here in the last 6 months — see the full picture →
Strata ByLaws

History
Mortgage & Wealth
Your estimated monthly cost — including strata and taxes — and the equity you could build over 5 years on this $1,590,000 home. Adjust the two figures below to match your plan.
*Assumes a conservative 3%/yr appreciation. Estimates only — your rate, term and CMHC costs may vary. Mortgage questions? Call us 604-330-3784
Mortgage Pre-Qualification
About Forest Glen BS, Burnaby — Townhouses Market
Over the past 12 months, 8 townhouses have sold in Forest Glen BS, Burnaby, with properties spending an average of 16 days on market. Sign in to view sold price data.
There are currently 13 other townhouses for sale in Forest Glen BS. Browse all Forest Glen BS townhouses for sale.





Amenities
Features
Site Influences
Property Information
| MLS® # | R3141036 |
| Property Type | Townhouse |
| Dwelling Type | Townhouse |
| Home Style | Residential Attached |
| Kitchens | Login to View |
| Year Built | 2022 |
| Parking | Garage Under Building,Guest,Side Access,Garage Door Opener |
| Tax | $4,839 in 2026 |
| Strata No | EPS8278 |
| Postal Code | V5H 0J9 |
| Complex Name | Sussex By Townline |
| Strata Fees | $1,090 |
| Address | 4715 - 4711 Hazel Street |
| Subarea | Forest Glen BS |
| City | Burnaby |
| Listed By | Interlink Realty |
Floor Area (sq. ft.)
| Main Floor | 633 |
| Above | 1,502 |
| Total | 1,502 |
Location
| Date | Address | Bed | Bath | Kitchen | Asking Price | Sold Price | $/Sqft | DOM | Levels | Built | Living Area | Lot Size |
|---|---|---|---|---|---|---|---|---|---|---|---|---|
| 09/18/2026 | 5 6525 Dufferin Avenue |
••••• | ••••• | ••••• | Login to View | Login to View ••••• | Login to View | ••••• | ••••• | ••••• | ••••• | ••••• |
| 09/15/2026 | 4 6525 Dufferin Avenue |
••••• | ••••• | ••••• | Login to View | Login to View ••••• | Login to View | ••••• | ••••• | ••••• | ••••• | |
| 06/07/2026 | 5 6481 Elgin Avenue |
••••• | ••••• | ••••• | Login to View | Login to View ••••• | Login to View | ••••• | ••••• | ••••• | ••••• | ••••• |
| 06/01/2026 | 6 6498 Elgin Avenue |
••••• | ••••• | ••••• | Login to View | Login to View ••••• | Login to View | ••••• | ••••• | ••••• | ••••• | ••••• |
| 05/11/2026 | 4 6538 Elgin Avenue |
••••• | ••••• | ••••• | Login to View | Login to View ••••• | Login to View | ••••• | ••••• | ••••• | ••••• | ••••• |
| 04/07/2026 | 11 6498 Elgin Avenue |
••••• | ••••• | ••••• | Login to View | Login to View ••••• | Login to View | ••••• | ••••• | ••••• | ••••• | ••••• |
| Date | Address | Bed | Bath | Kitchen | Asking Price | $/Sqft | DOM | Levels | Built | Living Area | Lot Size |
|---|---|---|---|---|---|---|---|---|---|---|---|
| 1 day ago | 2703 4808 Hazel Street |
3 | 2 | 1 | $999,000 | Login to View | 2 | 1 | 2008 | 1,185 sqft | N/A |
| 1 day ago | 4646 Charlotte Court |
5 | 2 | 1 | $1,899,000 | Login to View | 3 | 2 | 1955 | 2,334 sqft | 6,060 sqft |
| 2 days ago | 3408 4711 Hazel Street |
2 | 2 | 1 | $1,048,000 | Login to View | 3 | 1 | 2022 | 955 sqft | N/A |
| 5 days ago | 6009 Elgin Avenue |
5 | 3 | 2 | $2,400,000 | Login to View | 6 | 3 | 1955 | 2,675 sqft | 6,930 sqft |
| 5 days ago | 1005 4711 Hazel Street |
2 | 2 | 1 | $978,000 | Login to View | 6 | 1 | 2022 | 922 sqft | N/A |
| 6 days ago | 210 4808 Hazel Street |
2 | 2 | 1 | $849,000 | Login to View | 7 | 2 | 2008 | 1,066 sqft | N/A |
| 6 days ago | 1405 6070 Mcmurray Avenue |
1 | 1 | 1 | $499,999 | Login to View | 7 | 1 | 1987 | 918 sqft | N/A |
| 1 week ago | 2301 4505 Hazel Street |
3 | 3 | 1 | $2,150,000 | Login to View | 9 | 1 | 1999 | 2,885 sqft | N/A |
| 1 week ago | 1003 4603 Hazel Street |
2 | 2 | 1 | $748,888 | Login to View | 9 | 1 | 1990 | 1,038 sqft | N/A |
| 1 week ago | 56 6528 Denbigh Avenue |
2 | 2 | 1 | $760,000 | Login to View | 10 | 2 | 2004 | 972 sqft | N/A |
| Date | Address | Bed | Bath | Kitchen | Asking Price | $/Sqft | DOM | Levels | Built | Living Area | Lot Size |
|---|---|---|---|---|---|---|---|---|---|---|---|
| 1 week ago | 38 6088 Beresford Street |
3 | 3 | 1 | $1,199,900 | Login to View | 9 | 3 | 2015 | 1,535 sqft | N/A |
| 1 week ago | 302 6085 Irmin Street |
3 | 3 | 1 | $999,999 | Login to View | 14 | 4 | 2024 | 1,907 sqft | N/A |
| 2 weeks ago | 32 7458 Britton Street |
3 | 3 | 1 | $899,000 | Login to View | 15 | 3 | 2015 | 1,201 sqft | N/A |
| 2 weeks ago | 201 6933 Arcola Street |
3 | 3 | 1 | $1,099,000 | Login to View | 17 | 3 | 2021 | 1,522 sqft | N/A |
| 2 weeks ago | 119 7250 18th Avenue |
3 | 3 | 1 | $918,000 | Login to View | 21 | 3 | 2016 | 1,115 sqft | N/A |
| 3 weeks ago | Th103 2351 Beta Avenue |
3 | 3 | 1 | $999,000 | Login to View | 23 | 1 | 2021 | 1,307 sqft | N/A |
| 1 month ago | 207 7161 17th Avenue |
3 | 3 | 1 | $1,025,000 | Login to View | 35 | 2 | 2025 | 1,281 sqft | N/A |
| 1 month ago | 111 7499 6th Street |
3 | 3 | 1 | $998,000 | Login to View | 39 | 3 | 2018 | 1,183 sqft | N/A |
| 1 month ago | 703 8485 New Haven Close |
3 | 3 | 1 | $1,159,000 | Login to View | 44 | 3 | 2012 | 1,313 sqft | N/A |
| 1 month ago | 109 7232 Macpherson Avenue |
3 | 3 | 0 | $1,369,900 | Login to View | 45 | 2 | 2028 | 1,473 sqft | N/A |
Townhouse for Sale in Forest Glen BS, Burnaby
Townhouse for sale in Forest Glen BS, Burnaby — listed at $1,590,000. This 3 bedroom, 3 bathroom townhouse offers 1,502 sq ft of living space ($1,059/sq ft) and was built in 2022. Home style: Residential Attached. Parking: Garage Under Building,Guest,Side Access,Garage Door Opener. Outdoor: Shopping Nearby, Balcony, Central Location, Near Golf Course. Building amenities include Clubhouse, Exercise Centre, Recreation Facilities, Concierge, Caretaker, Trash. Property features include Washer/Dryer, Dishwasher, Refrigerator, Stove, Microwave, Fire Sprinkler System. Strata bylaws: Cats Ok, Dogs Ok, Pets Allowed W/rest. Monthly strata fees are $1,090. Annual property taxes: $4,839 (2026). Listed by Interlink Realty — MLS® #R3141036. Located in Sussex in Forest Glen BS, Burnaby.
Frequently Asked Questions About 4715 - 4711 Hazel Street
Common questions buyers ask about this listing:
What year was this home built in?
4715 - 4711 Hazel Street, Burnaby, V5H 0J9 was built in 2022.
How long has this property been listed for?
4715 - 4711 Hazel Street, Burnaby, V5H 0J9 was listed on 06/29/2026 by Interlink Realty.
Is there a basement in this home?
None.
What is the listing price of this townhouse?
The listing price of 4715 - 4711 Hazel Street, Burnaby, V5H 0J9 is $1,590,000.
How many bedrooms does this townhouse have?
4715 - 4711 Hazel Street, Burnaby, V5H 0J9 is a 3 bedroom, 3 bathroom townhouse with 1502 sq ft of living space.
What is the square footage of this townhouse?
4715 - 4711 Hazel Street, Burnaby, V5H 0J9 has 1502 sq ft of living space.
What are the strata fees at this townhouse?
The monthly strata (maintenance) fees at 4715 - 4711 Hazel Street, Burnaby, V5H 0J9 are $1,090.
Are pets allowed at this townhouse?
Pets are allowed at 4715 - 4711 Hazel Street, Burnaby, V5H 0J9.
What is the MLS® number for this townhouse?
The MLS® number for 4715 - 4711 Hazel Street, Burnaby, V5H 0J9 is R3141036.
What neighbourhood is this townhouse in?
4715 - 4711 Hazel Street, Burnaby, V5H 0J9 is located in the Forest Glen BS neighbourhood of Burnaby, BC.










Disclaimer: Listing data is based in whole or in part on data generated by the Real Estate Board of Greater Vancouver and Fraser Valley Real Estate Board which assumes no responsibility for its accuracy. - The advertising on this website is provided on behalf of BC Condos & Homes - Re/Max Crest Realty, 300 - 1195 W Broadway, Vancouver, BC
