

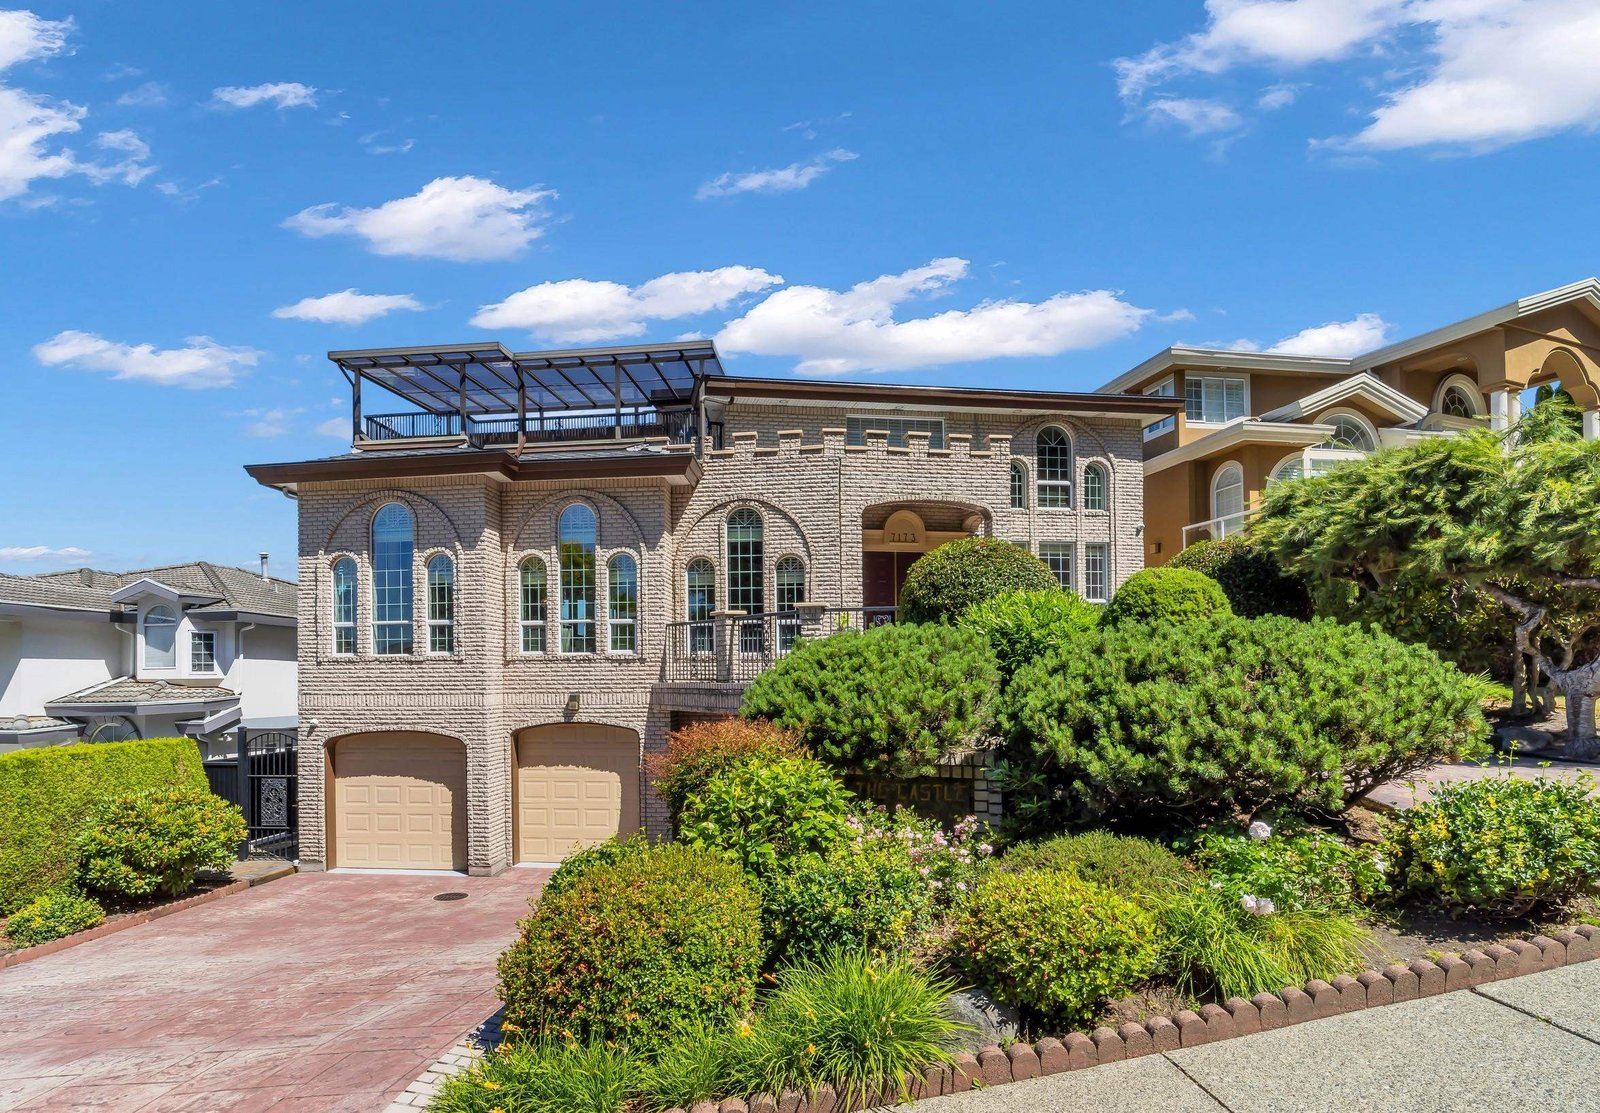
7173 Ridgeview Drive, Westridge BN, Burnaby – 5 Bed House for Sale










- Beds
- 5
- Baths
- 6
- Living area
- 4,892 sqft
- Lot size
- 8,485 sqft
- Frontage
- View
- Year built
- 1996
- Property tax
- $9,966/yr
- MLS®
- R3138945
Description
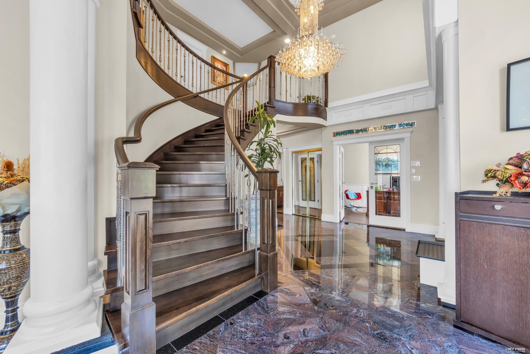
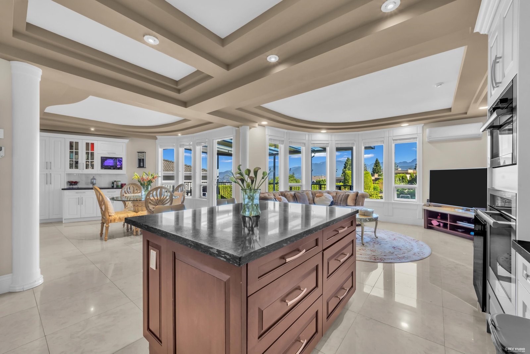
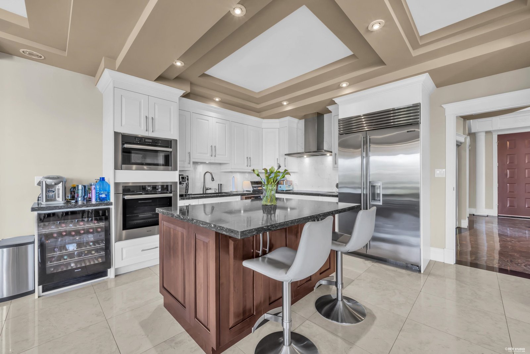
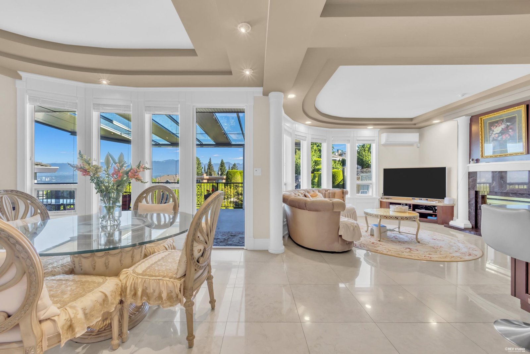
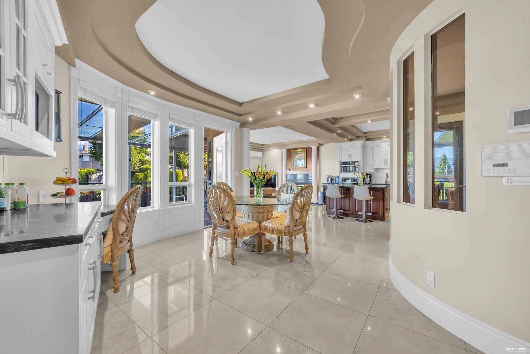
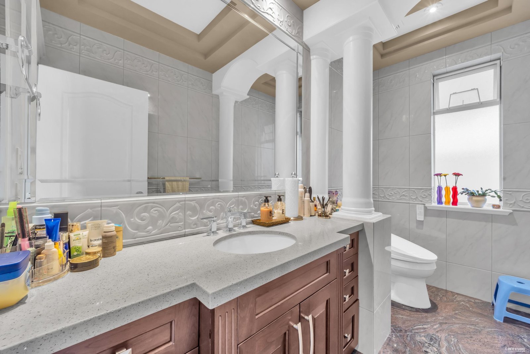
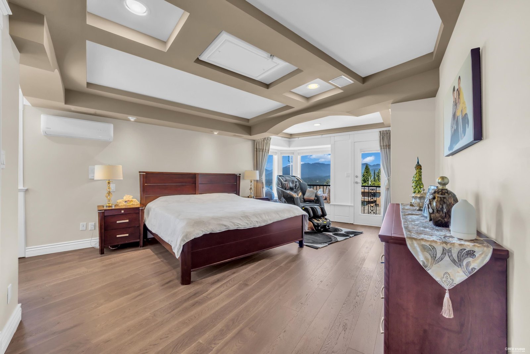
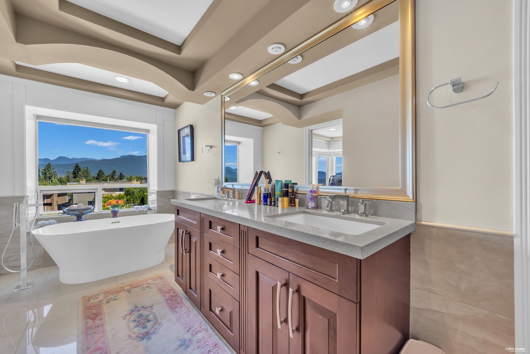
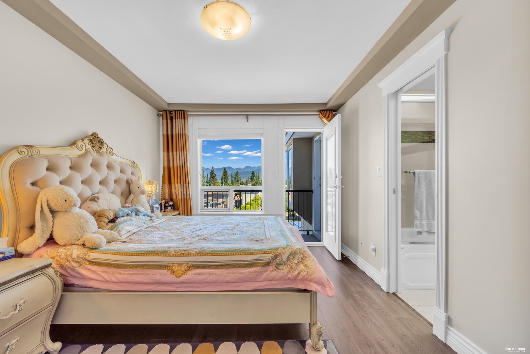
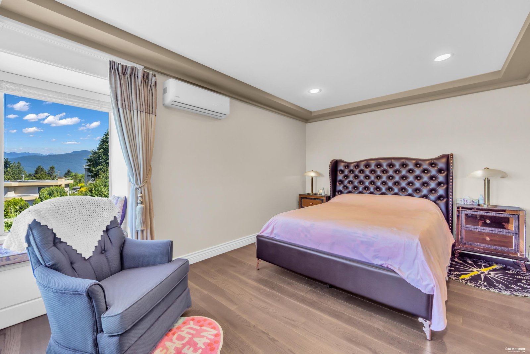
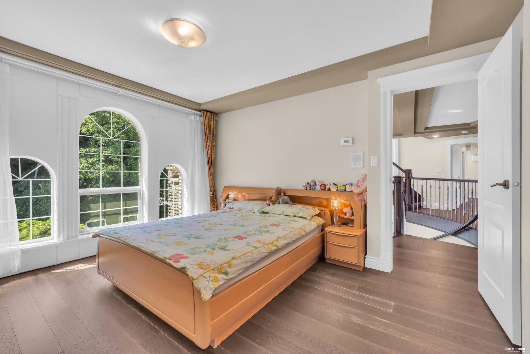
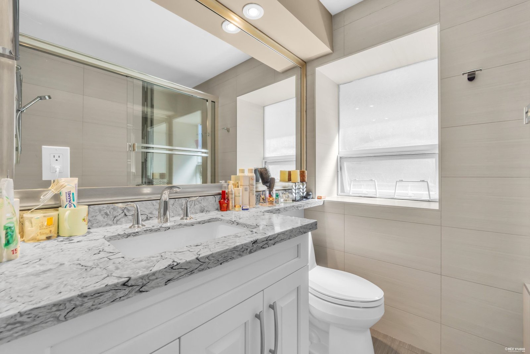
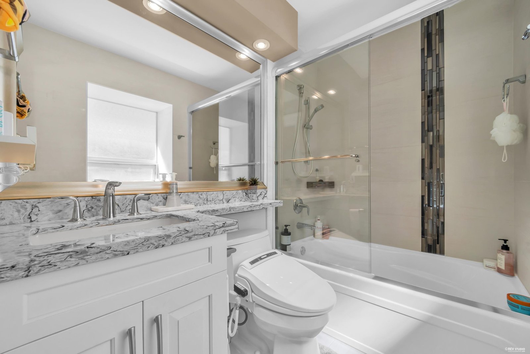
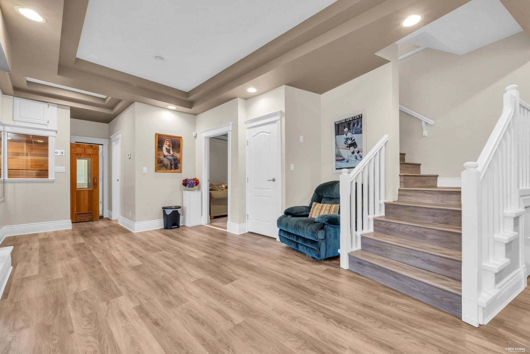
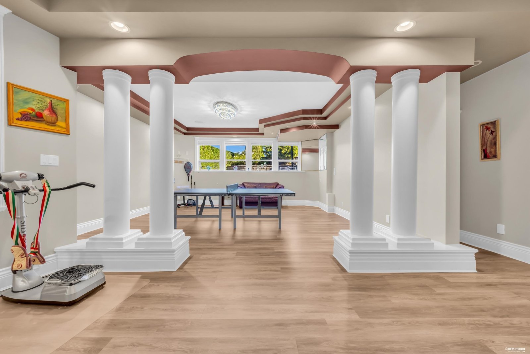
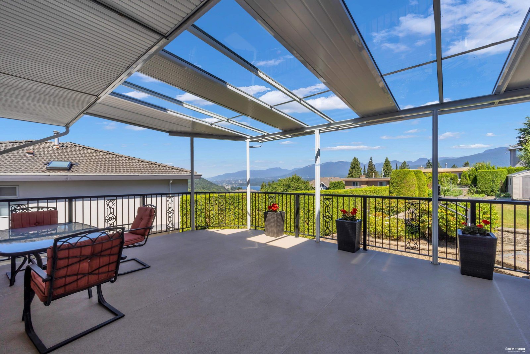
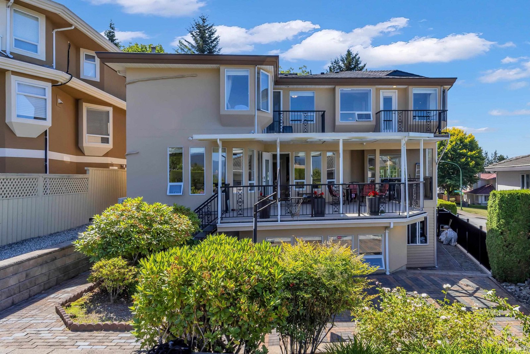
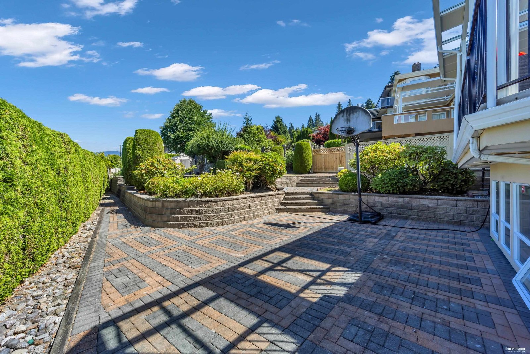
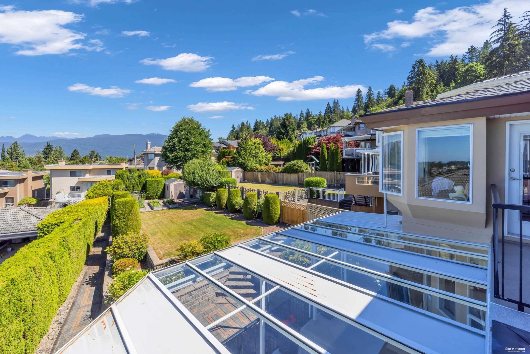
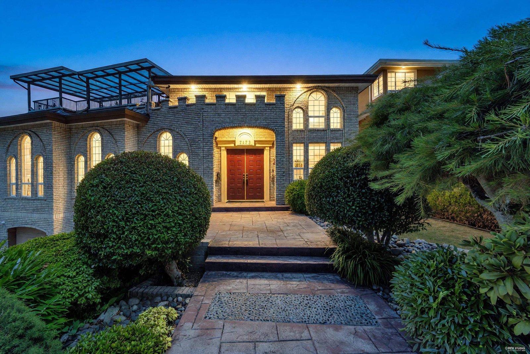
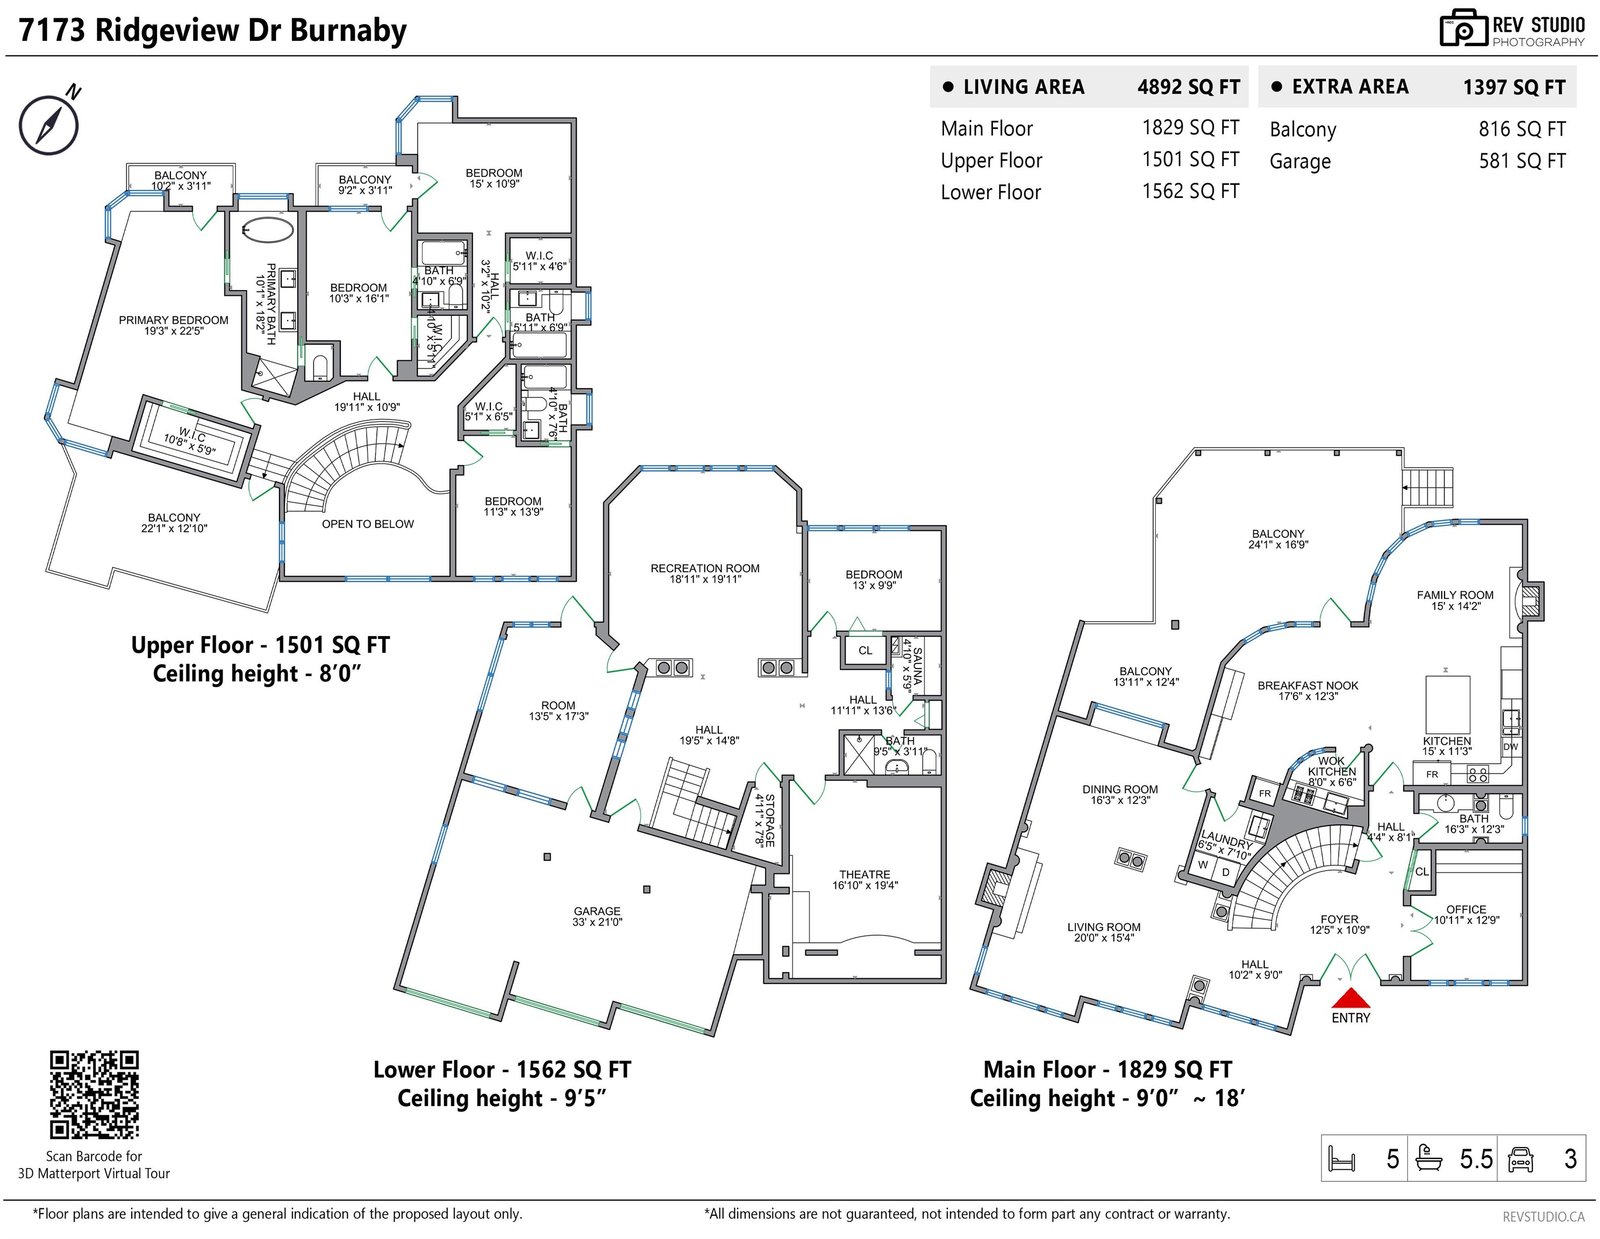
Exceptional custom-built home in one of North Burnaby’s most desirable neighbourhoods. Extensively renovated throughout and meticulously maintained, this move-in-ready residence features quality craftsmanship, premium appliances, a newer roof (2024), and select window glass upgrades. The upper level offers four spacious bedroom suites, each with its own private ensuite and walk-in closet, providing exceptional comfort and privacy for the whole family. Bright and functional living spaces are ideal for both everyday living and entertaining. Ideally situated on a quiet street close to parks, top-rated schools, shopping, transit, and major routes. A rare opportunity to own a luxurious family home in a prime location.
Mortgage & Wealth
Your estimated monthly cost — including strata and taxes — and the equity you could build over 5 years on this $2,988,000 home. Adjust the two figures below to match your plan.
*Assumes a conservative 3%/yr appreciation. Estimates only — your rate, term and CMHC costs may vary. Mortgage questions? Call us 604-330-3784
Mortgage Pre-Qualification
About Westridge BN, Burnaby — Houses Market
Over the past 12 months, 9 houses have sold in Westridge BN, Burnaby, with properties spending an average of 46 days on market. Sign in to view sold price data.
There are currently 11 other houses for sale in Westridge BN. Browse all Westridge BN houses for sale.




Amenities
Features
Property Information
| MLS® # | R3138945 |
| Property Type | House |
| Dwelling Type | House/Single Family |
| Home Style | Residential Detached |
| Kitchens | Login to View |
| Year Built | 1996 |
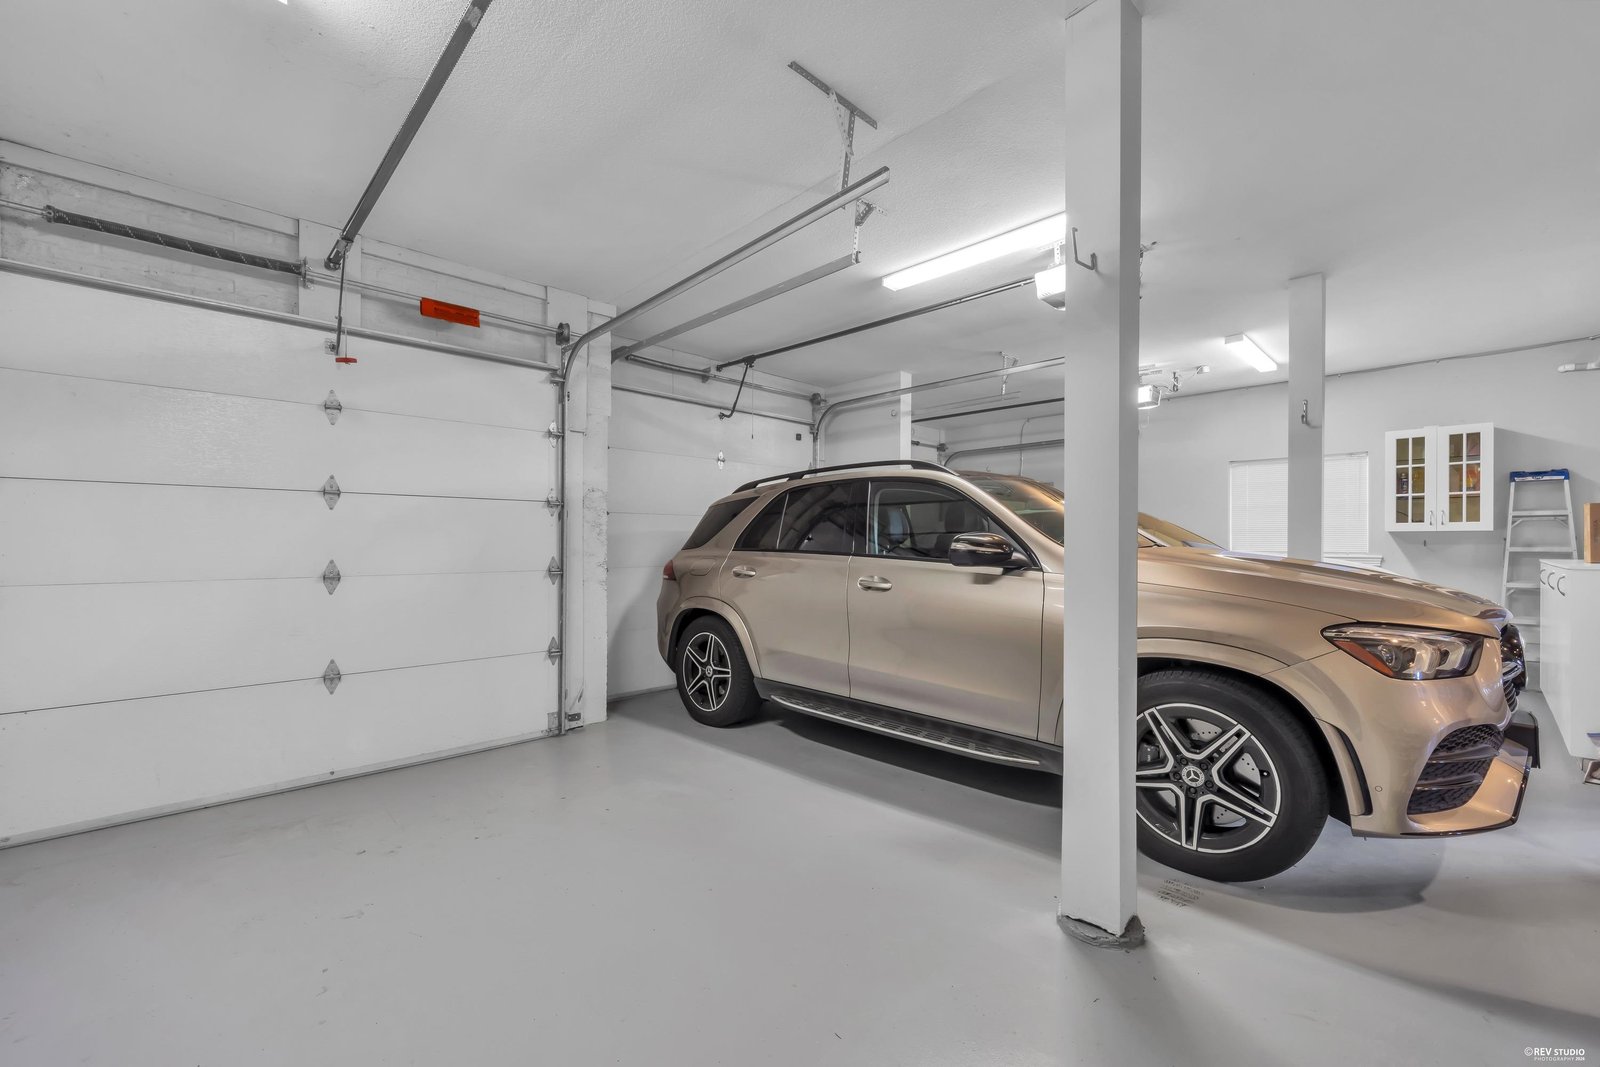
| Parking | Garage Triple,Front Access,Garage Door Opener |
| Tax | $9,966 in 2026 |
| Strata No | NWP74792 |
| Postal Code | V5A 4S1 |
| Address | 7173 Ridgeview Drive |
| Subarea | Westridge BN |
| City | Burnaby |
| Listed By | Royal Pacific Realty Corp. |
Floor Area (sq. ft.)
| Main Floor | 1,829 |
| Above | 3,330 |
| Basement | 1,562 |
| Total | 4,892 |
Location
| Date | Address | Bed | Bath | Kitchen | Asking Price | $/Sqft | DOM | Levels | Built | Living Area | Lot Size |
|---|---|---|---|---|---|---|---|---|---|---|---|
| 06/22/2026 | This Property | 5 | 6 | 1 | $2,988,000 | Login to View | 121 | 2 | 1996 | 4,892 sqft | 8,485 sqft |
| 06/18/2026 | 7287 Pandora Street |
7 | 5 | 3 | $2,828,000 | Login to View | 125 | 2 | 1996 | 4,422 sqft | 9,755 sqft |
| 08/28/2026 | 7157 Ridgeview Drive |
8 | 6 | 3 | $2,900,000 | Login to View | 54 | 2 | 1999 | 4,648 sqft | 8,106 sqft |
| Date | Address | Bed | Bath | Kitchen | Asking Price | Sold Price | $/Sqft | DOM | Levels | Built | Living Area | Lot Size |
|---|---|---|---|---|---|---|---|---|---|---|---|---|
| 09/17/2026 | 446 Northcliffe Crescent |
••••• | ••••• | ••••• | Login to View | Login to View ••••• | Login to View | ••••• | ••••• | ••••• | ••••• | ••••• |
| 09/02/2026 | 7238 Braeside Drive |
••••• | ••••• | ••••• | Login to View | Login to View ••••• | Login to View | ••••• | ••••• | ••••• | ••••• | ••••• |
| 07/02/2026 | 7280 Barnet Road |
••••• | ••••• | ••••• | Login to View | Login to View ••••• | Login to View | ••••• | ••••• | ••••• | ••••• | ••••• |
| 06/23/2026 | 7352 Barnet Road |
••••• | ••••• | ••••• | Login to View | Login to View ••••• | Login to View | ••••• | ••••• | ••••• | ••••• | ••••• |
| Date | Address | Bed | Bath | Kitchen | Asking Price | $/Sqft | DOM | Levels | Built | Living Area | Lot Size |
|---|---|---|---|---|---|---|---|---|---|---|---|
| 1 day ago | 18 7198 Barnet Road |
3 | 3 | 1 | $948,000 | Login to View | 2 | 3 | 2011 | 1,161 sqft | N/A |
| 6 days ago | 7288 Inlet Drive |
5 | 3 | 2 | $999,999 | Login to View | 6 | 2 | 1950 | 2,131 sqft | 8,116 sqft |
| 1 week ago | 7282 Ridge Drive |
8 | 6 | 2 | $2,450,000 | Login to View | 12 | 2 | 2010 | 4,880 sqft | 9,084 sqft |
| 1 month ago | 10 7110 Barnet Road |
2 | 2 | 1 | $569,000 | Login to View | 35 | 2 | 1988 | 1,066 sqft | N/A |
| 1 month ago | 7317 Barnet Road |
4 | 4 | 1 | $3,498,000 | Login to View | 37 | 2 | 2014 | 4,211 sqft | 6,500 sqft |
| 1 month ago | 5 7275 Ridge Drive |
3 | 4 | 1 | $1,499,999 | Login to View | 44 | 2 | 2026 | 1,846 sqft | N/A |
| 1 month ago | 7157 Ridgeview Drive |
8 | 6 | 3 | $2,900,000 | Login to View | 54 | 2 | 1999 | 4,648 sqft | 8,106 sqft |
| 2 months ago | 4 7275 Ridge Drive |
5 | 4 | 1 | $1,699,999 | Login to View | 78 | 2 | 2026 | 2,249 sqft | N/A |
| 2 months ago | 6 7275 Ridge Drive |
3 | 4 | 1 | $1,499,999 | Login to View | 78 | 2 | 2026 | 1,846 sqft | N/A |
| 2 months ago | 7016 Sierra Drive |
3 | 2 | 1 | $1,788,000 | Login to View | 84 | 2 | 1950 | 1,914 sqft | 7,200 sqft |
| Date | Address | Bed | Bath | Kitchen | Asking Price | $/Sqft | DOM | Levels | Built | Living Area | Lot Size |
|---|---|---|---|---|---|---|---|---|---|---|---|
| 1 month ago | 4993 Venables Street |
5 | 6 | 2 | $2,380,000 | Login to View | 43 | 2 | 1997 | 3,797 sqft | 6,100 sqft |
| 5 months ago | 6030 Elgin Avenue |
5 | 6 | 2 | $2,499,000 | Login to View | 163 | 2 | 1999 | 4,721 sqft | 10,385 sqft |
House for Sale in Westridge BN, Burnaby
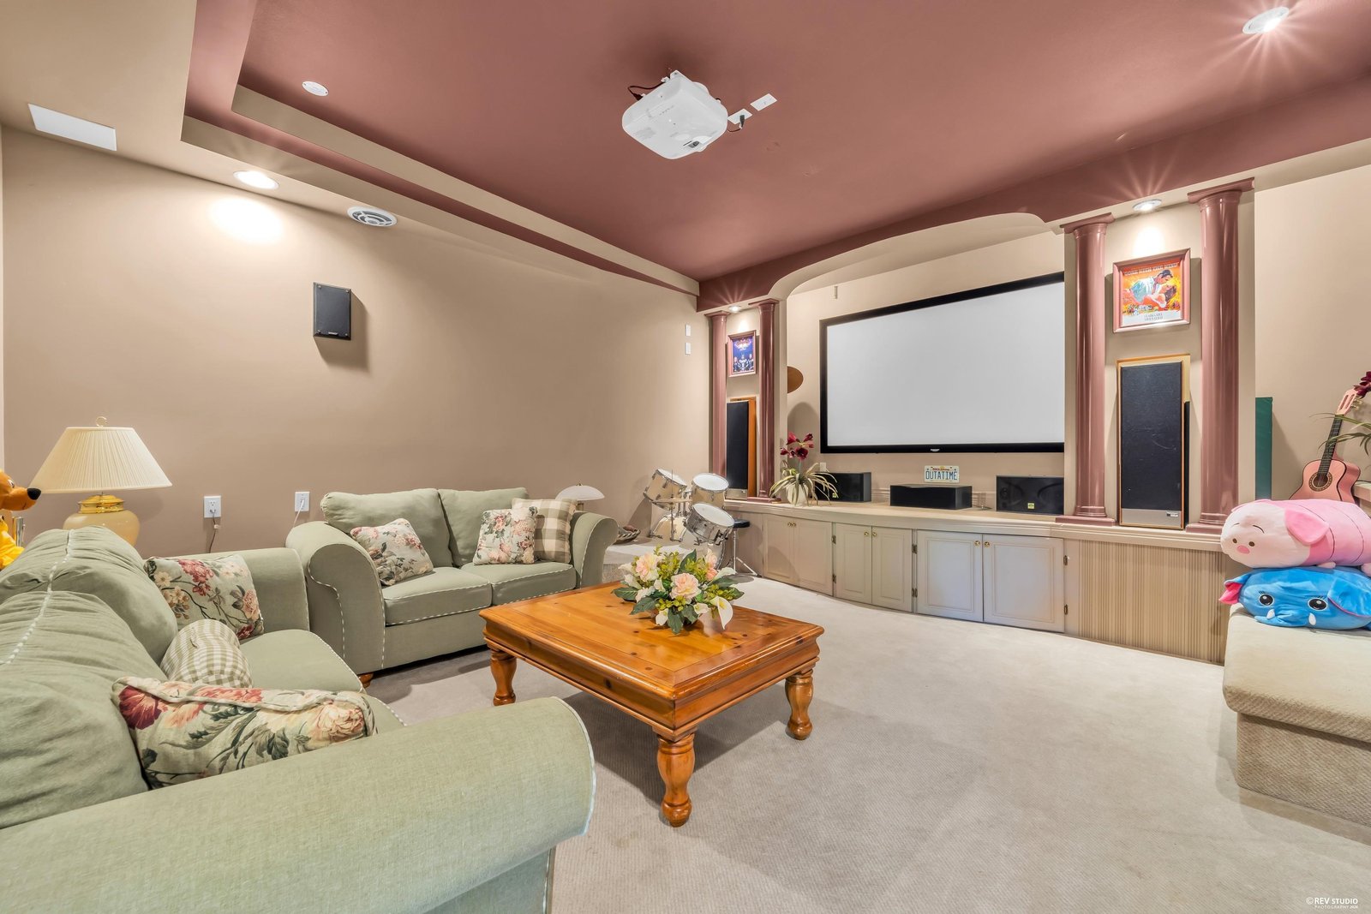
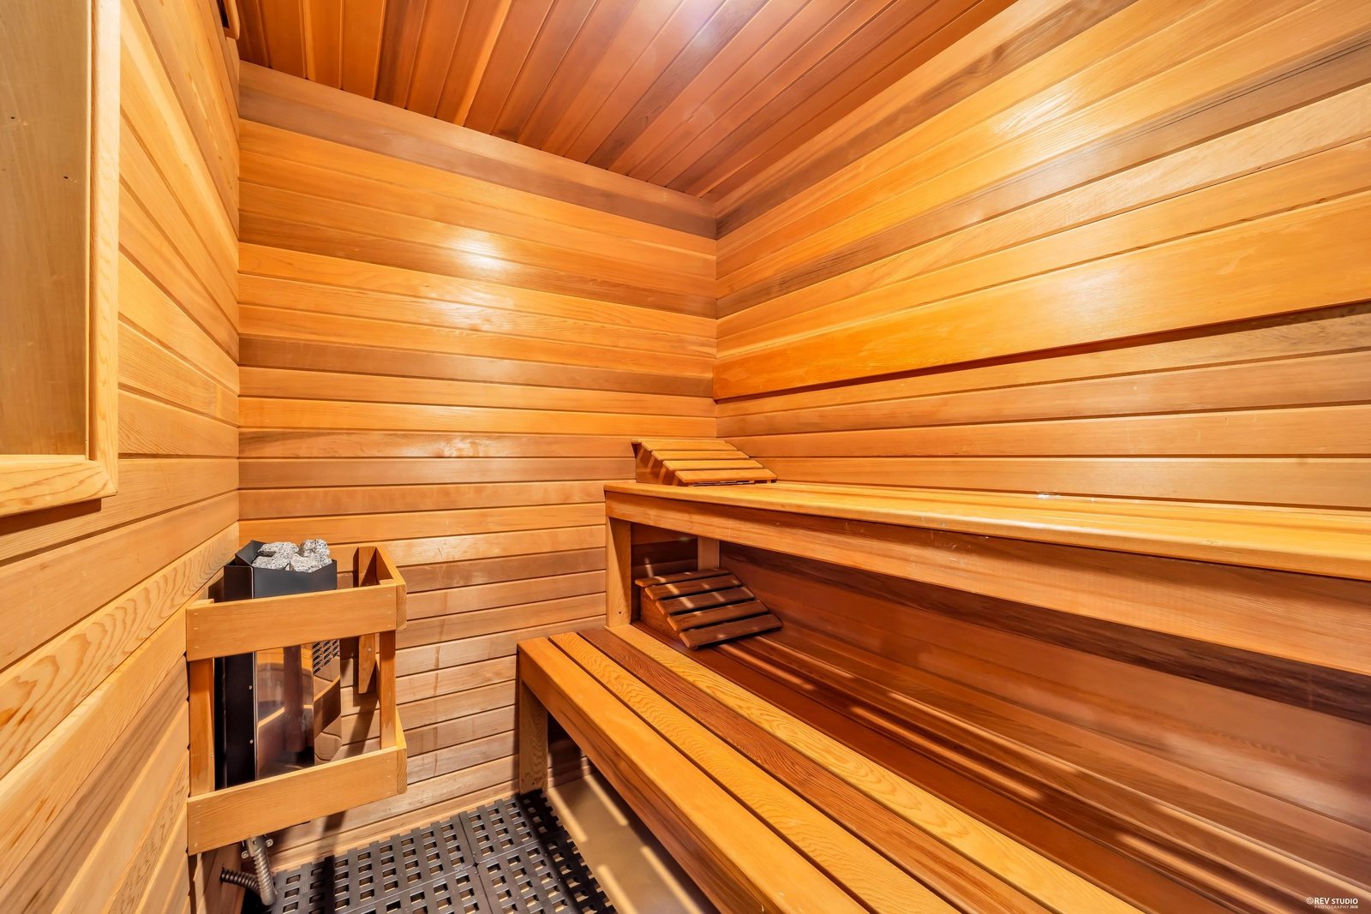
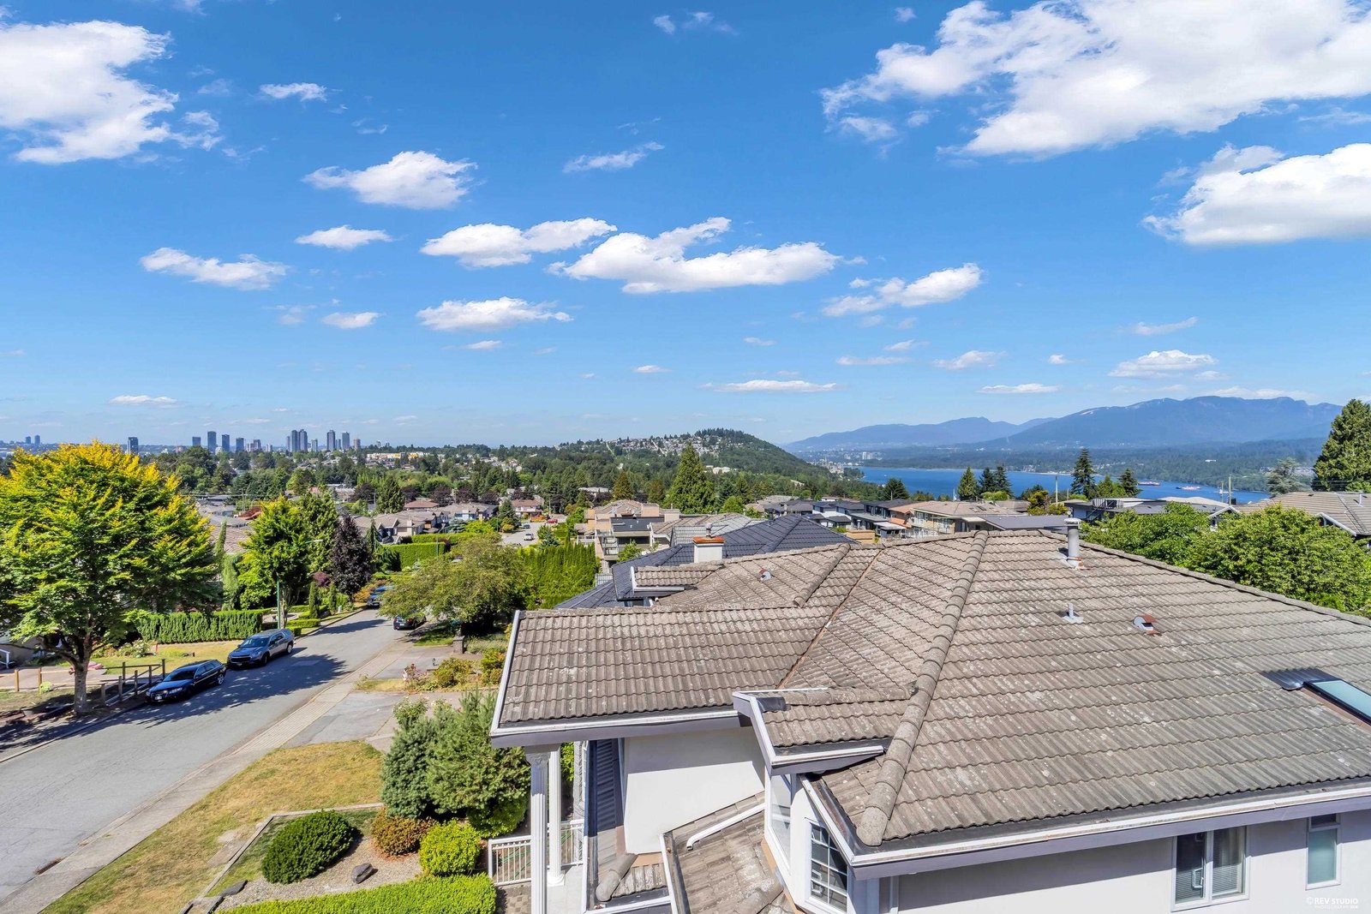
House for sale in Westridge BN, Burnaby — listed at $2,988,000. This 5 bedroom, 6 bathroom house offers 4,892 sq ft of living space ($611/sq ft) and was built in 1996. The property sits on a 8,485 sq ft lot in the Westridge BN neighbourhood of Burnaby. Home style: Residential Detached. Basement: Finished. Parking: Garage Triple,Front Access,Garage Door Opener. Building amenities include Sauna/Steam Room. Property features include Washer/Dryer, Dishwasher, Refrigerator, Stove, Intercom, Smoke Detector(s). View: City, Mountain, Ocean. Annual property taxes: $9,966 (2026). Listed by Royal Pacific Realty Corp. — MLS® #R3138945.
Frequently Asked Questions About 7173 Ridgeview Drive
Common questions buyers ask about this listing:
What year was this home built in?
7173 Ridgeview Drive, Burnaby, V5A 4S1 was built in 1996.
How long has this property been listed for?
7173 Ridgeview Drive, Burnaby, V5A 4S1 was listed on 06/22/2026 by Royal Pacific Realty Corp..
Is this property air conditioned?
7173 Ridgeview Drive, Burnaby, V5A 4S1 does not have an air conditioner.
How wide is the lot?
The lot is 75 feet wide.
Is there a basement in this home?
Finished.
What is the listing price of this house?
The listing price of 7173 Ridgeview Drive, Burnaby, V5A 4S1 is $2,988,000.
How many bedrooms does this house have?
7173 Ridgeview Drive, Burnaby, V5A 4S1 is a 5 bedroom, 6 bathroom house with 4892 sq ft of living space.
What is the square footage of this house?
7173 Ridgeview Drive, Burnaby, V5A 4S1 has 4892 sq ft of living space.
What is the MLS® number for this house?
The MLS® number for 7173 Ridgeview Drive, Burnaby, V5A 4S1 is R3138945.
What neighbourhood is this house in?
7173 Ridgeview Drive, Burnaby, V5A 4S1 is located in the Westridge BN neighbourhood of Burnaby, BC.











Disclaimer: Listing data is based in whole or in part on data generated by the Real Estate Board of Greater Vancouver and Fraser Valley Real Estate Board which assumes no responsibility for its accuracy. - The advertising on this website is provided on behalf of BC Condos & Homes - Re/Max Crest Realty, 300 - 1195 W Broadway, Vancouver, BC
