

4425 Hudson Street, Shaughnessy, Vancouver – 7 Bed House for Sale
7 Bed · 4 Bath · 3,493 sqft
MLS: R3137680




Details

Beds
7

Bath
4

Kitchens
2

Built
1964

Living Area
3493 SqFt.

Lot Size
6672 SqFt.

Frontage
114.9 Feet
Description
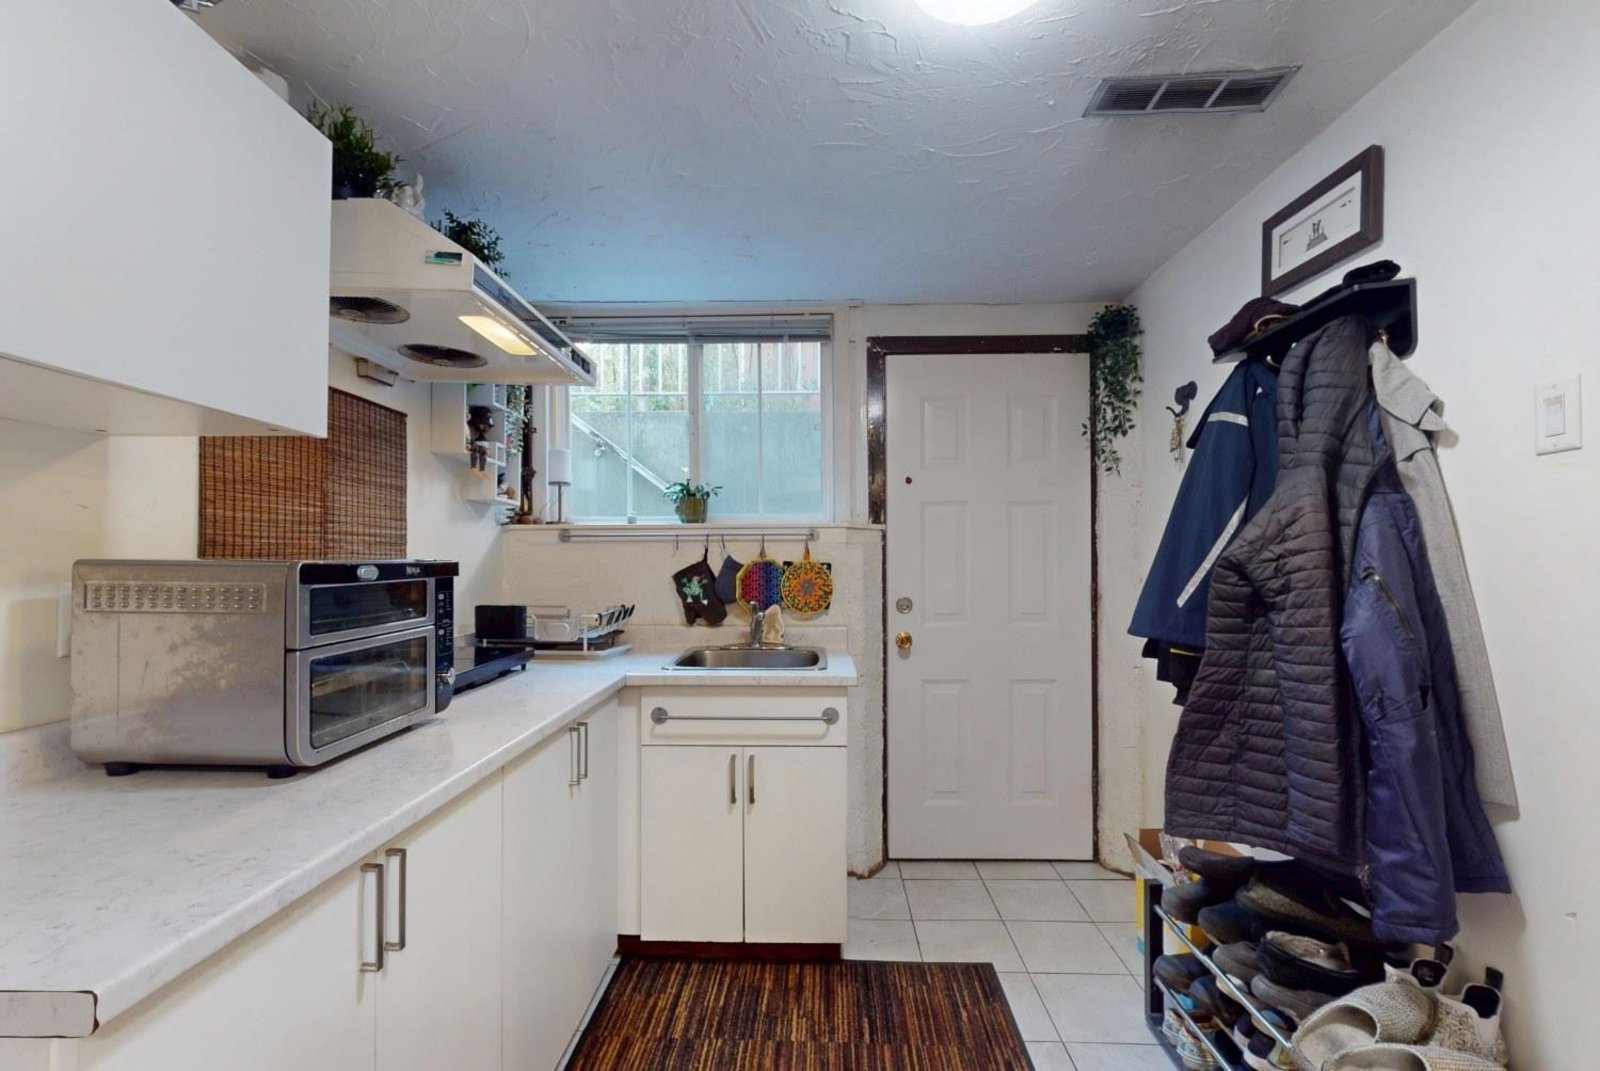
Deluxe Shaughnessy home, sits on a 6671 sqft (114.96''x 98/40'') lot in the heart of Shaughnessy. This well kept home with close to 3500 sqft of spacious living area features a huge family room with gas fireplace, 2 staircases, upstairs with 4 roomy bedrooms, 2 baths and a spacious office (could be an art studio). Basement w/ a large rec room, wet bar, 2 bedrooms plus a separate entry. There is a green house/solarium adjacent to the 2 cars attached garage. New roof in 2019. Well landscaped garden. Steps to York House, Little Flower private schools. Close to Vancouver College, Shaughnessy Elem & Eric Hamber Sec catchments. Quick access to downtown,
Mortgage
| Downpayment | |
| Rental Income | |
| Monthly Mortgage Payment | |
| Effective Monthly Mortgage Payment | |
| Qualification Monthly Payment | |
| Interest Rate | |
| Qualification Interest Rate | |
| Income Required | |
| Qualification Annual Income Required | |
| CMHC Fees | |
| Amortization Period |
Mortgages can be confusing. Got Questions? Call us 604-330-3784
Mortgage Pre-Qualification
About Shaughnessy, Vancouver — Houses Market
Over the past 12 months, 43 houses have sold in Shaughnessy, Vancouver, with properties spending an average of 91 days on market. Sign in to view sold price data.
There are currently 79 other houses for sale in Shaughnessy. Browse all Shaughnessy houses for sale.




Amenities
Features
Site Influences
Property Information
| MLS® # | R3137680 |
| Property Type | House |
| Dwelling Type | House/Single Family |
| Home Style | Residential Detached |
| Kitchens | 2 |
| Year Built | 1964 |
| Parking | Garage Double,Side Access |
| Tax | $16,638 in 2025 |
| Strata No | VAP6011 |
| Postal Code | V6H 3B6 |
| Address | 4425 Hudson Street |
| Subarea | Shaughnessy |
| City | Vancouver |
| Listed By | Royal Pacific Realty Corp. |
Floor Area (sq. ft.)
| Main Floor | 1,295 |
| Above | 2,789 |
| Basement | 704 |
| Total | 3,493 |
Location
| Date | Address | Bed | Bath | Kitchen | Asking Price | $/Sqft | DOM | Levels | Built | Living Area | Lot Size |
|---|---|---|---|---|---|---|---|---|---|---|---|
| 06/17/2026 | This Property | 7 | 4 | 2 | $3,680,000 | Login to View | 48 | 2 | 1964 | 3,493 sqft | 6,672 sqft |
| 06/17/2026 | 5088 Granville Street |
7 | 9 | 1 | $4,188,000 | Login to View | 48 | 2 | 1946 | 5,302 sqft | 10,150 sqft |
| 06/03/2026 | 4370 Osler Street |
9 | 3 | 1 | $3,280,000 | Login to View | 62 | 2 | 1925 | 2,815 sqft | 6,000 sqft |
| 07/20/2026 | 1128 W 37th Avenue |
7 | 6 | 2 | $4,180,000 | Login to View | 15 | 2 | 1995 | 4,524 sqft | 8,134 sqft |
| 01/05/2026 | 1989 W King Edward Avenue |
9 | 5 | 4 | $3,499,000 | Login to View | 211 | 3 | 1920 | 5,486 sqft | 13,072 sqft |
| Date | Address | Bed | Bath | Kitchen | Asking Price | Sold Price | $/Sqft | DOM | Levels | Built | Living Area | Lot Size |
|---|---|---|---|---|---|---|---|---|---|---|---|---|
| 07/27/2026 | 4538 Angus Drive |
9 | 7 | 3 | $6,197,000 | $5,288,000 (-14.7%) | Login to View | 17 | 2 | 1992 | 5,348 sqft | 10,000 sqft |
| 06/19/2026 | 5032 Granville Street |
3 | 3 | 1 | $1,848,000 | $1,848,000 (0.0%) | Login to View | 25 | 2 | 2026 | 1,540 sqft | 10,150 sqft |
| 06/17/2026 | 1163 Nanton Avenue |
4 | 2 | 1 | $3,380,000 | $3,160,000 (-6.5%) | Login to View | 71 | 2 | 1925 | 3,306 sqft | 6,250 sqft |
| 06/01/2026 | 1126 Wolfe Avenue |
6 | 9 | 2 | $10,499,000 | $10,880,000 (3.6%) | Login to View | 117 | 3 | 2017 | 10,484 sqft | 23,139 sqft |
| 05/23/2026 | 1562 W 40th Avenue |
5 | 7 | 2 | $3,860,000 | $3,500,000 (-9.3%) | Login to View | 530 | 2 | 2012 | 3,958 sqft | 9,300 sqft |
| 05/23/2026 | 5425 Angus Drive |
9 | 6 | 1 | $5,290,000 | $5,290,000 (0.0%) | Login to View | 4 | 3 | 1926 | 5,367 sqft | 12,825 sqft |
| 05/03/2026 | 5637 Laburnum Street |
5 | 7 | 2 | $8,490,000 | $7,308,800 (-13.9%) | Login to View | 167 | 3 | 2019 | 6,345 sqft | 10,164 sqft |
| 04/15/2026 | 1192 W 39th Avenue |
6 | 8 | 1 | $6,899,000 | $6,300,000 (-8.7%) | Login to View | 2 | 2013 | 5,735 sqft | 8,047 sqft | |
| 03/07/2026 | 5383 Granville Street |
8 | 6 | 1 | $4,880,000 | $4,389,000 (-10.1%) | Login to View | 12 | 2 | 1954 | 5,873 sqft | 20,000 sqft |
| 02/24/2026 | 5584 Maple Street |
6 | 5 | 1 | $3,980,000 | $3,690,000 (-7.3%) | Login to View | 7 | 2 | 1932 | 4,170 sqft | 10,164 sqft |
| Date | Address | Bed | Bath | Kitchen | Asking Price | $/Sqft | DOM | Levels | Built | Living Area | Lot Size |
|---|---|---|---|---|---|---|---|---|---|---|---|
| 6 hours ago | 1516 Balfour Avenue |
5 | 4 | 1 | $3,680,000 | Login to View | 3 | 2 | 1921 | 4,088 sqft | 12,432 sqft |
| 6 days ago | 2087 W 18th Avenue |
7 | 5 | 2 | $4,280,000 | Login to View | 6 | 2 | 1997 | 4,106 sqft | 7,020 sqft |
| 5 days ago | 4625 Connaught Drive |
5 | 4 | 1 | $5,990,000 | Login to View | 7 | 2 | 1927 | 5,297 sqft | 12,758 sqft |
| 5 days ago | 1239 W 40th Avenue |
5 | 7 | 2 | $7,980,000 | Login to View | 7 | 2 | 2021 | 5,920 sqft | 8,418 sqft |
| 1 week ago | 1588 W 29th Avenue |
6 | 5 | 2 | $6,500,000 | Login to View | 8 | 2 | 1921 | 4,402 sqft | 16,687 sqft |
| 1 week ago | 1263 Balfour Avenue |
6 | 9 | 2 | $19,880,000 | Login to View | 12 | 2 | 2023 | 10,155 sqft | 17,933 sqft |
| 1 week ago | 3835 Selkirk Street |
6 | 7 | 1 | $7,380,000 | Login to View | 13 | 3 | 2001 | 6,257 sqft | 9,700 sqft |
| 1 week ago | 4987 Connaught Drive |
6 | 5 | 1 | $6,275,000 | Login to View | 13 | 2 | 1925 | 6,561 sqft | 16,648 sqft |
| 1 week ago | 106 4900 Cartier Street |
2 | 2 | 1 | $1,088,000 | Login to View | 14 | 1 | 1976 | 1,260 sqft | N/A |
| 2 weeks ago | 3455 Maple Street |
5 | 8 | 2 | $5,498,000 | Login to View | 15 | 2 | 2025 | 5,893 sqft | 11,564 sqft |
| Date | Address | Bed | Bath | Kitchen | Asking Price | $/Sqft | DOM | Levels | Built | Living Area | Lot Size |
|---|---|---|---|---|---|---|---|---|---|---|---|
| 1 month ago | 6175 Quebec Street |
7 | 4 | 2 | $2,298,000 | Login to View | 49 | 2 | 1964 | 2,361 sqft | 3,904 sqft |
House for Sale in Shaughnessy, Vancouver
House for sale in Shaughnessy, Vancouver — listed at $3,680,000. This 7 bedroom, 4 bathroom house offers 3,493 sq ft of living space ($1,054/sq ft) and was built in 1964. The property sits on a 6,672 sq ft lot in the Shaughnessy neighbourhood of Vancouver. Home style: Residential Detached. Basement: Finished. Parking: Garage Double,Side Access. Outdoor: Private Yard, Central Location, Private. Building amenities include Private Yard. Property features include Washer/Dryer, Dishwasher, Refrigerator, Stove. Annual property taxes: $16,638 (2025). Listed by Royal Pacific Realty Corp. — MLS® #R3137680.
Frequently Asked Questions About 4425 Hudson Street
What year was this home built in?
How long has this property been listed for?
Is this property air conditioned?
How wide is the lot?
Is there a basement in this home?
What is the listing price of 4425 Hudson Street, Vancouver, V6H 3B6?
How many bedrooms does 4425 Hudson Street, Vancouver, V6H 3B6 have?
What is the square footage of 4425 Hudson Street, Vancouver, V6H 3B6?
What is the MLS® number for 4425 Hudson Street, Vancouver, V6H 3B6?
What neighbourhood is 4425 Hudson Street, Vancouver, V6H 3B6 in?





Disclaimer: Listing data is based in whole or in part on data generated by the Real Estate Board of Greater Vancouver and Fraser Valley Real Estate Board which assumes no responsibility for its accuracy. - The advertising on this website is provided on behalf of BC Condos & Homes - Re/Max Crest Realty, 300 - 1195 W Broadway, Vancouver, BC

prices, details & history