

103 - 3535 Highland Drive, Coquitlam, V3E 0L8 – 4 Bed Townhouse for Sale
4 Bath · MLS: R3134734

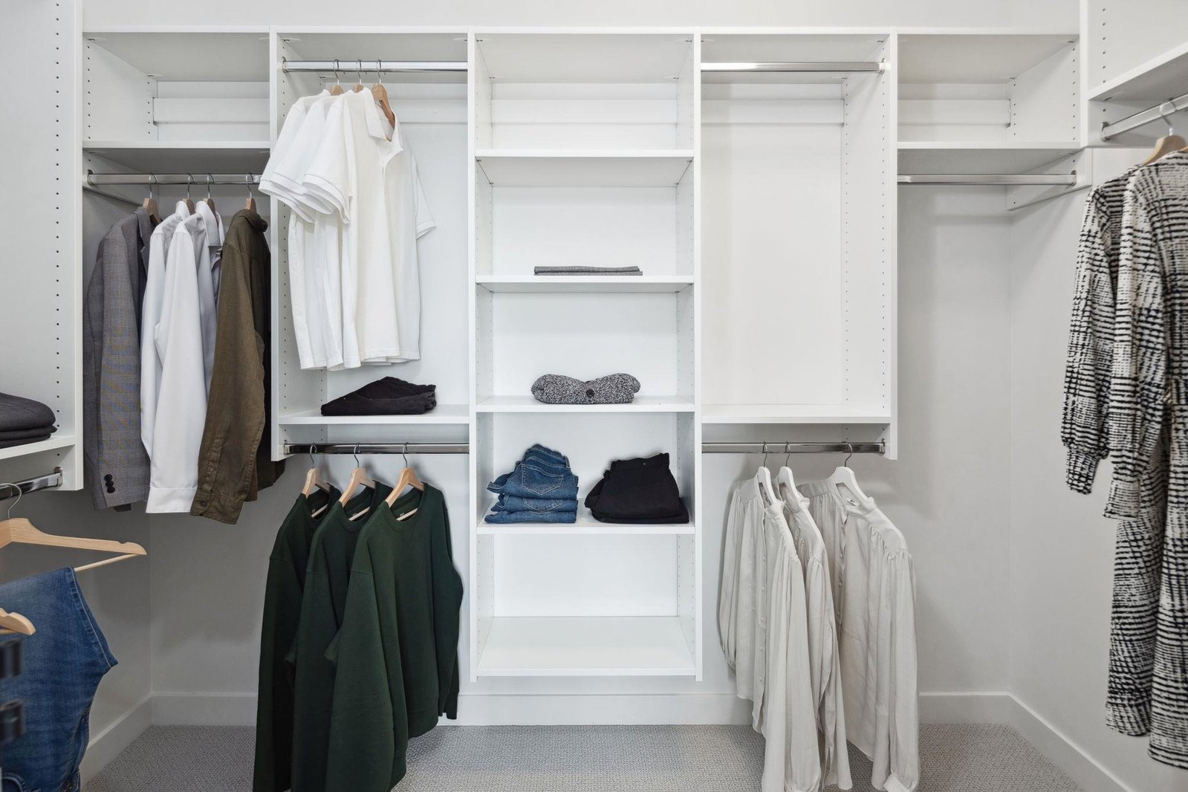
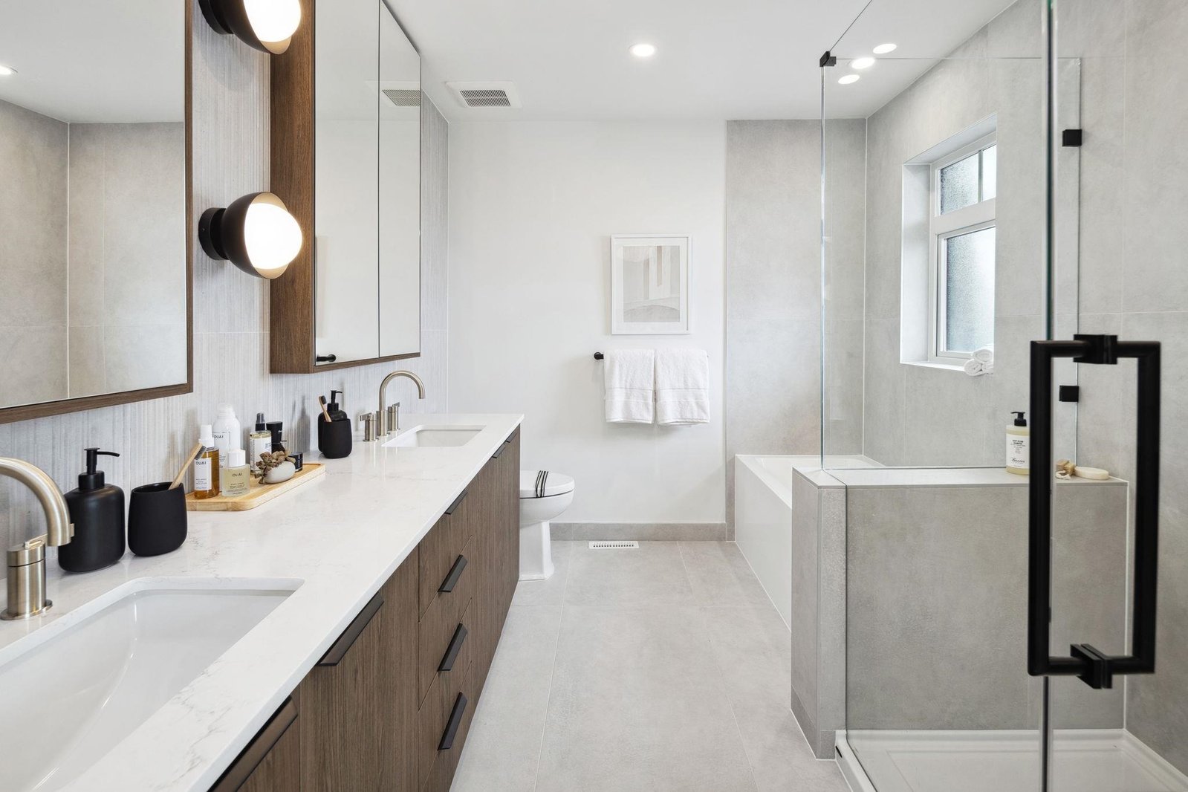
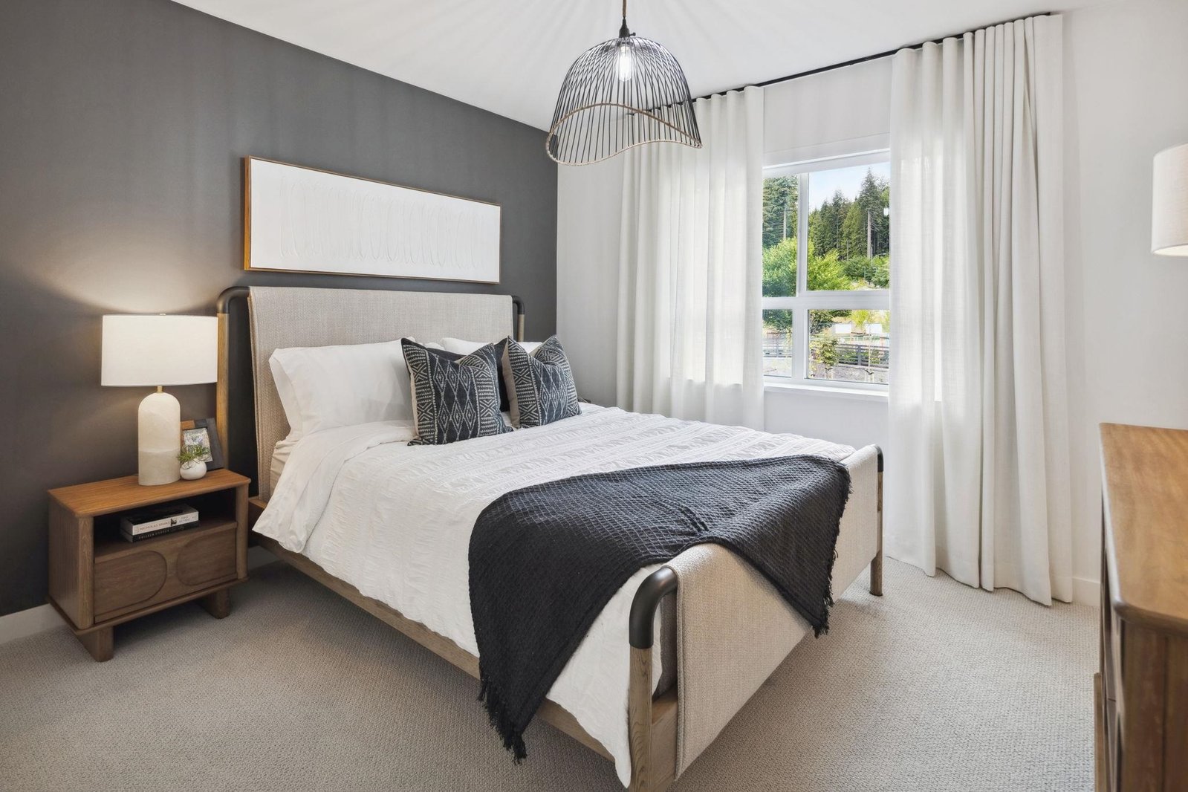

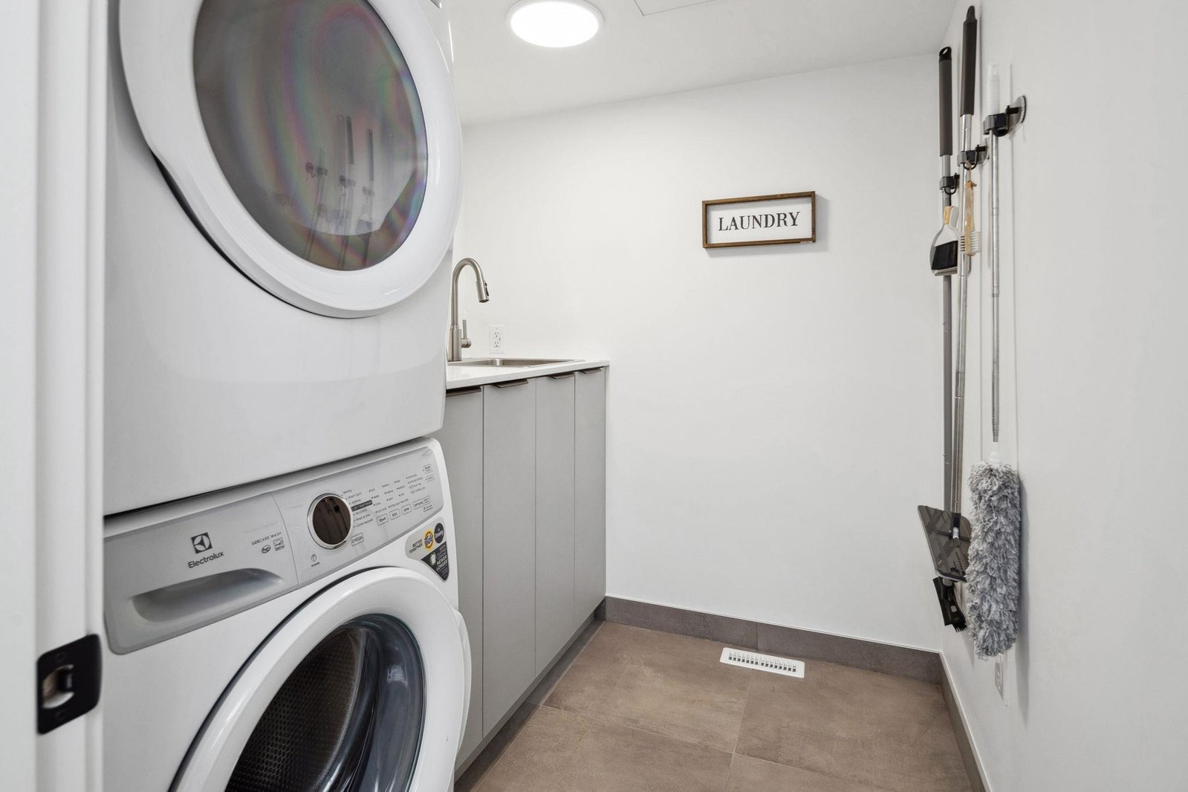

Details





Description
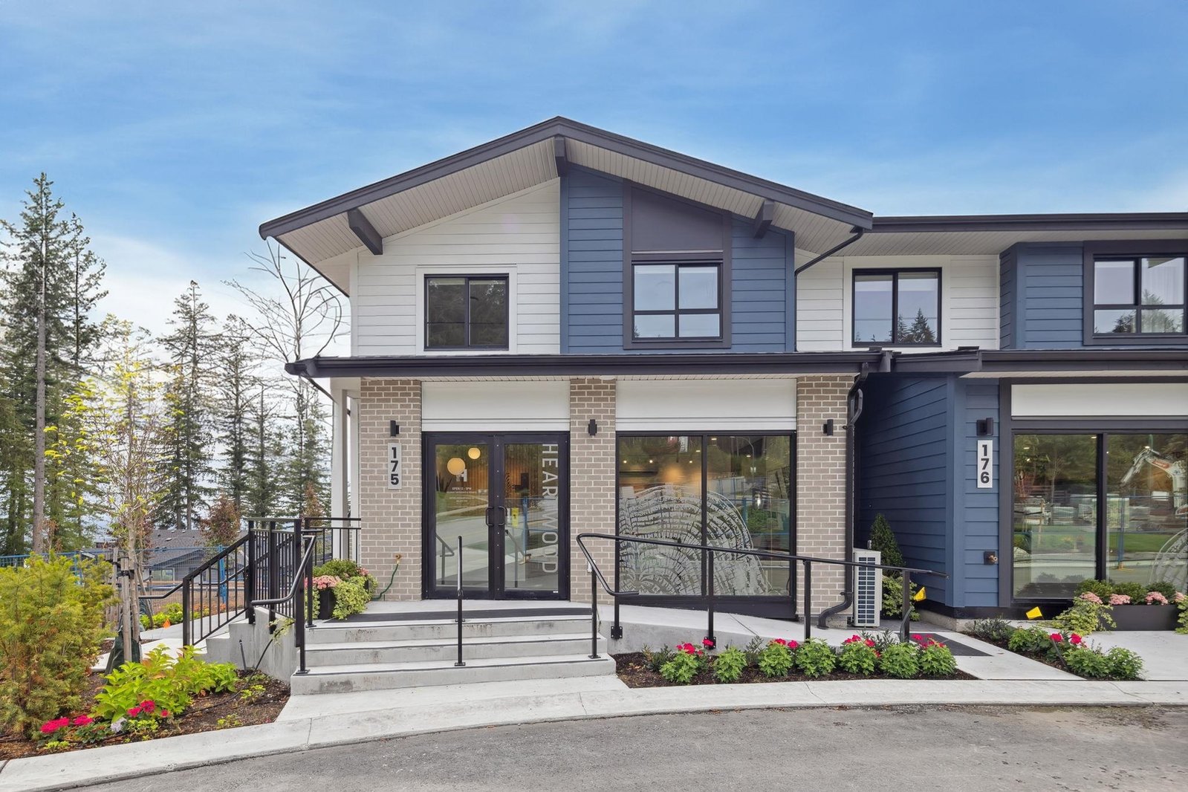
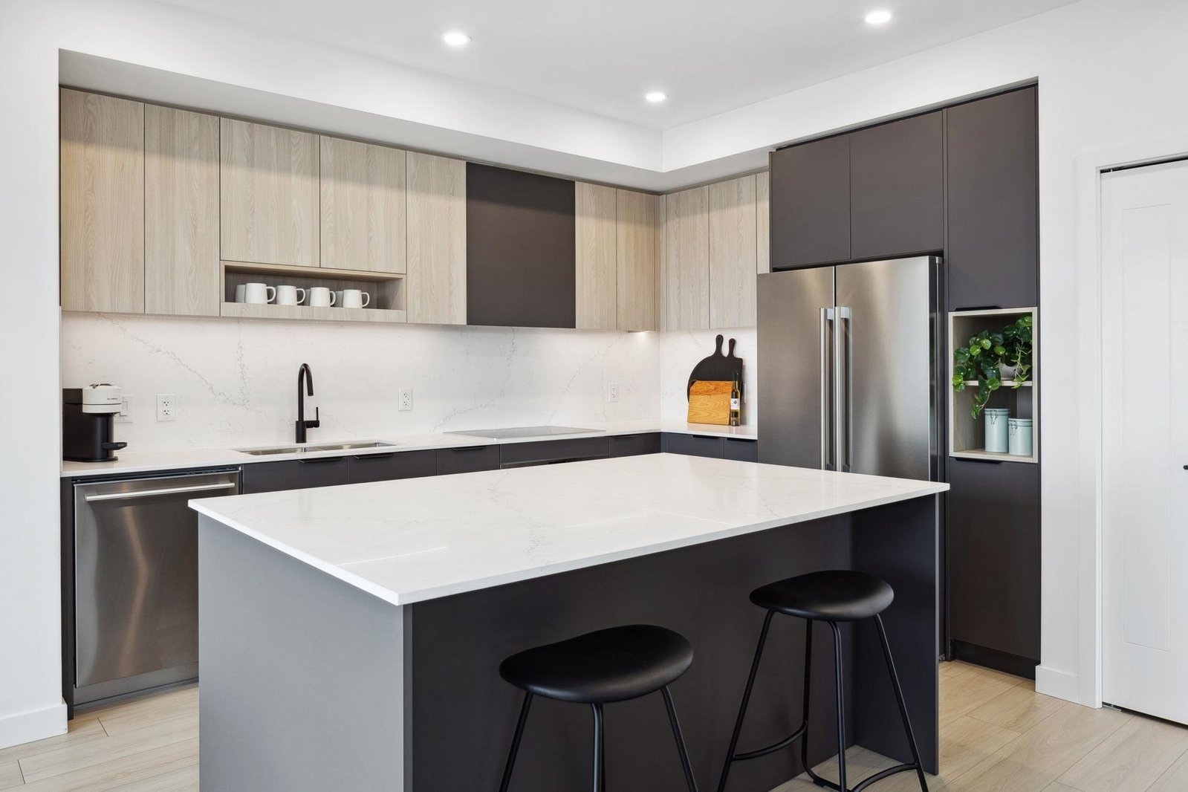
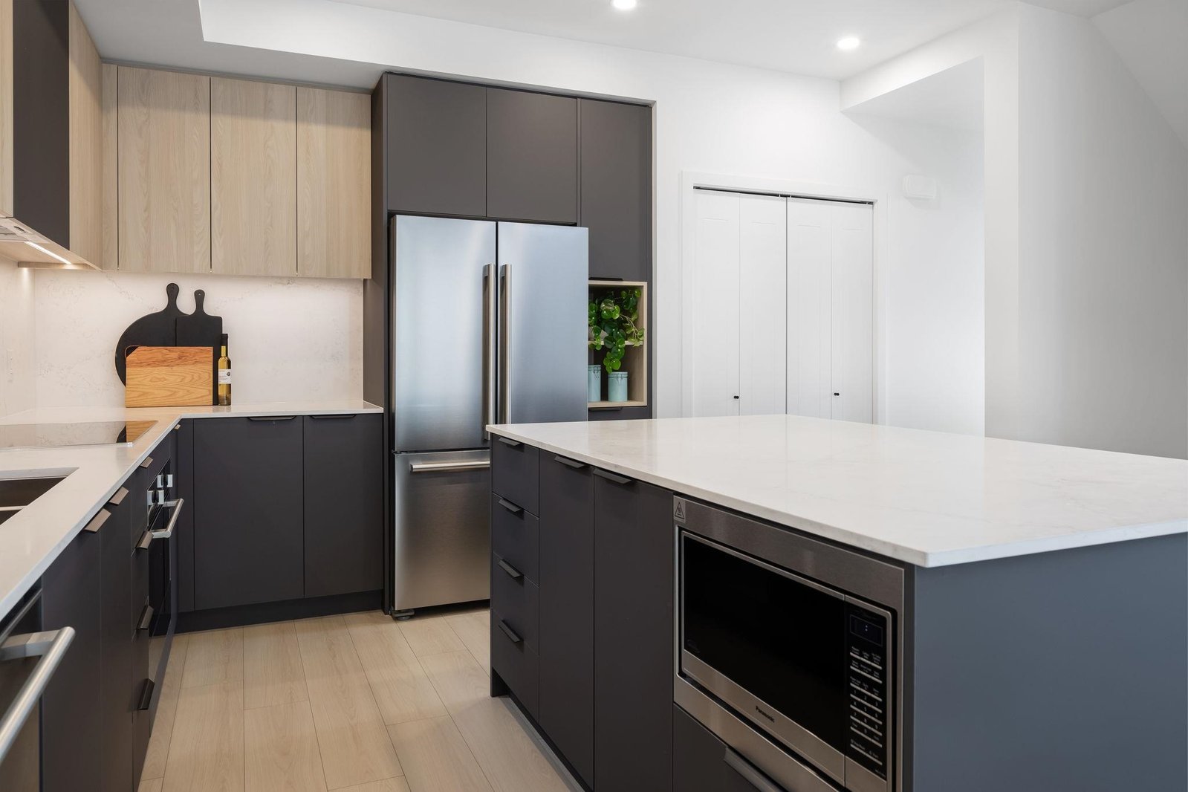
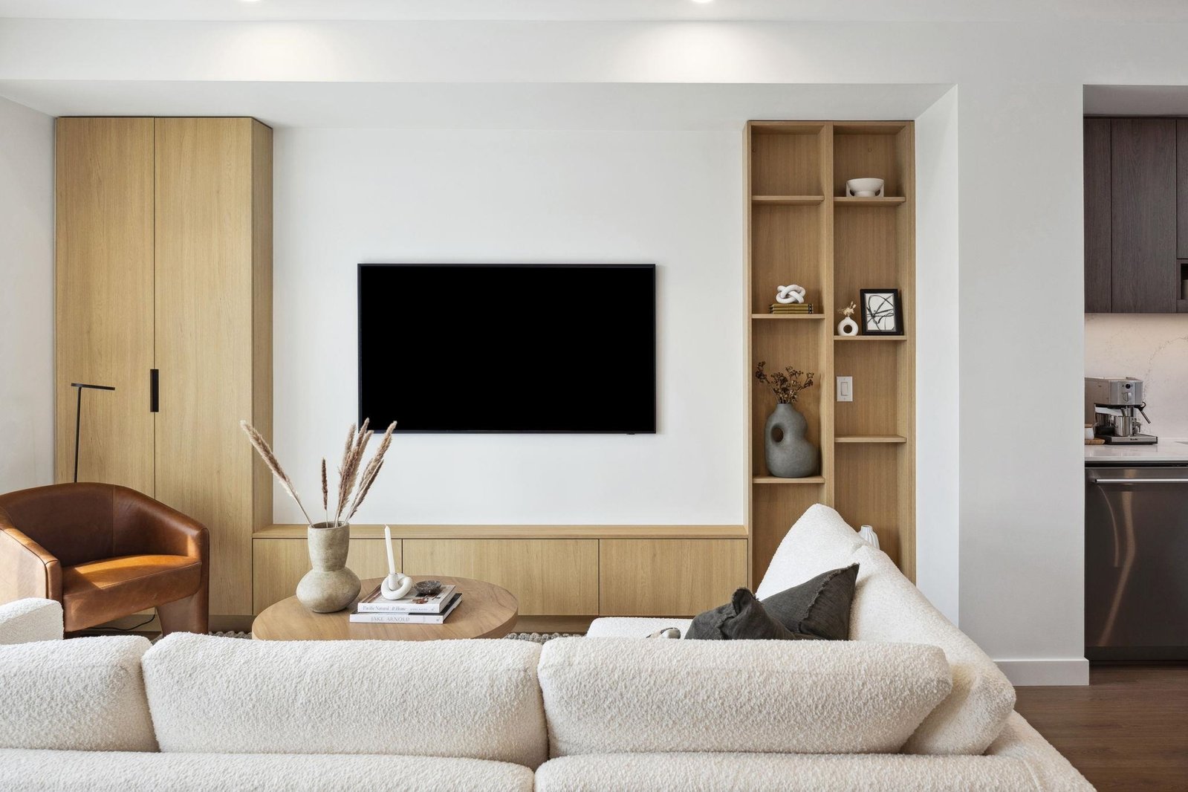
Heartwood, a community by StreetSide Developments - This D plan home offers 4 bedrooms + family room and fronts onto Highland Drive, boasting beautiful street appeal. The main floor has a split level front entry with a side by side garage in the back. A spacious family room in the lower level with a fourth bedroom and bathroom. This home also offers an efficient heat-pump for heating and COOLING combining comfort, style and functionality - making it an ideal choice for those who want both relaxation and room to entertain. This final release of D plan homes represent the last opportunity to purchase within the Heartwood community - 5% deposit only and move in next year! Please contact our sales team to book an appointment.
Strata ByLaws

Mortgage
| Downpayment | |
| Rental Income | |
| Monthly Mortgage Payment | |
| Effective Monthly Mortgage Payment | |
| Qualification Monthly Payment | |
| Interest Rate | |
| Qualification Interest Rate | |
| Income Required | |
| Qualification Annual Income Required | |
| CMHC Fees | |
| Amortization Period |
Mortgages can be confusing. Got Questions? Call us 604-330-3784
Mortgage Pre-Qualification



Amenities
Features
Site Influences
Property Information
| MLS® # | R3134734 |
| Property Type | Townhouse |
| Dwelling Type | Townhouse |
| Home Style | Residential Attached |
| Kitchens | 1 |
| Year Built | 2027 |
| Parking | Garage Double,Garage Door Opener |
| Postal Code | V3E 0L8 |
| Complex Name | Heartwood |
| Strata Fees | $416 |
| Address | 103 - 3535 Highland Drive |
| City | Coquitlam |
| Listed By | Qualico Realty |
Floor Area (sq. ft.)
| Main Floor | 692 |
| Above | 1,580 |
| Below | 569 |
| Total | 2,149 |
Location
| Date | Address | Bed | Bath | Kitchen | Asking Price | $/Sqft | DOM | Levels | Built | Living Area | Lot Size |
|---|---|---|---|---|---|---|---|---|---|---|---|
| 06/10/2026 | This Property | 4 | 4 | 1 | $1,289,000 | Login to View | 48 | 3 | 2027 | 2,149 sqft | N/A |
| 05/20/2026 | 13 1228 Hudson Street |
4 | 4 | 1 | $1,278,000 | Login to View | 69 | 3 | 2020 | 1,839 sqft | N/A |
| Date | Address | Bed | Bath | Kitchen | Asking Price | $/Sqft | DOM | Levels | Built | Living Area | Lot Size |
|---|---|---|---|---|---|---|---|---|---|---|---|
| 2 weeks ago | 307 932 Robinson Street |
2 | 2 | 1 | $549,000 | Login to View | 14 | 1 | 1983 | 975 sqft | N/A |
| 2 weeks ago | 220 750 Dogwood Street |
1 | 1 | 1 | $599,000 | Login to View | 15 | 1 | 2022 | 713 sqft | N/A |
| 2 weeks ago | 206 707 Como Lake Avenue |
2 | 2 | 1 | $669,900 | Login to View | 18 | 1 | 2021 | 798 sqft | N/A |
| 2 weeks ago | 102 3423 Roxton Avenue |
4 | 4 | 1 | $1,329,000 | Login to View | 20 | 3 | 2020 | 2,154 sqft | 2,291 sqft |
| 2 weeks ago | 910 308 Alderson Avenue |
1 | 1 | 1 | $462,000 | Login to View | 22 | 1 | 2024 | 513 sqft | N/A |
| 1 month ago | 1890 Bow Drive |
5 | 2 | 2 | $1,268,000 | Login to View | 32 | 1 | 1980 | 2,031 sqft | 4,114 sqft |
| 1 month ago | 84 1380 Pinetree Way |
4 | 4 | 1 | $1,198,000 | Login to View | 42 | 2 | 2006 | 2,243 sqft | N/A |
| 1 month ago | 11 3470 Highland Drive |
3 | 3 | 1 | $995,000 | Login to View | 43 | 3 | 2014 | 1,522 sqft | N/A |
| 1 month ago | 504 652 Whiting Way |
1 | 1 | 1 | $499,000 | Login to View | 49 | 1 | 2020 | 559 sqft | N/A |
| 1 month ago | 2005 520 Como Lake Avenue |
2 | 2 | 1 | $695,000 | Login to View | 49 | 1 | 2017 | 840 sqft | N/A |
| Date | Address | Bed | Bath | Kitchen | Asking Price | $/Sqft | DOM | Levels | Built | Living Area | Lot Size |
|---|---|---|---|---|---|---|---|---|---|---|---|
| 1 day ago | 112 1412 Pipeline Road |
4 | 4 | 1 | $1,330,000 | Login to View | 1 | 2 | 2021 | 2,106 sqft | N/A |
| 6 days ago | 2 3535 Princeton Avenue |
4 | 4 | 1 | $1,388,000 | Login to View | 6 | 4 | 2020 | 2,755 sqft | N/A |
| 6 days ago | 115 3565 Baycrest Avenue |
4 | 4 | 1 | $1,349,999 | Login to View | 6 | 3 | 2022 | 2,233 sqft | N/A |
| 6 days ago | 124 3630 Harper Road |
4 | 4 | 0 | $1,298,000 | Login to View | 11 | 3 | 2026 | 2,054 sqft | N/A |
| 6 days ago | 123 3630 Harper Road |
4 | 4 | 0 | $1,298,000 | Login to View | 11 | 3 | 2026 | 2,054 sqft | N/A |
| 6 days ago | 121 3630 Harper Road |
4 | 4 | 0 | $1,498,000 | Login to View | 11 | 3 | 2026 | 2,110 sqft | N/A |
| 1 week ago | 50 3500 Burke Village Prm |
4 | 4 | 1 | $1,299,000 | Login to View | 13 | 2 | 2018 | 2,167 sqft | N/A |
| 2 weeks ago | 145 3546 Monson Crescent |
4 | 4 | 1 | $1,249,900 | Login to View | 15 | 3 | 2026 | 2,314 sqft | N/A |
| 2 weeks ago | 102 3423 Roxton Avenue |
4 | 4 | 1 | $1,329,000 | Login to View | 20 | 3 | 2020 | 2,154 sqft | 2,291 sqft |
| 2 weeks ago | 95 3552 Victoria Drive |
4 | 4 | 1 | $1,288,000 | Login to View | 20 | 2 | 2021 | 2,334 sqft | N/A |
Townhouse for Sale in , Coquitlam
Townhouse for sale in , Coquitlam — listed at $1,289,000. This 4 bedroom, 4 bathroom townhouse offers 2,149 sq ft of living space ($600/sq ft) and was built in 2027. Located in the Heartwood complex in , Coquitlam. Home style: Residential Attached. Parking: Garage Double,Garage Door Opener. Outdoor: Playground, Balcony. Building amenities include Trash, Maintenance Grounds, Other, Snow Removal, Air Conditioning, Playground. Property features include Washer/Dryer, Dishwasher, Refrigerator, Stove, Microwave, Heat Recov. Vent.. Strata bylaws: Cats Ok, Dogs Ok, Number Limit (two), Pets Allowed W/rest. Monthly strata fees are $416. Listed by Qualico Realty — MLS® #R3134734.
Frequently Asked Questions About 103 - 3535 Highland Drive
What year was this home built in?
How long has this property been listed for?
Is there a basement in this home?
What is the listing price of 103 - 3535 Highland Drive, Coquitlam, V3E 0L8?
How many bedrooms does 103 - 3535 Highland Drive, Coquitlam, V3E 0L8 have?
What is the square footage of 103 - 3535 Highland Drive, Coquitlam, V3E 0L8?
What are the strata fees at 103 - 3535 Highland Drive, Coquitlam, V3E 0L8?
Are pets allowed at 103 - 3535 Highland Drive, Coquitlam, V3E 0L8?
What is the MLS® number for 103 - 3535 Highland Drive, Coquitlam, V3E 0L8?





Disclaimer: Listing data is based in whole or in part on data generated by the Real Estate Board of Greater Vancouver and Fraser Valley Real Estate Board which assumes no responsibility for its accuracy. - The advertising on this website is provided on behalf of BC Condos & Homes - Re/Max Crest Realty, 300 - 1195 W Broadway, Vancouver, BC

prices, details & history