

449 Lakeview Street, Central Coquitlam, Coquitlam, V3K 5K7
4 Bath · MLS: R3134557


Details

Beds
5

Bath
4

Kitchens
2

Built
1975

Living Area
2911 SqFt.

Lot Size
7056 SqFt.

Frontage
56.01 Feet
Description
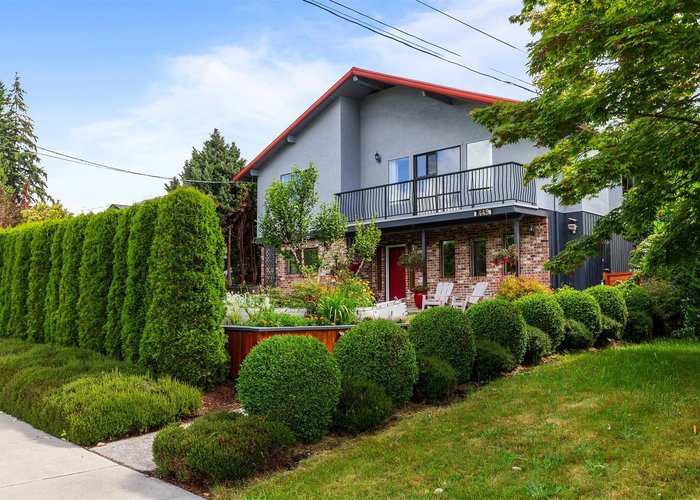
Located in desirable Central Coquitlam, this well-maintained 2,900+ sq ft home sits on over 7000 sq ft beautifully manicured lot on a quiet street. Offering 5 spacious bdrms & 4 baths, this home is ideal for large or multigenerational families or as a great investment opportunity. Enjoy an oversized dbl garage, 2 patios, 2 decks including a large deck with gazebo, fenced backyard & stunning gardens. The exceptionally large laundry room offers endless possibilities for crafts, hobbies, sewing, textiles or a home workspace. Tons of storage throughout, including a large storage room and mudroom. Just 1 blk to Mundy Road Elementary School, close to Montgomery Middle School, Centennial Secondary School, shopping, Poirier Sport & Leisure Complex and beautiful Mundy Park.
History
About Central Coquitlam, Coquitlam — Houses Market
Over the past 12 months, 103 houses have sold in Central Coquitlam, Coquitlam, with properties spending an average of 32 days on market. Sign in to view sold price data.
There are currently 74 other houses for sale in Central Coquitlam. Browse all Central Coquitlam houses for sale.



Amenities
Features
Site Influences
Property Information
| MLS® # | R3134557 |
| Property Type | House |
| Dwelling Type | House/Single Family |
| Home Style | Residential Detached |
| Kitchens | 2 |
| Year Built | 1975 |
| Parking | Garage Double,Rear Access,Asphalt |
| Tax | $5,376 in 2025 |
| Strata No | NWP54114 |
| Postal Code | V3K 5K7 |
| Address | 449 Lakeview Street |
| Subarea | Central Coquitlam |
| City | Coquitlam |
| Listed By | Stonehaus Realty Corp. |
Floor Area (sq. ft.)
| Main Floor | 1,478 |
| Above | 1,478 |
| Below | 1,433 |
| Total | 2,911 |
Location
| Date | Address | Bed | Bath | Kitchen | Asking Price | $/Sqft | DOM | Levels | Built | Living Area | Lot Size |
|---|---|---|---|---|---|---|---|---|---|---|---|
| 06/05/2026 | 1225 Foster Avenue |
6 | 4 | 1 | $1,488,000 | Login to View | 53 | 2 | 1950 | 2,563 sqft | 6,344 sqft |
| 06/10/2026 | 654 Linton Street |
5 | 2 | 1 | $1,499,000 | Login to View | 48 | 2 | 1962 | 2,566 sqft | 7,548 sqft |
| 07/08/2026 | 404 Mundy Street |
5 | 3 | 1 | $1,488,000 | Login to View | 20 | 2 | 1979 | 2,677 sqft | 6,205 sqft |
| 07/16/2026 | 443 Mundy Street |
5 | 3 | 2 | $1,699,000 | Login to View | 12 | 2 | 1976 | 2,590 sqft | 10,005 sqft |
| 07/15/2026 | 415 Goyer Court |
5 | 3 | 1 | $1,499,000 | Login to View | 13 | 2 | 1980 | 3,184 sqft | 7,955 sqft |
| 07/22/2026 | 2283 Austin Avenue |
5 | 3 | 2 | $1,399,000 | Login to View | 6 | 2 | 1954 | 2,304 sqft | 9,458 sqft |
| 06/24/2026 | 539 Schoolhouse Street |
6 | 3 | 1 | $1,648,800 | Login to View | 34 | 3 | 1955 | 2,632 sqft | 9,480 sqft |
| 06/30/2026 | 369 Mundy Street |
5 | 4 | 2 | $1,599,000 | Login to View | 28 | 2 | 1947 | 1,944 sqft | 7,274 sqft |
| 05/21/2026 | 1906 Rhodena Avenue |
6 | 2 | 2 | $1,575,000 | Login to View | 68 | 2 | 1965 | 2,568 sqft | 7,672 sqft |
| 03/23/2026 | 635 Midvale Street |
5 | 3 | 1 | $1,575,000 | Login to View | 127 | 2 | 1967 | 2,195 sqft | 7,203 sqft |
| Date | Address | Bed | Bath | Kitchen | Asking Price | Sold Price | $/Sqft | DOM | Levels | Built | Living Area | Lot Size |
|---|---|---|---|---|---|---|---|---|---|---|---|---|
| 06/15/2026 | This Property | 5 | 4 | 2 | Login to View | Login to View | Login to View | 5 | 2 | 1975 | 2,911 sqft | 7,056 sqft |
| 07/06/2026 | 444 Lakeview Street |
4 | 2 | 2 | $1,549,000 | $1,560,000 (0.7%) | Login to View | 4 | 1 | 1964 | 2,354 sqft | 7,938 sqft |
| 07/04/2026 | 667 Colinet Street |
4 | 4 | 1 | $2,099,000 | $2,070,000 (-1.4%) | Login to View | 5 | 2 | 1968 | 3,226 sqft | 11,040 sqft |
| 06/29/2026 | 588 Hillcrest Street |
3 | 3 | 2 | $1,599,900 | $1,500,000 (-6.2%) | Login to View | 20 | 3 | 0 | 2,230 sqft | 11,088 sqft |
| 06/26/2026 | 1392 Charland Avenue |
3 | 2 | 2 | $1,299,880 | $1,260,000 (-3.1%) | Login to View | 21 | 2 | 1961 | 2,502 sqft | 6,899 sqft |
| 06/08/2026 | 1877 Lemax Avenue |
5 | 5 | 1 | $2,098,000 | $1,910,000 (-9.0%) | Login to View | 70 | 2 | 2006 | 3,749 sqft | 7,009 sqft |
| 05/24/2026 | 1419 Austin Avenue |
5 | 3 | 2 | $1,459,900 | $1,395,000 (-4.4%) | Login to View | 13 | 2 | 1955 | 3,045 sqft | 9,700 sqft |
| 05/21/2026 | 1162 Madore Avenue |
5 | 2 | 2 | $1,675,000 | $1,640,000 (-2.1%) | Login to View | 17 | 2 | 1964 | 2,628 sqft | 10,560 sqft |
| 05/19/2026 | 1632 Como Lake Avenue |
4 | 3 | 1 | $1,299,000 | $1,250,000 (-3.8%) | Login to View | 8 | 2 | 1976 | 2,007 sqft | 7,620 sqft |
| 04/02/2026 | 533 Ascot Street |
4 | 2 | 1 | $1,525,000 | $1,390,000 (-8.9%) | Login to View | 6 | 1 | 1971 | 2,222 sqft | 9,299 sqft |
| Date | Address | Bed | Bath | Kitchen | Asking Price | $/Sqft | DOM | Levels | Built | Living Area | Lot Size |
|---|---|---|---|---|---|---|---|---|---|---|---|
| 2 hours ago | 1388 Cambridge Drive |
5 | 3 | 1 | $1,788,800 | Login to View | 0 | 2 | 1964 | 2,209 sqft | 15,774 sqft |
| 1 day ago | 2480 Gale Avenue |
6 | 4 | 2 | $2,249,900 | Login to View | 1 | 2 | 1987 | 3,886 sqft | 6,490 sqft |
| 5 days ago | 2283 Austin Avenue |
5 | 3 | 2 | $1,399,000 | Login to View | 6 | 2 | 1954 | 2,304 sqft | 9,458 sqft |
| 6 days ago | 2488 Latimer Avenue |
6 | 7 | 2 | $2,800,000 | Login to View | 7 | 2 | 2018 | 5,141 sqft | 7,452 sqft |
| 1 week ago | 305 Marathon Court |
2 | 1 | 1 | $499,900 | Login to View | 7 | 1 | 1961 | 951 sqft | N/A |
| 1 week ago | 105 1122 King Albert Avenue |
1 | 1 | 1 | $354,900 | Login to View | 8 | 0 | 1979 | 580 sqft | N/A |
| 1 week ago | 1888 Walnut Crescent |
4 | 3 | 1 | $1,410,000 | Login to View | 10 | 2 | 1989 | 2,352 sqft | 7,731 sqft |
| 1 week ago | 443 Mundy Street |
5 | 3 | 2 | $1,699,000 | Login to View | 12 | 2 | 1976 | 2,590 sqft | 10,005 sqft |
| 1 week ago | 2149 Palliser Avenue |
7 | 8 | 3 | $3,188,000 | Login to View | 12 | 2 | 2026 | 5,718 sqft | 7,201 sqft |
| 1 week ago | 415 Goyer Court |
5 | 3 | 1 | $1,499,000 | Login to View | 13 | 2 | 1980 | 3,184 sqft | 7,955 sqft |
| Date | Address | Bed | Bath | Kitchen | Asking Price | $/Sqft | DOM | Levels | Built | Living Area | Lot Size |
|---|---|---|---|---|---|---|---|---|---|---|---|
| 2 weeks ago | 382 Balfour Drive |
5 | 4 | 1 | $1,775,000 | Login to View | 19 | 2 | 1983 | 4,378 sqft | 7,371 sqft |
| 2 weeks ago | 366 Balfour Drive |
5 | 4 | 2 | $2,198,000 | Login to View | 20 | 2 | 1983 | 4,261 sqft | 7,137 sqft |
| 2 weeks ago | 1410 Lansdowne Drive |
5 | 4 | 1 | $1,900,000 | Login to View | 22 | 2 | 1984 | 3,301 sqft | 7,886 sqft |
| 1 month ago | 794 Adiron Avenue |
5 | 4 | 2 | $2,099,000 | Login to View | 35 | 2 | 1966 | 2,938 sqft | 21,230 sqft |
| 1 year ago | 2900 Dewdney Trunk Road |
5 | 4 | 3 | $7,600,000 | Login to View | 727 | 2 | 1968 | 2,261 sqft | 14,319 sqft |
House for Sale in Central Coquitlam, Coquitlam
House in Central Coquitlam, Coquitlam. This 5 bedroom, 4 bathroom house offers 2,911 sq ft of living space ($511/sq ft) and was built in 1975. The property sits on a 7,056 sq ft lot in the Central Coquitlam neighbourhood of Coquitlam. Home style: Residential Detached. Garage: 19. Parking: Garage Double,Rear Access,Asphalt. Outdoor: Shopping Nearby, Balcony, Private Yard, Central Location. Building amenities include Shopping Nearby, Balcony, Private Yard, In Unit. Property features include Washer/Dryer, Dishwasher, Refrigerator, Stove, Window Coverings. View: South West Views. Annual property taxes: $5,376 (2025). Listed by Stonehaus Realty Corp. — MLS® #R3134557.
Frequently Asked Questions About 449 Lakeview Street
What year was this home built in?
How long has this property been listed for?
Is this property air conditioned?
How wide is the lot?
Is there a basement in this home?
How many bedrooms does 449 Lakeview Street, Coquitlam, V3K 5K7 have?
What is the square footage of 449 Lakeview Street, Coquitlam, V3K 5K7?
What is the MLS® number for 449 Lakeview Street, Coquitlam, V3K 5K7?
What neighbourhood is 449 Lakeview Street, Coquitlam, V3K 5K7 in?





Disclaimer: Listing data is based in whole or in part on data generated by the Real Estate Board of Greater Vancouver and Fraser Valley Real Estate Board which assumes no responsibility for its accuracy. - The advertising on this website is provided on behalf of BC Condos & Homes - Re/Max Crest Realty, 300 - 1195 W Broadway, Vancouver, BC

prices, details & history