

1531 11TH Avenue, Grandview Woodland, Vancouver


- Beds
- 5
- Baths
- 3
- Living area
- 2,632 sqft
- Lot size
- 4,191 sqft
- Frontage
- View
- Property tax
- $8,557/yr
- MLS®
- R3133705
Description
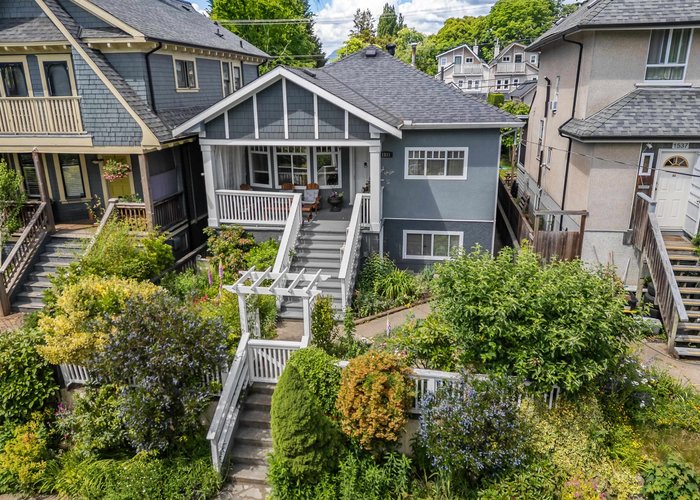
Move-in Ready, character home on the Drive! This meticulously maintained home has been thoughtfully modernized from inside out, while preserving its charm & craftsmanship. Surrounded by English gardens, lush landscaping & a welcoming covered veranda, this home offers a rare sense of comfort, privacy & tranquility in one of city''s most desirable neighbourhoods! Bright, spacious interiors feature elegant principal rooms, updated kitchen, baths & seamless indoor-outdoor living. Fully updated secondary suite as a mortgage helper. Doublecar garage. Steps to parks, cafés, shopping, transit & amenities. Catchment for sought-after French Immersion at Laura Secord Elem. & Van Tech Seconday. Valuable RS-zoned lot offers long-term holding & future redevelopment potential.
History
About Grandview Woodland, Vancouver — Houses Market
Over the past 12 months, 72 houses have sold in Grandview Woodland, Vancouver, with properties spending an average of 33 days on market. Sign in to view sold price data.
There are currently 42 other houses for sale in Grandview Woodland. Browse all Grandview Woodland houses for sale.






Property Information
| MLS® # | R3133705 |
| Property Type | House |
| Dwelling Type | House/Single Family |
| Home Style | Residential Detached |
| Kitchens | 2 |
| Parking | Additional Parking,Detached |
| Tax | $8,557 in 2025 |
| Strata No | VAP2475 |
| Postal Code | V5N 1Y8 |
| Address | 1531 11TH Avenue |
| Subarea | Grandview Woodland |
| City | Vancouver |
| Listed By | Oakwyn Realty Ltd. |
Floor Area (sq. ft.)
| Main Floor | 1,345 |
| Above | 1,345 |
| Below | 1,287 |
| Total | 2,632 |
Location
| Date | Address | Bed | Bath | Kitchen | Asking Price | $/Sqft | DOM | Levels | Built | Living Area | Lot Size |
|---|---|---|---|---|---|---|---|---|---|---|---|
| 07/06/2026 | 2834 Victoria Drive |
10 | 5 | 4 | $1,798,000 | Login to View | 63 | 3 | 1910 | 3,462 sqft | 4,026 sqft |
| 05/04/2026 | 1385 E 7th Avenue |
5 | 2 | 2 | $1,838,383 | Login to View | 126 | 2 | 1958 | 1,997 sqft | 4,023 sqft |
| 07/30/2026 | 2304 Garden Drive |
5 | 4 | 1 | $2,180,000 | Login to View | 39 | 2 | 1997 | 2,600 sqft | 4,314 sqft |
| 04/08/2026 | 2130 William Street |
6 | 2 | 0 | $1,700,000 | Login to View | 152 | 2 | 1912 | 1,991 sqft | 4,026 sqft |
| 04/08/2026 | 1320 E 11th Avenue |
5 | 2 | 2 | $1,798,000 | Login to View | 152 | 2 | 1966 | 2,302 sqft | 4,026 sqft |
| 06/24/2026 | 2002 E 13th Avenue |
5 | 3 | 2 | $1,725,000 | Login to View | 75 | 2 | 1931 | 2,275 sqft | 4,026 sqft |
| 06/16/2026 | 2326 Charles Street |
8 | 4 | 3 | $1,999,000 | Login to View | 83 | 2 | 2003 | 2,705 sqft | 4,277 sqft |
| 05/27/2026 | 2072 Kitchener Street |
7 | 5 | 2 | $2,150,000 | Login to View | 103 | 2 | 1912 | 2,973 sqft | 3,732 sqft |
| 08/12/2026 | 2388 E 5th Avenue |
6 | 5 | 3 | $2,049,000 | Login to View | 26 | 2 | 2008 | 2,354 sqft | 4,026 sqft |
| 07/06/2026 | 3559 Lakewood Street |
6 | 3 | 3 | $1,799,000 | Login to View | 63 | 2 | 1912 | 2,051 sqft | 3,696 sqft |
| Date | Address | Bed | Bath | Kitchen | Asking Price | Sold Price | $/Sqft | DOM | Levels | Built | Living Area | Lot Size |
|---|---|---|---|---|---|---|---|---|---|---|---|---|
| 06/13/2026 | This Property | 5 | 3 | 2 | Login to View | Login to View | Login to View | 5 | 2 | 0 | 2,632 sqft | 4,191 sqft |
| 08/15/2026 | 1926 William Street |
3 | 2 | 1 | $1,199,000 | $1,192,500 (-0.5%) | Login to View | 9 | 2 | 2025 | 1,079 sqft | 4,000 sqft |
| 08/11/2026 | 3230 Garden Drive |
7 | 4 | 2 | $2,188,000 | $2,100,000 (-4.0%) | Login to View | 22 | 2 | 1984 | 3,910 sqft | 6,244 sqft |
| 07/24/2026 | 1859 Napier Street |
6 | 6 | 2 | $3,998,000 | $4,000,000 (0.1%) | Login to View | 56 | 3 | 1910 | 5,285 sqft | 8,052 sqft |
| 05/25/2026 | 1933 E 4th Avenue |
2 | 2 | 1 | $1,199,900 | $1,188,500 (-1.0%) | Login to View | 6 | 2 | 2026 | 1,051 sqft | 4,026 sqft |
| 04/28/2026 | 2164 Grant Street |
2 | 2 | 1 | $1,599,950 | $1,589,950 (-0.6%) | Login to View | 8 | 2 | 1927 | 1,611 sqft | 3,631 sqft |
| 04/14/2026 | 1924 Parker Street |
7 | 4 | 2 | $2,899,000 | $2,921,000 (0.8%) | Login to View | 7 | 3 | 1908 | 2,922 sqft | 4,026 sqft |
| 03/26/2026 | 2268 E 7th Avenue |
6 | 4 | 3 | $1,899,000 | $1,925,000 (1.4%) | Login to View | 3 | 2 | 1928 | 2,392 sqft | 4,026 sqft |
| 03/23/2026 | 1440 E 1st Avenue |
6 | 3 | 1 | $1,350,000 | $1,298,000 (-3.9%) | Login to View | 105 | 2 | 1910 | 2,411 sqft | 4,026 sqft |
| 03/12/2026 | 1937 E 2nd Avenue |
4 | 2 | 0 | $2,199,000 | $2,050,000 (-6.8%) | Login to View | 28 | 1 | 1958 | 1,284 sqft | 5,489 sqft |
| 03/09/2026 | 2071 E 4th Avenue |
4 | 2 | 2 | $1,599,900 | $1,725,000 (7.8%) | Login to View | 4 | 2 | 1946 | 2,162 sqft | 4,026 sqft |
| Date | Address | Bed | Bath | Kitchen | Asking Price | $/Sqft | DOM | Levels | Built | Living Area | Lot Size |
|---|---|---|---|---|---|---|---|---|---|---|---|
| 10 hours ago | 2206 E 8th Avenue |
4 | 3 | 1 | $1,698,000 | Login to View | 0 | 3 | 1910 | 2,863 sqft | 4,191 sqft |
| 3 days ago | 1777 E 4th Avenue |
4 | 2 | 2 | $1,195,000 | Login to View | 4 | 2 | 1911 | 1,710 sqft | 2,500 sqft |
| 5 days ago | 417 2450 Garden Drive |
2 | 2 | 0 | $899,900 | Login to View | 5 | 1 | 2025 | 903 sqft | N/A |
| 5 days ago | 420 2450 Garden Drive |
0 | 1 | 0 | $469,900 | Login to View | 5 | 1 | 2025 | 484 sqft | N/A |
| 5 days ago | 306 1868 E 11th Avenue |
2 | 1 | 1 | $849,000 | Login to View | 6 | 1 | 1992 | 957 sqft | N/A |
| 5 days ago | 3 2124 E 8 Avenue |
3 | 3 | 1 | $1,699,000 | Login to View | 6 | 2 | 2026 | 1,447 sqft | 4,191 sqft |
| 5 days ago | 2 2124 E 8 Avenue |
2 | 2 | 1 | $1,149,000 | Login to View | 6 | 1 | 2026 | 1,060 sqft | 4,191 sqft |
| 5 days ago | 1 2124 E 8 Avenue |
3 | 3 | 1 | $1,699,000 | Login to View | 6 | 3 | 2026 | 1,565 sqft | 4,191 sqft |
| 6 days ago | 1726 Templeton Drive |
1 | 1 | 1 | $599,000 | Login to View | 6 | 1 | 2026 | 559 sqft | N/A |
| 6 days ago | 1978 E 8th Avenue |
4 | 2 | 2 | $1,729,000 | Login to View | 6 | 1 | 1944 | 1,556 sqft | 4,032 sqft |
| Date | Address | Bed | Bath | Kitchen | Asking Price | $/Sqft | DOM | Levels | Built | Living Area | Lot Size |
|---|---|---|---|---|---|---|---|---|---|---|---|
| 3 weeks ago | 2675 Mackenzie Street |
5 | 3 | 2 | $2,998,000 | Login to View | 27 | 2 | 0 | 2,289 sqft | 6,039 sqft |
| 1 month ago | 4606 W 11th Avenue |
5 | 3 | 1 | $3,680,000 | Login to View | 62 | 2 | 0 | 3,640 sqft | 3,494 sqft |
House for Sale in Grandview Woodland, Vancouver
House in Grandview Woodland, Vancouver. This 5 bedroom, 3 bathroom house offers 2,632 sq ft of living space ($836/sq ft). The property sits on a 4,191 sq ft lot in the Grandview Woodland neighbourhood of Vancouver. Home style: Residential Detached. Basement: Finished. Parking: Additional Parking,Detached. Annual property taxes: $8,557 (2025). Listed by Oakwyn Realty Ltd. — MLS® #R3133705.
Frequently Asked Questions About 1531 11TH Avenue
Common questions buyers ask about this listing:
How long has this property been listed for?
1531 11TH Avenue, Vancouver, V5N 1Y8 was listed on 06/08/2026 by Oakwyn Realty Ltd..
How wide is the lot?
The lot is 33 feet wide.
Is there a basement in this home?
Finished.
How many bedrooms does this house have?
1531 11TH Avenue, Vancouver, V5N 1Y8 is a 5 bedroom, 3 bathroom house with 2632 sq ft of living space.
What is the square footage of this house?
1531 11TH Avenue, Vancouver, V5N 1Y8 has 2632 sq ft of living space.
What is the MLS® number for this house?
The MLS® number for 1531 11TH Avenue, Vancouver, V5N 1Y8 is R3133705.
What neighbourhood is this house in?
1531 11TH Avenue, Vancouver, V5N 1Y8 is located in the Grandview Woodland neighbourhood of Vancouver, BC.









Disclaimer: Listing data is based in whole or in part on data generated by the Real Estate Board of Greater Vancouver and Fraser Valley Real Estate Board which assumes no responsibility for its accuracy. - The advertising on this website is provided on behalf of BC Condos & Homes - Re/Max Crest Realty, 300 - 1195 W Broadway, Vancouver, BC
