

8 - 4333 Central Boulevard, Metrotown, Burnaby, V5H 4W8 – 3 Bed Townhouse for Sale
3 Bath · MLS: R3133458



Details






Description
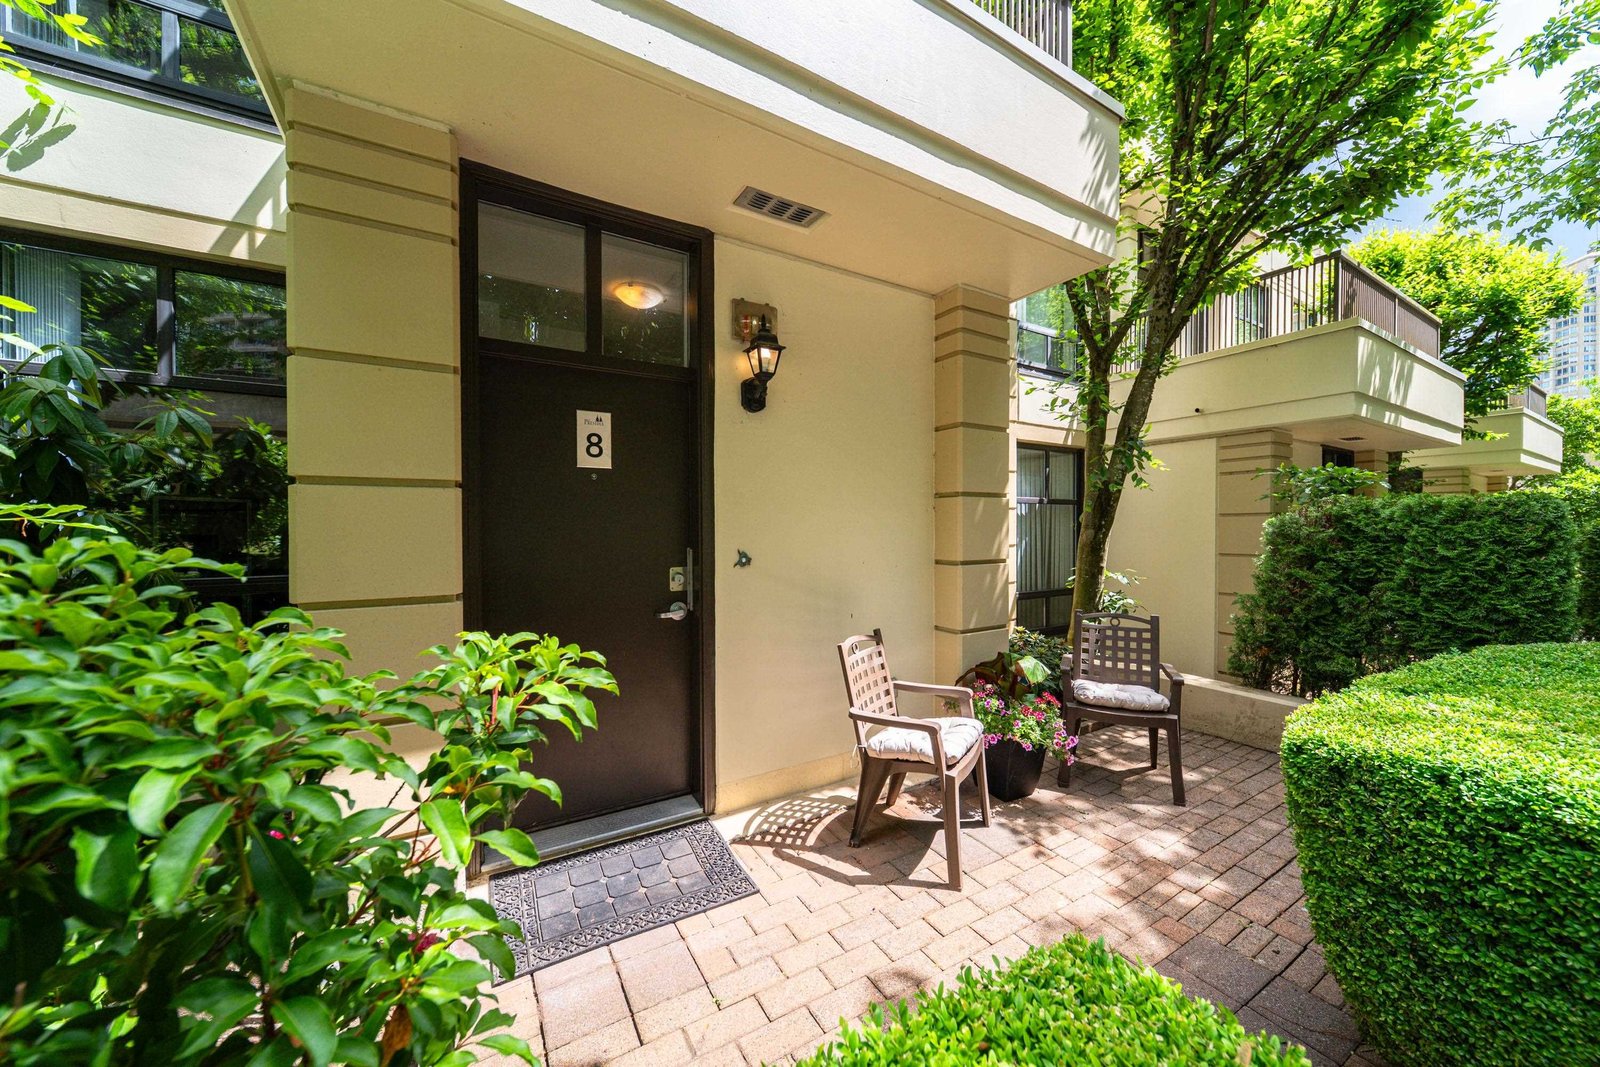
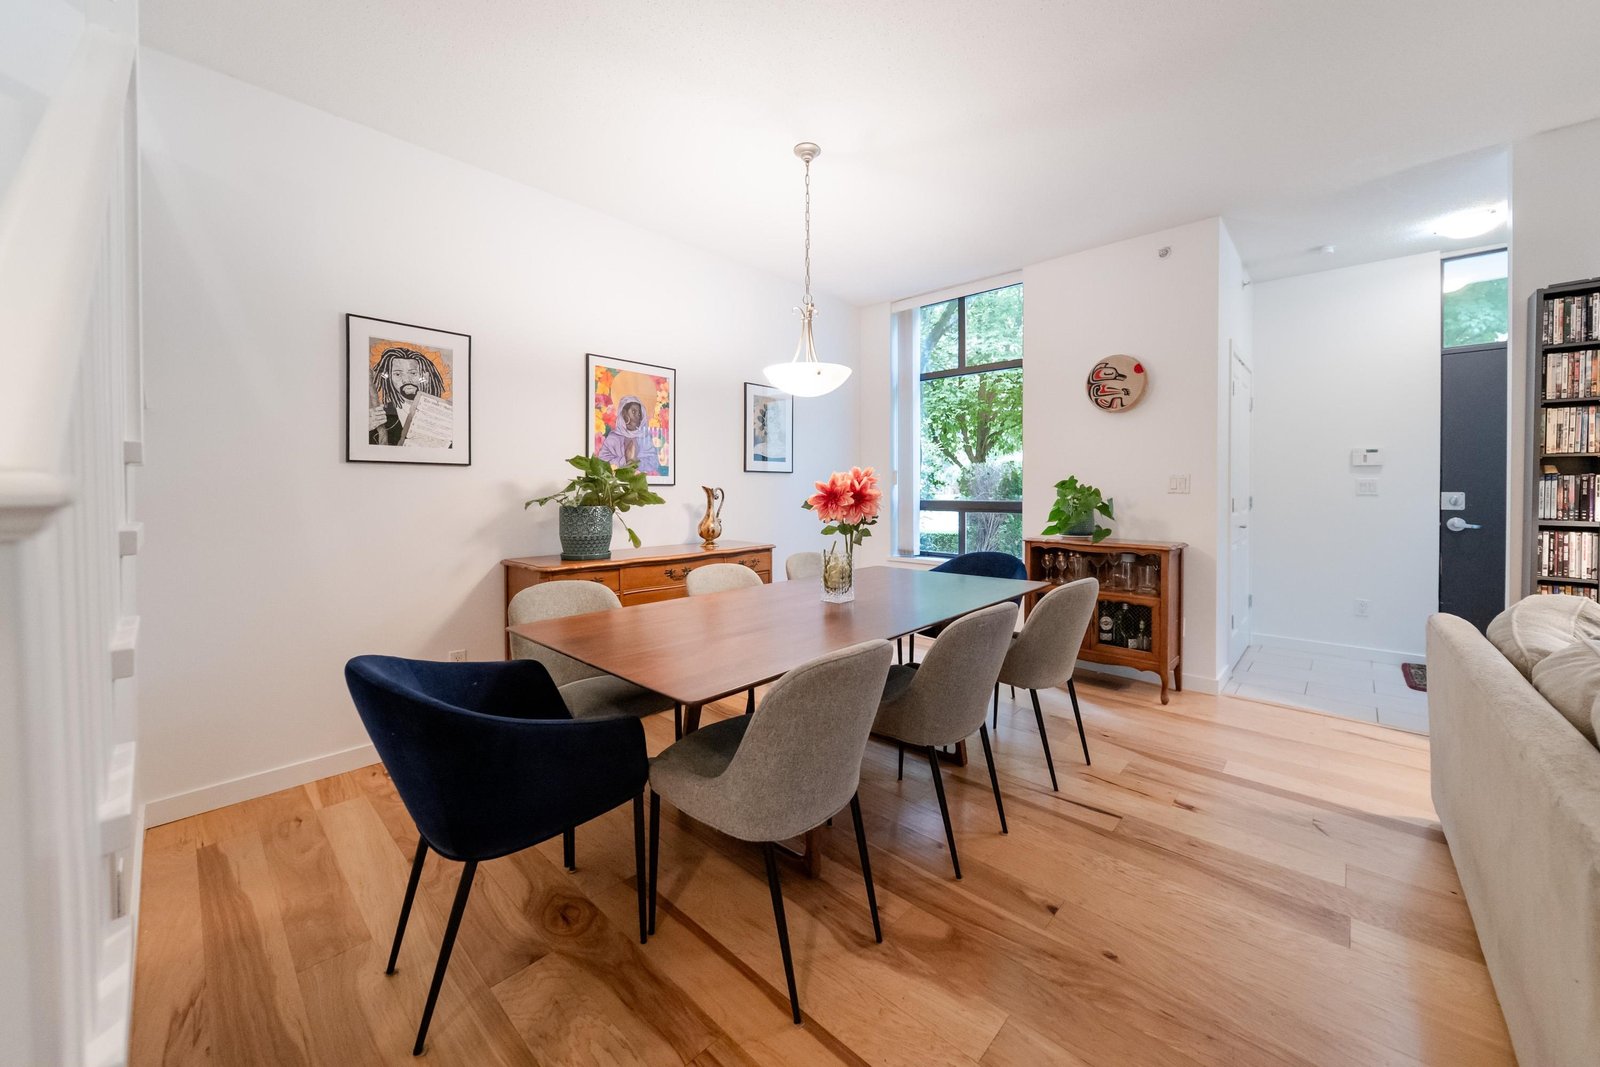
Presidia by Bosa Properties in prime Metrotown: Rarely available concrete townhouse in a well-managed complex. This spacious 1,630 sqft home offers 3 bedrooms, 2.5 bathrooms and 9'' ceilings on two levels. Features fresh paint and beautiful hardwood floors on the main level. Enjoy 2 gas fireplaces in both living & family room! Kitchen includes stainless appliances with gas range and granite counters. Incredible outdoor space with 2 main-level patios, gas hookup, plus balconies off all 3 bedrooms! Pet friendly complex with 2 side-by-side parking stalls & storage locker. Amenities include fitness centre, hot tub, sauna, lounge & caretaker. Steps to every convenience: Metropolis, Central Park & Skytrain. Rare combination of Bosa quality, concrete construction, and an unbeatable location!
Strata ByLaws

Mortgage
| Downpayment | |
| Rental Income | |
| Monthly Mortgage Payment | |
| Effective Monthly Mortgage Payment | |
| Qualification Monthly Payment | |
| Interest Rate | |
| Qualification Interest Rate | |
| Income Required | |
| Qualification Annual Income Required | |
| CMHC Fees | |
| Amortization Period |
Mortgages can be confusing. Got Questions? Call us 604-330-3784
Mortgage Pre-Qualification
About Metrotown, Burnaby — Townhouses Market
Over the past 12 months, 31 townhouses have sold in Metrotown, Burnaby, with properties spending an average of 39 days on market. Sign in to view sold price data.
There are currently 28 other townhouses for sale in Metrotown. Browse all Metrotown townhouses for sale.



Amenities
Features
Site Influences
Property Information
| MLS® # | R3133458 |
| Property Type | Townhouse |
| Dwelling Type | Townhouse |
| Home Style | Residential Attached |
| Kitchens | 1 |
| Year Built | 2005 |
| Parking | Underground |
| Tax | $4,117 in 2025 |
| Strata No | BCS1058 |
| Postal Code | V5H 4W8 |
| Complex Name | Presidia |
| Strata Fees | $893 |
| Address | 8 - 4333 Central Boulevard |
| Subarea | Metrotown |
| City | Burnaby |
| Listed By | Oakwyn Realty Ltd. |
Floor Area (sq. ft.)
| Main Floor | 855 |
| Above | 1,630 |
| Total | 1,630 |
Location
| Date | Address | Bed | Bath | Kitchen | Asking Price | Sold Price | $/Sqft | DOM | Levels | Built | Living Area | Lot Size |
|---|---|---|---|---|---|---|---|---|---|---|---|---|
| 06/04/2026 | 102 6700 Dunblane Avenue |
3 | 2 | 1 | $1,148,000 | $1,070,000 (-6.8%) | Login to View | 134 | 3 | 2020 | 1,348 sqft | N/A |
| 05/24/2026 | 26 6088 Beresford Street |
3 | 3 | 1 | $1,155,000 | $1,078,000 (-6.7%) | Login to View | 96 | 3 | 2014 | 1,410 sqft | N/A |
| 04/27/2026 | 228 5155 Watling Street |
2 | 2 | 1 | $738,800 | $713,000 (-3.5%) | Login to View | 20 | 2 | 2007 | 868 sqft | N/A |
| 04/11/2026 | 17 7039 Macpherson Avenue |
3 | 3 | 1 | $1,139,000 | $1,130,000 (-0.8%) | Login to View | 87 | 4 | 2016 | 1,498 sqft | N/A |
| 03/21/2026 | 106 5987 Wilson Avenue |
3 | 3 | 1 | $1,599,000 | $1,560,000 (-2.4%) | Login to View | 40 | 2 | 2025 | 1,534 sqft | N/A |
| 03/20/2026 | 6691 Marlborough Avenue |
3 | 2 | 1 | $1,098,000 | $1,090,000 (-0.7%) | Login to View | 10 | 3 | 2020 | 1,353 sqft | N/A |
| 02/25/2026 | 104 4155 Central Boulevard |
2 | 2 | 1 | $770,000 | $738,000 (-4.2%) | Login to View | 55 | 1 | 2006 | 935 sqft | N/A |
| 02/19/2026 | 39 6868 Burlington Avenue |
3 | 2 | 1 | $1,249,000 | $1,240,000 (-0.7%) | Login to View | 17 | 3 | 2013 | 1,622 sqft | N/A |
| 02/04/2026 | 101 5987 Wilson Avenue |
3 | 3 | 1 | $1,690,000 | $1,588,000 (-6.0%) | Login to View | 19 | 2 | 2025 | 1,534 sqft | N/A |
| 01/28/2026 | 614 6085 Irmin Street |
2 | 2 | 1 | $799,000 | $730,000 (-8.6%) | Login to View | 21 | 1 | 2024 | 902 sqft | N/A |
| Date | Address | Bed | Bath | Kitchen | Asking Price | $/Sqft | DOM | Levels | Built | Living Area | Lot Size |
|---|---|---|---|---|---|---|---|---|---|---|---|
| 5 hours ago | 1101 4988 Bennett Street |
2 | 2 | 1 | $920,900 | Login to View | 0 | 1 | 2025 | 840 sqft | N/A |
| 5 hours ago | 902 4988 Bennett Street |
2 | 2 | 1 | $818,900 | Login to View | 0 | 1 | 2025 | 753 sqft | N/A |
| 1 day ago | 708 4988 Bennett Street |
2 | 2 | 1 | $889,900 | Login to View | 1 | 1 | 2025 | 851 sqft | N/A |
| 1 day ago | 2003 4988 Bennett Street |
2 | 2 | 1 | $960,900 | Login to View | 2 | 1 | 2025 | 797 sqft | N/A |
| 1 day ago | 702 4880 Bennett Street |
2 | 2 | 1 | $818,000 | Login to View | 2 | 1 | 2013 | 930 sqft | N/A |
| 1 day ago | 4105 4670 Assembly Way |
1 | 1 | 1 | $666,000 | Login to View | 2 | 1 | 2018 | 610 sqft | N/A |
| 1 day ago | 2101 4988 Bennett Street |
2 | 2 | 1 | $970,900 | Login to View | 2 | 1 | 2025 | 840 sqft | N/A |
| 1 day ago | 806 4988 Bennett Street |
2 | 2 | 1 | $899,900 | Login to View | 2 | 1 | 2025 | 840 sqft | N/A |
| 1 day ago | 2907 6000 Mckay Avenue |
3 | 2 | 1 | $1,260,000 | Login to View | 3 | 1 | 2022 | 1,115 sqft | N/A |
| 3 days ago | 16 7039 Macpherson Avenue |
3 | 3 | 1 | $1,159,900 | Login to View | 3 | 4 | 2016 | 1,498 sqft | N/A |
| Date | Address | Bed | Bath | Kitchen | Asking Price | $/Sqft | DOM | Levels | Built | Living Area | Lot Size |
|---|---|---|---|---|---|---|---|---|---|---|---|
| 1 week ago | 54 6577 Southoaks Crescent |
3 | 3 | 1 | $898,000 | Login to View | 9 | 3 | 1996 | 1,359 sqft | N/A |
| 1 week ago | 6 7488 Salisbury Avenue |
3 | 3 | 1 | $1,068,000 | Login to View | 9 | 3 | 1996 | 1,845 sqft | N/A |
| 1 week ago | 2 6577 Southoaks Crescent |
3 | 3 | 1 | $1,098,888 | Login to View | 10 | 3 | 1996 | 1,420 sqft | N/A |
| 1 week ago | 115 5155 Watling Street |
3 | 3 | 1 | $799,880 | Login to View | 14 | 1 | 2007 | 1,325 sqft | N/A |
| 2 weeks ago | 805 8485 New Haven Close |
3 | 3 | 1 | $1,190,000 | Login to View | 16 | 3 | 2011 | 1,290 sqft | N/A |
| 2 weeks ago | 71 6588 Southoaks Crescent |
3 | 3 | 1 | $946,000 | Login to View | 16 | 3 | 1997 | 1,429 sqft | N/A |
| 2 weeks ago | 17 9088 Halston Court |
3 | 3 | 1 | $1,068,000 | Login to View | 16 | 2 | 2006 | 1,436 sqft | N/A |
| 2 weeks ago | 110 9088 Halston Court |
3 | 3 | 1 | $1,098,000 | Login to View | 17 | 3 | 2007 | 1,352 sqft | N/A |
| 1 month ago | 30 8533 Cumberland Place |
3 | 3 | 1 | $1,080,000 | Login to View | 38 | 3 | 2006 | 1,453 sqft | N/A |
| 1 month ago | 2 6611 Southoaks Crescent |
3 | 3 | 1 | $1,068,000 | Login to View | 42 | 2 | 2000 | 1,412 sqft | N/A |
Townhouse for Sale in Metrotown, Burnaby
Townhouse for sale in Metrotown, Burnaby — listed at $1,398,000. This 3 bedroom, 3 bathroom townhouse offers 1,630 sq ft of living space ($858/sq ft) and was built in 2005. Located in the Presidia complex in Metrotown, Burnaby. Home style: Residential Attached. Parking: Underground. Outdoor: Shopping Nearby, Garden, Balcony, Central Location. Building amenities include Bike Room, Sauna/Steam Room, Caretaker, Trash, Maintenance Grounds, Gas. Property features include Washer/Dryer, Dishwasher, Refrigerator, Stove, Microwave, Swirlpool/Hot Tub. View: Garden. Strata bylaws: Pets Allowed W/rest. Monthly strata fees are $893. Annual property taxes: $4,117 (2025). Listed by Oakwyn Realty Ltd. — MLS® #R3133458.
Frequently Asked Questions About 8 - 4333 Central Boulevard
What year was this home built in?
How long has this property been listed for?
Is there a basement in this home?
What is the listing price of 8 - 4333 Central Boulevard, Burnaby, V5H 4W8?
How many bedrooms does 8 - 4333 Central Boulevard, Burnaby, V5H 4W8 have?
What is the square footage of 8 - 4333 Central Boulevard, Burnaby, V5H 4W8?
What are the strata fees at 8 - 4333 Central Boulevard, Burnaby, V5H 4W8?
Are pets allowed at 8 - 4333 Central Boulevard, Burnaby, V5H 4W8?
What is the MLS® number for 8 - 4333 Central Boulevard, Burnaby, V5H 4W8?
What neighbourhood is 8 - 4333 Central Boulevard, Burnaby, V5H 4W8 in?





Disclaimer: Listing data is based in whole or in part on data generated by the Real Estate Board of Greater Vancouver and Fraser Valley Real Estate Board which assumes no responsibility for its accuracy. - The advertising on this website is provided on behalf of BC Condos & Homes - Re/Max Crest Realty, 300 - 1195 W Broadway, Vancouver, BC

prices, details & history