

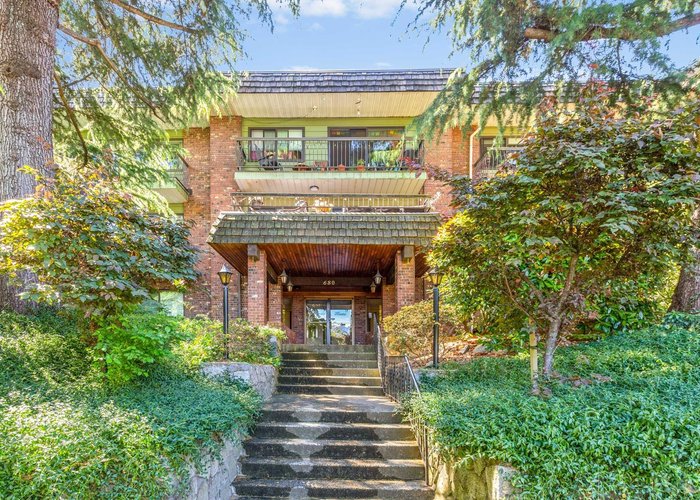
102 - 680 5TH Avenue, Mount Pleasant VE, Vancouver


- Beds
- 2
- Baths
- 1
- Living area
- 990 sqft
- $ / sqft
- Login
- Strata fee
- $498/mo
- Year built
- 1974
- Property tax
- $2,557/yr
- MLS®
- R3133257
Description
Nicely renovated extra large 2 bed/1 bath unit on a beautiful tree lined street in Mt Pleasant. This private garden level suite with huge patio offers large principle rooms and 2 bright bedrooms. Kitchen has been expanded & opens to D/R. Granite counters, S/S Appliances and lovely engineered cherry wood flooring. The extra window in D/R lets in the morning sunshine. Highly walkable location. Walk to vCC, Skytrain, parks and Nemesis Coffee for a treat! 1 parking and 1 storage. Heat included in strata fees. Strata plan says 1305sq ft as patio forms part of strata lot. 1 cat allowed, no dogs.
Building Snapshot — Mcdonald House
1 sold here in the last 6 months — see the full picture →
History
About Mount Pleasant VE, Vancouver — Condos Market
Over the past 12 months, 266 condos have sold in Mount Pleasant VE, Vancouver, with properties spending an average of 31 days on market. Sign in to view sold price data.
There are currently 109 other condos for sale in Mount Pleasant VE. Browse all Mount Pleasant VE condos for sale.






Amenities
Features
Site Influences
Property Information
| MLS® # | R3133257 |
| Property Type | Apartment |
| Dwelling Type | Apartment Unit |
| Home Style | Multi Family,Residential Attached |
| Kitchens | 1 |
| Year Built | 1974 |
| Parking | Underground,Front Access,Asphalt |
| Tax | $2,557 in 2025 |
| Strata No | VAS135 |
| Postal Code | V5T 1J2 |
| Complex Name | Mcdonald House |
| Strata Fees | $499 |
| Address | 102 - 680 5TH Avenue |
| Subarea | Mount Pleasant VE |
| City | Vancouver |
| Listed By | Rennie & Associates Realty |
Floor Area (sq. ft.)
| Main Floor | 990 |
| Above | 990 |
| Total | 990 |


Location
| Date | Address | Bed | Bath | Kitchen | Asking Price | $/Sqft | DOM | Levels | Built | Living Area | Lot Size |
|---|---|---|---|---|---|---|---|---|---|---|---|
| 08/18/2026 | 1101 285 E 10th Avenue |
2 | 1 | 1 | $769,900 | Login to View | 22 | 1 | 2019 | 645 sqft | N/A |
| Date | Address | Bed | Bath | Kitchen | Asking Price | Sold Price | $/Sqft | DOM | Levels | Built | Living Area | Lot Size |
|---|---|---|---|---|---|---|---|---|---|---|---|---|
| 06/11/2026 | This Property | 2 | 1 | 1 | Login to View | Login to View | Login to View | 3 | 0 | 1974 | 990 sqft | N/A |
| 08/30/2026 | 806 1678 Pullman Porter Street |
2 | 2 | 1 | $1,499,000 | $1,485,000 (-0.9%) | Login to View | 6 | 1 | 2018 | 1,203 sqft | N/A |
| 08/16/2026 | 709 2788 Prince Edward Street |
2 | 2 | 1 | $999,000 | $982,000 (-1.7%) | Login to View | 26 | 1 | 2013 | 964 sqft | N/A |
| 08/15/2026 | 463 250 E 6 Street |
1 | 1 | 1 | $549,900 | $540,000 (-1.8%) | Login to View | 5 | 1 | 2012 | 476 sqft | N/A |
| 07/23/2026 | 513 180 E 2nd Avenue |
1 | 1 | 1 | $599,999 | $575,000 (-4.2%) | Login to View | 24 | 1 | 2021 | 556 sqft | N/A |
| 07/08/2026 | 313 830 E 7th Avenue |
0 | 1 | 1 | $339,800 | $325,000 (-4.4%) | Login to View | 20 | 1 | 1976 | 442 sqft | N/A |
| 07/05/2026 | 303 711 E 6th Avenue |
1 | 1 | 1 | $419,000 | $415,000 (-1.0%) | Login to View | 11 | 1 | 1966 | 581 sqft | N/A |
| 06/27/2026 | 604 209 E 7th Avenue |
1 | 1 | 1 | $669,000 | $615,000 (-8.1%) | Login to View | 25 | 1 | 2018 | 532 sqft | N/A |
| 06/16/2026 | 109 36 E 14th Avenue |
0 | 1 | 1 | $275,000 | $274,750 (-0.1%) | Login to View | 55 | 0 | 1967 | 484 sqft | N/A |
| 06/13/2026 | 216 3150 Prince Edward Street |
1 | 1 | 1 | $379,900 | $360,000 (-5.2%) | Login to View | 66 | 1 | 1976 | 583 sqft | N/A |
| 06/08/2026 | 309 418 E Broadway |
2 | 1 | 1 | $599,900 | $580,000 (-3.3%) | Login to View | 49 | 1 | 1998 | 630 sqft | N/A |
| Date | Address | Bed | Bath | Kitchen | Asking Price | $/Sqft | DOM | Levels | Built | Living Area | Lot Size |
|---|---|---|---|---|---|---|---|---|---|---|---|
| 1 hour ago | 102 788 E 8th Avenue |
2 | 1 | 1 | $699,000 | Login to View | 0 | 0 | 1996 | 721 sqft | N/A |
| 2 hours ago | 313 975 E Broadway |
1 | 1 | 1 | $419,000 | Login to View | 0 | 1 | 1978 | 622 sqft | N/A |
| 2 hours ago | 601 161 E 1st Avenue |
1 | 1 | 1 | $799,000 | Login to View | 0 | 1 | 2016 | 702 sqft | N/A |
| 2 hours ago | 210 108 E 1st Avenue |
1 | 1 | 1 | $699,000 | Login to View | 0 | 1 | 2014 | 656 sqft | N/A |
| 2 hours ago | 290 E 11th Avenue |
2 | 3 | 1 | $1,298,000 | Login to View | 0 | 2 | 2008 | 1,320 sqft | N/A |
| 3 hours ago | 101 750 E 7th Avenue |
1 | 1 | 1 | $489,000 | Login to View | 0 | 1 | 1974 | 619 sqft | N/A |
| 5 hours ago | 1026 E 13th Avenue |
2 | 2 | 1 | $1,025,000 | Login to View | 0 | 2 | 2022 | 884 sqft | 4,125 sqft |
| 5 hours ago | 1026 E 13th Avenue |
2 | 2 | 1 | $1,025,000 | Login to View | 0 | 2 | 2022 | 884 sqft | 4,125 sqft |
| 5 hours ago | 403 233 Kingsway |
1 | 1 | 1 | $649,000 | Login to View | 0 | 1 | 2017 | 687 sqft | N/A |
| 6 hours ago | 1009 1688 Pullman Porter Street |
1 | 1 | 1 | $708,000 | Login to View | 0 | 1 | 2018 | 605 sqft | N/A |
| Date | Address | Bed | Bath | Kitchen | Asking Price | $/Sqft | DOM | Levels | Built | Living Area | Lot Size |
|---|---|---|---|---|---|---|---|---|---|---|---|
| 3 hours ago | 112 1274 Barclay Street |
2 | 1 | 1 | $749,990 | Login to View | 1 | 0 | 1979 | 852 sqft | N/A |
| 1 day ago | 1204 1127 Barclay Street |
2 | 1 | 1 | $749,000 | Login to View | 1 | 1 | 1982 | 829 sqft | N/A |
| 1 day ago | 404 1405 W 15th Avenue |
2 | 1 | 0 | $798,000 | Login to View | 1 | 1 | 1978 | 931 sqft | N/A |
| 1 week ago | 209 2173 W 6 Avenue |
2 | 1 | 1 | $699,000 | Login to View | 8 | 1 | 1980 | 659 sqft | N/A |
| 1 week ago | 105 1510 W 1st Avenue |
2 | 1 | 1 | $650,000 | Login to View | 14 | 0 | 1984 | 826 sqft | N/A |
| 2 weeks ago | 201 2028 W 3rd Avenue |
2 | 1 | 1 | $888,000 | Login to View | 19 | 2 | 1976 | 951 sqft | N/A |
| 4 weeks ago | 306 2222 Cambridge Street |
2 | 1 | 1 | $555,000 | Login to View | 29 | 1 | 1973 | 751 sqft | N/A |
| 4 weeks ago | 606 1740 Comox Street |
2 | 1 | 1 | $748,000 | Login to View | 30 | 1 | 1976 | 811 sqft | N/A |
| 1 month ago | 407 1345 Comox Street |
2 | 1 | 1 | $739,000 | Login to View | 34 | 1 | 1984 | 844 sqft | N/A |
| 1 month ago | 302 391 E 7th Avenue |
2 | 1 | 1 | $799,000 | Login to View | 36 | 1 | 1974 | 876 sqft | N/A |
Condo for Sale in Mount Pleasant VE, Vancouver
Condo in Mount Pleasant VE, Vancouver. This 2 bedroom, 1 bathroom condo offers 990 sq ft of living space ($758/sq ft) and was built in 1974. Home style: Multi Family,residential Attached. Parking: Underground,Front Access,Asphalt. Outdoor: Greenbelt, Recreation Nearby. Building amenities include Maintenance Grounds, Heat, Hot Water, Management, Sewer, Snow Removal. Property features include Disposal, Refrigerator, Stove, Window Coverings. Monthly strata fees are $499. Annual property taxes: $2,557 (2025). Listed by Rennie & Associates Realty — MLS® #R3133257. Located in Mcdonald House in Mount Pleasant VE, Vancouver.
Frequently Asked Questions About 102 - 680 5TH Avenue
Common questions buyers ask about this listing:
What year was this home built in?
102 - 680 5TH Avenue, Vancouver, V5T 1J2 was built in 1974.
How long has this property been listed for?
102 - 680 5TH Avenue, Vancouver, V5T 1J2 was listed on 06/08/2026 by Rennie & Associates Realty.
Is there a basement in this home?
None.
How many bedrooms does this condo have?
102 - 680 5TH Avenue, Vancouver, V5T 1J2 is a 2 bedroom, 1 bathroom condo with 990 sq ft of living space.
What is the square footage of this condo?
102 - 680 5TH Avenue, Vancouver, V5T 1J2 has 990 sq ft of living space.
What are the strata fees at this condo?
The monthly strata (maintenance) fees at 102 - 680 5TH Avenue, Vancouver, V5T 1J2 are $499.
What is the MLS® number for this condo?
The MLS® number for 102 - 680 5TH Avenue, Vancouver, V5T 1J2 is R3133257.
What neighbourhood is this condo in?
102 - 680 5TH Avenue, Vancouver, V5T 1J2 is located in the Mount Pleasant VE neighbourhood of Vancouver, BC.









Disclaimer: Listing data is based in whole or in part on data generated by the Real Estate Board of Greater Vancouver and Fraser Valley Real Estate Board which assumes no responsibility for its accuracy. - The advertising on this website is provided on behalf of BC Condos & Homes - Re/Max Crest Realty, 300 - 1195 W Broadway, Vancouver, BC
