

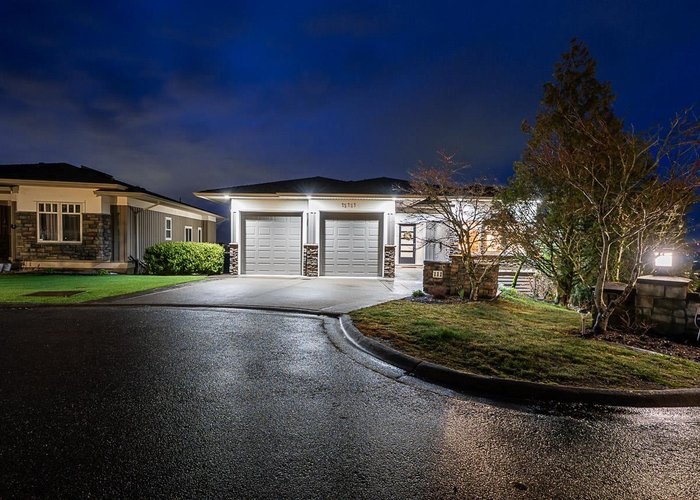
111 - 51075 Falls Court, Eastern Hillsides, Chilliwack, V4Z 1K7
3 Bath · MLS: R3132816


Details

Beds
5

Bath
3

Kitchens
1

Built
2007

Living Area
4001 SqFt.

Lot Size
7001 SqFt.

Frontage
20 Feet
Description
Imagine sunsets, soaring eagles & 270° mountain & valley views from over 800 sq.ft. of private decks. Tucked away in a quiet, gated cul-de-sac & perched above the Falls golf course, this extensively renovated 4.001 sq.ft. open concept rancher with bsmt is a true turnkey masterpiece. Flooded with natural light through oversized windows, the home features, new flooring, paint, doors, appliances, fireplaces & a continuous hot water system. Custom cabinetry & premium fixtures anchor elegant living spaces, ideal for every day comfort & entertaining. The spacious main floor primary suite features a spa like 5 piece ensuite & a custom built closet.The lower level features 3 bedrooms, media room & a large family room with built in bar. Unbelievably beautiful. Exceptionally located. Move-in Ready.
History
About Eastern Hillsides, Chilliwack — Houses Market
Over the past 12 months, 55 houses have sold in Eastern Hillsides, Chilliwack, with properties spending an average of 39 days on market. Sign in to view sold price data.
There are currently 60 other houses for sale in Eastern Hillsides. Browse all Eastern Hillsides houses for sale.



Amenities
Features
Site Influences
Property Information
| MLS® # | R3132816 |
| Property Type | House |
| Dwelling Type | House/Single Family |
| Home Style | Residential Detached |
| Kitchens | 1 |
| Year Built | 2007 |
| Parking | Garage Double,Open |
| Tax | $5,231 in 2025 |
| Strata No | BCS490 |
| Postal Code | V4Z 1K7 |
| Complex Name | Emerald Ridge |
| Strata Fees | $217 |
| Address | 111 - 51075 Falls Court |
| Subarea | Eastern Hillsides |
| City | Chilliwack |
| Listed By | Pathway Executives Realty Inc. |
Floor Area (sq. ft.)
| Main Floor | 1,773 |
| Above | 1,773 |
| Below | 2,228 |
| Total | 4,001 |
Location
| Date | Address | Bed | Bath | Kitchen | Asking Price | $/Sqft | DOM | Levels | Built | Living Area | Lot Size |
|---|---|---|---|---|---|---|---|---|---|---|---|
| 06/18/2026 | 51097 Farmers Way |
7 | 6 | 2 | $1,399,000 | Login to View | 39 | 2 | 2025 | 4,261 sqft | 7,408 sqft |
| 04/01/2026 | 1 7138 Marble Hill Road |
6 | 4 | 2 | $1,175,000 | Login to View | 117 | 2 | 2025 | 3,615 sqft | 4,169 sqft |
| 07/08/2026 | 8447 Forest Gate Drive |
7 | 5 | 3 | $1,350,000 | Login to View | 19 | 3 | 2026 | 4,192 sqft | 10,486 sqft |
| 01/12/2026 | 8587 Forest Gate Drive |
6 | 5 | 3 | $1,199,998 | Login to View | 196 | 2 | 2023 | 3,644 sqft | 4,356 sqft |
| 07/13/2026 | 50986 Sophie Crescent |
6 | 5 | 2 | $1,375,000 | Login to View | 14 | 3 | 2022 | 3,770 sqft | 5,425 sqft |
| 07/07/2026 | 7257 Bryant Place |
5 | 4 | 2 | $1,199,900 | Login to View | 20 | 2 | 2004 | 4,060 sqft | 6,997 sqft |
| 05/21/2026 | 51160 Charlotte Place |
6 | 4 | 2 | $1,150,000 | Login to View | 67 | 2 | 2022 | 2,781 sqft | 7,793 sqft |
| 04/08/2026 | 51150 Farmers Way |
8 | 5 | 2 | $1,370,000 | Login to View | 110 | 2 | 2020 | 4,138 sqft | 13,891 sqft |
| 06/25/2026 | 8235 Harvest Place |
6 | 6 | 3 | $1,199,000 | Login to View | 32 | 3 | 2021 | 3,475 sqft | 13,933 sqft |
| 05/21/2026 | 34 8295 Nixon Road |
6 | 4 | 2 | $1,199,900 | Login to View | 67 | 2 | 2020 | 3,003 sqft | 7,487 sqft |
| Date | Address | Bed | Bath | Kitchen | Asking Price | Sold Price | $/Sqft | DOM | Levels | Built | Living Area | Lot Size |
|---|---|---|---|---|---|---|---|---|---|---|---|---|
| 07/08/2026 | This Property | 5 | 3 | 1 | Login to View | Login to View | Login to View | 33 | 2 | 2007 | 4,001 sqft | 7,001 sqft |
| 07/01/2026 | 50287 Sienna Avenue |
6 | 4 | 1 | $1,159,000 | $1,141,000 (-1.6%) | Login to View | 85 | 2 | 2017 | 3,323 sqft | 26,136 sqft |
| 04/16/2026 | 31 8295 Nixon Road |
6 | 3 | 3 | $1,159,000 | $1,110,000 (-4.2%) | Login to View | 6 | 2 | 2022 | 3,257 sqft | 8,073 sqft |
| 04/08/2026 | 50300 Kensington Drive |
6 | 4 | 2 | $1,138,888 | $1,110,000 (-2.5%) | Login to View | 43 | 2 | 2018 | 3,351 sqft | 7,258 sqft |
| 03/23/2026 | 50153 Mt Archibald Place |
4 | 3 | 1 | $2,195,000 | $1,980,000 (-9.8%) | Login to View | 49 | 2 | 2007 | 4,650 sqft | 15,608 sqft |
| 03/18/2026 | 51110 Zander Place |
5 | 3 | 2 | $1,175,000 | $1,099,000 (-6.5%) | Login to View | 14 | 2 | 2019 | 2,600 sqft | 9,149 sqft |
| 03/06/2026 | 3 7138 Marble Hill Road |
5 | 5 | 2 | $1,179,800 | $1,174,000 (-0.5%) | Login to View | 53 | 2 | 2025 | 3,429 sqft | 3,875 sqft |
| 02/17/2026 | 51074 Zander Place |
5 | 3 | 2 | $949,000 | $1,000,000 (5.4%) | Login to View | 5 | 2 | 2018 | 2,705 sqft | 5,683 sqft |
| 02/13/2026 | 50870 Ford Creek Place |
4 | 4 | 2 | $1,149,000 | $1,127,500 (-1.9%) | Login to View | 9 | 2 | 2004 | 3,533 sqft | 9,828 sqft |
| 02/11/2026 | 1 50354 Adelaide Place |
5 | 5 | 2 | $1,279,000 | $1,255,000 (-1.9%) | Login to View | 7 | 2 | 2013 | 4,284 sqft | 7,535 sqft |
| 02/02/2026 | 50945 Sophie Crescent |
5 | 4 | 1 | $1,349,000 | $1,345,000 (-0.3%) | Login to View | 49 | 2 | 2021 | 3,265 sqft | 5,809 sqft |
| Date | Address | Bed | Bath | Kitchen | Asking Price | $/Sqft | DOM | Levels | Built | Living Area | Lot Size |
|---|---|---|---|---|---|---|---|---|---|---|---|
| 1 hour ago | 67 50778 Ledgestone Place |
4 | 3 | 2 | $1,000,000 | Login to View | 0 | 2 | 2015 | 2,677 sqft | 8,858 sqft |
| 3 days ago | 8512 Bradshaw Place |
4 | 3 | 1 | $949,900 | Login to View | 4 | 3 | 2010 | 2,985 sqft | 6,702 sqft |
| 4 days ago | 8462 Lily Place |
6 | 6 | 2 | $1,666,000 | Login to View | 4 | 2 | 2022 | 4,110 sqft | 11,096 sqft |
| 1 week ago | 51143 Sophie Crescent |
5 | 3 | 2 | $998,900 | Login to View | 11 | 2 | 2013 | 2,545 sqft | 7,519 sqft |
| 1 week ago | 8530 Forest Gate Drive |
6 | 5 | 2 | $979,000 | Login to View | 13 | 2 | 2018 | 2,836 sqft | 13,460 sqft |
| 2 weeks ago | 50986 Sophie Crescent |
6 | 5 | 2 | $1,375,000 | Login to View | 14 | 3 | 2022 | 3,770 sqft | 5,425 sqft |
| 2 weeks ago | 204 51075 Falls Court |
3 | 3 | 1 | $1,025,000 | Login to View | 18 | 2 | 2004 | 3,140 sqft | 7,013 sqft |
| 2 weeks ago | 8447 Forest Gate Drive |
7 | 5 | 3 | $1,350,000 | Login to View | 19 | 3 | 2026 | 4,192 sqft | 10,486 sqft |
| 2 weeks ago | 7257 Bryant Place |
5 | 4 | 2 | $1,199,900 | Login to View | 20 | 2 | 2004 | 4,060 sqft | 6,997 sqft |
| 2 weeks ago | 7340 Ramsay Place |
3 | 3 | 1 | $2,988,000 | Login to View | 21 | 2 | 1981 | 3,228 sqft | 866,844 sqft |
| Date | Address | Bed | Bath | Kitchen | Asking Price | $/Sqft | DOM | Levels | Built | Living Area | Lot Size |
|---|---|---|---|---|---|---|---|---|---|---|---|
| 4 days ago | 45386 Spadina Avenue |
5 | 3 | 2 | $949,900 | Login to View | 5 | 2 | 2016 | 2,275 sqft | 4,397 sqft |
| 5 days ago | 14 5545 Peach Road |
5 | 3 | 1 | $949,999 | Login to View | 5 | 2 | 2005 | 2,816 sqft | 4,156 sqft |
| 1 week ago | 51143 Sophie Crescent |
5 | 3 | 2 | $998,900 | Login to View | 11 | 2 | 2013 | 2,545 sqft | 7,519 sqft |
| 1 month ago | 10 46128 Riverside Drive |
5 | 3 | 1 | $839,500 | Login to View | 35 | 2 | 2017 | 2,207 sqft | 4,131 sqft |
| 1 month ago | 4598 Teskey Road |
5 | 3 | 2 | $1,099,000 | Login to View | 38 | 2 | 2013 | 2,704 sqft | 5,590 sqft |
| 1 month ago | 46279 Chilliwack Central Road |
5 | 3 | 2 | $829,900 | Login to View | 48 | 2 | 2003 | 1,976 sqft | 5,663 sqft |
| 1 month ago | 46296 Ranchero Drive |
5 | 3 | 2 | $849,900 | Login to View | 53 | 2 | 1999 | 1,937 sqft | 7,524 sqft |
| 1 month ago | 8379 Chelmsford Place |
5 | 3 | 2 | $1,559,000 | Login to View | 56 | 2 | 1997 | 3,956 sqft | 58,806 sqft |
| 2 months ago | 7377 Ramsay Place |
5 | 3 | 1 | $1,074,900 | Login to View | 77 | 2 | 2015 | 2,410 sqft | 7,243 sqft |
| 2 months ago | 47264 Vista Place |
5 | 3 | 2 | $983,900 | Login to View | 77 | 2 | 2012 | 2,994 sqft | 6,621 sqft |
House for Sale in Eastern Hillsides, Chilliwack
House in Eastern Hillsides, Chilliwack. This 5 bedroom, 3 bathroom house offers 4,001 sq ft of living space ($303/sq ft) and was built in 2007. The property sits on a 7,001 sq ft lot in the Eastern Hillsides neighbourhood of Chilliwack. Home style: Residential Detached. Basement: Full. Parking: Garage Double,Open. Outdoor: Balcony, Near Golf Course, Recreation Nearby. Building amenities include Other, Central Air, Air Conditioning, Balcony. Property features include Washer/Dryer, Dishwasher, Refrigerator, Stove, Wine Cooler, Central Air. View: Mountains, Golf Course, Valley. Monthly strata fees are $217. Annual property taxes: $5,231 (2025). Listed by Pathway Executives Realty Inc. — MLS® #R3132816.
Frequently Asked Questions About 111 - 51075 Falls Court
What year was this home built in?
How long has this property been listed for?
Is this property air conditioned?
How wide is the lot?
Is there a basement in this home?
How many bedrooms does 111 - 51075 Falls Court, Chilliwack, V4Z 1K7 have?
What is the square footage of 111 - 51075 Falls Court, Chilliwack, V4Z 1K7?
What are the strata fees at 111 - 51075 Falls Court, Chilliwack, V4Z 1K7?
Are pets allowed at 111 - 51075 Falls Court, Chilliwack, V4Z 1K7?
What is the MLS® number for 111 - 51075 Falls Court, Chilliwack, V4Z 1K7?
What neighbourhood is 111 - 51075 Falls Court, Chilliwack, V4Z 1K7 in?





Disclaimer: Listing data is based in whole or in part on data generated by the Real Estate Board of Greater Vancouver and Fraser Valley Real Estate Board which assumes no responsibility for its accuracy. - The advertising on this website is provided on behalf of BC Condos & Homes - Re/Max Crest Realty, 300 - 1195 W Broadway, Vancouver, BC

prices, details & history