

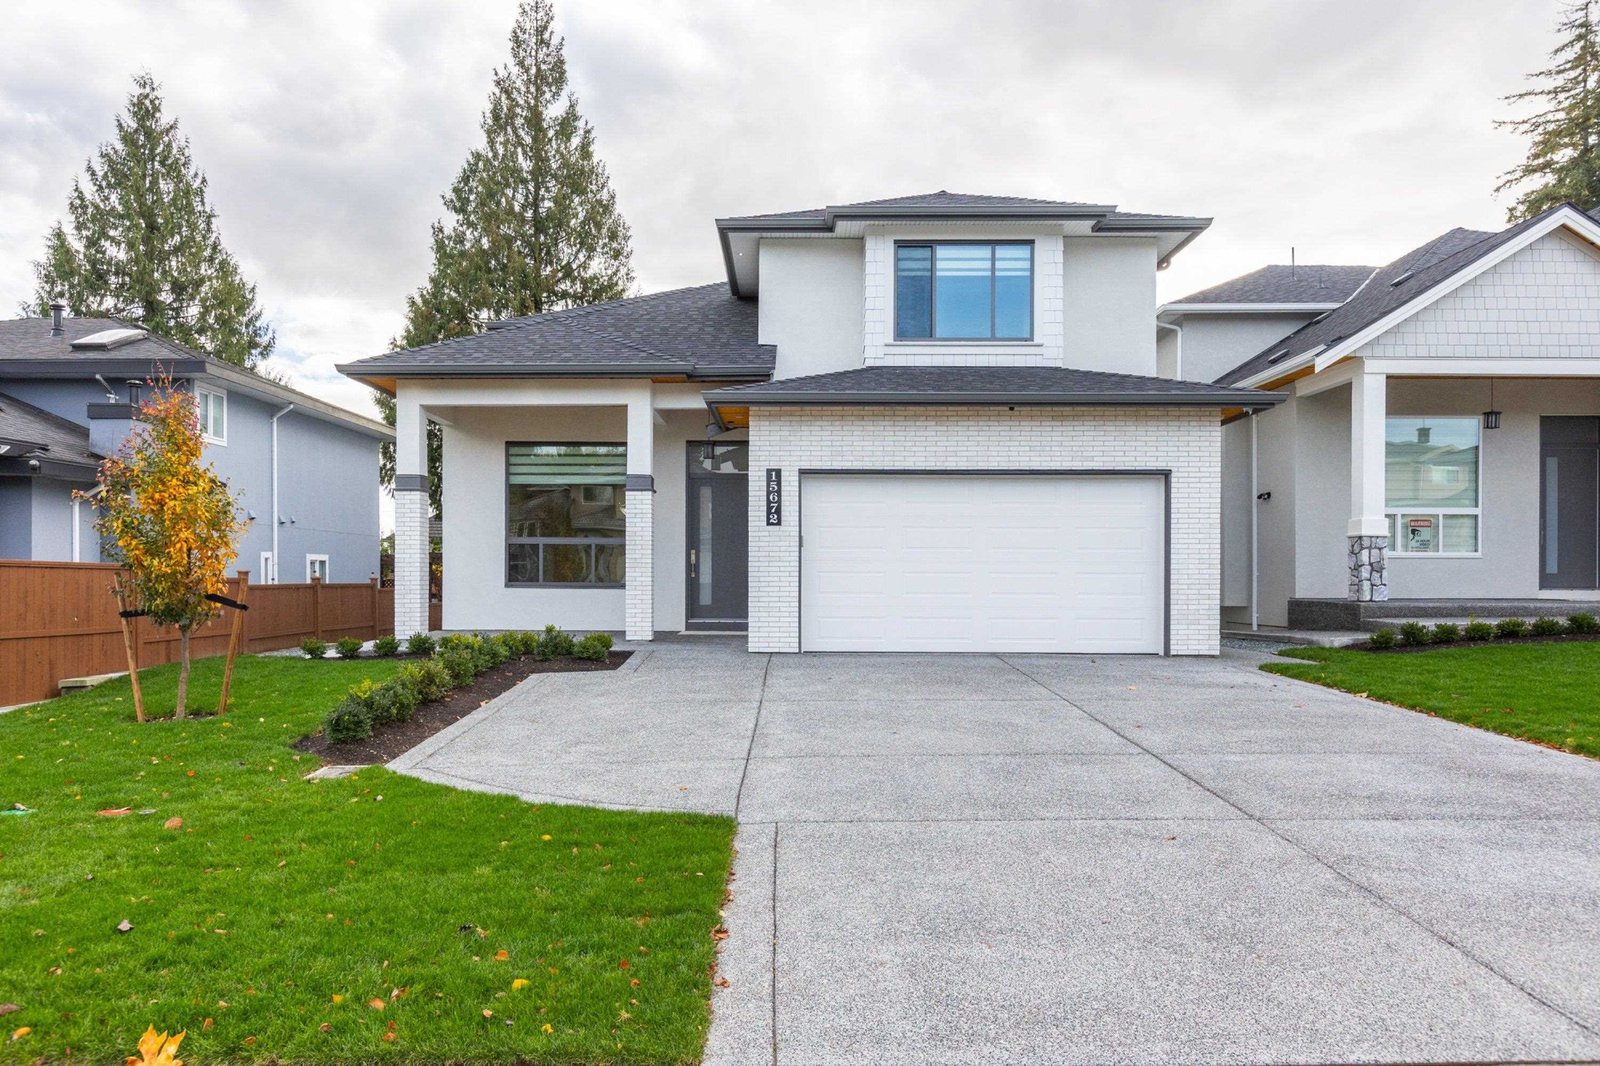
15672 82A Avenue, Fleetwood Tynehead, Surrey – 9 Bed House for Sale


- Beds
- 9
- Baths
- 8
- Living area
- 5,621 sqft
- Lot size
- 7,312 sqft
- Frontage
- View
- Year built
- 2026
- Property tax
- $6,967/yr
- MLS®
- R3132613
Description
Stunning custom built 2 level plus basement 6041 square feet (including 420 square feet garage) beautiful house on 7312 square feet rectangular lot in new subdivision and quietest street. Dream kitchen with central island, solid maple wood cabinets, professional grade Jenn-air stainless steel appliances, walk-in pantry in kitchen, spicy kitchen with gas stove, radiant hot water heat on all 3 floors, engineering hard wood floors, central air condition, variable speed HRV, surveillance cameras, alarm system, 9 bedrooms and 8 bathrooms, fully finished basement with theater room, 2 bedroom legal suite and more. Close to both level of schools, near new propose Fleetwood Sky train station and all amenities.
History
Mortgage & Wealth
Your estimated monthly cost — including strata and taxes — and the equity you could build over 5 years on this $2,299,900 home. Adjust the two figures below to match your plan.
*Assumes a conservative 3%/yr appreciation. Estimates only — your rate, term and CMHC costs may vary. Mortgage questions? Call us 604-330-3784
Mortgage Pre-Qualification
About Fleetwood Tynehead, Surrey — Houses Market
Over the past 12 months, 138 houses have sold in Fleetwood Tynehead, Surrey, with properties spending an average of 44 days on market. Sign in to view sold price data.
There are currently 144 other houses for sale in Fleetwood Tynehead. Browse all Fleetwood Tynehead houses for sale.






Amenities
Features
Site Influences
Property Information
| MLS® # | R3132613 |
| Property Type | House |
| Dwelling Type | House/Single Family |
| Home Style | Residential Detached |
| Kitchens | 3 |
| Year Built | 2026 |
| Parking | Garage Double,Front Access |
| Tax | $6,967 in 2025 |
| Postal Code | V4N 0R9 |
| Address | 15672 82A Avenue |
| Subarea | Fleetwood Tynehead |
| City | Surrey |
| Listed By | Team 3000 Realty Ltd. |
Floor Area (sq. ft.)
| Main Floor | 1,990 |
| Above | 3,631 |
| Basement | 1,990 |
| Total | 5,621 |
Location
| Date | Address | Bed | Bath | Kitchen | Asking Price | $/Sqft | DOM | Levels | Built | Living Area | Lot Size |
|---|---|---|---|---|---|---|---|---|---|---|---|
| 06/04/2026 | This Property | 9 | 8 | 3 | $2,299,900 | Login to View | 91 | 2 | 2026 | 5,621 sqft | 7,312 sqft |
| 07/27/2026 | 17030 79a Avenue |
8 | 8 | 4 | $2,099,879 | Login to View | 38 | 2 | 2021 | 5,233 sqft | 6,560 sqft |
| 05/15/2026 | 14946 92 Avenue |
9 | 7 | 4 | $2,200,000 | Login to View | 111 | 2 | 2000 | 4,970 sqft | 9,455 sqft |
| 07/14/2026 | 16416 92a Avenue |
8 | 5 | 3 | $1,999,800 | Login to View | 51 | 2 | 2005 | 5,420 sqft | 8,858 sqft |
| 07/09/2026 | 8538 156 Street |
9 | 5 | 4 | $1,999,000 | Login to View | 56 | 2 | 2016 | 3,549 sqft | 7,664 sqft |
| 04/14/2026 | 15439 78 Avenue |
8 | 9 | 4 | $2,399,000 | Login to View | 142 | 2 | 2021 | 5,494 sqft | 6,458 sqft |
| 03/16/2026 | 14906 92 Avenue |
11 | 9 | 5 | $2,250,000 | Login to View | 171 | 2 | 2008 | 4,235 sqft | 10,945 sqft |
| 07/20/2026 | 15640 93a Avenue |
9 | 9 | 4 | $2,499,000 | Login to View | 45 | 2 | 2020 | 5,648 sqft | 7,507 sqft |
| 07/23/2026 | 16050 79 Avenue |
10 | 7 | 4 | $2,121,000 | Login to View | 42 | 2 | 2007 | 5,387 sqft | 8,424 sqft |
| 07/09/2026 | 16231 80 Avenue |
8 | 8 | 4 | $2,249,508 | Login to View | 56 | 2 | 2020 | 5,327 sqft | 6,486 sqft |
| Date | Address | Bed | Bath | Kitchen | Asking Price | Sold Price | $/Sqft | DOM | Levels | Built | Living Area | Lot Size |
|---|---|---|---|---|---|---|---|---|---|---|---|---|
| 07/27/2026 | 15474 90 Avenue |
4 | 2 | 1 | $985,000 | $910,000 (-7.6%) | Login to View | 48 | 2 | 1986 | 1,552 sqft | 4,602 sqft |
| 07/25/2026 | 9411 162 Street |
3 | 2 | 1 | $1,188,800 | $1,100,000 (-7.5%) | Login to View | 40 | 1 | 1990 | 1,583 sqft | 7,399 sqft |
| 07/22/2026 | 16382 77 Avenue |
5 | 5 | 2 | $1,899,000 | $1,755,000 (-7.6%) | Login to View | 20 | 2 | 1990 | 5,348 sqft | 16,988 sqft |
| 07/05/2026 | 8068 161a Street |
3 | 2 | 1 | $1,050,000 | $1,040,000 (-1.0%) | Login to View | 6 | 1 | 1991 | 1,662 sqft | 7,108 sqft |
| 06/06/2026 | 8733 162a Street |
5 | 4 | 2 | $1,524,000 | $1,450,000 (-4.9%) | Login to View | 26 | 2 | 1998 | 2,645 sqft | 6,027 sqft |
| 05/07/2026 | 8598 171 Street |
6 | 4 | 2 | $2,048,000 | $1,875,000 (-8.4%) | Login to View | 101 | 3 | 2002 | 4,833 sqft | 12,501 sqft |
| 05/03/2026 | 16339 95 Avenue |
4 | 3 | 2 | $1,368,000 | $1,260,000 (-7.9%) | Login to View | 31 | 2 | 1989 | 2,735 sqft | 7,451 sqft |
| 04/29/2026 | 15688 92 Avenue |
6 | 5 | 2 | $1,699,000 | $1,650,000 (-2.9%) | Login to View | 86 | 2 | 2010 | 3,207 sqft | 7,396 sqft |
| 04/29/2026 | 9032 156 Street |
4 | 2 | 1 | $1,225,000 | $1,150,000 (-6.1%) | Login to View | 42 | 2 | 1975 | 2,240 sqft | 10,643 sqft |
| 04/28/2026 | 8072 170a Street |
4 | 6 | 1 | $2,299,900 | $2,000,000 (-13.0%) | Login to View | 19 | 2 | 1990 | 4,287 sqft | 20,525 sqft |
| Date | Address | Bed | Bath | Kitchen | Asking Price | $/Sqft | DOM | Levels | Built | Living Area | Lot Size |
|---|---|---|---|---|---|---|---|---|---|---|---|
| 1 day ago | 16279 79 Avenue |
5 | 3 | 1 | $1,298,000 | Login to View | 1 | 2 | 1987 | 2,464 sqft | 7,090 sqft |
| 1 day ago | 16156 94a Avenue |
5 | 3 | 1 | $1,275,000 | Login to View | 1 | 2 | 1990 | 2,496 sqft | 8,019 sqft |
| 1 day ago | 20 8155 164th Street |
3 | 2 | 1 | $699,900 | Login to View | 1 | 3 | 2003 | 1,457 sqft | N/A |
| 1 day ago | 165 16080 82 Avenue |
3 | 3 | 1 | $830,000 | Login to View | 2 | 2 | 1992 | 2,073 sqft | N/A |
| 1 day ago | 102 15885 84 Avenue |
2 | 2 | 1 | $549,000 | Login to View | 2 | 0 | 1997 | 968 sqft | N/A |
| 1 day ago | 39 15850 85 Avenue |
4 | 4 | 1 | $845,000 | Login to View | 2 | 3 | 2021 | 1,527 sqft | N/A |
| 2 days ago | 49 16016 82 Avenue |
3 | 3 | 1 | $764,000 | Login to View | 2 | 2 | 1994 | 1,619 sqft | N/A |
| 3 days ago | 16366 94 Avenue |
4 | 4 | 1 | $1,559,900 | Login to View | 3 | 2 | 1990 | 3,080 sqft | 7,175 sqft |
| 6 days ago | 16176 78b Avenue |
4 | 3 | 1 | $1,340,000 | Login to View | 6 | 2 | 1989 | 2,352 sqft | 7,375 sqft |
| 6 days ago | 15796 95a Avenue |
3 | 3 | 1 | $1,150,000 | Login to View | 8 | 3 | 1983 | 1,701 sqft | 7,396 sqft |
| Date | Address | Bed | Bath | Kitchen | Asking Price | $/Sqft | DOM | Levels | Built | Living Area | Lot Size |
|---|---|---|---|---|---|---|---|---|---|---|---|
| 1 week ago | 14220 114 Avenue |
9 | 8 | 5 | $1,800,000 | Login to View | 8 | 3 | 2021 | 5,257 sqft | 6,033 sqft |
| 2 weeks ago | 9342 156 Street |
9 | 8 | 4 | $2,249,800 | Login to View | 14 | 3 | 2020 | 5,270 sqft | 6,441 sqft |
| 3 weeks ago | 13995 79a Avenue |
9 | 8 | 4 | $1,949,900 | Login to View | 24 | 3 | 2022 | 5,788 sqft | 6,800 sqft |
| 3 weeks ago | 5718 144 Street |
9 | 8 | 4 | $2,099,000 | Login to View | 26 | 2 | 2026 | 6,296 sqft | 7,087 sqft |
| 1 month ago | 17012 57 Avenue |
9 | 8 | 4 | $2,399,888 | Login to View | 36 | 2 | 2018 | 6,564 sqft | 9,215 sqft |
| 1 month ago | 15665 82 Avenue |
9 | 8 | 4 | $2,274,000 | Login to View | 52 | 2 | 2026 | 5,959 sqft | 7,309 sqft |
| 1 month ago | 15671 82 Avenue |
9 | 8 | 4 | $2,274,000 | Login to View | 52 | 2 | 2026 | 5,959 sqft | 7,309 sqft |
| 1 month ago | 12776 Campbell Place |
9 | 8 | 3 | $2,349,000 | Login to View | 59 | 2 | 2020 | 4,905 sqft | 10,560 sqft |
| 2 months ago | 15668 82a Avenue |
9 | 8 | 3 | $2,299,999 | Login to View | 66 | 2 | 2026 | 5,646 sqft | 7,310 sqft |
| 3 months ago | 1888 180 Street |
9 | 8 | 3 | $5,580,000 | Login to View | 94 | 3 | 2018 | 10,042 sqft | 43,646 sqft |
House for Sale in Fleetwood Tynehead, Surrey
House for sale in Fleetwood Tynehead, Surrey — listed at $2,299,900. This 9 bedroom, 8 bathroom house offers 5,621 sq ft of living space ($409/sq ft) and was built in 2026. The property sits on a 7,312 sq ft lot in the Fleetwood Tynehead neighbourhood of Surrey. Home style: Residential Detached. Basement: Full,finished. Parking: Garage Double,Front Access. Outdoor: Shopping Nearby, Balcony, Private Yard, Central Location. Building amenities include Shopping Nearby, Air Conditioning, Balcony, Private Yard. Property features include Washer/Dryer, Dishwasher, Refrigerator, Stove, Window Coverings, Air Conditioning. Annual property taxes: $6,967 (2025). Listed by Team 3000 Realty Ltd. — MLS® #R3132613.
Frequently Asked Questions About 15672 82A Avenue
Common questions buyers ask about this listing:
What year was this home built in?
15672 82A Avenue, Surrey, V4N 0R9 was built in 2026.
How long has this property been listed for?
15672 82A Avenue, Surrey, V4N 0R9 was listed on 06/04/2026 by Team 3000 Realty Ltd..
Is this property air conditioned?
15672 82A Avenue, Surrey, V4N 0R9 does have an air conditioner.
How wide is the lot?
The lot is 49.6 feet wide.
Is there a basement in this home?
Full,Finished.
What is the listing price of this house?
The listing price of 15672 82A Avenue, Surrey, V4N 0R9 is $2,299,900.
How many bedrooms does this house have?
15672 82A Avenue, Surrey, V4N 0R9 is a 9 bedroom, 8 bathroom house with 5621 sq ft of living space.
What is the square footage of this house?
15672 82A Avenue, Surrey, V4N 0R9 has 5621 sq ft of living space.
What is the MLS® number for this house?
The MLS® number for 15672 82A Avenue, Surrey, V4N 0R9 is R3132613.
What neighbourhood is this house in?
15672 82A Avenue, Surrey, V4N 0R9 is located in the Fleetwood Tynehead neighbourhood of Surrey, BC.









Disclaimer: Listing data is based in whole or in part on data generated by the Real Estate Board of Greater Vancouver and Fraser Valley Real Estate Board which assumes no responsibility for its accuracy. - The advertising on this website is provided on behalf of BC Condos & Homes - Re/Max Crest Realty, 300 - 1195 W Broadway, Vancouver, BC
