

1989 52ND Avenue, Kerrisdale, Vancouver, V6P 1J6
7 Bath · MLS: R3132594


Details

Beds
5

Bath
7

Kitchens
2

Built
1989

Living Area
5806 SqFt.

Lot Size
10010 SqFt.

Frontage
159.4 Feet
Description
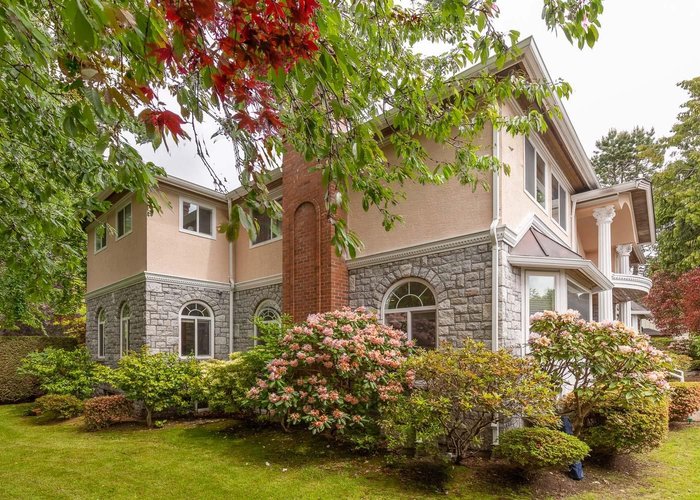
Prestigious Kerrisdale custom-built residence on a prime large corner lot. This elegant home showcases luxury finishing, quality craftsmanship, and thoughtful updates throughout. A grand double-height foyer with chandelier opens to expansive living and dining areas ideal for entertaining, plus a private office for work-from-home. The designer kitchen features high-end appliances, custom millwork, and cabinetry. All bedrooms are generously sized with ensuites, including a serene master retreat with spa-inspired bath. Landscaped, gated yard with patio and fish pond creates a private oasis. Centrally located near top schools, shopping, and dining—an exceptional opportunity not to be missed.
History
About Kerrisdale, Vancouver — Houses Market
Over the past 12 months, 61 houses have sold in Kerrisdale, Vancouver, with properties spending an average of 49 days on market. Sign in to view sold price data.
There are currently 31 other houses for sale in Kerrisdale. Browse all Kerrisdale houses for sale.



Amenities
Features
Site Influences
Property Information
| MLS® # | R3132594 |
| Property Type | House |
| Dwelling Type | House/Single Family |
| Home Style | Residential Detached |
| Kitchens | 2 |
| Year Built | 1989 |
| Parking | Garage Triple,Front Access |
| Tax | $21,888 in 2025 |
| Strata No | VAP5000 |
| Postal Code | V6P 1J6 |
| Address | 1989 52ND Avenue |
| Subarea | Kerrisdale |
| City | Vancouver |
| Listed By | Oakwyn Realty Ltd. |
Floor Area (sq. ft.)
| Main Floor | 2,083 |
| Above | 4,206 |
| Below | 1,600 |
| Total | 5,806 |
Location
| Date | Address | Bed | Bath | Kitchen | Asking Price | $/Sqft | DOM | Levels | Built | Living Area | Lot Size |
|---|---|---|---|---|---|---|---|---|---|---|---|
| 06/26/2026 | 2385 W 49th Avenue |
6 | 5 | 1 | $4,198,000 | Login to View | 32 | 2 | 1990 | 5,578 sqft | 9,100 sqft |
| 05/04/2026 | 6007 Larch Street |
6 | 5 | 3 | $3,990,000 | Login to View | 85 | 2 | 2020 | 3,268 sqft | 4,116 sqft |
| 07/01/2026 | 6519 Cypress Street |
6 | 3 | 2 | $3,280,000 | Login to View | 27 | 2 | 1921 | 3,044 sqft | 6,500 sqft |
| 04/07/2026 | 5833 Macdonald Street |
5 | 5 | 1 | $3,380,000 | Login to View | 112 | 2 | 1915 | 3,732 sqft | 7,722 sqft |
| 07/22/2025 | 6491 Mackenzie Place |
5 | 3 | 1 | $3,480,000 | Login to View | 371 | 2 | 1954 | 3,180 sqft | 12,055 sqft |
| 06/12/2026 | 3091 W 38th Avenue |
6 | 5 | 1 | $3,680,000 | Login to View | 46 | 2 | 1992 | 3,800 sqft | 6,525 sqft |
| 06/29/2026 | 6408 Vine Street |
8 | 8 | 3 | $4,080,000 | Login to View | 29 | 2 | 2023 | 3,683 sqft | 4,144 sqft |
| 06/23/2026 | 6332 Vine Street |
5 | 6 | 1 | $3,680,000 | Login to View | 35 | 2 | 2015 | 3,001 sqft | 4,144 sqft |
| Date | Address | Bed | Bath | Kitchen | Asking Price | Sold Price | $/Sqft | DOM | Levels | Built | Living Area | Lot Size |
|---|---|---|---|---|---|---|---|---|---|---|---|---|
| 06/03/2026 | This Property | 5 | 7 | 2 | Login to View | Login to View | Login to View | Listed 1 month ago | 2 | 1989 | 5,806 sqft | 10,010 sqft |
| 07/13/2026 | 6582 Maple Street |
6 | 5 | 1 | $3,150,000 | $2,910,000 (-7.6%) | Login to View | 28 | 2 | 1995 | 3,598 sqft | 6,237 sqft |
| 06/18/2026 | 3186 W 42nd Avenue |
4 | 2 | 1 | $4,188,000 | $3,100,000 (-26.0%) | Login to View | 55 | 2 | 1952 | 3,420 sqft | 10,058 sqft |
| 06/10/2026 | 6555 Laburnum Street |
6 | 4 | 1 | $3,598,000 | $3,450,000 (-4.1%) | Login to View | 5 | 2 | 1924 | 3,504 sqft | 6,500 sqft |
| 05/25/2026 | 6291 Carnarvon Street |
3 | 3 | 1 | $5,298,000 | $4,600,000 (-13.2%) | Login to View | 42 | 1 | 1986 | 4,639 sqft | 16,240 sqft |
| 04/26/2026 | 2319 W 47th Avenue |
1 | 2 | 1 | $2,250,000 | $1,900,000 (-15.6%) | Login to View | 146 | 3 | 1926 | 2,463 sqft | 4,080 sqft |
| 04/22/2026 | 3141 W 39th Avenue |
4 | 3 | 1 | $2,799,000 | $2,700,000 (-3.5%) | Login to View | 86 | 3 | 1930 | 2,451 sqft | 6,525 sqft |
| 04/22/2026 | 2129 W 47th Avenue |
4 | 2 | 1 | $2,149,000 | $1,900,000 (-11.6%) | Login to View | 9 | 2 | 1910 | 2,340 sqft | 3,911 sqft |
| 03/25/2026 | 2038 W 46th Avenue |
5 | 3 | 2 | $2,899,000 | $2,625,000 (-9.5%) | Login to View | 16 | 2 | 1922 | 2,708 sqft | 5,702 sqft |
| 03/19/2026 | 6338 Elm Street |
6 | 7 | 2 | $5,188,000 | $5,018,000 (-3.3%) | Login to View | 36 | 2 | 2020 | 4,883 sqft | 8,139 sqft |
| 03/13/2026 | 3171 W 42nd Avenue |
4 | 3 | 1 | $3,299,000 | $3,240,000 (-1.8%) | Login to View | 21 | 2 | 1987 | 3,019 sqft | 4,995 sqft |
| Date | Address | Bed | Bath | Kitchen | Asking Price | $/Sqft | DOM | Levels | Built | Living Area | Lot Size |
|---|---|---|---|---|---|---|---|---|---|---|---|
| 55 minutes ago | 2 6040 Larch Street |
4 | 4 | 1 | $2,399,000 | Login to View | 0 | 3 | 2026 | 1,700 sqft | N/A |
| 55 minutes ago | 02 6507 Cypress Street |
3 | 3 | 1 | $1,998,000 | Login to View | 0 | 3 | 2026 | 1,729 sqft | 8,320 sqft |
| 4 hours ago | 04 6507 Cypress Street |
3 | 3 | 1 | $2,198,000 | Login to View | 0 | 3 | 2026 | 1,755 sqft | 8,320 sqft |
| 4 hours ago | 03 6507 Cypress Street |
3 | 3 | 1 | $1,998,000 | Login to View | 0 | 3 | 2026 | 1,574 sqft | 8,320 sqft |
| 22 hours ago | 2987 W 40th Avenue |
6 | 5 | 3 | $4,988,000 | Login to View | 1 | 3 | 2024 | 3,576 sqft | 4,257 sqft |
| 5 days ago | 5338 Larch Street |
3 | 4 | 1 | $1,898,000 | Login to View | 6 | 2 | 2000 | 1,885 sqft | N/A |
| 6 days ago | 403 2105 W 46th Avenue |
1 | 1 | 1 | $1,288,000 | Login to View | 6 | 1 | 2026 | 704 sqft | N/A |
| 6 days ago | 102 2128 W 43rd Avenue |
2 | 3 | 1 | $1,650,000 | Login to View | 6 | 2 | 1991 | 1,954 sqft | N/A |
| 6 days ago | 6857 Laburnum Street |
3 | 2 | 1 | $3,288,000 | Login to View | 7 | 2 | 1938 | 2,740 sqft | 7,790 sqft |
| 1 week ago | 206 2096 W 46th Avenue |
2 | 2 | 1 | $999,000 | Login to View | 7 | 1 | 2004 | 1,007 sqft | N/A |
| Date | Address | Bed | Bath | Kitchen | Asking Price | $/Sqft | DOM | Levels | Built | Living Area | Lot Size |
|---|---|---|---|---|---|---|---|---|---|---|---|
| 2 weeks ago | 4888 Trafalgar Street |
5 | 7 | 1 | $4,888,000 | Login to View | 15 | 3 | 1990 | 4,425 sqft | 7,420 sqft |
| 3 months ago | 1775 Blanca Street |
5 | 7 | 1 | $10,895,000 | Login to View | 119 | 2 | 1995 | 5,372 sqft | 17,770 sqft |
House for Sale in Kerrisdale, Vancouver
House in Kerrisdale, Vancouver. This 5 bedroom, 7 bathroom house offers 5,806 sq ft of living space ($598/sq ft) and was built in 1989. The property sits on a 10,010 sq ft lot in the Kerrisdale neighbourhood of Vancouver. Home style: Residential Detached. Basement: Finished,exterior Entry. Parking: Garage Triple,Front Access. Outdoor: Shopping Nearby, Balcony, Central Location, Near Golf Course. Building amenities include Shopping Nearby, Balcony, Central Vacuum. Property features include Washer/Dryer, Dishwasher, Refrigerator, Stove, Heat Recov. Vent., Security System. Annual property taxes: $21,888 (2025). Listed by Oakwyn Realty Ltd. — MLS® #R3132594.
Frequently Asked Questions About 1989 52ND Avenue
What year was this home built in?
How long has this property been listed for?
Is this property air conditioned?
How wide is the lot?
Is there a basement in this home?
How many bedrooms does 1989 52ND Avenue, Vancouver, V6P 1J6 have?
What is the square footage of 1989 52ND Avenue, Vancouver, V6P 1J6?
What is the MLS® number for 1989 52ND Avenue, Vancouver, V6P 1J6?
What neighbourhood is 1989 52ND Avenue, Vancouver, V6P 1J6 in?





Disclaimer: Listing data is based in whole or in part on data generated by the Real Estate Board of Greater Vancouver and Fraser Valley Real Estate Board which assumes no responsibility for its accuracy. - The advertising on this website is provided on behalf of BC Condos & Homes - Re/Max Crest Realty, 300 - 1195 W Broadway, Vancouver, BC

prices, details & history