

35834 Eaglecrest Drive, Abbotsford East, Abbotsford – 5 Bed House for Sale






- Beds
- 5
- Baths
- 4
- Living area
- 2,646 sqft
- Lot size
- 7,578 sqft
- Frontage
- View
- Year built
- 1983
- Property tax
- $6,052/yr
- MLS®
- R3132536
Description
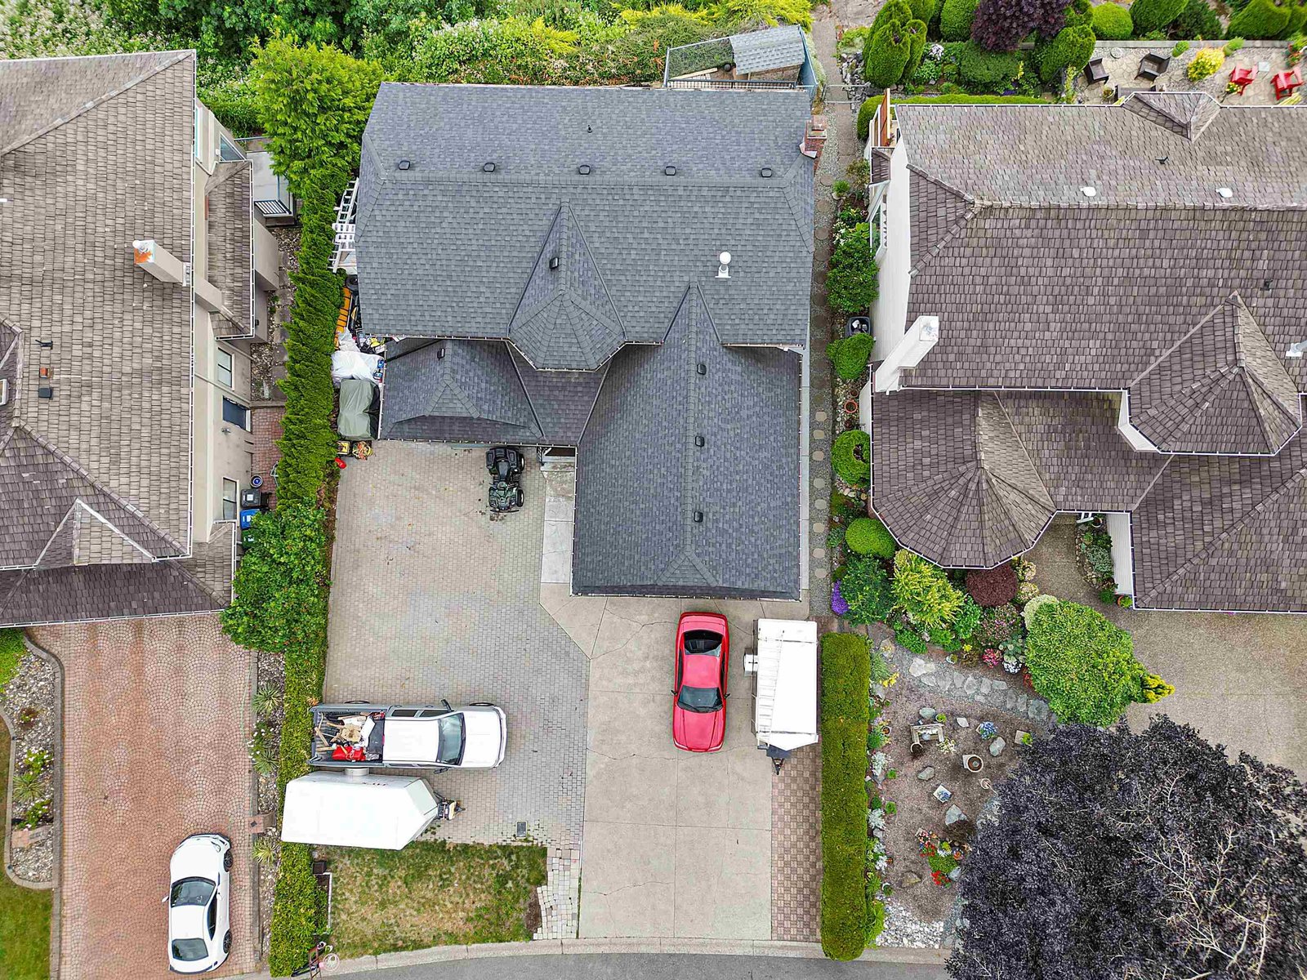
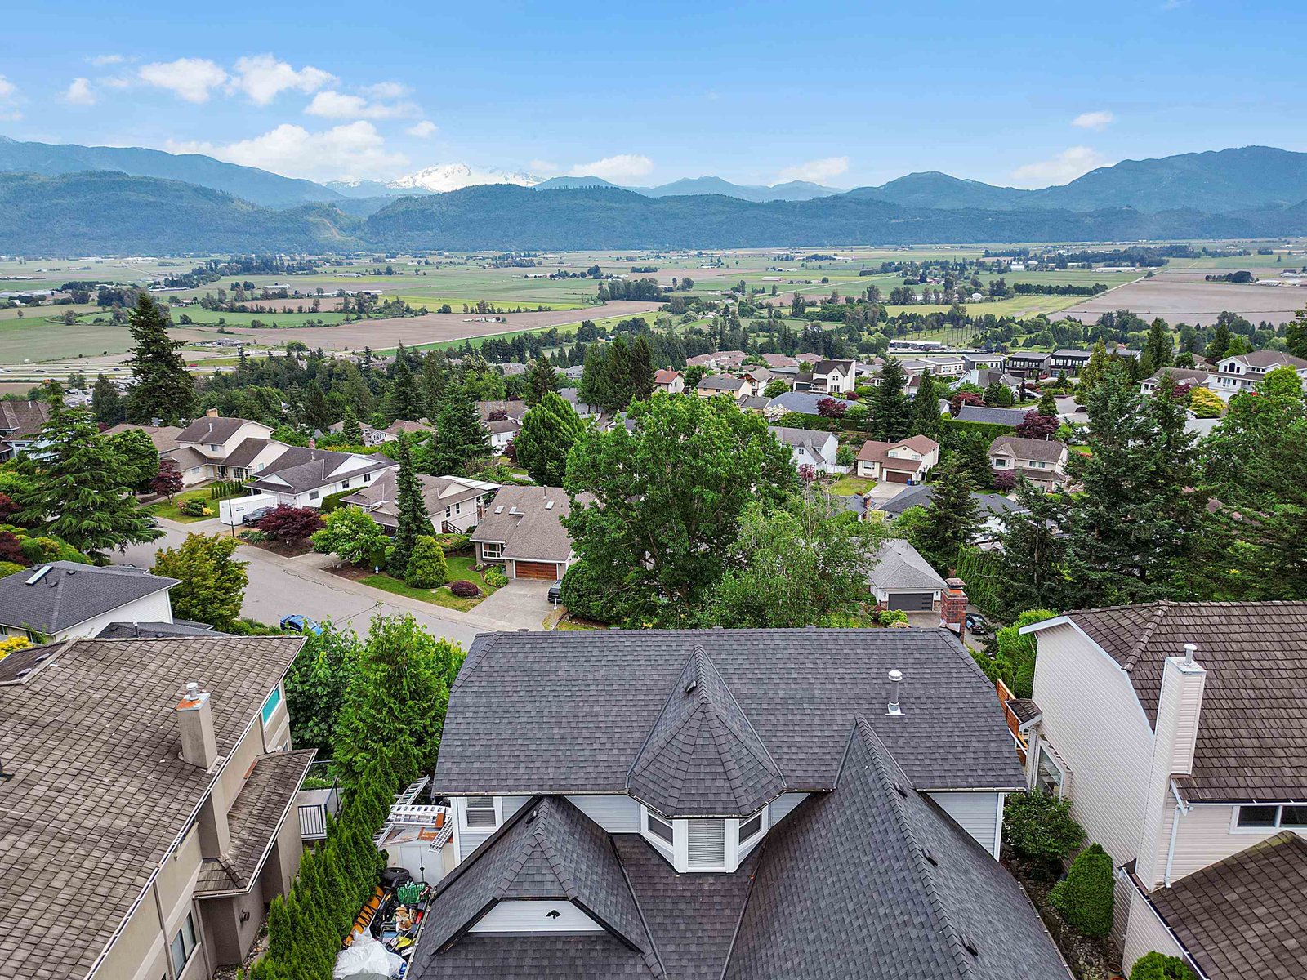
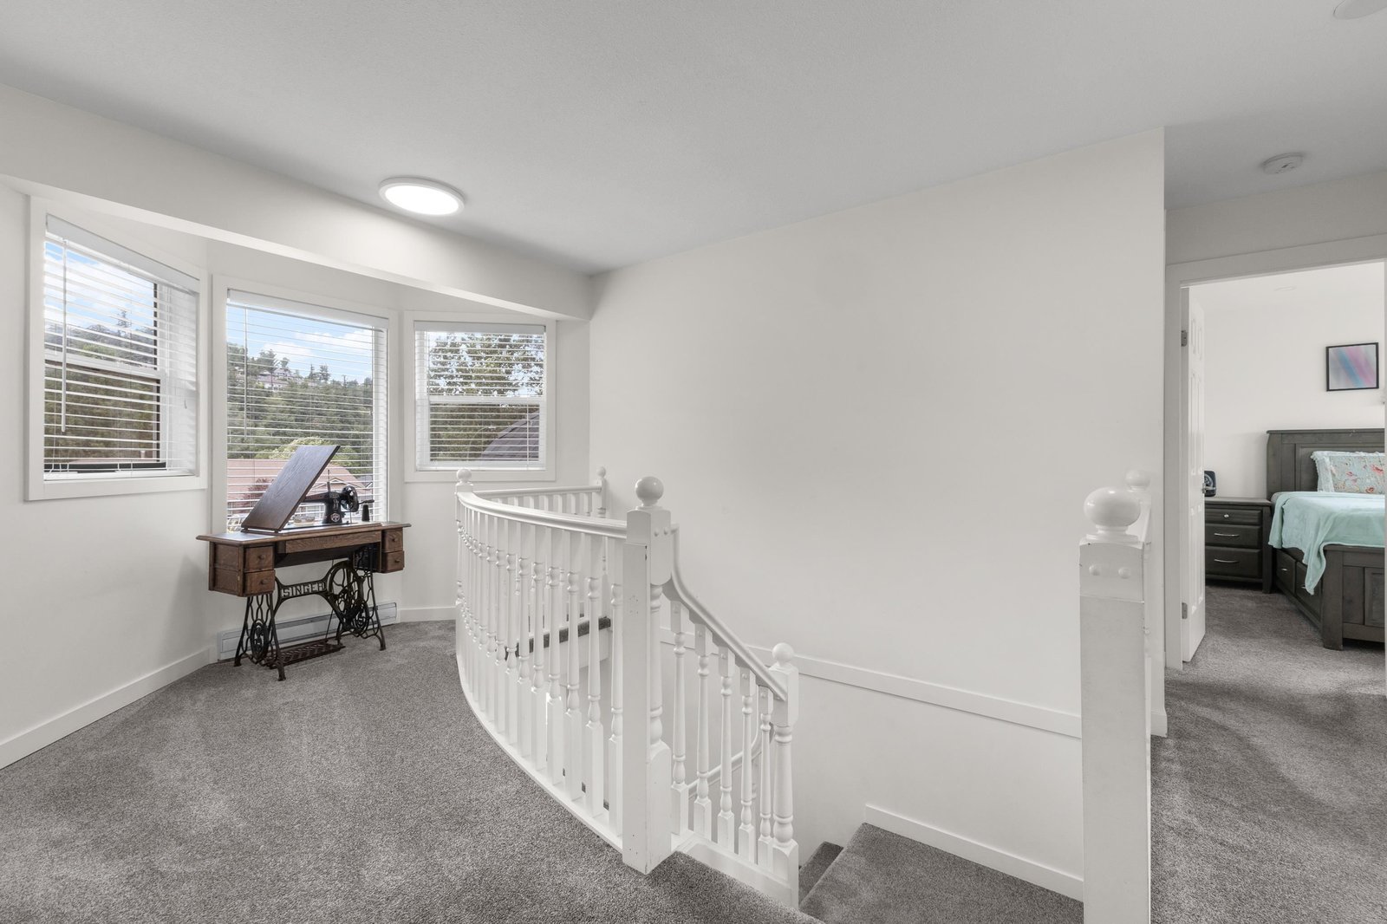
Beautifully renovated home with breathtaking mountain views on prestigious Eaglecrest Drive in Mountain Village. This move-in-ready 2-storey home features modern finishes, new flooring, quartz countertops, a stylish white kitchen with stainless steel appliances, and designer lighting. The spacious layout offers **5 bedrooms and 3 full bathrooms**, including a **main-floor bedroom and full bath**, ideal for elderly parents or guests. Upstairs includes 3 bedrooms, 2 full baths, and a large flex/rec room currently used as a bedroom. Enjoy stunning sunrises from the expansive deck, primary bedroom balcony, and large windows throughout. Recent updates include the roof, gutters, windows, and hot water tank.
History
Mortgage & Wealth
Your estimated monthly cost — including strata and taxes — and the equity you could build over 5 years on this $1,349,000 home. Adjust the two figures below to match your plan.
*Assumes a conservative 3%/yr appreciation. Estimates only — your rate, term and CMHC costs may vary. Mortgage questions? Call us 604-330-3784
Mortgage Pre-Qualification
About Abbotsford East, Abbotsford — Houses Market
Over the past 12 months, 296 houses have sold in Abbotsford East, Abbotsford, with properties spending an average of 36 days on market. Sign in to view sold price data.
There are currently 162 other houses for sale in Abbotsford East. Browse all Abbotsford East houses for sale.




Amenities
Features
Site Influences
Property Information
| MLS® # | R3132536 |
| Property Type | House |
| Dwelling Type | House/Single Family |
| Home Style | Residential Detached |
| Kitchens | Login to View |
| Year Built | 1983 |
| Parking | Garage Double,Asphalt |
| Tax | $6,052 in 2025 |
| Strata No | NWP62702 |
| Postal Code | V3G 1E8 |
| Complex Name | Mountain Village |
| Address | 35834 Eaglecrest Drive |
| Subarea | Abbotsford East |
| City | Abbotsford |
| Listed By | Royal LePage Global Force Realty |
Floor Area (sq. ft.)
| Main Floor | 1,269 |
| Above | 2,646 |
| Total | 2,646 |
Location
| Date | Address | Bed | Bath | Kitchen | Asking Price | $/Sqft | DOM | Levels | Built | Living Area | Lot Size |
|---|---|---|---|---|---|---|---|---|---|---|---|
| 06/08/2026 | This Property | 5 | 4 | 1 | $1,349,000 | Login to View | 138 | 2 | 1983 | 2,646 sqft | 7,578 sqft |
| 08/18/2026 | 3525 Mckinley Court |
5 | 3 | 2 | $1,249,900 | Login to View | 67 | 3 | 1981 | 3,117 sqft | 21,780 sqft |
| 09/02/2026 | 3423 Hazelwood Place |
6 | 4 | 2 | $1,249,000 | Login to View | 52 | 2 | 2016 | 2,940 sqft | 4,534 sqft |
| 10/19/2026 | 3469 Blueberry Court |
5 | 4 | 1 | $1,399,000 | Login to View | 5 | 2 | 2004 | 4,276 sqft | 6,297 sqft |
| 06/15/2026 | 35702 Timberlane Drive |
10 | 7 | 2 | $1,499,900 | Login to View | 131 | 3 | 2003 | 5,177 sqft | 17,441 sqft |
| 09/10/2026 | 35475 Strathcona Court |
7 | 5 | 2 | $1,399,900 | Login to View | 44 | 2 | 2001 | 3,692 sqft | 5,920 sqft |
| 09/17/2026 | 39 4295 Old Clayburn Road |
6 | 4 | 2 | $1,450,000 | Login to View | 37 | 2 | 2018 | 4,111 sqft | 4,406 sqft |
| 07/09/2026 | 35593 Jade Drive |
6 | 5 | 1 | $1,520,000 | Login to View | 107 | 2 | 2007 | 4,543 sqft | 6,979 sqft |
| 10/13/2026 | 35846 Graystone Drive |
8 | 5 | 1 | $1,369,900 | Login to View | 11 | 2 | 1995 | 4,278 sqft | 11,340 sqft |
| 09/23/2026 | 2779 Bristol Drive |
5 | 3 | 2 | $1,275,900 | Login to View | 31 | 2 | 2010 | 3,152 sqft | 6,961 sqft |
| 07/28/2026 | 2319 Woodstock Drive |
5 | 3 | 1 | $1,350,000 | Login to View | 88 | 2 | 1984 | 2,982 sqft | 7,200 sqft |
| Date | Address | Bed | Bath | Kitchen | Asking Price | Sold Price | $/Sqft | DOM | Levels | Built | Living Area | Lot Size |
|---|---|---|---|---|---|---|---|---|---|---|---|---|
| 10/06/2026 | 2462 Jonquil Court |
••••• | ••••• | ••••• | Login to View | Login to View ••••• | Login to View | ••••• | ••••• | ••••• | ••••• | ••••• |
| 10/01/2026 | 35275 Wells Gray Avenue |
••••• | ••••• | ••••• | Login to View | Login to View ••••• | Login to View | ••••• | ••••• | ••••• | ••••• | ••••• |
| 09/30/2026 | 46 36169 Lower Sumas Mountain Road |
••••• | ••••• | ••••• | Login to View | Login to View ••••• | Login to View | ••••• | ••••• | ••••• | ••••• | ••••• |
| 09/22/2026 | 2780 Bristol Drive |
••••• | ••••• | ••••• | Login to View | Login to View ••••• | Login to View | ••••• | ••••• | ••••• | ••••• | ••••• |
| 09/08/2026 | 2247 Mountain Drive |
••••• | ••••• | ••••• | Login to View | Login to View ••••• | Login to View | ••••• | ••••• | ••••• | ••••• | ••••• |
| 08/23/2026 | 34107 Marshall Road |
••••• | ••••• | ••••• | Login to View | Login to View ••••• | Login to View | ••••• | ••••• | ••••• | ••••• | ••••• |
| 08/17/2026 | 34705 Somerset Avenue |
••••• | ••••• | ••••• | Login to View | Login to View ••••• | Login to View | ••••• | ••••• | ••••• | ••••• | ••••• |
| 08/13/2026 | 3712 Dunsmuir Way |
••••• | ••••• | ••••• | Login to View | Login to View ••••• | Login to View | ••••• | ••••• | ••••• | ••••• | ••••• |
| 08/06/2026 | 34866 Everson Place |
••••• | ••••• | ••••• | Login to View | Login to View ••••• | Login to View | ••••• | ••••• | ••••• | ••••• | ••••• |
| 08/06/2026 | 4376 Stephen Leacock Drive |
••••• | ••••• | ••••• | Login to View | Login to View ••••• | Login to View | ••••• | ••••• | ••••• | ••••• | ••••• |
| Date | Address | Bed | Bath | Kitchen | Asking Price | $/Sqft | DOM | Levels | Built | Living Area | Lot Size |
|---|---|---|---|---|---|---|---|---|---|---|---|
| 1 day ago | 35378 Wells Gray Avenue |
3 | 2 | 1 | $839,000 | Login to View | 1 | 2 | 1979 | 2,120 sqft | 6,000 sqft |
| 1 day ago | 1 4581 Sumas Mountain Road |
7 | 5 | 3 | $1,249,800 | Login to View | 2 | 2 | 2021 | 3,590 sqft | 5,628 sqft |
| 1 day ago | 71 36060 Old Yale Road |
3 | 3 | 1 | $589,900 | Login to View | 2 | 2 | 1990 | 1,389 sqft | N/A |
| 2 days ago | 81 1973 Winfield Drive |
3 | 3 | 1 | $629,000 | Login to View | 2 | 2 | 1993 | 2,285 sqft | N/A |
| 2 days ago | 46 2081 Winfield Drive |
2 | 2 | 1 | $639,000 | Login to View | 2 | 1 | 1991 | 1,030 sqft | N/A |
| 1 day ago | 2990 Serendipity Street |
4 | 4 | 1 | $929,900 | Login to View | 3 | 2 | 2026 | 2,349 sqft | N/A |
| 3 days ago | 3297 Vernon Terrace |
4 | 2 | 1 | $979,900 | Login to View | 3 | 2 | 1983 | 2,179 sqft | 6,400 sqft |
| 3 days ago | 5 34703 Old Yale Road |
3 | 3 | 1 | $789,900 | Login to View | 3 | 3 | 2022 | 1,636 sqft | N/A |
| 3 days ago | 34629 Ascott Avenue |
5 | 3 | 2 | $1,299,900 | Login to View | 3 | 1 | 1976 | 3,177 sqft | 10,861 sqft |
| 2 days ago | 35553 Tweedsmuir Drive |
6 | 3 | 2 | $1,050,000 | Login to View | 4 | 2 | 2003 | 2,989 sqft | 6,576 sqft |
| Date | Address | Bed | Bath | Kitchen | Asking Price | $/Sqft | DOM | Levels | Built | Living Area | Lot Size |
|---|---|---|---|---|---|---|---|---|---|---|---|
| 3 days ago | 2935 Century Crescent |
5 | 4 | 2 | $1,098,888 | Login to View | 3 | 2 | 1978 | 2,406 sqft | 6,000 sqft |
| 1 week ago | 2840 Pacific Place |
5 | 4 | 2 | $1,099,000 | Login to View | 10 | 4 | 1989 | 3,525 sqft | 6,618 sqft |
| 1 week ago | 34962 Mt. Blanchard Drive |
5 | 4 | 2 | $1,499,700 | Login to View | 10 | 2 | 1984 | 2,633 sqft | 8,244 sqft |
| 2 weeks ago | 34629 Immel Street |
5 | 4 | 1 | $849,900 | Login to View | 19 | 2 | 1978 | 2,723 sqft | 6,538 sqft |
| 2 weeks ago | 2907 Crossley Drive |
5 | 4 | 3 | $1,235,000 | Login to View | 23 | 4 | 1988 | 2,550 sqft | 6,423 sqft |
| 1 month ago | 7785 143 Street |
5 | 4 | 2 | $1,449,900 | Login to View | 46 | 2 | 1988 | 3,090 sqft | 9,524 sqft |
| 1 month ago | 35454 Stafford Drive |
5 | 4 | 2 | $1,067,700 | Login to View | 50 | 2 | 1987 | 2,868 sqft | 7,209 sqft |
| 1 month ago | 30921 Sandpiper Drive |
5 | 4 | 2 | $1,099,900 | Login to View | 52 | 2 | 1993 | 2,593 sqft | 5,813 sqft |
| 2 months ago | 6050 Leclair Street |
5 | 4 | 3 | $1,899,000 | Login to View | 61 | 2 | 1973 | 2,948 sqft | 78,844 sqft |
| 2 months ago | 35993 Eaglecrest Place |
5 | 4 | 1 | $1,625,000 | Login to View | 71 | 2 | 1990 | 3,349 sqft | 39,083 sqft |
House for Sale in Abbotsford East, Abbotsford
House for sale in Abbotsford East, Abbotsford — listed at $1,349,000. This 5 bedroom, 4 bathroom house offers 2,646 sq ft of living space ($510/sq ft) and was built in 1983. The property sits on a 7,578 sq ft lot in the Abbotsford East neighbourhood of Abbotsford. Home style: Residential Detached. Basement: Crawl Space. Parking: Garage Double,Asphalt. Outdoor: Balcony, Cul-De-Sac. Building amenities include Balcony. Property features include Washer/Dryer, Dishwasher, Refrigerator, Stove. View: Mt. Baker & Sumas Prairie. Annual property taxes: $6,052 (2025). Listed by Royal LePage Global Force Realty — MLS® #R3132536.
Frequently Asked Questions About 35834 Eaglecrest Drive
Common questions buyers ask about this listing:
What year was this home built in?
35834 Eaglecrest Drive, Abbotsford, V3G 1E8 was built in 1983.
How long has this property been listed for?
35834 Eaglecrest Drive, Abbotsford, V3G 1E8 was listed on 06/08/2026 by Royal LePage Global Force Realty.
Is this property air conditioned?
35834 Eaglecrest Drive, Abbotsford, V3G 1E8 does not have an air conditioner.
How wide is the lot?
The lot is 60.23 feet wide.
Is there a basement in this home?
Crawl Space.
What is the listing price of this house?
The listing price of 35834 Eaglecrest Drive, Abbotsford, V3G 1E8 is $1,349,000.
How many bedrooms does this house have?
35834 Eaglecrest Drive, Abbotsford, V3G 1E8 is a 5 bedroom, 4 bathroom house with 2646 sq ft of living space.
What is the square footage of this house?
35834 Eaglecrest Drive, Abbotsford, V3G 1E8 has 2646 sq ft of living space.
What is the MLS® number for this house?
The MLS® number for 35834 Eaglecrest Drive, Abbotsford, V3G 1E8 is R3132536.
What neighbourhood is this house in?
35834 Eaglecrest Drive, Abbotsford, V3G 1E8 is located in the Abbotsford East neighbourhood of Abbotsford, BC.











Disclaimer: Listing data is based in whole or in part on data generated by the Real Estate Board of Greater Vancouver and Fraser Valley Real Estate Board which assumes no responsibility for its accuracy. - The advertising on this website is provided on behalf of BC Condos & Homes - Re/Max Crest Realty, 300 - 1195 W Broadway, Vancouver, BC
