

PH2 - 1033 St. Georges Avenue, Central Lonsdale, North Vancouver


- Beds
- 2
- Baths
- 2
- Living area
- 1,192 sqft
- $ / sqft
- Login
- Strata fee
- $805/mo
- Year built
- 2011
- Property tax
- $3,856/yr
- MLS®
- R3132531
Description
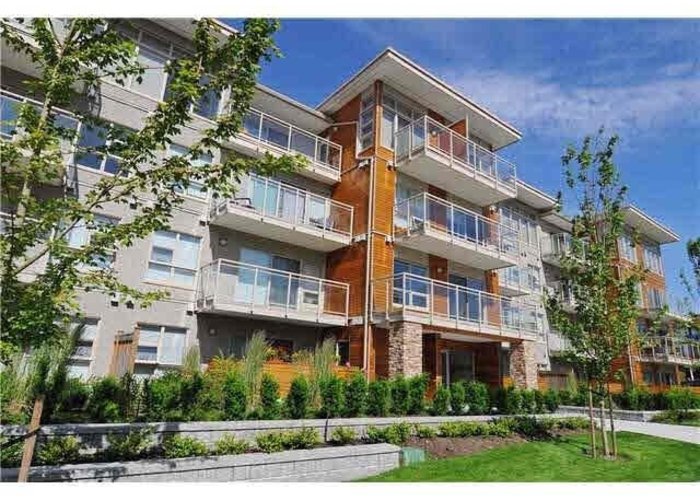

Penthouse in Villa St. Georges. Location is unbeatable, close to everything, shops, recreation, schools. This corner unit has views to the northern mountain and the West, some South view, facing the quiet side of the building. Very spacious, high ceiling, all rooms open onto the 2 balconies, has in-suite laundry plus shared laundry. Floor to ceiling windows letting in abundance of light in the living room, a functional kitchen with Caesar stone countertop, walnut cabinetry and has a window. Wide plank oak hardwood floor creates a sense of space and comfort. Comes with 1 parking and 1 locker. Easy to show. Agents open June 10 Wed 10-12.
Building Snapshot — Villa St. Georges
2 other homes for sale in this building · 2 sold here in the last 6 months — see the full picture →
Strata ByLaws

History
About Central Lonsdale, North Vancouver — Condos Market
Over the past 12 months, 151 condos have sold in Central Lonsdale, North Vancouver, with properties spending an average of 34 days on market. Sign in to view sold price data.
There are currently 93 other condos for sale in Central Lonsdale. Browse all Central Lonsdale condos for sale.






Amenities
Features
Site Influences
Property Information
| MLS® # | R3132531 |
| Property Type | Apartment |
| Dwelling Type | Apartment Unit |
| Home Style | Multi Family,Residential Attached |
| Kitchens | 1 |
| Year Built | 2011 |
| Parking | Underground |
| Tax | $3,856 in 2026 |
| Strata No | BCS4183 |
| Postal Code | V7L 3H5 |
| Complex Name | Villa St Georges |
| Strata Fees | $806 |
| Address | PH2 - 1033 St. Georges Avenue |
| Subarea | Central Lonsdale |
| City | North Vancouver |
| Listed By | Royal LePage Sussex |
Floor Area (sq. ft.)
| Main Floor | 1,192 |
| Above | 1,192 |
| Total | 1,192 |



Location
| Date | Address | Bed | Bath | Kitchen | Asking Price | $/Sqft | DOM | Levels | Built | Living Area | Lot Size |
|---|---|---|---|---|---|---|---|---|---|---|---|
| 07/07/2026 | 413 128 W 8th Street |
2 | 2 | 1 | $1,050,000 | Login to View | 67 | 1 | 1995 | 1,283 sqft | N/A |
| 07/21/2026 | 1401 150 W 15th Street |
2 | 2 | 1 | $1,048,000 | Login to View | 53 | 1 | 2014 | 933 sqft | N/A |
| Date | Address | Bed | Bath | Kitchen | Asking Price | Sold Price | $/Sqft | DOM | Levels | Built | Living Area | Lot Size |
|---|---|---|---|---|---|---|---|---|---|---|---|---|
| 06/09/2026 | This Property | 2 | 2 | 1 | Login to View | Login to View | Login to View | 6 | 1 | 2011 | 1,192 sqft | N/A |
| 08/27/2026 | 1702 125 14th Street |
2 | 2 | 1 | $915,000 | $865,000 (-5.5%) | Login to View | 107 | 1 | 2017 | 783 sqft | N/A |
| 08/24/2026 | 902 128 W 15th Street |
1 | 1 | 0 | $818,000 | $818,000 (0.0%) | Login to View | 4 | 1 | 2026 | 667 sqft | N/A |
| 08/15/2026 | 209 128 E 8th Street |
2 | 2 | 1 | $970,000 | $956,000 (-1.4%) | Login to View | 52 | 1 | 2021 | 938 sqft | N/A |
| 08/07/2026 | 306 1320 Chesterfield Avenue |
1 | 1 | 1 | $629,000 | $594,000 (-5.6%) | Login to View | 60 | 1 | 2009 | 569 sqft | N/A |
| 07/08/2026 | 804 128 W 15th Street |
1 | 1 | 0 | $858,000 | $858,000 (0.0%) | Login to View | 9 | 5 | 2026 | 678 sqft | N/A |
| 06/17/2026 | 1505 135 E 13th Street |
1 | 1 | 1 | $868,000 | $820,000 (-5.5%) | Login to View | 16 | 1 | 2025 | 619 sqft | N/A |
| 06/16/2026 | 5 140 E 20th Street |
2 | 1 | 1 | $515,000 | $504,500 (-2.0%) | Login to View | 22 | 1 | 1971 | 853 sqft | N/A |
| 05/29/2026 | 319 135 E 17th Street |
1 | 1 | 1 | $625,000 | $615,000 (-1.6%) | Login to View | 51 | 1 | 2013 | 584 sqft | N/A |
| 05/29/2026 | 405 2059 Chesterfield Avenue |
2 | 2 | 1 | $798,000 | $765,000 (-4.1%) | Login to View | 32 | 1 | 1996 | 1,021 sqft | N/A |
| 05/11/2026 | 204 137 W 17th Street |
1 | 1 | 1 | $479,000 | $440,000 (-8.1%) | Login to View | 202 | 1 | 1997 | 716 sqft | N/A |
| Date | Address | Bed | Bath | Kitchen | Asking Price | $/Sqft | DOM | Levels | Built | Living Area | Lot Size |
|---|---|---|---|---|---|---|---|---|---|---|---|
| 12 hours ago | 1506 128 W 15th Street |
3 | 2 | 1 | $1,999,000 | Login to View | 1 | 1 | 2026 | 1,333 sqft | N/A |
| 14 hours ago | 305 E 17th Street |
3 | 3 | 0 | $1,799,999 | Login to View | 1 | 2 | 1993 | 2,145 sqft | N/A |
| 20 hours ago | 164 E 10th Street |
4 | 2 | 2 | $1,198,000 | Login to View | 1 | 2 | 1910 | 2,381 sqft | 4,138 sqft |
| 20 hours ago | 160 E 10th Street |
12 | 6 | 6 | $1,598,000 | Login to View | 1 | 3 | 1911 | 5,316 sqft | 4,136 sqft |
| 23 hours ago | 203 108 E 8th Street |
2 | 2 | 1 | $938,000 | Login to View | 1 | 1 | 2021 | 801 sqft | N/A |
| 19 hours ago | 301 128 W 15th Street |
2 | 2 | 0 | $1,198,000 | Login to View | 2 | 1 | 2026 | 970 sqft | N/A |
| 20 hours ago | 604 128 W 15th Street |
1 | 1 | 0 | $848,000 | Login to View | 2 | 1 | 2026 | 673 sqft | N/A |
| 20 hours ago | 703 128 W 15th Street |
2 | 2 | 0 | $1,158,000 | Login to View | 2 | 1 | 2026 | 970 sqft | N/A |
| 20 hours ago | 1105 128 W 15th Street |
2 | 2 | 0 | $1,598,000 | Login to View | 2 | 1 | 2026 | 1,095 sqft | N/A |
| 1 day ago | 202 108 E 8th Street |
1 | 1 | 1 | $699,000 | Login to View | 2 | 1 | 2021 | 685 sqft | N/A |
| Date | Address | Bed | Bath | Kitchen | Asking Price | $/Sqft | DOM | Levels | Built | Living Area | Lot Size |
|---|---|---|---|---|---|---|---|---|---|---|---|
| 19 hours ago | 504 118 Carrie Cates Court |
2 | 2 | 1 | $1,238,000 | Login to View | 1 | 1 | 2019 | 882 sqft | N/A |
| 23 hours ago | 203 108 E 8th Street |
2 | 2 | 1 | $938,000 | Login to View | 1 | 1 | 2021 | 801 sqft | N/A |
| 1 day ago | 515 2665 Mountain Highway |
2 | 2 | 1 | $749,900 | Login to View | 1 | 1 | 2015 | 866 sqft | N/A |
| 1 day ago | 115 747 E 3rd Street |
2 | 2 | 1 | $849,000 | Login to View | 2 | 1 | 2020 | 899 sqft | N/A |
| 2 days ago | 308 747 E 3rd Street |
2 | 2 | 1 | $949,000 | Login to View | 2 | 1 | 2020 | 919 sqft | N/A |
| 2 days ago | 201 650 Evergreen Place |
2 | 2 | 1 | $975,000 | Login to View | 3 | 1 | 2009 | 999 sqft | N/A |
| 2 days ago | 2301 125 E 14th Street |
2 | 2 | 1 | $1,848,000 | Login to View | 3 | 1 | 2017 | 1,230 sqft | N/A |
| 2 days ago | 2403 125 E 14th Street |
2 | 2 | 1 | $3,499,000 | Login to View | 3 | 1 | 2017 | 1,829 sqft | N/A |
| 2 days ago | 305 1519 Crown Street |
2 | 2 | 1 | $819,900 | Login to View | 3 | 1 | 2020 | 860 sqft | N/A |
| 3 days ago | 318 1111 E 27th Street |
2 | 2 | 1 | $799,000 | Login to View | 4 | 1 | 2009 | 934 sqft | N/A |
Condo for Sale in Central Lonsdale, North Vancouver
Condo in Central Lonsdale, North Vancouver. This 2 bedroom, 2 bathroom condo offers 1,192 sq ft of living space ($864/sq ft) and was built in 2011. Home style: Multi Family,residential Attached. Parking: Underground. Outdoor: Shopping Nearby, Balcony, Central Location, Lane Access. Building amenities include Bike Room, Trash, Maintenance Grounds, Heat, Hot Water, Management. Property features include Washer/Dryer, Dishwasher, Refrigerator, Stove, Microwave, Smoke Detector(s). View: City Mountain. Strata bylaws: Cats Ok, Dogs Ok, Number Limit (two), Pets Allowed W/rest. Monthly strata fees are $806. Annual property taxes: $3,856 (2026). Listed by Royal LePage Sussex — MLS® #R3132531. Located in Villa St. Georges in Central Lonsdale, North Vancouver.
Frequently Asked Questions About PH2 - 1033 St. Georges Avenue
Common questions buyers ask about this listing:
What year was this home built in?
PH2 - 1033 St. Georges Avenue, North Vancouver, V7L 3H5 was built in 2011.
How long has this property been listed for?
PH2 - 1033 St. Georges Avenue, North Vancouver, V7L 3H5 was listed on 06/03/2026 by Royal LePage Sussex.
Is there a basement in this home?
None.
How many bedrooms does this condo have?
PH2 - 1033 St. Georges Avenue, North Vancouver, V7L 3H5 is a 2 bedroom, 2 bathroom condo with 1192 sq ft of living space.
What is the square footage of this condo?
PH2 - 1033 St. Georges Avenue, North Vancouver, V7L 3H5 has 1192 sq ft of living space.
What are the strata fees at this condo?
The monthly strata (maintenance) fees at PH2 - 1033 St. Georges Avenue, North Vancouver, V7L 3H5 are $806.
Are pets allowed at this condo?
Pets are allowed at PH2 - 1033 St. Georges Avenue, North Vancouver, V7L 3H5.
What is the MLS® number for this condo?
The MLS® number for PH2 - 1033 St. Georges Avenue, North Vancouver, V7L 3H5 is R3132531.
What neighbourhood is this condo in?
PH2 - 1033 St. Georges Avenue, North Vancouver, V7L 3H5 is located in the Central Lonsdale neighbourhood of North Vancouver, BC.









Disclaimer: Listing data is based in whole or in part on data generated by the Real Estate Board of Greater Vancouver and Fraser Valley Real Estate Board which assumes no responsibility for its accuracy. - The advertising on this website is provided on behalf of BC Condos & Homes - Re/Max Crest Realty, 300 - 1195 W Broadway, Vancouver, BC
