

1201 - 1068 Hornby Street, Downtown VW, Vancouver


- Beds
- 1
- Baths
- 1
- Living area
- 560 sqft
- $ / sqft
- Login
- Strata fee
- $420/mo
- Year built
- 2000
- Property tax
- $1,824/yr
- MLS®
- R3131966
Description
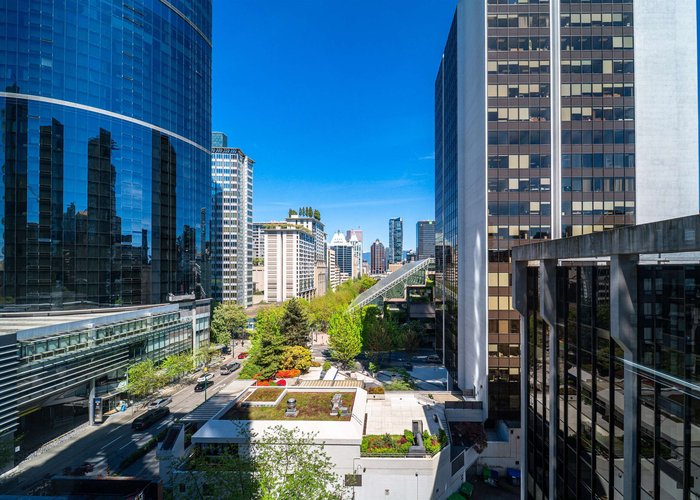


Live in the heart of Downtown Vancouver at The Canadian at Wall Centre by Wall Financial! This bright NE corner suite offers floor-to-ceiling windows with beautiful heritage city views and abundant natural light. Updated kitchen, bamboo flooring, and newer washer/dryer. Concrete building with concierge, parking, and a huge storage locker. Enjoy a party room, meeting room, and games room, plus access to the exclusive Wall Centre Hotel gym, pool, and spa amenities for a small fee. 100 walk/bike score - restaurants, shopping, cafes, transit, seawall, and entertainment at your doorstep! Living at The Canadian means leaving your car at home - everything is within reach. Just decide which way you want to go today! Call your REALTOR®

Building Snapshot — The Canadian
1 other home for sale in this building · 2 sold here in the last 6 months — see the full picture →
Strata ByLaws

History
About Downtown VW, Vancouver — Condos Market
Over the past 12 months, 510 condos have sold in Downtown VW, Vancouver, with properties spending an average of 43 days on market. Sign in to view sold price data.
There are currently 352 other condos for sale in Downtown VW. Browse all Downtown VW condos for sale.






Amenities
Site Influences
Property Information
| MLS® # | R3131966 |
| Property Type | Apartment |
| Dwelling Type | Apartment Unit |
| Home Style | Multi Family,Residential Attached |
| Kitchens | 1 |
| Year Built | 2000 |
| Parking | Underground,Lane Access |
| Tax | $1,824 in 2025 |
| Strata No | LMS4157 |
| Postal Code | V6Z 2Y7 |
| Complex Name | The Canadian At Wall Centre |
| Strata Fees | $421 |
| Address | 1201 - 1068 Hornby Street |
| Subarea | Downtown VW |
| City | Vancouver |
| Listed By | Oakwyn Realty Ltd. |
Floor Area (sq. ft.)
| Main Floor | 560 |
| Above | 560 |
| Total | 560 |




Location
| Date | Address | Bed | Bath | Kitchen | Asking Price | $/Sqft | DOM | Levels | Built | Living Area | Lot Size |
|---|---|---|---|---|---|---|---|---|---|---|---|
| 07/20/2026 | 307 1249 Granville Street |
1 | 1 | 1 | $525,000 | Login to View | 54 | 1 | 2003 | 544 sqft | N/A |
| 04/10/2026 | 1003 1189 Howe Street |
1 | 1 | 1 | $540,000 | Login to View | 155 | 1 | 1998 | 559 sqft | N/A |
| 09/09/2026 | 1903 1133 Hornby Street |
1 | 1 | 1 | $529,000 | Login to View | 3 | 1 | 2017 | 487 sqft | N/A |
| 08/19/2026 | 808 1177 Hornby Street |
1 | 1 | 1 | $525,000 | Login to View | 24 | 1 | 1994 | 665 sqft | N/A |
| 10/27/2025 | 810 438 Seymour Street |
1 | 1 | 1 | $499,900 | Login to View | 320 | 1 | 1997 | 538 sqft | N/A |
| 09/01/2026 | 907 1189 Howe Street |
1 | 1 | 1 | $518,000 | Login to View | 11 | 1 | 1998 | 554 sqft | N/A |
| 08/27/2026 | 1506 610 Granville Street |
1 | 1 | 1 | $499,900 | Login to View | 16 | 1 | 2006 | 495 sqft | N/A |
| 09/02/2026 | 2204 1255 Seymour Street |
1 | 1 | 1 | $519,900 | Login to View | 10 | 1 | 2008 | 493 sqft | N/A |
| 08/24/2026 | 706 1212 Howe Street |
1 | 1 | 1 | $499,000 | Login to View | 19 | 1 | 2008 | 523 sqft | N/A |
| 08/11/2026 | 2110 833 Seymour Street |
1 | 1 | 1 | $524,800 | Login to View | 32 | 1 | 2011 | 604 sqft | N/A |
| Date | Address | Bed | Bath | Kitchen | Asking Price | Sold Price | $/Sqft | DOM | Levels | Built | Living Area | Lot Size |
|---|---|---|---|---|---|---|---|---|---|---|---|---|
| 06/30/2026 | This Property | 1 | 1 | 1 | Login to View | Login to View | Login to View | 27 | 1 | 2000 | 560 sqft | N/A |
| 08/19/2026 | 510 438 Seymour Street |
1 | 1 | 1 | $429,000 | $429,000 (0.0%) | Login to View | 13 | 1 | 1996 | 538 sqft | N/A |
| 08/13/2026 | 3002 667 Howe Street |
2 | 2 | 1 | $1,990,000 | $1,800,000 (-9.5%) | Login to View | 17 | 1 | 2012 | 1,482 sqft | N/A |
| 08/13/2026 | 2702 667 Howe Street |
2 | 2 | 1 | $1,699,000 | $1,670,000 (-1.7%) | Login to View | 15 | 1 | 2012 | 1,488 sqft | N/A |
| 08/13/2026 | 808 689 Abbott Street |
2 | 2 | 1 | $865,000 | $788,038 (-8.9%) | Login to View | 66 | 1 | 2009 | 1,027 sqft | N/A |
| 08/12/2026 | 407 950 Drake Street |
1 | 1 | 1 | $399,000 | $371,000 (-7.0%) | Login to View | 15 | 1 | 1977 | 551 sqft | N/A |
| 08/07/2026 | 3207 688 Abbott Street |
2 | 2 | 0 | $998,000 | $960,000 (-3.8%) | Login to View | 126 | 1 | 2007 | 885 sqft | N/A |
| 07/30/2026 | 1012 933 Seymour Street |
1 | 1 | 1 | $649,000 | $630,000 (-2.9%) | Login to View | 9 | 2 | 1998 | 726 sqft | N/A |
| 07/30/2026 | 2103 1189 Howe Street |
1 | 1 | 1 | $539,000 | $525,000 (-2.6%) | Login to View | 50 | 1 | 1999 | 605 sqft | N/A |
| 07/28/2026 | 1311 610 Granville Street |
0 | 1 | 1 | $450,000 | $405,000 (-10.0%) | Login to View | 63 | 1 | 2006 | 422 sqft | N/A |
| 07/24/2026 | 202 1199 Seymour Street |
1 | 1 | 1 | $599,900 | $565,000 (-5.8%) | Login to View | 35 | 1 | 2005 | 628 sqft | N/A |
| Date | Address | Bed | Bath | Kitchen | Asking Price | $/Sqft | DOM | Levels | Built | Living Area | Lot Size |
|---|---|---|---|---|---|---|---|---|---|---|---|
| 12 hours ago | 1406 938 Smithe Street |
2 | 2 | 1 | $799,000 | Login to View | 1 | 1 | 2005 | 761 sqft | N/A |
| 1 day ago | 1703 788 Richards Street |
2 | 2 | 1 | $899,000 | Login to View | 1 | 1 | 2008 | 910 sqft | N/A |
| 1 day ago | 3007 610 Granville Street |
2 | 2 | 1 | $975,000 | Login to View | 1 | 1 | 2006 | 899 sqft | N/A |
| 4 hours ago | 205 546 Beatty Street |
1 | 1 | 1 | $899,900 | Login to View | 2 | 1 | 2008 | 775 sqft | N/A |
| 2 days ago | 3304 128 W Cordova Street |
1 | 1 | 1 | $619,000 | Login to View | 2 | 1 | 2009 | 646 sqft | N/A |
| 2 days ago | 409 610 Granville Street |
1 | 2 | 1 | $749,000 | Login to View | 2 | 2 | 2006 | 876 sqft | N/A |
| 2 days ago | Ph701 531 Beatty Street |
1 | 2 | 1 | $1,389,000 | Login to View | 2 | 2 | 2007 | 1,102 sqft | N/A |
| 2 days ago | Ph2005 1055 Richards Street |
2 | 2 | 1 | $2,298,000 | Login to View | 3 | 2 | 2009 | 1,522 sqft | N/A |
| 3 days ago | 4006 1283 Howe Street |
2 | 2 | 1 | $849,900 | Login to View | 3 | 1 | 2019 | 813 sqft | N/A |
| 3 days ago | 504 969 Richards Street |
0 | 1 | 1 | $544,900 | Login to View | 3 | 1 | 2002 | 437 sqft | N/A |
| Date | Address | Bed | Bath | Kitchen | Asking Price | $/Sqft | DOM | Levels | Built | Living Area | Lot Size |
|---|---|---|---|---|---|---|---|---|---|---|---|
| 12 hours ago | 2802 1033 Marinaside Crescent |
1 | 1 | 1 | $639,000 | Login to View | 1 | 1 | 2002 | 583 sqft | N/A |
| 1 day ago | 201 2008 Bayswater Street |
1 | 1 | 1 | $685,000 | Login to View | 1 | 1 | 2008 | 598 sqft | N/A |
| 4 hours ago | 205 546 Beatty Street |
1 | 1 | 1 | $899,900 | Login to View | 2 | 1 | 2008 | 775 sqft | N/A |
| 2 days ago | 2509 1331 W Georgia Street |
1 | 1 | 1 | $688,000 | Login to View | 2 | 1 | 1997 | 662 sqft | N/A |
| 2 days ago | 407 1216 Homer Street |
1 | 1 | 1 | $839,000 | Login to View | 2 | 1 | 1997 | 804 sqft | N/A |
| 2 days ago | 3304 128 W Cordova Street |
1 | 1 | 1 | $619,000 | Login to View | 2 | 1 | 2009 | 646 sqft | N/A |
| 2 days ago | 406 5288 Melbourne Street |
1 | 1 | 1 | $529,000 | Login to View | 2 | 1 | 1998 | 652 sqft | N/A |
| 2 days ago | 508 328 E 11th Avenue |
1 | 1 | 1 | $535,000 | Login to View | 2 | 1 | 2006 | 600 sqft | N/A |
| 2 days ago | 402 338 W 8th Avenue |
1 | 1 | 1 | $819,000 | Login to View | 2 | 2 | 1998 | 866 sqft | N/A |
| 2 days ago | 506 3438 Vanness Avenue |
1 | 1 | 0 | $499,900 | Login to View | 3 | 5 | 1999 | 600 sqft | N/A |
Condo for Sale in Downtown VW, Vancouver
Condo in Downtown VW, Vancouver. This 1 bedroom, 1 bathroom condo offers 560 sq ft of living space ($929/sq ft) and was built in 2000. Home style: Multi Family,residential Attached. Parking: Underground,Lane Access. Outdoor: Garden, No Outdoor Area. Building amenities include Wheelchair Access, Bike Room, Concierge, Caretaker, Trash, Maintenance Grounds. View: Northeast To Dt Heritage Build. Strata bylaws: Cats Ok, Dogs Ok, Number Limit (two), Pets Allowed W/rest. Monthly strata fees are $421. Annual property taxes: $1,824 (2025). Listed by Oakwyn Realty Ltd. — MLS® #R3131966. Located in The Canadian in Downtown VW, Vancouver.
Frequently Asked Questions About 1201 - 1068 Hornby Street
Common questions buyers ask about this listing:
What year was this home built in?
1201 - 1068 Hornby Street, Vancouver, V6Z 2Y7 was built in 2000.
How long has this property been listed for?
1201 - 1068 Hornby Street, Vancouver, V6Z 2Y7 was listed on 06/03/2026 by Oakwyn Realty Ltd..
Is there a basement in this home?
None.
How many bedrooms does this condo have?
1201 - 1068 Hornby Street, Vancouver, V6Z 2Y7 is a 1 bedroom, 1 bathroom condo with 560 sq ft of living space.
What is the square footage of this condo?
1201 - 1068 Hornby Street, Vancouver, V6Z 2Y7 has 560 sq ft of living space.
What are the strata fees at this condo?
The monthly strata (maintenance) fees at 1201 - 1068 Hornby Street, Vancouver, V6Z 2Y7 are $421.
Are pets allowed at this condo?
Pets are allowed at 1201 - 1068 Hornby Street, Vancouver, V6Z 2Y7.
What is the MLS® number for this condo?
The MLS® number for 1201 - 1068 Hornby Street, Vancouver, V6Z 2Y7 is R3131966.
What neighbourhood is this condo in?
1201 - 1068 Hornby Street, Vancouver, V6Z 2Y7 is located in the Downtown VW neighbourhood of Vancouver, BC.









Disclaimer: Listing data is based in whole or in part on data generated by the Real Estate Board of Greater Vancouver and Fraser Valley Real Estate Board which assumes no responsibility for its accuracy. - The advertising on this website is provided on behalf of BC Condos & Homes - Re/Max Crest Realty, 300 - 1195 W Broadway, Vancouver, BC
