

137 - 5311 Cedarbridge Way, Brighouse, Richmond


- Beds
- 1
- Baths
- 1
- Living area
- 622 sqft
- $ / sqft
- Login
- Strata fee
- $422/mo
- Year built
- 2016
- Property tax
- $1,795/yr
- MLS®
- R3131773
Description
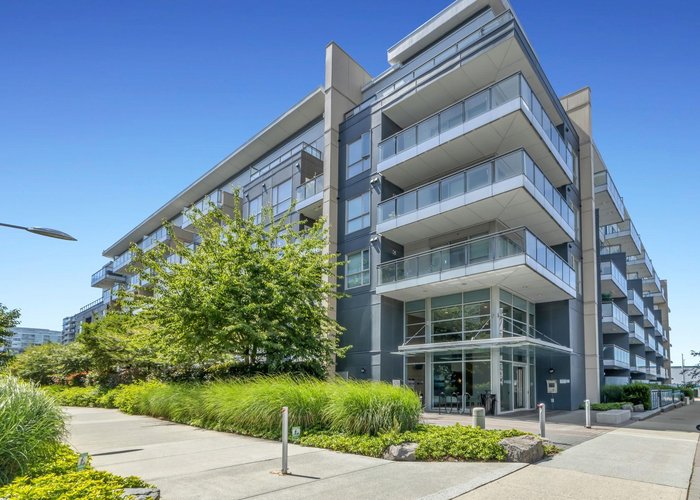









Welcome to Riva by the award-winning Onni Group. This spacious ground-level 1-bedroom plus den home features a pRivate 280 sqft patio overlooking Riva’s tranquil courtyard, creating the perfect extension of your living space. Thoughtfully designed with modern finishes, including oak hardwood flooring, soft-close wood cabinetry, premium stainless steel appliances, and forced-air heating and cooling for year-round comfort. The functional layout is complemented by 9-foot ceilings. Over 12,000 sqft of resort-style amenities, including a gym, yoga studio, indoor pool, hot tub, sauna, media room, meeting room, work station, and more. Conveniently located close to shops and the future waterfront park, this home offers an exceptional blend of comfort, convenience, and lifestyle.
Building Snapshot — Riva
3 other homes for sale in this building · 10 sold here in the last 6 months — see the full picture →
Strata ByLaws

History
About Brighouse, Richmond — Condos Market
Over the past 12 months, 536 condos have sold in Brighouse, Richmond, with properties spending an average of 51 days on market. Sign in to view sold price data.
There are currently 482 other condos for sale in Brighouse. Browse all Brighouse condos for sale.






Amenities
Features
Site Influences
Property Information
| MLS® # | R3131773 |
| Property Type | Apartment |
| Dwelling Type | Apartment Unit |
| Home Style | Multi Family,Residential Attached |
| Kitchens | 1 |
| Year Built | 2016 |
| Parking | Garage Under Building |
| Tax | $1,795 in 2025 |
| Strata No | EPS2420 |
| Postal Code | V6X 0M3 |
| Complex Name | Riva |
| Strata Fees | $423 |
| Address | 137 - 5311 Cedarbridge Way |
| Subarea | Brighouse |
| City | Richmond |
| Listed By | Sutton Group-West Coast Realty (Surrey/24) |
Floor Area (sq. ft.)
| Main Floor | 622 |
| Above | 622 |
| Total | 622 |








Location
| Date | Address | Bed | Bath | Kitchen | Asking Price | $/Sqft | DOM | Levels | Built | Living Area | Lot Size |
|---|---|---|---|---|---|---|---|---|---|---|---|
| 04/24/2026 | 1306 5520 Mcnaughton Road |
1 | 1 | 1 | $539,900 | Login to View | 133 | 1 | 2025 | 498 sqft | N/A |
| 08/03/2026 | 904 6328 No. 3 Road |
1 | 1 | 1 | $528,000 | Login to View | 32 | 1 | 2022 | 455 sqft | N/A |
| 05/11/2026 | 731 8133 Cook Road |
1 | 1 | 1 | $549,888 | Login to View | 116 | 1 | 2022 | 544 sqft | N/A |
| 06/30/2026 | 807 5599 Cooney Road |
1 | 1 | 1 | $529,800 | Login to View | 66 | 1 | 2018 | 516 sqft | N/A |
| 05/26/2026 | 706 6180 Cooney Road |
1 | 1 | 1 | $516,000 | Login to View | 101 | 1 | 2015 | 584 sqft | N/A |
| 07/24/2026 | 902 7977 Lansdowne Road |
1 | 1 | 1 | $549,000 | Login to View | 42 | 1 | 2025 | 515 sqft | N/A |
| 08/03/2026 | 3 8888 Spires Road |
1 | 1 | 1 | $545,000 | Login to View | 32 | 1 | 2022 | 691 sqft | N/A |
| 07/13/2026 | 901 8871 Lansdowne Road |
1 | 1 | 0 | $538,000 | Login to View | 53 | 1 | 1996 | 785 sqft | N/A |
| 04/20/2026 | 2309 5113 Garden City Road |
1 | 1 | 1 | $509,000 | Login to View | 137 | 1 | 2004 | 685 sqft | N/A |
| 09/01/2026 | 611 5788 Gilbert Road |
1 | 1 | 1 | $529,000 | Login to View | 3 | 1 | 2022 | 549 sqft | N/A |
| Date | Address | Bed | Bath | Kitchen | Asking Price | Sold Price | $/Sqft | DOM | Levels | Built | Living Area | Lot Size |
|---|---|---|---|---|---|---|---|---|---|---|---|---|
| 06/25/2026 | This Property | 1 | 1 | 1 | Login to View | Login to View | Login to View | 22 | 1 | 2016 | 622 sqft | N/A |
| 09/01/2026 | 1008 6655 Buswell Street |
2 | 2 | 1 | $999,800 | $999,800 (0.0%) | Login to View | 65 | 1 | 2024 | 898 sqft | N/A |
| 08/16/2026 | 804 8831 Lansdowne Road |
2 | 2 | 1 | $799,000 | $750,000 (-6.1%) | Login to View | 40 | 1 | 1992 | 1,398 sqft | N/A |
| 08/13/2026 | 206 5800 Cooney Road |
2 | 2 | 1 | $468,000 | $415,000 (-11.3%) | Login to View | 30 | 1 | 1981 | 995 sqft | N/A |
| 08/12/2026 | 1505 5811 No. 3 Road |
2 | 2 | 1 | $838,000 | $808,000 (-3.6%) | Login to View | 8 | 1 | 2007 | 1,254 sqft | N/A |
| 08/10/2026 | 608 5900 Alderbridge Way |
2 | 2 | 1 | $647,000 | $620,000 (-4.2%) | Login to View | 70 | 1 | 2008 | 865 sqft | N/A |
| 07/27/2026 | 521 6300 Minoru Boulevard |
2 | 2 | 1 | $968,000 | $883,809 (-8.7%) | Login to View | 224 | 1 | 2025 | 852 sqft | N/A |
| 07/26/2026 | 802 7708 Alderbridge Way |
3 | 2 | 1 | $745,000 | $720,000 (-3.4%) | Login to View | 37 | 1 | 2017 | 972 sqft | N/A |
| 07/25/2026 | 904 6811 Pearson Way |
2 | 2 | 1 | $998,000 | $959,000 (-3.9%) | Login to View | 72 | 1 | 2023 | 850 sqft | N/A |
| 07/23/2026 | 603 6200 River Road |
1 | 1 | 1 | $489,000 | $452,000 (-7.6%) | Login to View | 122 | 1 | 2013 | 541 sqft | N/A |
| 07/23/2026 | 305 5068 Kwantlen Street |
2 | 2 | 1 | $588,800 | $585,000 (-0.6%) | Login to View | 3 | 0 | 2006 | 862 sqft | N/A |
| Date | Address | Bed | Bath | Kitchen | Asking Price | $/Sqft | DOM | Levels | Built | Living Area | Lot Size |
|---|---|---|---|---|---|---|---|---|---|---|---|
| 1 hour ago | 202 7333 Murdoch Avenue |
2 | 2 | 1 | $708,000 | Login to View | 1 | 1 | 2016 | 1,023 sqft | N/A |
| 7 hours ago | 706 6688 Pearson Way |
2 | 2 | 1 | $1,188,000 | Login to View | 1 | 1 | 2021 | 1,020 sqft | N/A |
| 7 hours ago | 8268 Saba Road |
3 | 3 | 1 | $699,000 | Login to View | 1 | 2 | 2000 | 1,292 sqft | N/A |
| 7 hours ago | 207 6300 Minoru Boulevard |
2 | 2 | 1 | $975,000 | Login to View | 1 | 2 | 2025 | 1,218 sqft | N/A |
| 7 hours ago | 302 5800 Cooney Road |
2 | 1 | 1 | $488,000 | Login to View | 1 | 1 | 1981 | 970 sqft | N/A |
| 7 hours ago | 208 5399 Cedarbridge Way |
2 | 2 | 1 | $678,000 | Login to View | 2 | 1 | 2015 | 950 sqft | N/A |
| 7 hours ago | 6531 Pimlico Way |
3 | 2 | 1 | $895,000 | Login to View | 2 | 2 | 1976 | 1,387 sqft | N/A |
| 1 day ago | 809 5580 No 3 Road |
1 | 1 | 1 | $515,000 | Login to View | 2 | 1 | 2018 | 568 sqft | N/A |
| 1 day ago | 503 5028 Kwantlen Street |
2 | 2 | 1 | $609,000 | Login to View | 2 | 1 | 2006 | 838 sqft | N/A |
| 1 day ago | 5310 5111 Garden City Road |
2 | 2 | 1 | $618,000 | Login to View | 2 | 1 | 2006 | 916 sqft | N/A |
| Date | Address | Bed | Bath | Kitchen | Asking Price | $/Sqft | DOM | Levels | Built | Living Area | Lot Size |
|---|---|---|---|---|---|---|---|---|---|---|---|
| 1 day ago | 809 5580 No 3 Road |
1 | 1 | 1 | $515,000 | Login to View | 2 | 1 | 2018 | 568 sqft | N/A |
| 1 day ago | 918 3300 Ketcheson Road |
1 | 1 | 1 | $529,000 | Login to View | 2 | 1 | 2020 | 584 sqft | N/A |
| 2 days ago | 1306 6900 Pearson Way |
1 | 1 | 1 | $649,900 | Login to View | 3 | 1 | 2020 | 685 sqft | N/A |
| 3 days ago | 611 5788 Gilbert Road |
1 | 1 | 1 | $529,000 | Login to View | 3 | 1 | 2022 | 549 sqft | N/A |
| 3 days ago | 608 8333 Sweet Avenue |
1 | 1 | 1 | $598,000 | Login to View | 3 | 1 | 2017 | 639 sqft | N/A |
| 3 days ago | 905 6500 Minoru Boulevard |
1 | 1 | 1 | $648,000 | Login to View | 4 | 1 | 2026 | 554 sqft | N/A |
| 3 days ago | 606 8280 Lansdowne Road |
1 | 1 | 1 | $448,000 | Login to View | 4 | 1 | 2008 | 571 sqft | N/A |
| 1 week ago | 401 6699 River Road |
1 | 1 | 1 | $718,000 | Login to View | 8 | 1 | 2021 | 720 sqft | N/A |
| 1 week ago | 1205 9099 Cook Road |
1 | 1 | 1 | $499,800 | Login to View | 9 | 1 | 2015 | 575 sqft | N/A |
| 1 week ago | 710 8988 Patterson Road |
1 | 1 | 1 | $456,800 | Login to View | 9 | 1 | 2017 | 485 sqft | N/A |
Condo for Sale in Brighouse, Richmond
Condo in Brighouse, Richmond. This 1 bedroom, 1 bathroom condo offers 622 sq ft of living space ($809/sq ft) and was built in 2016. Home style: Multi Family,residential Attached. Parking: Garage Under Building. Outdoor: Shopping Nearby, Garden, Private Yard, Central Location. Building amenities include Clubhouse, Exercise Centre, Sauna/Steam Room, Concierge, Caretaker, Trash. Property features include Washer/Dryer, Dishwasher, Refrigerator, Stove, Central Air, Air Conditioning. Strata bylaws: Cats Ok, Dogs Ok, Pets Allowed W/rest. Monthly strata fees are $423. Annual property taxes: $1,795 (2025). Listed by Sutton Group-West Coast Realty (Surrey/24) — MLS® #R3131773. Located in Riva in Brighouse, Richmond.
Frequently Asked Questions About 137 - 5311 Cedarbridge Way
Common questions buyers ask about this listing:
What year was this home built in?
137 - 5311 Cedarbridge Way, Richmond, V6X 0M3 was built in 2016.
How long has this property been listed for?
137 - 5311 Cedarbridge Way, Richmond, V6X 0M3 was listed on 06/03/2026 by Sutton Group-West Coast Realty (Surrey/24).
Is there a basement in this home?
None.
How many bedrooms does this condo have?
137 - 5311 Cedarbridge Way, Richmond, V6X 0M3 is a 1 bedroom, 1 bathroom condo with 622 sq ft of living space.
What is the square footage of this condo?
137 - 5311 Cedarbridge Way, Richmond, V6X 0M3 has 622 sq ft of living space.
What are the strata fees at this condo?
The monthly strata (maintenance) fees at 137 - 5311 Cedarbridge Way, Richmond, V6X 0M3 are $423.
Are pets allowed at this condo?
Pets are allowed at 137 - 5311 Cedarbridge Way, Richmond, V6X 0M3.
What is the MLS® number for this condo?
The MLS® number for 137 - 5311 Cedarbridge Way, Richmond, V6X 0M3 is R3131773.
What neighbourhood is this condo in?
137 - 5311 Cedarbridge Way, Richmond, V6X 0M3 is located in the Brighouse neighbourhood of Richmond, BC.









Disclaimer: Listing data is based in whole or in part on data generated by the Real Estate Board of Greater Vancouver and Fraser Valley Real Estate Board which assumes no responsibility for its accuracy. - The advertising on this website is provided on behalf of BC Condos & Homes - Re/Max Crest Realty, 300 - 1195 W Broadway, Vancouver, BC
