

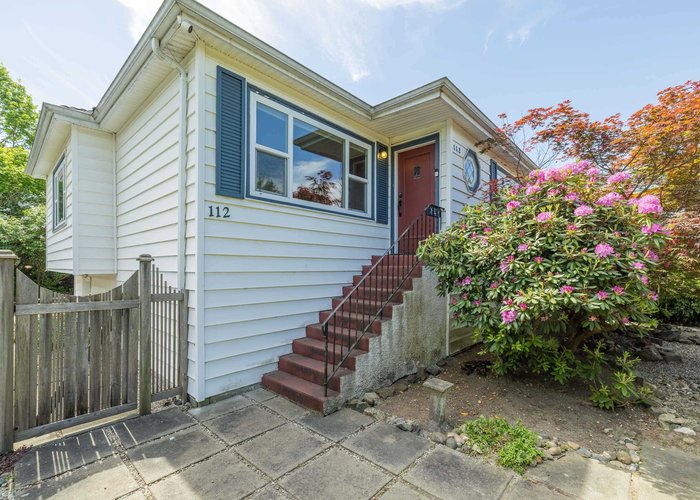
112 Durham Street, Glenbrooke North, New Westminster, V3L 1X1
2 Bath · MLS: R3131011


Details

Beds
4

Bath
2

Kitchens
1

Built
1944

Living Area
2128 SqFt.

Lot Size
6182 SqFt.

Frontage
44 Feet
Description
Welcome to 112 Durham Street, a beautifully maintained 4-bed, 2-bath family home in the heart of New Westminster’s highly desirable GlenBrooke North! The main level boasts a bright, functional layout filled with natural light, flowing seamlessly onto two amazing oversized entertainment areas—perfect for summer BBQs, hosting, and outdoor relaxation. Downstairs, the RARE FULL_HEIGHT basement offers easy suite potential, serving as a fantastic mortgage helper or multi-generational living option. Situated on a prime lot, the property features a detached garage with a workshop (220V power) and lane access with additional parking. Unbeatable location within walking distance to Queen''s Park, top-rated schools, transit, and shopping. Move-in ready with incredible long-term value
History
About Glenbrooke North, New Westminster — Houses Market
Over the past 12 months, 25 houses have sold in Glenbrooke North, New Westminster, with properties spending an average of 42 days on market. Sign in to view sold price data.
There are currently 17 other houses for sale in Glenbrooke North. Browse all Glenbrooke North houses for sale.



Amenities
Features
Site Influences
Property Information
| MLS® # | R3131011 |
| Property Type | House |
| Dwelling Type | House/Single Family |
| Home Style | Residential Detached |
| Kitchens | 1 |
| Year Built | 1944 |
| Parking | Garage Single,Rear Access,Asphalt |
| Tax | $7,451 in 2025 |
| Strata No | NWP2480 |
| Postal Code | V3L 1X1 |
| Address | 112 Durham Street |
| Subarea | Glenbrooke North |
| City | New Westminster |
| Listed By | Royal LePage Sterling Realty |
Floor Area (sq. ft.)
| Main Floor | 1,206 |
| Above | 1,206 |
| Below | 922 |
| Total | 2,128 |
Location
| Date | Address | Bed | Bath | Kitchen | Asking Price | $/Sqft | DOM | Levels | Built | Living Area | Lot Size |
|---|---|---|---|---|---|---|---|---|---|---|---|
| 05/06/2026 | 624 Colborne Street |
4 | 2 | 1 | $1,498,000 | Login to View | 85 | 2 | 1912 | 2,089 sqft | 5,922 sqft |
| 06/23/2026 | 107 Seventh Avenue |
5 | 2 | 2 | $1,450,000 | Login to View | 37 | 3 | 1944 | 2,428 sqft | 7,025 sqft |
| 06/15/2026 | 618 Colborne Street |
4 | 3 | 2 | $1,599,000 | Login to View | 45 | 2 | 1911 | 2,023 sqft | 5,922 sqft |
| 07/15/2026 | 112 Durham Street |
4 | 2 | 1 | $1,649,000 | Login to View | 15 | 2 | 1944 | 2,128 sqft | 6,182 sqft |
| 05/27/2026 | 907 Sixth Street |
5 | 2 | 2 | $1,799,000 | Login to View | 64 | 2 | 1941 | 1,956 sqft | 7,867 sqft |
| 06/05/2026 | 730 Colborne Street |
4 | 3 | 2 | $1,549,900 | Login to View | 55 | 2 | 1947 | 2,156 sqft | 6,204 sqft |
| 07/27/2026 | 631 Second Street |
5 | 3 | 1 | $1,649,000 | Login to View | 3 | 2 | 1931 | 2,005 sqft | 3,011 sqft |
| Date | Address | Bed | Bath | Kitchen | Asking Price | Sold Price | $/Sqft | DOM | Levels | Built | Living Area | Lot Size |
|---|---|---|---|---|---|---|---|---|---|---|---|---|
| 06/27/2026 | 902 Fourth Street |
4 | 2 | 2 | $1,399,000 | $1,300,000 (-7.1%) | Login to View | 81 | 3 | 1944 | 2,253 sqft | 6,600 sqft |
| 06/22/2026 | 102 Durham Street |
6 | 4 | 2 | $1,749,000 | $1,640,000 (-6.2%) | Login to View | 243 | 2 | 1944 | 2,692 sqft | 6,182 sqft |
| 06/16/2026 | 105 Durham Street |
4 | 3 | 2 | $1,248,000 | $1,228,000 (-1.6%) | Login to View | 4 | 2 | 1911 | 2,053 sqft | 2,904 sqft |
| 06/13/2026 | 834 Fourth Street |
4 | 2 | 1 | $1,550,000 | $1,575,000 (1.6%) | Login to View | 33 | 2 | 1935 | 2,125 sqft | 6,600 sqft |
| 04/15/2026 | 310 Seventh Avenue |
3 | 2 | 1 | $1,928,000 | $1,914,000 (-0.7%) | Login to View | 2 | 2 | 1941 | 2,220 sqft | 7,800 sqft |
| 04/13/2026 | 237 Sandringham Avenue |
4 | 4 | 2 | $999,999 | $1,100,000 (10.0%) | Login to View | 6 | 3 | 1910 | 2,035 sqft | 5,000 sqft |
| 04/12/2026 | 56 Seventh Avenue |
4 | 2 | 2 | $1,799,000 | $1,820,000 (1.2%) | Login to View | 5 | 2 | 1948 | 2,327 sqft | 6,204 sqft |
| 03/23/2026 | 929 Sixth Street |
4 | 3 | 2 | $1,499,000 | $1,350,000 (-9.9%) | Login to View | 45 | 3 | 1945 | 2,248 sqft | 7,339 sqft |
| 02/15/2026 | 921 Fifth Street |
3 | 2 | 1 | $1,649,000 | $1,625,000 (-1.5%) | Login to View | 6 | 2 | 1943 | 1,593 sqft | 6,600 sqft |
| 02/10/2026 | 113 Eighth Avenue |
3 | 2 | 2 | $1,399,999 | $1,350,000 (-3.6%) | Login to View | 139 | 2 | 1950 | 1,950 sqft | 6,972 sqft |
| Date | Address | Bed | Bath | Kitchen | Asking Price | $/Sqft | DOM | Levels | Built | Living Area | Lot Size |
|---|---|---|---|---|---|---|---|---|---|---|---|
| 2 days ago | 631 Second Street |
5 | 3 | 1 | $1,649,000 | Login to View | 3 | 2 | 1931 | 2,005 sqft | 3,011 sqft |
| 1 week ago | 1 122 Eighth Avenue |
4 | 4 | 1 | $1,429,000 | Login to View | 10 | 2 | 2024 | 2,121 sqft | 6,672 sqft |
| 1 week ago | 112 Durham Street |
4 | 2 | 1 | $1,649,000 | Login to View | 15 | 2 | 1944 | 2,128 sqft | 6,182 sqft |
| 2 weeks ago | 609 Fourth Street |
3 | 1 | 1 | $1,600,000 | Login to View | 16 | 1 | 1930 | 1,283 sqft | 7,800 sqft |
| 2 weeks ago | 316 Durham Street |
5 | 3 | 2 | $1,999,800 | Login to View | 17 | 2 | 1926 | 3,039 sqft | 8,851 sqft |
| 2 weeks ago | 931 Second Street |
5 | 2 | 1 | $1,198,000 | Login to View | 17 | 2 | 1927 | 2,212 sqft | 6,901 sqft |
| 2 weeks ago | 205 18 Smokey Smith Place |
2 | 1 | 1 | $579,900 | Login to View | 21 | 1 | 2000 | 878 sqft | N/A |
| 2 weeks ago | 204 815 First Street |
3 | 3 | 1 | $849,900 | Login to View | 21 | 2 | 2004 | 1,347 sqft | N/A |
| 2 weeks ago | 308 85 Eighth Avenue |
2 | 2 | 1 | $628,000 | Login to View | 22 | 1 | 2012 | 856 sqft | N/A |
| 1 month ago | 420 55 Eighth Avenue |
1 | 1 | 1 | $499,000 | Login to View | 34 | 1 | 2013 | 731 sqft | N/A |
| Date | Address | Bed | Bath | Kitchen | Asking Price | $/Sqft | DOM | Levels | Built | Living Area | Lot Size |
|---|---|---|---|---|---|---|---|---|---|---|---|
| 1 week ago | 112 Durham Street |
4 | 2 | 1 | $1,649,000 | Login to View | 15 | 2 | 1944 | 2,128 sqft | 6,182 sqft |
| 2 weeks ago | 807 Sangster Place |
4 | 2 | 0 | $1,892,000 | Login to View | 16 | 2 | 1940 | 2,350 sqft | 7,332 sqft |
| 1 month ago | 2005 Ninth Avenue |
4 | 2 | 1 | $999,000 | Login to View | 36 | 2 | 1943 | 2,231 sqft | 6,000 sqft |
| 1 month ago | 306 Ninth Avenue |
4 | 2 | 1 | $1,399,000 | Login to View | 38 | 2 | 1946 | 1,922 sqft | 5,169 sqft |
| 1 month ago | 106 College Court |
4 | 2 | 1 | $1,950,000 | Login to View | 45 | 1 | 1949 | 2,396 sqft | 7,590 sqft |
| 1 month ago | 937 Chestnut Street |
4 | 2 | 1 | $1,325,000 | Login to View | 59 | 2 | 1953 | 2,423 sqft | 6,480 sqft |
| 2 months ago | 318 Hampton Street |
4 | 2 | 2 | $1,125,000 | Login to View | 66 | 2 | 1951 | 1,850 sqft | 6,925 sqft |
| 2 months ago | 454 Wilson Street |
4 | 2 | 2 | $1,190,000 | Login to View | 87 | 2 | 1947 | 1,640 sqft | 5,108 sqft |
| 3 months ago | 370 Hospital Street |
4 | 2 | 1 | $1,688,000 | Login to View | 100 | 2 | 1947 | 1,855 sqft | 8,660 sqft |
| 3 months ago | 247 Wood Street |
4 | 2 | 1 | $1,049,900 | Login to View | 114 | 3 | 1936 | 1,376 sqft | 6,515 sqft |
House for Sale in Glenbrooke North, New Westminster
House in Glenbrooke North, New Westminster. This 4 bedroom, 2 bathroom house offers 2,128 sq ft of living space ($775/sq ft) and was built in 1944. The property sits on a 6,182 sq ft lot in the Glenbrooke North neighbourhood of New Westminster. Home style: Residential Detached. Basement: Full,exterior Entry. Garage: 21. Parking: Garage Single,Rear Access,Asphalt. Outdoor: Shopping Nearby, Private Yard, Central Location, Recreation Nearby. Building amenities include Shopping Nearby, Private Yard. Property features include Washer/Dryer, Dishwasher, Refrigerator, Stove, Window Coverings. View: Mountains. Annual property taxes: $7,451 (2025). Listed by Royal LePage Sterling Realty — MLS® #R3131011.
Frequently Asked Questions About 112 Durham Street
What year was this home built in?
How long has this property been listed for?
Is this property air conditioned?
How wide is the lot?
Is there a basement in this home?
How many bedrooms does 112 Durham Street, New Westminster, V3L 1X1 have?
What is the square footage of 112 Durham Street, New Westminster, V3L 1X1?
What is the MLS® number for 112 Durham Street, New Westminster, V3L 1X1?
What neighbourhood is 112 Durham Street, New Westminster, V3L 1X1 in?





Disclaimer: Listing data is based in whole or in part on data generated by the Real Estate Board of Greater Vancouver and Fraser Valley Real Estate Board which assumes no responsibility for its accuracy. - The advertising on this website is provided on behalf of BC Condos & Homes - Re/Max Crest Realty, 300 - 1195 W Broadway, Vancouver, BC

prices, details & history