

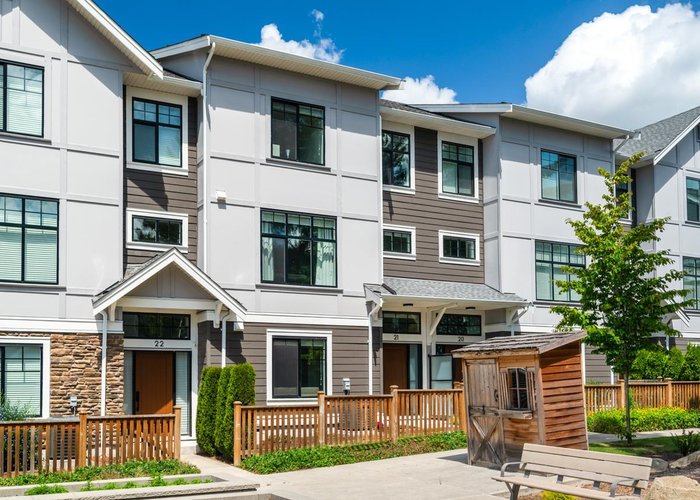
21 - 20261 72B Avenue, Willoughby Heights, Langley


- Beds
- 4
- Baths
- 4
- Living area
- 2,036 sqft
- $ / sqft
- Login
- Strata fee
- $324/mo
- Year built
- 2022
- Property tax
- $3,172/yr
- MLS®
- R3130911
Description
Stunning inside unit at NOBLE by Essence! This spacious 4 bed, 3.5 bath townhome offers 2,036 + sqft, double extra wide side-by-side garage plus double driveway (4 parking total), A/C, EV charger, and on-demand hot water. Elegant white kitchen with large island and high-end appliances. This home offers an entry-level bedroom and full bathroom—ideal for guests, in-laws, or those seeking accessible living options. Ideally situated within walking distance to all levels of schools, and in the highly sought-after R.E. Mountain Secondary catchment—home to the district’s IB World Program—this property offers a rare and lasting advantage for families, even as future school developments unfold.
Strata ByLaws

History
About Willoughby Heights, Langley — Townhouses Market
Over the past 12 months, 544 townhouses have sold in Willoughby Heights, Langley, with properties spending an average of 29 days on market. Sign in to view sold price data.
There are currently 179 other townhouses for sale in Willoughby Heights. Browse all Willoughby Heights townhouses for sale.






Amenities
Features
Site Influences
Property Information
| MLS® # | R3130911 |
| Property Type | Townhouse |
| Dwelling Type | Townhouse |
| Home Style | Residential Attached |
| Kitchens | 1 |
| Year Built | 2022 |
| Parking | Additional Parking,Garage Double,Guest,Rear Access,Asphalt |
| Tax | $3,172 in 2025 |
| Strata No | EPS7909 |
| Postal Code | V2Y 3M8 |
| Strata Fees | $324 |
| Address | 21 - 20261 72B Avenue |
| Subarea | Willoughby Heights |
| City | Langley |
| Listed By | Sutton Group-West Coast Realty |
Floor Area (sq. ft.)
| Main Floor | 793 |
| Above | 1,643 |
| Below | 393 |
| Total | 2,036 |
Location
| Date | Address | Bed | Bath | Kitchen | Asking Price | $/Sqft | DOM | Levels | Built | Living Area | Lot Size |
|---|---|---|---|---|---|---|---|---|---|---|---|
| 08/18/2026 | 8142 202 Street |
4 | 4 | 2 | $1,165,000 | Login to View | 16 | 3 | 2021 | 2,293 sqft | N/A |
| 07/01/2026 | 8133 202 Street |
4 | 4 | 1 | $1,168,000 | Login to View | 64 | 3 | 2021 | 2,507 sqft | 2,029 sqft |
| Date | Address | Bed | Bath | Kitchen | Asking Price | Sold Price | $/Sqft | DOM | Levels | Built | Living Area | Lot Size |
|---|---|---|---|---|---|---|---|---|---|---|---|---|
| 07/04/2026 | This Property | 4 | 4 | 1 | Login to View | Login to View | Login to View | 32 | 3 | 2022 | 2,036 sqft | N/A |
| 08/18/2026 | 60 8371 202b Street |
4 | 3 | 1 | $898,000 | $888,000 (-1.1%) | Login to View | 98 | 3 | 2020 | 1,731 sqft | N/A |
| 08/15/2026 | 4 20926 83 Avenue |
4 | 3 | 1 | $1,009,000 | $1,009,000 (0.0%) | Login to View | 44 | 3 | 2026 | 2,275 sqft | N/A |
| 08/08/2026 | 34 8250 209b Street |
4 | 3 | 1 | $718,000 | $718,588 (0.1%) | Login to View | 18 | 3 | 2011 | 1,496 sqft | N/A |
| 07/29/2026 | 1 7967 197 Street |
2 | 3 | 1 | $799,900 | $790,000 (-1.2%) | Login to View | 22 | 3 | 2021 | 1,333 sqft | N/A |
| 07/29/2026 | 71 7574 207 Street |
4 | 3 | 1 | $919,900 | $919,900 (0.0%) | Login to View | 4 | 3 | 2026 | 1,440 sqft | N/A |
| 07/28/2026 | 52 6651 203 Street |
3 | 3 | 1 | $794,000 | $767,000 (-3.4%) | Login to View | 22 | 3 | 2003 | 1,413 sqft | N/A |
| 07/24/2026 | 53 20176 68 Avenue |
2 | 2 | 1 | $669,900 | $658,500 (-1.7%) | Login to View | 17 | 3 | 2003 | 1,260 sqft | N/A |
| 07/24/2026 | 39 19913 70 Avenue |
3 | 3 | 1 | $809,000 | $795,000 (-1.7%) | Login to View | 30 | 3 | 2016 | 1,483 sqft | N/A |
| 07/19/2026 | 16 19797 64 Avenue |
2 | 2 | 1 | $439,800 | $428,000 (-2.7%) | Login to View | 11 | 1 | 1988 | 1,275 sqft | N/A |
| 07/17/2026 | 42 7574 207 Street |
3 | 3 | 1 | $889,900 | $889,900 (0.0%) | Login to View | 43 | 3 | 2026 | 1,440 sqft | N/A |
| Date | Address | Bed | Bath | Kitchen | Asking Price | $/Sqft | DOM | Levels | Built | Living Area | Lot Size |
|---|---|---|---|---|---|---|---|---|---|---|---|
| 12 hours ago | 6678 197 Street |
3 | 3 | 1 | $1,025,000 | Login to View | 0 | 2 | 1980 | 1,491 sqft | 4,000 sqft |
| 12 hours ago | C603 8150 207 Street |
2 | 2 | 1 | $569,000 | Login to View | 0 | 1 | 2021 | 898 sqft | N/A |
| 13 hours ago | 2502 20065 85 Avenue |
2 | 2 | 1 | $949,999 | Login to View | 0 | 1 | 2024 | 1,022 sqft | N/A |
| 1 day ago | 120 20033 70 Avenue |
3 | 2 | 1 | $765,000 | Login to View | 1 | 2 | 2004 | 1,493 sqft | N/A |
| 1 day ago | 25 8250 209b Street |
3 | 3 | 1 | $659,900 | Login to View | 1 | 3 | 2011 | 1,250 sqft | N/A |
| 1 day ago | 116 20861 83 Avenue |
2 | 1 | 1 | $549,900 | Login to View | 1 | 0 | 2013 | 847 sqft | N/A |
| 1 day ago | 48 20487 65 Avenue |
2 | 3 | 1 | $750,000 | Login to View | 1 | 3 | 2011 | 1,414 sqft | N/A |
| 1 day ago | 89 20038 70 Avenue |
4 | 4 | 1 | $799,000 | Login to View | 1 | 2 | 2007 | 1,575 sqft | N/A |
| 1 day ago | 23 20856 76 Avenue |
2 | 3 | 1 | $724,900 | Login to View | 1 | 3 | 2015 | 1,323 sqft | N/A |
| 1 day ago | 124 6747 203 Street |
2 | 2 | 1 | $650,000 | Login to View | 1 | 3 | 2005 | 1,209 sqft | N/A |
| Date | Address | Bed | Bath | Kitchen | Asking Price | $/Sqft | DOM | Levels | Built | Living Area | Lot Size |
|---|---|---|---|---|---|---|---|---|---|---|---|
| 1 day ago | 83 20852 77a Avenue |
4 | 4 | 1 | $824,999 | Login to View | 3 | 3 | 2015 | 1,579 sqft | N/A |
| 6 days ago | 32 6887 204a Street |
4 | 4 | 1 | $899,900 | Login to View | 6 | 3 | 2026 | 1,602 sqft | N/A |
| 6 days ago | 63 8068 207 Street |
4 | 4 | 1 | $823,000 | Login to View | 7 | 3 | 2014 | 1,766 sqft | N/A |
| 6 days ago | 58 4750 228 Street |
4 | 4 | 1 | $1,299,000 | Login to View | 7 | 3 | 2020 | 3,113 sqft | N/A |
| 1 week ago | 19 7716 207 Street |
4 | 4 | 1 | $1,019,900 | Login to View | 9 | 3 | 2026 | 1,930 sqft | N/A |
| 1 week ago | 25 7716 207 Street |
4 | 4 | 1 | $979,900 | Login to View | 9 | 3 | 2026 | 1,930 sqft | N/A |
| 1 week ago | 13 20187 68 Avenue |
4 | 4 | 1 | $886,235 | Login to View | 10 | 3 | 2012 | 1,495 sqft | N/A |
| 2 weeks ago | 20157 83 Avenue |
4 | 4 | 1 | $1,325,000 | Login to View | 14 | 2 | 2021 | 2,582 sqft | 2,692 sqft |
| 2 weeks ago | 8147 202 Street |
4 | 4 | 1 | $1,178,000 | Login to View | 16 | 3 | 2021 | 2,525 sqft | 1,602 sqft |
| 2 weeks ago | 8142 202 Street |
4 | 4 | 2 | $1,165,000 | Login to View | 16 | 3 | 2021 | 2,293 sqft | N/A |
Townhouse for Sale in Willoughby Heights, Langley
Townhouse in Willoughby Heights, Langley. This 4 bedroom, 4 bathroom townhouse offers 2,036 sq ft of living space ($516/sq ft) and was built in 2022. Home style: Residential Attached. Garage: 21. Parking: Additional Parking,Garage Double,Guest,Rear Access,Asphalt. Outdoor: Shopping Nearby, Garden, Central Location, Private. Building amenities include Maintenance Grounds, Management, Shopping Nearby, Central Air, Garden. Property features include Washer/Dryer, Dishwasher, Refrigerator, Stove, Central Air. Strata bylaws: Pets Allowed W/rest. Monthly strata fees are $324. Annual property taxes: $3,172 (2025). Listed by Sutton Group-West Coast Realty — MLS® #R3130911.
Frequently Asked Questions About 21 - 20261 72B Avenue
Common questions buyers ask about this listing:
What year was this home built in?
21 - 20261 72B Avenue, Langley, V2Y 3M8 was built in 2022.
How long has this property been listed for?
21 - 20261 72B Avenue, Langley, V2Y 3M8 was listed on 06/02/2026 by Sutton Group-West Coast Realty.
Is there a basement in this home?
None.
How many bedrooms does this townhouse have?
21 - 20261 72B Avenue, Langley, V2Y 3M8 is a 4 bedroom, 4 bathroom townhouse with 2036 sq ft of living space.
What is the square footage of this townhouse?
21 - 20261 72B Avenue, Langley, V2Y 3M8 has 2036 sq ft of living space.
What are the strata fees at this townhouse?
The monthly strata (maintenance) fees at 21 - 20261 72B Avenue, Langley, V2Y 3M8 are $324.
Are pets allowed at this townhouse?
Pets are allowed at 21 - 20261 72B Avenue, Langley, V2Y 3M8.
What is the MLS® number for this townhouse?
The MLS® number for 21 - 20261 72B Avenue, Langley, V2Y 3M8 is R3130911.
What neighbourhood is this townhouse in?
21 - 20261 72B Avenue, Langley, V2Y 3M8 is located in the Willoughby Heights neighbourhood of Langley, BC.









Disclaimer: Listing data is based in whole or in part on data generated by the Real Estate Board of Greater Vancouver and Fraser Valley Real Estate Board which assumes no responsibility for its accuracy. - The advertising on this website is provided on behalf of BC Condos & Homes - Re/Max Crest Realty, 300 - 1195 W Broadway, Vancouver, BC
