

315 20TH Street, Central Lonsdale, North Vancouver


- Beds
- 5
- Baths
- 5
- Living area
- 4,155 sqft
- Lot size
- 5,386 sqft
- Frontage
- View
- Year built
- 2017
- Property tax
- $10,981/yr
- MLS®
- R3130448
Description
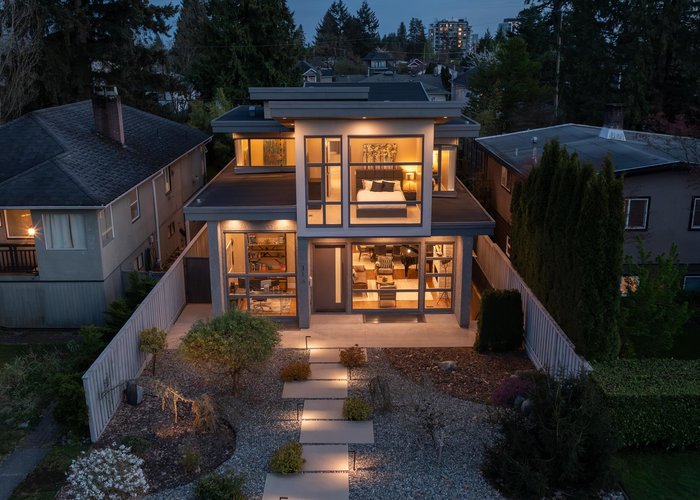
Central Lonsdale’s newest modern masterpiece offers nearly 4,200 sq ft across three levels with 5 bedrooms and 5 bathrooms. Floor-to-ceiling glass and 10-ft ceilings elevate the main level, featuring a fireplace living room, formal dining, office/den, mudroom, and a chef’s kitchen with custom cabinetry, skylight, and bright eating area opening to a family room with built-ins. Upstairs: 3 bedrooms including a luxe primary with balcony, walk-in closet, and spa ensuite. Lower level includes rec room, bar, storage, and a 2-bedroom legal suite. South-facing backyard with eclipse doors, turf, hot tub, BBQ, and heaters. Heated 2-car garage (EV ready), A/C, generator. Steps to shops, parks, top schools, and amenities.
History
About Central Lonsdale, North Vancouver — Houses Market
Over the past 12 months, 44 houses have sold in Central Lonsdale, North Vancouver, with properties spending an average of 32 days on market. Sign in to view sold price data.
There are currently 24 other houses for sale in Central Lonsdale. Browse all Central Lonsdale houses for sale.






Amenities
Features
Site Influences
Property Information
| MLS® # | R3130448 |
| Property Type | House |
| Dwelling Type | House/Single Family |
| Home Style | Residential Detached |
| Kitchens | 2 |
| Year Built | 2017 |
| Parking | Garage Double,Lane Access |
| Tax | $10,981 in 2025 |
| Strata No | VAP3738 |
| Postal Code | V7L 3A8 |
| Address | 315 20TH Street |
| Subarea | Central Lonsdale |
| City | North Vancouver |
| Listed By | The Agency Vancouver |
Floor Area (sq. ft.)
| Main Floor | 1,525 |
| Above | 2,630 |
| Below | 1,525 |
| Total | 4,155 |





Location
| Date | Address | Bed | Bath | Kitchen | Asking Price | $/Sqft | DOM | Levels | Built | Living Area | Lot Size |
|---|---|---|---|---|---|---|---|---|---|---|---|
| 02/22/2026 | 1837 Larson Road |
5 | 3 | 1 | $2,798,000 | Login to View | 194 | 2 | 1965 | 2,416 sqft | 10,175 sqft |
| 07/02/2026 | 214 W 24th Street |
8 | 9 | 4 | $3,198,000 | Login to View | 64 | 2 | 2023 | 4,170 sqft | 5,906 sqft |
| 08/20/2026 | 351 W 21st Street |
5 | 5 | 2 | $2,750,000 | Login to View | 15 | 2 | 2018 | 3,307 sqft | 4,596 sqft |
| 08/31/2026 | 238 E 19th Street |
6 | 6 | 2 | $2,770,000 | Login to View | 4 | 2 | 2017 | 3,570 sqft | 4,356 sqft |
| 02/09/2026 | 512 W 23rd Street |
6 | 7 | 3 | $3,498,000 | Login to View | 207 | 2 | 2019 | 4,899 sqft | 6,750 sqft |
| 04/15/2026 | 418 E 13th Street |
7 | 6 | 2 | $3,198,000 | Login to View | 142 | 2 | 2008 | 5,063 sqft | 7,345 sqft |
| 08/24/2026 | 358 E 14th Street |
6 | 5 | 1 | $3,198,000 | Login to View | 11 | 2 | 2004 | 4,351 sqft | 7,335 sqft |
| Date | Address | Bed | Bath | Kitchen | Asking Price | Sold Price | $/Sqft | DOM | Levels | Built | Living Area | Lot Size |
|---|---|---|---|---|---|---|---|---|---|---|---|---|
| 06/03/2026 | This Property | 5 | 5 | 2 | Login to View | Login to View | Login to View | 2 | 2 | 2017 | 4,155 sqft | 5,386 sqft |
| 08/14/2026 | 333 E 21 Street |
4 | 2 | 1 | $1,899,900 | $2,055,000 (8.2%) | Login to View | 8 | 1 | 1962 | 1,632 sqft | 8,455 sqft |
| 07/10/2026 | 532 W 23 Street |
3 | 3 | 2 | $1,548,000 | $1,500,000 (-3.1%) | Login to View | 79 | 2 | 1962 | 2,133 sqft | 6,750 sqft |
| 06/23/2026 | 1956 Westview Drive |
5 | 3 | 2 | $2,099,000 | $2,050,000 (-2.3%) | Login to View | 19 | 2 | 1953 | 2,436 sqft | 5,519 sqft |
| 06/11/2026 | 229 E 20th Street |
4 | 3 | 1 | $1,799,900 | $1,790,000 (-0.6%) | Login to View | 3 | 3 | 1994 | 2,762 sqft | 4,620 sqft |
| 06/06/2026 | 166 E 10th Street |
3 | 1 | 1 | $1,289,000 | $1,150,000 (-10.8%) | Login to View | 78 | 2 | 1907 | 1,027 sqft | 4,138 sqft |
| 05/24/2026 | 1852 Larson Road |
3 | 2 | 1 | $1,699,000 | $1,625,000 (-4.4%) | Login to View | 38 | 1 | 1955 | 1,524 sqft | 6,000 sqft |
| 04/22/2026 | 229 W 22nd Street |
6 | 3 | 2 | $1,799,000 | $1,755,000 (-2.4%) | Login to View | 1 | 2 | 1986 | 2,626 sqft | 5,118 sqft |
| 03/31/2026 | 407 E 13th Street |
3 | 2 | 1 | $1,399,000 | $1,350,000 (-3.5%) | Login to View | 6 | 2 | 1972 | 1,854 sqft | 3,598 sqft |
| 03/23/2026 | 1928 Ridgeway Avenue |
5 | 2 | 1 | $1,599,000 | $1,570,000 (-1.8%) | Login to View | 7 | 2 | 1962 | 2,440 sqft | 6,240 sqft |
| 03/15/2026 | 404 E 15th Street |
5 | 2 | 2 | $2,349,900 | $2,175,000 (-7.4%) | Login to View | 26 | 2 | 1930 | 2,737 sqft | 7,350 sqft |
| Date | Address | Bed | Bath | Kitchen | Asking Price | $/Sqft | DOM | Levels | Built | Living Area | Lot Size |
|---|---|---|---|---|---|---|---|---|---|---|---|
| 47 minutes ago | 516 110 E 17th Street |
0 | 1 | 0 | $499,900 | Login to View | 0 | 5 | 2025 | 441 sqft | N/A |
| 1 day ago | 502 128 E 8th Street |
2 | 2 | 1 | $925,000 | Login to View | 2 | 1 | 2021 | 803 sqft | N/A |
| 2 days ago | 457 E 11th Street |
4 | 3 | 1 | $2,359,000 | Login to View | 2 | 3 | 1912 | 2,528 sqft | 5,292 sqft |
| 2 days ago | 314 128 W 8th Street |
2 | 2 | 1 | $750,000 | Login to View | 3 | 1 | 1995 | 1,068 sqft | N/A |
| 2 days ago | 601 1320 Chesterfield Avenue |
2 | 2 | 1 | $998,000 | Login to View | 3 | 1 | 2009 | 1,009 sqft | N/A |
| 3 days ago | 238 E 19th Street |
6 | 6 | 2 | $2,770,000 | Login to View | 4 | 2 | 2017 | 3,570 sqft | 4,356 sqft |
| 1 week ago | 411 2059 Chesterfield Avenue |
2 | 2 | 1 | $819,000 | Login to View | 8 | 1 | 1995 | 1,025 sqft | N/A |
| 1 week ago | 1 1420 Chesterfield Avenue |
2 | 1 | 1 | $420,000 | Login to View | 8 | 0 | 1957 | 895 sqft | N/A |
| 1 week ago | 202 1610 Chesterfield Avenue |
2 | 2 | 1 | $729,000 | Login to View | 8 | 1 | 1973 | 993 sqft | N/A |
| 1 week ago | 2048 St. Georges Avenue |
5 | 5 | 2 | $2,299,000 | Login to View | 10 | 2 | 2001 | 2,596 sqft | 4,788 sqft |
| Date | Address | Bed | Bath | Kitchen | Asking Price | $/Sqft | DOM | Levels | Built | Living Area | Lot Size |
|---|---|---|---|---|---|---|---|---|---|---|---|
| 2 weeks ago | 351 W 21st Street |
5 | 5 | 2 | $2,750,000 | Login to View | 15 | 2 | 2018 | 3,307 sqft | 4,596 sqft |
| 4 weeks ago | 3073 Fromme Road |
5 | 5 | 2 | $2,598,000 | Login to View | 31 | 2 | 2025 | 3,162 sqft | 4,080 sqft |
| 2 months ago | 3490 Church Street |
5 | 5 | 2 | $2,699,000 | Login to View | 74 | 2 | 2026 | 2,779 sqft | 3,476 sqft |
| 3 months ago | 5197 Sonora Drive |
5 | 5 | 2 | $3,648,000 | Login to View | 119 | 2 | 2019 | 3,936 sqft | 10,241 sqft |
House for Sale in Central Lonsdale, North Vancouver
House in Central Lonsdale, North Vancouver. This 5 bedroom, 5 bathroom house offers 4,155 sq ft of living space ($722/sq ft) and was built in 2017. The property sits on a 5,386 sq ft lot in the Central Lonsdale neighbourhood of North Vancouver. Home style: Residential Detached. Basement: Full,exterior Entry. Parking: Garage Double,Lane Access. Outdoor: Shopping Nearby, Central Location, Recreation Nearby, Ski Hill Nearby. Building amenities include Shopping Nearby, Swirlpool/Hot Tub. Property features include Washer/Dryer, Dishwasher, Refrigerator, Stove, Swirlpool/Hot Tub. View: The Lions. Annual property taxes: $10,981 (2025). Listed by The Agency Vancouver — MLS® #R3130448.
Frequently Asked Questions About 315 20TH Street
Common questions buyers ask about this listing:
What year was this home built in?
315 20TH Street, North Vancouver, V7L 3A8 was built in 2017.
How long has this property been listed for?
315 20TH Street, North Vancouver, V7L 3A8 was listed on 06/01/2026 by The Agency Vancouver.
Is this property air conditioned?
315 20TH Street, North Vancouver, V7L 3A8 does not have an air conditioner.
How wide is the lot?
The lot is 38 feet wide.
Is there a basement in this home?
Full,Exterior Entry.
How many bedrooms does this house have?
315 20TH Street, North Vancouver, V7L 3A8 is a 5 bedroom, 5 bathroom house with 4155 sq ft of living space.
What is the square footage of this house?
315 20TH Street, North Vancouver, V7L 3A8 has 4155 sq ft of living space.
What is the MLS® number for this house?
The MLS® number for 315 20TH Street, North Vancouver, V7L 3A8 is R3130448.
What neighbourhood is this house in?
315 20TH Street, North Vancouver, V7L 3A8 is located in the Central Lonsdale neighbourhood of North Vancouver, BC.









Disclaimer: Listing data is based in whole or in part on data generated by the Real Estate Board of Greater Vancouver and Fraser Valley Real Estate Board which assumes no responsibility for its accuracy. - The advertising on this website is provided on behalf of BC Condos & Homes - Re/Max Crest Realty, 300 - 1195 W Broadway, Vancouver, BC
