

4080 St. Pauls Avenue, Upper Lonsdale, North Vancouver


- Beds
- 5
- Baths
- 5
- Living area
- 3,127 sqft
- Lot size
- 4,868 sqft
- Frontage
- View
- Year built
- 2000
- Property tax
- $8,861/yr
- MLS®
- R3129785
Description
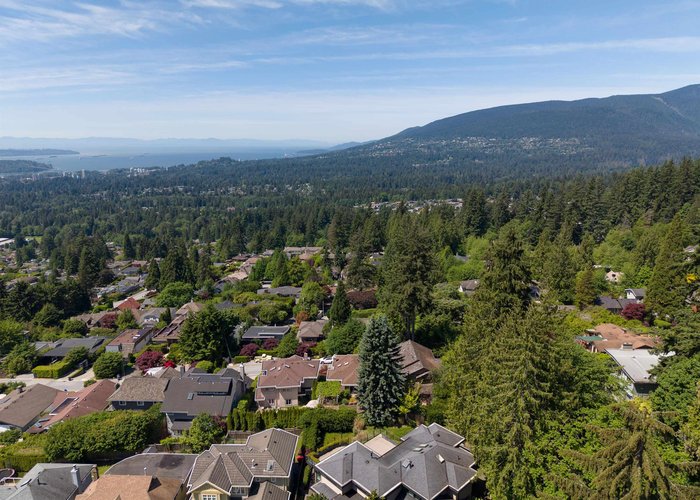
The Ultimate Dream Home: Spectacular Views, Solid Quality & A Perfect Mortgage Helper! Your search for the perfect family home ends here. Sitting proudly on an elevated lot, this meticulously maintained, European-built home is filled with warmth and comfort. The bright, open living room flows onto a large deck with beautiful views, overlooking green trees straight to the Lions Gate Bridge, the ocean, and the city lights. Four cozy bedrooms upstairs are practical and offer great storage for a growing family. Above ground legal one-bedroom suite makes a fantastic mortgage helper or in-law suite. The private backyard brings a charming country romance to life with its grapevine covered pergola-ideal for peaceful afternoons. This home truly has it all.
History
About Upper Lonsdale, North Vancouver — Houses Market
Over the past 12 months, 62 houses have sold in Upper Lonsdale, North Vancouver, with properties spending an average of 39 days on market. Sign in to view sold price data.
There are currently 30 other houses for sale in Upper Lonsdale. Browse all Upper Lonsdale houses for sale.






Amenities
Features
Site Influences
Property Information
| MLS® # | R3129785 |
| Property Type | House |
| Dwelling Type | House/Single Family |
| Home Style | Residential Detached |
| Kitchens | 2 |
| Year Built | 2000 |
| Parking | Additional Parking,Garage Double,Front Access,Paver Block |
| Tax | $8,861 in 2026 |
| Strata No | VAP4730 |
| Postal Code | V7N 1T5 |
| Address | 4080 St. Pauls Avenue |
| Subarea | Upper Lonsdale |
| City | North Vancouver |
| Listed By | Sutton Group-West Coast Realty |
Floor Area (sq. ft.)
| Main Floor | 1,181 |
| Above | 2,119 |
| Below | 1,008 |
| Total | 3,127 |
Location
| Date | Address | Bed | Bath | Kitchen | Asking Price | $/Sqft | DOM | Levels | Built | Living Area | Lot Size |
|---|---|---|---|---|---|---|---|---|---|---|---|
| 04/20/2026 | 547 Tempe Crescent |
5 | 4 | 2 | $2,349,000 | Login to View | 145 | 2 | 1987 | 3,776 sqft | 7,000 sqft |
| 08/19/2026 | 213 W 28th Street |
6 | 6 | 2 | $2,649,800 | Login to View | 24 | 2 | 2004 | 2,892 sqft | 6,039 sqft |
| 09/10/2026 | 235 W 27th Street |
6 | 4 | 3 | $2,198,000 | Login to View | 2 | 2 | 1954 | 1,964 sqft | 6,755 sqft |
| 08/26/2026 | 135 E 27 Street |
5 | 2 | 1 | $2,200,000 | Login to View | 17 | 2 | 1951 | 1,718 sqft | 5,865 sqft |
| 06/08/2026 | 111 Sandringham Crescent |
5 | 4 | 2 | $2,790,000 | Login to View | 96 | 2 | 1989 | 3,487 sqft | 5,261 sqft |
| 07/06/2026 | 300 W Balmoral Road |
5 | 2 | 2 | $2,488,000 | Login to View | 68 | 2 | 1951 | 2,871 sqft | 9,211 sqft |
| 06/08/2026 | 2999 Larson Road |
5 | 3 | 2 | $2,199,900 | Login to View | 96 | 2 | 1966 | 2,733 sqft | 6,100 sqft |
| 05/21/2026 | 170 Carisbrooke Crescent |
5 | 2 | 2 | $2,598,000 | Login to View | 114 | 2 | 1952 | 2,312 sqft | 8,052 sqft |
| Date | Address | Bed | Bath | Kitchen | Asking Price | Sold Price | $/Sqft | DOM | Levels | Built | Living Area | Lot Size |
|---|---|---|---|---|---|---|---|---|---|---|---|---|
| 06/08/2026 | This Property | 5 | 5 | 2 | Login to View | Login to View | Login to View | 11 | 3 | 2000 | 3,127 sqft | 4,868 sqft |
| 08/21/2026 | 2902 St. Andrews Avenue |
8 | 8 | 3 | $3,999,000 | $3,620,000 (-9.5%) | Login to View | 81 | 3 | 2017 | 5,722 sqft | 12,900 sqft |
| 08/17/2026 | 545 E Kings Road |
4 | 3 | 1 | $2,298,000 | $2,200,000 (-4.3%) | Login to View | 10 | 2 | 1960 | 2,958 sqft | 13,200 sqft |
| 06/30/2026 | 4149 Coventry Way |
6 | 6 | 2 | $2,880,000 | $2,860,000 (-0.7%) | Login to View | 22 | 3 | 1994 | 4,975 sqft | 11,884 sqft |
| 05/28/2026 | 407 Brand Street |
5 | 5 | 1 | $3,495,000 | $3,495,000 (0.0%) | Login to View | 8 | 2 | 1998 | 4,137 sqft | 11,560 sqft |
| 05/18/2026 | 3545 Dowsley Court |
7 | 5 | 2 | $4,250,000 | $4,250,000 (0.0%) | Login to View | 21 | 3 | 1912 | 6,363 sqft | 13,341 sqft |
| 05/07/2026 | 225 Tamarack Road |
6 | 6 | 2 | $3,850,000 | $3,592,400 (-6.7%) | Login to View | 23 | 2 | 2016 | 5,231 sqft | 9,504 sqft |
| 04/20/2026 | 145 E Kensington Road |
6 | 4 | 1 | $2,650,000 | $2,601,000 (-1.8%) | Login to View | 47 | 3 | 1964 | 3,220 sqft | 6,500 sqft |
| 04/02/2026 | 3841 Lonsdale Avenue |
3 | 2 | 1 | $1,995,000 | $1,940,000 (-2.8%) | Login to View | 22 | 2 | 1925 | 1,868 sqft | 4,898 sqft |
| 03/29/2026 | 368 E Kings Road |
3 | 4 | 1 | $1,788,000 | $1,750,000 (-2.1%) | Login to View | 69 | 2 | 1916 | 3,488 sqft | 6,600 sqft |
| Date | Address | Bed | Bath | Kitchen | Asking Price | $/Sqft | DOM | Levels | Built | Living Area | Lot Size |
|---|---|---|---|---|---|---|---|---|---|---|---|
| 1 day ago | 235 W 27th Street |
6 | 4 | 3 | $2,198,000 | Login to View | 2 | 2 | 1954 | 1,964 sqft | 6,755 sqft |
| 1 day ago | 435 E Osborne Road |
5 | 2 | 2 | $1,799,888 | Login to View | 3 | 2 | 1959 | 2,299 sqft | 13,200 sqft |
| 2 days ago | 3961 St. Albans Avenue |
4 | 4 | 2 | $2,688,000 | Login to View | 3 | 2 | 1988 | 2,862 sqft | 4,948 sqft |
| 2 days ago | 425 Tempe Crescent |
4 | 4 | 1 | $2,649,900 | Login to View | 3 | 2 | 2001 | 3,400 sqft | 6,059 sqft |
| 3 days ago | 3201 Lonsdale Avenue |
2 | 3 | 1 | $905,000 | Login to View | 4 | 2 | 1978 | 1,221 sqft | N/A |
| 3 days ago | 114 W Kings Road |
4 | 2 | 1 | $1,599,000 | Login to View | 4 | 2 | 1920 | 2,034 sqft | 6,588 sqft |
| 3 days ago | 5 115 W Queens Road |
3 | 3 | 1 | $1,580,000 | Login to View | 4 | 4 | 2019 | 2,093 sqft | N/A |
| 3 days ago | 3277 Chesterfield Avenue |
5 | 3 | 2 | $2,099,000 | Login to View | 4 | 2 | 1964 | 2,622 sqft | 6,600 sqft |
| 3 days ago | 319 E 27th Street |
3 | 3 | 1 | $1,698,888 | Login to View | 5 | 2 | 1921 | 1,762 sqft | 4,455 sqft |
| 1 week ago | 433 E Queens Road |
6 | 6 | 2 | $3,999,999 | Login to View | 9 | 2 | 2016 | 5,501 sqft | 12,890 sqft |
| Date | Address | Bed | Bath | Kitchen | Asking Price | $/Sqft | DOM | Levels | Built | Living Area | Lot Size |
|---|---|---|---|---|---|---|---|---|---|---|---|
| 2 days ago | 1074 Kilmer Road |
5 | 5 | 3 | $2,499,000 | Login to View | 4 | 3 | 2001 | 3,372 sqft | 4,058 sqft |
| 2 weeks ago | 2048 St. Georges Avenue |
5 | 5 | 2 | $2,299,000 | Login to View | 18 | 2 | 2001 | 2,596 sqft | 4,788 sqft |
House for Sale in Upper Lonsdale, North Vancouver
House in Upper Lonsdale, North Vancouver. This 5 bedroom, 5 bathroom house offers 3,127 sq ft of living space ($775/sq ft) and was built in 2000. The property sits on a 4,868 sq ft lot in the Upper Lonsdale neighbourhood of North Vancouver. Home style: Residential Detached. Basement: Finished. Parking: Additional Parking,Garage Double,Front Access,Paver Block. Outdoor: Balcony. Building amenities include Balcony, Central Vacuum, In Unit. Property features include Washer/Dryer, Dishwasher, Refrigerator, Stove. View: Spectacular City And Water. Annual property taxes: $8,861 (2026). Listed by Sutton Group-West Coast Realty — MLS® #R3129785.
Frequently Asked Questions About 4080 St. Pauls Avenue
Common questions buyers ask about this listing:
What year was this home built in?
4080 St. Pauls Avenue, North Vancouver, V7N 1T5 was built in 2000.
How long has this property been listed for?
4080 St. Pauls Avenue, North Vancouver, V7N 1T5 was listed on 05/28/2026 by Sutton Group-West Coast Realty.
Is this property air conditioned?
4080 St. Pauls Avenue, North Vancouver, V7N 1T5 does not have an air conditioner.
How wide is the lot?
The lot is 42 feet wide.
Is there a basement in this home?
Finished.
How many bedrooms does this house have?
4080 St. Pauls Avenue, North Vancouver, V7N 1T5 is a 5 bedroom, 5 bathroom house with 3127 sq ft of living space.
What is the square footage of this house?
4080 St. Pauls Avenue, North Vancouver, V7N 1T5 has 3127 sq ft of living space.
What is the MLS® number for this house?
The MLS® number for 4080 St. Pauls Avenue, North Vancouver, V7N 1T5 is R3129785.
What neighbourhood is this house in?
4080 St. Pauls Avenue, North Vancouver, V7N 1T5 is located in the Upper Lonsdale neighbourhood of North Vancouver, BC.









Disclaimer: Listing data is based in whole or in part on data generated by the Real Estate Board of Greater Vancouver and Fraser Valley Real Estate Board which assumes no responsibility for its accuracy. - The advertising on this website is provided on behalf of BC Condos & Homes - Re/Max Crest Realty, 300 - 1195 W Broadway, Vancouver, BC
