

24 - 15168 22 Avenue, Sunnyside Park Surrey, Surrey


- Beds
- 3
- Baths
- 3
- Living area
- 2,037 sqft
- $ / sqft
- Login
- Strata fee
- $705/mo
- Year built
- 1999
- Property tax
- $4,800/yr
- MLS®
- R3129631
Description
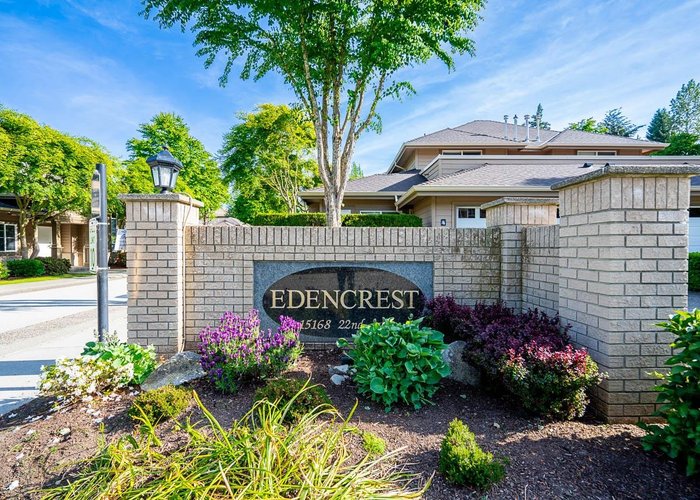
Elegance and sophistication define this rare offering in the wonderful Edencrest community. Meticulously maintained by the original owner, this townhome radiates charm and luxury. With a primary bedroom on the main level, this residence features over 2000 sq ft of living space across two levels set on a private corner lot with a stunning yard and garden oasis. The main level exudes warmth and comfort, with a spacious living and dining area highlighted by a centred gas fireplace, a gourmet kitchen with an inviting eating nook, and a family room adorned with another gas fireplace. Upstairs, two generously sized bedrooms, one with a private sundeck, await alongside an open flex room that offers endless possibilities. A double garage plus two add''l parking. This home will not disappoint!
Building Snapshot — Edencrest
1 other home for sale in this building · 1 sold here in the last 6 months — see the full picture →
Strata ByLaws

History
About Sunnyside Park Surrey, Surrey — Townhouses Market
Over the past 12 months, 39 townhouses have sold in Sunnyside Park Surrey, Surrey, with properties spending an average of 56 days on market. Sign in to view sold price data.
There are currently 22 other townhouses for sale in Sunnyside Park Surrey. Browse all Sunnyside Park Surrey townhouses for sale.






Amenities
Features
Site Influences
Property Information
| MLS® # | R3129631 |
| Property Type | Townhouse |
| Dwelling Type | Townhouse |
| Home Style | Residential Attached |
| Kitchens | 1 |
| Year Built | 1999 |
| Parking | Garage Double,Open,Front Access,Garage Door Opener |
| Tax | $4,800 in 2025 |
| Strata No | LMS3719 |
| Postal Code | V4A 9T4 |
| Complex Name | Edencrest |
| Strata Fees | $705 |
| Address | 24 - 15168 22 Avenue |
| Subarea | Sunnyside Park Surrey |
| City | Surrey |
| Listed By | eXp Realty of Canada, Inc. |
Floor Area (sq. ft.)
| Main Floor | 1,322 |
| Above | 2,037 |
| Total | 2,037 |


Location
| Date | Address | Bed | Bath | Kitchen | Asking Price | $/Sqft | DOM | Levels | Built | Living Area | Lot Size |
|---|---|---|---|---|---|---|---|---|---|---|---|
| 07/20/2026 | 15 13911 16th Avenue |
3 | 3 | 1 | $1,188,000 | Login to View | 44 | 1 | 1993 | 2,302 sqft | N/A |
| Date | Address | Bed | Bath | Kitchen | Asking Price | Sold Price | $/Sqft | DOM | Levels | Built | Living Area | Lot Size |
|---|---|---|---|---|---|---|---|---|---|---|---|---|
| 06/01/2026 | This Property | 3 | 3 | 1 | Login to View | Login to View | Login to View | 3 | 2 | 1999 | 2,037 sqft | N/A |
| 07/28/2026 | 30 2688 150th Street |
2 | 2 | 1 | $1,020,000 | $1,001,000 (-1.9%) | Login to View | 62 | 1 | 1990 | 1,571 sqft | N/A |
| 07/11/2026 | 49 15055 20 Avenue |
2 | 3 | 1 | $920,000 | $907,000 (-1.4%) | Login to View | 86 | 2 | 1999 | 1,386 sqft | N/A |
| 05/28/2026 | 45 14968 24 Avenue |
3 | 3 | 1 | $1,199,000 | $1,145,000 (-4.5%) | Login to View | 3 | 2 | 2003 | 2,140 sqft | N/A |
| 04/24/2026 | 34 2688 150 Street |
2 | 2 | 1 | $1,050,000 | $1,030,000 (-1.9%) | Login to View | 10 | 1 | 1991 | 1,595 sqft | N/A |
| 04/17/2026 | 72 2533 152 Street |
2 | 2 | 1 | $950,000 | $925,000 (-2.6%) | Login to View | 169 | 1 | 1991 | 1,540 sqft | N/A |
| 03/24/2026 | 37 2688 150 Street |
2 | 2 | 1 | $1,050,000 | $1,000,000 (-4.8%) | Login to View | 49 | 1 | 1991 | 1,575 sqft | N/A |
| 03/19/2026 | 65 2533 152 Street |
2 | 2 | 1 | $929,898 | $872,000 (-6.2%) | Login to View | 21 | 1 | 1993 | 1,545 sqft | N/A |
| 03/18/2026 | 28 15151 26 Avenue |
3 | 2 | 1 | $939,000 | $905,000 (-3.6%) | Login to View | 36 | 2 | 1997 | 1,760 sqft | N/A |
| 03/03/2026 | 75 2533 152 Street |
2 | 2 | 1 | $1,389,000 | $1,320,000 (-5.0%) | Login to View | 34 | 1 | 1992 | 1,573 sqft | N/A |
| Date | Address | Bed | Bath | Kitchen | Asking Price | $/Sqft | DOM | Levels | Built | Living Area | Lot Size |
|---|---|---|---|---|---|---|---|---|---|---|---|
| 1 day ago | 10 15168 22nd Avenue |
2 | 3 | 1 | $925,000 | Login to View | 2 | 2 | 1998 | 1,810 sqft | N/A |
| 1 day ago | 1825 144 Street |
3 | 3 | 1 | $1,658,000 | Login to View | 2 | 2 | 1982 | 1,990 sqft | 6,006 sqft |
| 6 days ago | 210 1860 E Southmere Crescent |
2 | 1 | 1 | $325,000 | Login to View | 7 | 1 | 1981 | 933 sqft | N/A |
| 1 week ago | 1903 144th Street |
4 | 3 | 1 | $1,655,000 | Login to View | 7 | 2 | 1995 | 2,446 sqft | 6,008 sqft |
| 1 week ago | 101 15188 22 Avenue |
2 | 2 | 1 | $628,000 | Login to View | 14 | 0 | 2003 | 1,021 sqft | N/A |
| 1 week ago | 14037 16 Avenue |
4 | 3 | 2 | $1,200,000 | Login to View | 15 | 2 | 1984 | 1,100 sqft | N/A |
| 2 weeks ago | 21 14888 24 Avenue |
2 | 2 | 1 | $1,300,000 | Login to View | 15 | 2 | 1995 | 2,030 sqft | N/A |
| 2 weeks ago | 1822 146 Street |
3 | 2 | 1 | $1,388,888 | Login to View | 16 | 1 | 1985 | 1,732 sqft | 7,104 sqft |
| 2 weeks ago | 13842 17a Avenue |
5 | 6 | 2 | $2,649,000 | Login to View | 16 | 2 | 2018 | 4,349 sqft | 14,200 sqft |
| 2 weeks ago | 13671 16 Avenue |
3 | 3 | 1 | $2,688,000 | Login to View | 16 | 2 | 1954 | 2,456 sqft | 17,840 sqft |
| Date | Address | Bed | Bath | Kitchen | Asking Price | $/Sqft | DOM | Levels | Built | Living Area | Lot Size |
|---|---|---|---|---|---|---|---|---|---|---|---|
| 57 minutes ago | 52 17917 68 Avenue |
3 | 3 | 1 | $1,148,000 | Login to View | 0 | 2 | 1998 | 1,749 sqft | N/A |
| 18 hours ago | 69 8888 151 Street |
3 | 3 | 1 | $749,000 | Login to View | 1 | 2 | 2002 | 1,510 sqft | N/A |
| 19 hours ago | 110 16335 14 Avenue |
3 | 3 | 1 | $818,800 | Login to View | 1 | 2 | 1989 | 1,867 sqft | N/A |
| 20 hours ago | 11 16772 61 Avenue |
3 | 3 | 1 | $750,000 | Login to View | 1 | 2 | 2005 | 1,409 sqft | N/A |
| 1 day ago | 25 8289 121a Street |
3 | 3 | 1 | $729,000 | Login to View | 1 | 2 | 1998 | 1,303 sqft | N/A |
| 1 day ago | 49 16016 82 Avenue |
3 | 3 | 1 | $764,000 | Login to View | 1 | 2 | 1994 | 1,534 sqft | N/A |
| 1 day ago | 103 16655 64 Avenue |
3 | 3 | 1 | $749,000 | Login to View | 2 | 2 | 2003 | 2,073 sqft | N/A |
| 1 day ago | 18 14855 100 Avenue |
3 | 3 | 1 | $688,000 | Login to View | 2 | 4 | 2005 | 1,527 sqft | N/A |
| 5 days ago | 7 15450 Rosemary Heights Crescent |
3 | 3 | 1 | $1,289,000 | Login to View | 5 | 2 | 2000 | 2,132 sqft | N/A |
| 4 days ago | 42 15151 34 Avenue |
3 | 3 | 1 | $699,000 | Login to View | 6 | 2 | 2006 | 1,501 sqft | N/A |
Townhouse for Sale in Sunnyside Park Surrey, Surrey
Townhouse in Sunnyside Park Surrey, Surrey. This 3 bedroom, 3 bathroom townhouse offers 2,037 sq ft of living space ($589/sq ft) and was built in 1999. Home style: Residential Attached. Garage: 19. Parking: Garage Double,Open,Front Access,Garage Door Opener. Outdoor: Balcony. Building amenities include Clubhouse, Trash, Maintenance Grounds, Management, Other, Recreation Facilities. Property features include Washer/Dryer, Dishwasher, Refrigerator, Stove, Microwave. Strata bylaws: Cats Ok, Dogs Ok, Number Limit (two), Pets Allowed W/rest. Monthly strata fees are $705. Annual property taxes: $4,800 (2025). Listed by eXp Realty of Canada, Inc. — MLS® #R3129631. Located in Edencrest in Sunnyside Park Surrey, Surrey.
Frequently Asked Questions About 24 - 15168 22 Avenue
Common questions buyers ask about this listing:
What year was this home built in?
24 - 15168 22 Avenue, Surrey, V4A 9T4 was built in 1999.
How long has this property been listed for?
24 - 15168 22 Avenue, Surrey, V4A 9T4 was listed on 05/29/2026 by eXp Realty of Canada, Inc..
Is there a basement in this home?
None.
How many bedrooms does this townhouse have?
24 - 15168 22 Avenue, Surrey, V4A 9T4 is a 3 bedroom, 3 bathroom townhouse with 2037 sq ft of living space.
What is the square footage of this townhouse?
24 - 15168 22 Avenue, Surrey, V4A 9T4 has 2037 sq ft of living space.
What are the strata fees at this townhouse?
The monthly strata (maintenance) fees at 24 - 15168 22 Avenue, Surrey, V4A 9T4 are $705.
Are pets allowed at this townhouse?
Pets are allowed at 24 - 15168 22 Avenue, Surrey, V4A 9T4.
What is the MLS® number for this townhouse?
The MLS® number for 24 - 15168 22 Avenue, Surrey, V4A 9T4 is R3129631.
What neighbourhood is this townhouse in?
24 - 15168 22 Avenue, Surrey, V4A 9T4 is located in the Sunnyside Park Surrey neighbourhood of Surrey, BC.









Disclaimer: Listing data is based in whole or in part on data generated by the Real Estate Board of Greater Vancouver and Fraser Valley Real Estate Board which assumes no responsibility for its accuracy. - The advertising on this website is provided on behalf of BC Condos & Homes - Re/Max Crest Realty, 300 - 1195 W Broadway, Vancouver, BC
