

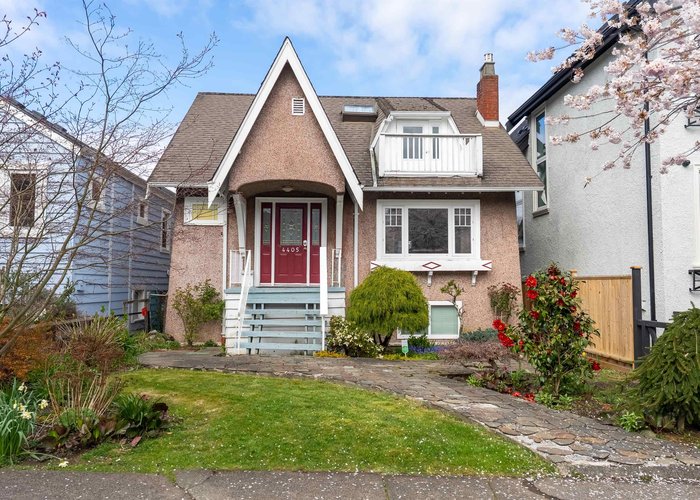
4405 9TH Avenue, Point Grey, Vancouver


- Beds
- 5
- Baths
- 3
- Living area
- 2,556 sqft
- Lot size
- 3,795 sqft
- Frontage
- View
- Year built
- 1930
- Property tax
- $11,009/yr
- MLS®
- R3129554
Description
Prestigious Point Grey location, well-maintained character home, functional 3-level layout, bright main floor living space, updated kitchen, direct access to private backyard, top floor with mountain view, upper level with additional bedrooms or rental potential, lower level with separate suite (mortgage helper), updated with A.C and high-efficiency furnace, Newer double garage with automatic doors and ample storage., close to West Point Grey Academy & Lord Byng Secondary School, minutes to UBC, parks, shopping & transit.
History
About Point Grey, Vancouver — Houses Market
Over the past 12 months, 75 houses have sold in Point Grey, Vancouver, with properties spending an average of 37 days on market. Sign in to view sold price data.
There are currently 94 other houses for sale in Point Grey. Browse all Point Grey houses for sale.






Amenities
Features
Site Influences
Property Information
| MLS® # | R3129554 |
| Property Type | House |
| Dwelling Type | House/Single Family |
| Home Style | Residential Detached |
| Kitchens | 2 |
| Year Built | 1930 |
| Parking | Garage Double,Lane Access |
| Tax | $11,009 in 2025 |
| Strata No | VAP2816 |
| Postal Code | V6R 2C9 |
| Address | 4405 9TH Avenue |
| Subarea | Point Grey |
| City | Vancouver |
| Listed By | RE/MAX Select Properties |
Floor Area (sq. ft.)
| Main Floor | 928 |
| Above | 1,641 |
| Below | 915 |
| Total | 2,556 |
Location
| Date | Address | Bed | Bath | Kitchen | Asking Price | $/Sqft | DOM | Levels | Built | Living Area | Lot Size |
|---|---|---|---|---|---|---|---|---|---|---|---|
| 01/08/2026 | 4538 W 12th Avenue |
5 | 4 | 1 | $2,260,000 | Login to View | 238 | 2 | 1993 | 2,319 sqft | 4,026 sqft |
| 07/08/2026 | 4549 W 12th Avenue |
6 | 3 | 1 | $2,449,000 | Login to View | 57 | 2 | 1931 | 2,569 sqft | 4,035 sqft |
| 06/04/2026 | 4343 11th Avenue |
5 | 3 | 1 | $2,328,888 | Login to View | 91 | 2 | 1931 | 2,279 sqft | 4,026 sqft |
| Date | Address | Bed | Bath | Kitchen | Asking Price | Sold Price | $/Sqft | DOM | Levels | Built | Living Area | Lot Size |
|---|---|---|---|---|---|---|---|---|---|---|---|---|
| 06/08/2026 | This Property | 5 | 3 | 2 | Login to View | Login to View | Login to View | 11 | 2 | 1930 | 2,556 sqft | 3,795 sqft |
| 07/26/2026 | 4131 W 16th Avenue |
6 | 3 | 2 | $2,199,800 | $2,036,000 (-7.4%) | Login to View | 53 | 2 | 1978 | 2,784 sqft | 4,021 sqft |
| 07/09/2026 | 3732 W 2nd Avenue |
5 | 2 | 2 | $3,388,000 | $3,050,000 (-10.0%) | Login to View | 7 | 2 | 1922 | 2,822 sqft | 6,000 sqft |
| 06/27/2026 | 4755 W 6th Avenue |
4 | 3 | 1 | $5,500,000 | $4,900,000 (-10.9%) | Login to View | 11 | 2 | 1927 | 2,805 sqft | 25,450 sqft |
| 06/27/2026 | 4275 W 14th Avenue |
3 | 3 | 1 | $2,799,000 | $2,700,000 (-3.5%) | Login to View | 37 | 2 | 2003 | 1,805 sqft | 3,019 sqft |
| 06/17/2026 | 4623 W 4th Avenue |
4 | 5 | 1 | $4,880,000 | $4,560,000 (-6.6%) | Login to View | 12 | 2 | 2014 | 4,032 sqft | 6,182 sqft |
| 06/07/2026 | 4347 W 13th Avenue |
5 | 5 | 1 | $2,988,000 | $2,801,800 (-6.2%) | Login to View | 30 | 2 | 1995 | 2,431 sqft | 4,034 sqft |
| 04/28/2026 | 4338 W 2nd Avenue |
4 | 3 | 2 | $3,675,000 | $3,501,000 (-4.7%) | Login to View | 20 | 2 | 1924 | 3,239 sqft | 7,418 sqft |
| 04/08/2026 | 4427 W 16th Avenue |
7 | 4 | 2 | $2,280,000 | $2,085,000 (-8.6%) | Login to View | 191 | 2 | 1941 | 2,172 sqft | 4,074 sqft |
| 04/04/2026 | 4653 W 8th Avenue |
3 | 2 | 1 | $2,050,000 | $1,940,000 (-5.4%) | Login to View | 10 | 2 | 1925 | 2,150 sqft | 3,720 sqft |
| 03/04/2026 | 4523 W 1st Avenue |
4 | 2 | 1 | $4,499,000 | $3,900,000 (-13.3%) | Login to View | 36 | 2 | 1922 | 2,553 sqft | 7,260 sqft |
| Date | Address | Bed | Bath | Kitchen | Asking Price | $/Sqft | DOM | Levels | Built | Living Area | Lot Size |
|---|---|---|---|---|---|---|---|---|---|---|---|
| 1 day ago | 3850 Point Grey Road |
4 | 5 | 1 | $5,498,000 | Login to View | 1 | 3 | 1952 | 5,011 sqft | 7,068 sqft |
| 1 day ago | 4234 W 9th Avenue |
6 | 3 | 2 | $3,198,000 | Login to View | 2 | 2 | 1927 | 3,319 sqft | 6,325 sqft |
| 2 days ago | 4255 W 15th Avenue |
6 | 5 | 1 | $3,899,000 | Login to View | 2 | 2 | 1995 | 3,673 sqft | 5,978 sqft |
| 5 days ago | 4725 W 4th Avenue |
6 | 7 | 2 | $15,999,000 | Login to View | 6 | 2 | 2017 | 7,522 sqft | 40,000 sqft |
| 2 days ago | 4648 W 2nd Avenue |
4 | 4 | 1 | $5,300,000 | Login to View | 7 | 2 | 1995 | 3,331 sqft | 5,544 sqft |
| 6 days ago | 4245 Nautilus Close |
4 | 4 | 1 | $2,949,000 | Login to View | 8 | 4 | 1985 | 2,971 sqft | 3,311 sqft |
| 2 weeks ago | 3888 W 15th Avenue |
5 | 3 | 1 | $1,999,000 | Login to View | 14 | 2 | 1926 | 2,267 sqft | 4,023 sqft |
| 2 weeks ago | 4390 Locarno Crescent |
5 | 3 | 1 | $3,988,000 | Login to View | 15 | 2 | 1941 | 2,978 sqft | 5,500 sqft |
| 2 weeks ago | 4396 Locarno Crescent |
4 | 3 | 1 | $3,988,000 | Login to View | 15 | 2 | 1930 | 3,097 sqft | 5,500 sqft |
| 2 weeks ago | 301 3788 W 10th Avenue |
1 | 1 | 1 | $519,000 | Login to View | 16 | 1 | 1997 | 552 sqft | N/A |
| Date | Address | Bed | Bath | Kitchen | Asking Price | $/Sqft | DOM | Levels | Built | Living Area | Lot Size |
|---|---|---|---|---|---|---|---|---|---|---|---|
| 17 hours ago | 2280 Blenheim Street |
5 | 3 | 2 | $3,198,000 | Login to View | 2 | 2 | 1923 | 2,311 sqft | 3,600 sqft |
| 2 weeks ago | 3888 W 15th Avenue |
5 | 3 | 1 | $1,999,000 | Login to View | 14 | 2 | 1926 | 2,267 sqft | 4,023 sqft |
| 2 weeks ago | 242 W 21st Avenue |
5 | 3 | 2 | $2,850,000 | Login to View | 15 | 2 | 1939 | 2,495 sqft | 4,026 sqft |
| 1 month ago | 3026 Point Grey Road |
5 | 3 | 2 | $5,500,000 | Login to View | 41 | 2 | 1938 | 2,208 sqft | 4,800 sqft |
| 1 month ago | 4633 W 4th Avenue |
5 | 3 | 1 | $5,500,000 | Login to View | 50 | 2 | 1937 | 3,150 sqft | 9,259 sqft |
| 1 month ago | 3481 W 10th Avenue |
5 | 3 | 2 | $2,158,400 | Login to View | 57 | 2 | 1927 | 2,320 sqft | 3,795 sqft |
| 2 months ago | 4576 Connaught Drive |
5 | 3 | 1 | $5,980,000 | Login to View | 63 | 2 | 1932 | 3,637 sqft | 20,107 sqft |
| 2 months ago | 2002 E 13th Avenue |
5 | 3 | 2 | $1,725,000 | Login to View | 71 | 2 | 1931 | 2,275 sqft | 4,026 sqft |
| 2 months ago | 2849 Highbury Street |
5 | 3 | 2 | $3,800,000 | Login to View | 72 | 2 | 1925 | 3,386 sqft | 5,500 sqft |
| 2 months ago | 1537 W 40th Avenue |
5 | 3 | 1 | $3,888,000 | Login to View | 77 | 2 | 1928 | 4,103 sqft | 11,200 sqft |
House for Sale in Point Grey, Vancouver
House in Point Grey, Vancouver. This 5 bedroom, 3 bathroom house offers 2,556 sq ft of living space ($880/sq ft) and was built in 1930. The property sits on a 3,795 sq ft lot in the Point Grey neighbourhood of Vancouver. Home style: Residential Detached. Basement: Full. Parking: Garage Double,Lane Access. Outdoor: Shopping Nearby, Private Yard, Near Golf Course, Lane Access. Building amenities include Shopping Nearby, Air Conditioning, Private Yard. Property features include Washer/Dryer, Dishwasher, Refrigerator, Stove, Window Coverings, Air Conditioning. View: Mountains. Annual property taxes: $11,009 (2025). Listed by RE/MAX Select Properties — MLS® #R3129554.
Frequently Asked Questions About 4405 9TH Avenue
Common questions buyers ask about this listing:
What year was this home built in?
4405 9TH Avenue, Vancouver, V6R 2C9 was built in 1930.
How long has this property been listed for?
4405 9TH Avenue, Vancouver, V6R 2C9 was listed on 05/28/2026 by RE/MAX Select Properties.
Is this property air conditioned?
4405 9TH Avenue, Vancouver, V6R 2C9 does have an air conditioner.
How wide is the lot?
The lot is 33 feet wide.
Is there a basement in this home?
Full.
How many bedrooms does this house have?
4405 9TH Avenue, Vancouver, V6R 2C9 is a 5 bedroom, 3 bathroom house with 2556 sq ft of living space.
What is the square footage of this house?
4405 9TH Avenue, Vancouver, V6R 2C9 has 2556 sq ft of living space.
What is the MLS® number for this house?
The MLS® number for 4405 9TH Avenue, Vancouver, V6R 2C9 is R3129554.
What neighbourhood is this house in?
4405 9TH Avenue, Vancouver, V6R 2C9 is located in the Point Grey neighbourhood of Vancouver, BC.









Disclaimer: Listing data is based in whole or in part on data generated by the Real Estate Board of Greater Vancouver and Fraser Valley Real Estate Board which assumes no responsibility for its accuracy. - The advertising on this website is provided on behalf of BC Condos & Homes - Re/Max Crest Realty, 300 - 1195 W Broadway, Vancouver, BC
