

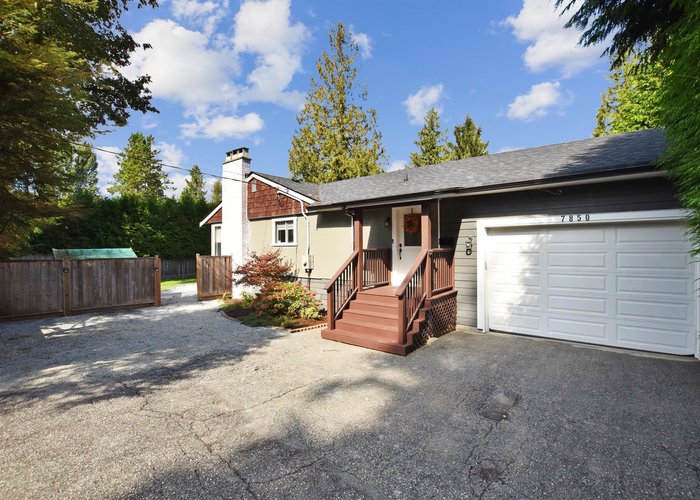
7850 Horne Street, Mission BC, Mission


- Beds
- 4
- Baths
- 3
- Living area
- 2,300 sqft
- Lot size
- 9,240 sqft
- Frontage
- View
- Year built
- 1956
- Property tax
- $3,619/yr
- MLS®
- R3129351
Description
What a home — and what an opportunity! A massive 9,240 sq. ft. lot gives you room to dream big. Build, expand, garden, play… imagine the possibilities. Inside, there’s nothing to do but move in and enjoy. This home is packed with updates, including renovated bathrooms, a beautifully updated kitchen with a brand-new oven, dishwasher, and microwave. The fully finished, fully renovated basement adds even more living space and flexibility. The open kitchen layout is ideal for entertaining, connecting seamlessly to the main living areas. Major upgrades include 200-amp electrical service and hot water on demand—comfort and efficiency already done for you. Step outside to a huge private yard surrounded by mature trees and hedges. Contact your REALTOR® and book your showing today!
History
About Mission BC, Mission — Houses Market
Over the past 12 months, 310 houses have sold in Mission BC, Mission, with properties spending an average of 49 days on market. Sign in to view sold price data.
There are currently 203 other houses for sale in Mission BC. Browse all Mission BC houses for sale.






Amenities
Site Influences
Property Information
| MLS® # | R3129351 |
| Property Type | House |
| Dwelling Type | House/Single Family |
| Home Style | Residential Detached |
| Kitchens | 2 |
| Year Built | 1956 |
| Parking | Garage Double |
| Tax | $3,619 in 2025 |
| Strata No | NWP48436 |
| Postal Code | V2V 3Z3 |
| Address | 7850 Horne Street |
| Subarea | Mission BC |
| City | Mission |
| Listed By | eXp Realty |
Floor Area (sq. ft.)
| Main Floor | 1,317 |
| Above | 1,317 |
| Basement | 983 |
| Total | 2,300 |
Location
| Date | Address | Bed | Bath | Kitchen | Asking Price | $/Sqft | DOM | Levels | Built | Living Area | Lot Size |
|---|---|---|---|---|---|---|---|---|---|---|---|
| 05/12/2026 | 7575 Dunsmuir Street |
4 | 1 | 1 | $750,000 | Login to View | 114 | 2 | 1950 | 1,900 sqft | 5,524 sqft |
| 08/04/2026 | 8496 Cox Drive |
5 | 3 | 2 | $950,000 | Login to View | 30 | 2 | 1993 | 3,048 sqft | 6,900 sqft |
| 05/28/2026 | 33110 Best Avenue |
5 | 4 | 3 | $849,000 | Login to View | 98 | 2 | 1993 | 2,760 sqft | 4,125 sqft |
| 06/26/2026 | 32948 10 Avenue |
5 | 3 | 2 | $949,000 | Login to View | 69 | 2 | 1993 | 2,946 sqft | 5,554 sqft |
| 06/01/2026 | 7570 May Street |
5 | 3 | 2 | $888,000 | Login to View | 94 | 2 | 1975 | 2,121 sqft | 6,188 sqft |
| 05/20/2026 | 7855 Cedar Street |
5 | 4 | 2 | $899,999 | Login to View | 106 | 2 | 1990 | 2,532 sqft | 11,020 sqft |
| 02/09/2026 | 8699 Dewdney Trunk Road |
4 | 3 | 1 | $999,999 | Login to View | 206 | 2 | 1987 | 2,107 sqft | 40,511 sqft |
| 08/10/2026 | 32533 Ptarmigan Drive |
4 | 2 | 2 | $875,000 | Login to View | 24 | 2 | 1977 | 1,930 sqft | 8,277 sqft |
| 08/12/2026 | 7655 Woodcock Crescent |
4 | 2 | 1 | $919,000 | Login to View | 22 | 1 | 1977 | 2,027 sqft | 11,383 sqft |
| 06/30/2026 | 34397 Dewdney Trunk Road |
4 | 2 | 1 | $999,999 | Login to View | 65 | 2 | 0 | 2,222 sqft | 43,500 sqft |
| Date | Address | Bed | Bath | Kitchen | Asking Price | Sold Price | $/Sqft | DOM | Levels | Built | Living Area | Lot Size |
|---|---|---|---|---|---|---|---|---|---|---|---|---|
| 06/30/2026 | This Property | 4 | 3 | 2 | Login to View | Login to View | Login to View | 33 | 2 | 1956 | 2,300 sqft | 9,240 sqft |
| 08/19/2026 | 33383 Whidden Avenue |
5 | 3 | 2 | $879,000 | $872,000 (-0.8%) | Login to View | 9 | 2 | 1980 | 2,316 sqft | 7,100 sqft |
| 08/12/2026 | 32325 Ptarmigan Drive |
4 | 2 | 2 | $779,900 | $740,000 (-5.1%) | Login to View | 23 | 2 | 1953 | 1,999 sqft | 6,332 sqft |
| 08/11/2026 | 8258 Wharton Place |
4 | 2 | 1 | $890,000 | $830,000 (-6.7%) | Login to View | 49 | 2 | 1995 | 2,921 sqft | 6,270 sqft |
| 07/27/2026 | 32877 10th Avenue |
4 | 2 | 2 | $724,900 | $735,000 (1.4%) | Login to View | 25 | 2 | 1958 | 2,051 sqft | 6,243 sqft |
| 07/14/2026 | 7585 Bluejay Crescent |
4 | 2 | 2 | $709,000 | $699,000 (-1.4%) | Login to View | 49 | 2 | 1971 | 2,016 sqft | 11,326 sqft |
| 07/06/2026 | 9921 Watt Street |
3 | 2 | 1 | $1,539,000 | $1,490,000 (-3.2%) | Login to View | 137 | 2 | 1985 | 3,192 sqft | 100,853 sqft |
| 06/24/2026 | 146 33751 7 Avenue |
2 | 2 | 1 | $699,500 | $675,000 (-3.5%) | Login to View | 29 | 1 | 1998 | 1,339 sqft | 2,250 sqft |
| 06/21/2026 | 33097 14th Avenue |
3 | 2 | 1 | $1,028,000 | $969,000 (-5.7%) | Login to View | 33 | 1 | 1979 | 1,909 sqft | 8,500 sqft |
| 06/20/2026 | 8034 Beaver Drive |
5 | 3 | 2 | $969,000 | $960,000 (-0.9%) | Login to View | 19 | 2 | 1980 | 2,389 sqft | 7,200 sqft |
| 06/18/2026 | 8530 Fennell Street |
5 | 4 | 2 | $975,000 | $975,000 (0.0%) | Login to View | 43 | 2 | 2004 | 2,591 sqft | 5,016 sqft |
| Date | Address | Bed | Bath | Kitchen | Asking Price | $/Sqft | DOM | Levels | Built | Living Area | Lot Size |
|---|---|---|---|---|---|---|---|---|---|---|---|
| 20 hours ago | 33993 Mcphee Place |
5 | 4 | 2 | $999,900 | Login to View | 1 | 2 | 2016 | 2,616 sqft | 4,865 sqft |
| 1 day ago | 33879 Knight Avenue |
5 | 4 | 1 | $1,365,000 | Login to View | 2 | 2 | 2014 | 3,817 sqft | 7,332 sqft |
| 1 day ago | 33958 Parr Avenue |
5 | 5 | 3 | $1,229,000 | Login to View | 2 | 2 | 2022 | 3,663 sqft | 5,185 sqft |
| 1 day ago | 62 8430 Nottman Street |
3 | 3 | 1 | $609,900 | Login to View | 2 | 3 | 2026 | 1,420 sqft | N/A |
| 1 day ago | 8690 Goundrey Street |
4 | 3 | 1 | $1,550,000 | Login to View | 3 | 2 | 1986 | 3,531 sqft | 41,852 sqft |
| 1 day ago | 8480 Doerksen Drive |
4 | 3 | 2 | $1,199,900 | Login to View | 3 | 2 | 2001 | 2,808 sqft | 7,728 sqft |
| 2 days ago | 31975 Raven Avenue |
4 | 3 | 2 | $809,900 | Login to View | 3 | 2 | 1975 | 2,130 sqft | 7,990 sqft |
| 2 days ago | 5 32165 7 Avenue |
2 | 2 | 1 | $454,000 | Login to View | 3 | 2 | 1989 | 1,401 sqft | N/A |
| 5 days ago | 33861 Melburn Drive |
7 | 4 | 3 | $1,399,000 | Login to View | 6 | 2 | 2015 | 5,029 sqft | 6,540 sqft |
| 6 days ago | 33515 8 Avenue |
3 | 1 | 1 | $849,500 | Login to View | 9 | 1 | 1958 | 1,068 sqft | 6,792 sqft |
| Date | Address | Bed | Bath | Kitchen | Asking Price | $/Sqft | DOM | Levels | Built | Living Area | Lot Size |
|---|---|---|---|---|---|---|---|---|---|---|---|
| 1 month ago | 33172 Hill Avenue |
4 | 3 | 1 | $1,999,000 | Login to View | 45 | 2 | 1961 | 2,688 sqft | 73,616 sqft |
| 7 months ago | 7428 Hurd Street |
4 | 3 | 2 | $999,000 | Login to View | 217 | 2 | 1948 | 2,079 sqft | 9,240 sqft |
| 9 months ago | 9703 Dewdney Trunk Road |
4 | 3 | 2 | $1,289,000 | Login to View | 295 | 2 | 1959 | 2,039 sqft | 238,709 sqft |
House for Sale in Mission BC, Mission
House in Mission BC, Mission. This 4 bedroom, 3 bathroom house offers 2,300 sq ft of living space ($367/sq ft) and was built in 1956. The property sits on a 9,240 sq ft lot in the Mission BC neighbourhood of Mission. Home style: Residential Detached. Basement: Finished,exterior Entry. Parking: Garage Double. Outdoor: Shopping Nearby, Central Location, Private, Recreation Nearby. Building amenities include Shopping Nearby. Annual property taxes: $3,619 (2025). Listed by eXp Realty — MLS® #R3129351.
Frequently Asked Questions About 7850 Horne Street
Common questions buyers ask about this listing:
What year was this home built in?
7850 Horne Street, Mission, V2V 3Z3 was built in 1956.
How long has this property been listed for?
7850 Horne Street, Mission, V2V 3Z3 was listed on 05/28/2026 by eXp Realty.
Is this property air conditioned?
7850 Horne Street, Mission, V2V 3Z3 does not have an air conditioner.
How wide is the lot?
The lot is 105 feet wide.
Is there a basement in this home?
Finished,Exterior Entry.
How many bedrooms does this house have?
7850 Horne Street, Mission, V2V 3Z3 is a 4 bedroom, 3 bathroom house with 2300 sq ft of living space.
What is the square footage of this house?
7850 Horne Street, Mission, V2V 3Z3 has 2300 sq ft of living space.
What is the MLS® number for this house?
The MLS® number for 7850 Horne Street, Mission, V2V 3Z3 is R3129351.
What neighbourhood is this house in?
7850 Horne Street, Mission, V2V 3Z3 is located in the Mission BC neighbourhood of Mission, BC.









Disclaimer: Listing data is based in whole or in part on data generated by the Real Estate Board of Greater Vancouver and Fraser Valley Real Estate Board which assumes no responsibility for its accuracy. - The advertising on this website is provided on behalf of BC Condos & Homes - Re/Max Crest Realty, 300 - 1195 W Broadway, Vancouver, BC
