

1121 St. Andrews Avenue, Central Lonsdale, North Vancouver, V7L 0A6
3 Bath · MLS: R3128936


Details






Description
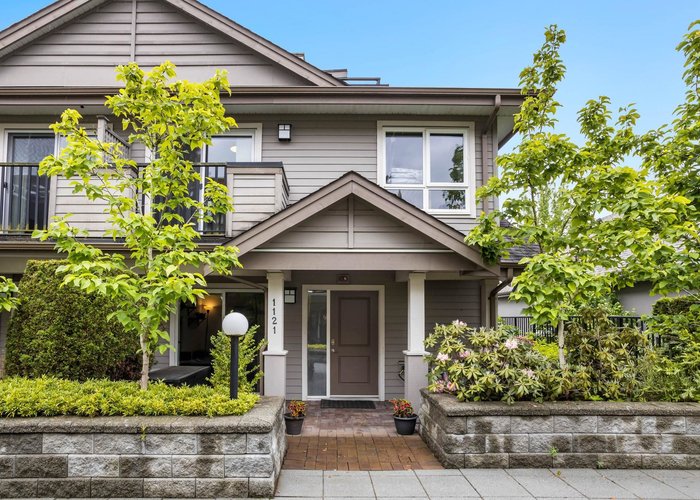
NEW PRICE, BELOW ASSESSMENT! CENTRAL LONSDALE LIVING AT ITS FINEST. Beautifully renovated main level featuring a brand new kitchen that opens seamlessly to an incredible patio — perfect for entertaining and summer BBQs. Bright, open concept living and dining with a layout that just works. Upstairs you''ll find all 3 bedrooms on one level, offering the ideal family-friendly floor plan. Two parking stalls with convenient access for all your North Shore gear. Steps to Lonsdale, top restaurants, shops, transit and parks — a true walker''s paradise. Turnkey and move-in ready, this one has it all! OPEN SAT JULY 18TH 2-4.
Strata ByLaws

History
About Central Lonsdale, North Vancouver — Townhouses Market
Over the past 12 months, 41 townhouses have sold in Central Lonsdale, North Vancouver, with properties spending an average of 25 days on market. Sign in to view sold price data.
There are currently 23 other townhouses for sale in Central Lonsdale. Browse all Central Lonsdale townhouses for sale.



Amenities
Site Influences
Property Information
| MLS® # | R3128936 |
| Property Type | Townhouse |
| Dwelling Type | Townhouse |
| Home Style | Residential Attached |
| Kitchens | 1 |
| Year Built | 2009 |
| Parking | Garage Under Building,Front Access |
| Tax | $4,830 in 2025 |
| Strata No | BCS3441 |
| Postal Code | V7L 0A6 |
| Strata Fees | $621 |
| Address | 1121 St. Andrews Avenue |
| Subarea | Central Lonsdale |
| City | North Vancouver |
| Listed By | Oakwyn Realty Ltd. |
Floor Area (sq. ft.)
| Main Floor | 715 |
| Above | 1,542 |
| Below | 107 |
| Total | 1,649 |

Location
| Date | Address | Bed | Bath | Kitchen | Asking Price | $/Sqft | DOM | Levels | Built | Living Area | Lot Size |
|---|---|---|---|---|---|---|---|---|---|---|---|
| 07/16/2026 | 1121 St. Andrews Avenue |
3 | 3 | 1 | $1,459,000 | Login to View | 14 | 2 | 2009 | 1,649 sqft | N/A |
| Date | Address | Bed | Bath | Kitchen | Asking Price | Sold Price | $/Sqft | DOM | Levels | Built | Living Area | Lot Size |
|---|---|---|---|---|---|---|---|---|---|---|---|---|
| 05/07/2026 | 2 265 E 8th Street |
3 | 3 | 1 | $1,549,000 | $1,549,000 (0.0%) | Login to View | 16 | 3 | 2015 | 1,791 sqft | N/A |
| 05/04/2026 | 1635 Eastern Avenue |
2 | 3 | 1 | $1,249,000 | $1,210,000 (-3.1%) | Login to View | 61 | 2 | 2013 | 1,209 sqft | N/A |
| 04/26/2026 | 160 W 12th Street |
3 | 2 | 1 | $1,085,000 | $1,058,000 (-2.5%) | Login to View | 6 | 2 | 1978 | 1,323 sqft | N/A |
| 04/23/2026 | 26 230 W 15th Street |
3 | 2 | 1 | $1,148,000 | $1,118,000 (-2.6%) | Login to View | 3 | 5 | 1981 | 1,431 sqft | N/A |
| 04/19/2026 | 19 230 W 14th Street |
3 | 2 | 1 | $1,088,800 | $1,035,000 (-4.9%) | Login to View | 76 | 2 | 1981 | 1,136 sqft | N/A |
| 04/14/2026 | 1 272 E 9th Street |
3 | 4 | 1 | $2,150,000 | $2,130,000 (-0.9%) | Login to View | 6 | 3 | 2020 | 2,208 sqft | N/A |
| 04/03/2026 | 2 261 W 16th Street |
3 | 3 | 1 | $1,448,000 | $1,448,000 (0.0%) | Login to View | 81 | 2 | 1989 | 2,516 sqft | N/A |
| 03/07/2026 | 1117 St. Andrews Avenue |
3 | 3 | 1 | $1,475,000 | $1,455,000 (-1.4%) | Login to View | 2 | 3 | 2009 | 1,502 sqft | N/A |
| 02/01/2026 | Th1 135 E 13 Street |
3 | 3 | 1 | $1,799,900 | $1,799,900 (0.0%) | Login to View | 24 | 2 | 2025 | 1,652 sqft | N/A |
| 01/31/2026 | 6 258 W 14th Street |
3 | 3 | 1 | $1,498,000 | $1,473,000 (-1.7%) | Login to View | 10 | 2 | 1997 | 1,803 sqft | N/A |
| Date | Address | Bed | Bath | Kitchen | Asking Price | $/Sqft | DOM | Levels | Built | Living Area | Lot Size |
|---|---|---|---|---|---|---|---|---|---|---|---|
| 1 day ago | 1503 158 W 13th Street |
1 | 1 | 1 | $639,900 | Login to View | 3 | 1 | 2009 | 579 sqft | N/A |
| 1 day ago | 2003 128 W 15th Street |
2 | 2 | 0 | $1,498,000 | Login to View | 3 | 5 | 2026 | 969 sqft | N/A |
| 2 days ago | 2020 Carson Court |
4 | 4 | 1 | $1,988,888 | Login to View | 3 | 3 | 2015 | 2,204 sqft | 3,647 sqft |
| 5 days ago | 2 258 W 14th Street |
3 | 3 | 1 | $1,589,000 | Login to View | 6 | 2 | 1997 | 1,577 sqft | N/A |
| 5 days ago | 340 E Keith Road |
4 | 5 | 2 | $2,579,900 | Login to View | 7 | 3 | 2025 | 3,503 sqft | 4,788 sqft |
| 1 week ago | 304 141 W 13th Street |
1 | 1 | 1 | $579,900 | Login to View | 8 | 1 | 1975 | 937 sqft | N/A |
| 1 week ago | 403 110 E 17th Street |
1 | 1 | 0 | $699,900 | Login to View | 8 | 1 | 2026 | 614 sqft | N/A |
| 1 week ago | 109 1033 St. Georges Avenue |
2 | 1 | 1 | $725,000 | Login to View | 8 | 1 | 2011 | 814 sqft | N/A |
| 1 week ago | 614 108 E 8th Street |
1 | 1 | 1 | $779,900 | Login to View | 8 | 1 | 2020 | 603 sqft | N/A |
| 1 week ago | 3 307 E 15th Street |
3 | 3 | 1 | $1,299,000 | Login to View | 9 | 2 | 2007 | 1,361 sqft | N/A |
| Date | Address | Bed | Bath | Kitchen | Asking Price | $/Sqft | DOM | Levels | Built | Living Area | Lot Size |
|---|---|---|---|---|---|---|---|---|---|---|---|
| 1 week ago | 3 307 E 15th Street |
3 | 3 | 1 | $1,299,000 | Login to View | 9 | 2 | 2007 | 1,361 sqft | N/A |
| 1 week ago | 1121 St. Andrews Avenue |
3 | 3 | 1 | $1,459,000 | Login to View | 14 | 2 | 2009 | 1,649 sqft | N/A |
| 1 week ago | 204 1055 Ridgewood Drive |
3 | 3 | 1 | $2,130,000 | Login to View | 14 | 2 | 2019 | 1,633 sqft | N/A |
| 1 week ago | 107 707 E 3rd Street |
3 | 3 | 1 | $1,568,000 | Login to View | 15 | 2 | 2019 | 1,537 sqft | N/A |
| 2 weeks ago | 1127 St. Andrews Avenue |
3 | 3 | 1 | $1,598,000 | Login to View | 17 | 3 | 2009 | 1,974 sqft | N/A |
| 2 weeks ago | 2765 Mountain Highway |
3 | 3 | 1 | $1,295,000 | Login to View | 22 | 2 | 2018 | 1,606 sqft | N/A |
| 2 weeks ago | 2982 Chesterfield Avenue |
3 | 3 | 1 | $1,540,000 | Login to View | 24 | 3 | 2007 | 1,995 sqft | N/A |
| 1 month ago | 319 E 15th Street |
3 | 3 | 0 | $1,349,000 | Login to View | 40 | 3 | 2008 | 1,501 sqft | N/A |
| 1 month ago | 307 2135 Heritage Park Lane |
3 | 3 | 1 | $1,269,000 | Login to View | 45 | 3 | 2015 | 1,341 sqft | N/A |
| 1 month ago | 9 215 E 4th Street |
3 | 3 | 1 | $1,275,000 | Login to View | 52 | 2 | 2012 | 1,620 sqft | N/A |
Townhouse for Sale in Central Lonsdale, North Vancouver
Townhouse in Central Lonsdale, North Vancouver. This 3 bedroom, 3 bathroom townhouse offers 1,649 sq ft of living space ($885/sq ft) and was built in 2009. Home style: Residential Attached. Parking: Garage Under Building,Front Access. Outdoor: Garden, Balcony. Building amenities include Trash, Maintenance Grounds, Hot Water, Management, Sewer, Garden. Strata bylaws: Cats Ok, Dogs Ok, Pets Allowed W/rest. Monthly strata fees are $621. Annual property taxes: $4,830 (2025). Listed by Oakwyn Realty Ltd. — MLS® #R3128936.
Frequently Asked Questions About 1121 St. Andrews Avenue
What year was this home built in?
How long has this property been listed for?
Is there a basement in this home?
How many bedrooms does 1121 St. Andrews Avenue, North Vancouver, V7L 0A6 have?
What is the square footage of 1121 St. Andrews Avenue, North Vancouver, V7L 0A6?
What are the strata fees at 1121 St. Andrews Avenue, North Vancouver, V7L 0A6?
Are pets allowed at 1121 St. Andrews Avenue, North Vancouver, V7L 0A6?
What is the MLS® number for 1121 St. Andrews Avenue, North Vancouver, V7L 0A6?
What neighbourhood is 1121 St. Andrews Avenue, North Vancouver, V7L 0A6 in?





Disclaimer: Listing data is based in whole or in part on data generated by the Real Estate Board of Greater Vancouver and Fraser Valley Real Estate Board which assumes no responsibility for its accuracy. - The advertising on this website is provided on behalf of BC Condos & Homes - Re/Max Crest Realty, 300 - 1195 W Broadway, Vancouver, BC

prices, details & history