

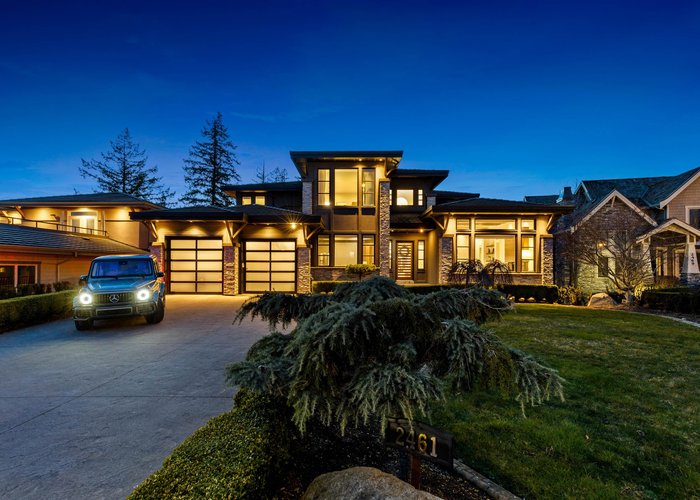
2461 Eagle Mountain Drive, Abbotsford East, Abbotsford


- Beds
- 7
- Baths
- 8
- Living area
- 8,634 sqft
- Lot size
- 12,590 sqft
- Frontage
- View
- Year built
- 2013
- Property tax
- $11,738/yr
- MLS®
- R3128509
Description
A rare opportunity on Eagle Mountain - this is an estate you simply couldn’t replicate at today’s costs. Designed by award-winning Su Casa, the home offers a grand, hotel-inspired presence reminiscent of a five-star Fairmont, with timeless architecture that still defines luxury today. Extensive custom millwork, marble finishes throughout, and a showpiece kitchen with Wolf appliances and spice kitchen reflect uncompromising quality. The footprint is expansive yet elegant, with a uniquely large, private yard - a rarity on the mountain. Parking for 6+ with a triple car garage. Unmatched views, craftsmanship, and enduring design in one of Abbotsford’s most prestigious locations.
History
About Abbotsford East, Abbotsford — Houses Market
Over the past 12 months, 307 houses have sold in Abbotsford East, Abbotsford, with properties spending an average of 35 days on market. Sign in to view sold price data.
There are currently 154 other houses for sale in Abbotsford East. Browse all Abbotsford East houses for sale.






Amenities
Features
Property Information
| MLS® # | R3128509 |
| Property Type | House |
| Dwelling Type | House/Single Family |
| Home Style | Residential Detached |
| Kitchens | 2 |
| Year Built | 2013 |
| Parking | Garage Triple,Front Access,Aggregate |
| Tax | $11,738 in 2025 |
| Strata No | BCP46214 |
| Postal Code | V3G 3B3 |
| Complex Name | Eagle Mountain |
| Address | 2461 Eagle Mountain Drive |
| Subarea | Abbotsford East |
| City | Abbotsford |
| Listed By | Real Broker B.C. Ltd. |
Floor Area (sq. ft.)
| Main Floor | 2,909 |
| Above | 4,952 |
| Basement | 3,682 |
| Total | 8,634 |
Location
| Date | Address | Bed | Bath | Kitchen | Asking Price | $/Sqft | DOM | Levels | Built | Living Area | Lot Size |
|---|---|---|---|---|---|---|---|---|---|---|---|
| 05/29/2026 | 36412 Carnarvon Court |
7 | 6 | 2 | $2,495,000 | Login to View | 97 | 2 | 2006 | 5,375 sqft | 9,336 sqft |
| Date | Address | Bed | Bath | Kitchen | Asking Price | Sold Price | $/Sqft | DOM | Levels | Built | Living Area | Lot Size |
|---|---|---|---|---|---|---|---|---|---|---|---|---|
| 05/29/2026 | This Property | 7 | 8 | 2 | Login to View | Login to View | Login to View | 2 | 2 | 2013 | 8,634 sqft | 12,590 sqft |
| 08/13/2026 | 35392 Jade Drive |
5 | 4 | 1 | $1,599,000 | $1,552,650 (-2.9%) | Login to View | 9 | 2 | 2005 | 3,720 sqft | 8,622 sqft |
| 08/13/2026 | 3712 Dunsmuir Way |
3 | 2 | 1 | $889,000 | $835,000 (-6.1%) | Login to View | 77 | 3 | 1982 | 1,408 sqft | 6,500 sqft |
| 08/10/2026 | 36456 E Auguston Parkway |
6 | 4 | 2 | $1,295,000 | $1,275,000 (-1.5%) | Login to View | 10 | 2 | 2005 | 3,364 sqft | 5,469 sqft |
| 07/28/2026 | 11 4295 Old Clayburn Road |
3 | 3 | 1 | $799,900 | $787,500 (-1.6%) | Login to View | 67 | 2 | 2017 | 1,821 sqft | 2,018 sqft |
| 07/20/2026 | 35835 Heatherstone Place |
4 | 4 | 2 | $1,269,900 | $1,249,000 (-1.6%) | Login to View | 66 | 2 | 1991 | 4,380 sqft | 7,277 sqft |
| 07/20/2026 | 34703 Blatchford Way |
4 | 3 | 2 | $1,274,900 | $1,365,000 (7.1%) | Login to View | 6 | 2 | 1976 | 2,446 sqft | 7,350 sqft |
| 07/18/2026 | 17 4217 Old Clayburn Road |
4 | 4 | 1 | $1,149,900 | $1,125,000 (-2.2%) | Login to View | 11 | 2 | 2021 | 3,440 sqft | 4,279 sqft |
| 06/30/2026 | 34899 High Drive |
5 | 4 | 2 | $1,079,900 | $1,035,000 (-4.2%) | Login to View | 5 | 2 | 1968 | 3,019 sqft | 14,168 sqft |
| 06/30/2026 | 35485 Sandy Hill Road |
5 | 3 | 2 | $1,049,900 | $1,049,900 (0.0%) | Login to View | 1 | 2 | 1990 | 2,338 sqft | 5,800 sqft |
| 06/25/2026 | 2490 Hyatt Place |
3 | 2 | 1 | $1,124,500 | $1,080,000 (-4.0%) | Login to View | 17 | 2 | 1976 | 2,501 sqft | 8,064 sqft |
| Date | Address | Bed | Bath | Kitchen | Asking Price | $/Sqft | DOM | Levels | Built | Living Area | Lot Size |
|---|---|---|---|---|---|---|---|---|---|---|---|
| 4 hours ago | 2462 Jonquil Court |
4 | 4 | 1 | $1,979,000 | Login to View | 0 | 2 | 2008 | 3,576 sqft | 8,038 sqft |
| 5 hours ago | 36 2068 Winfield Drive |
3 | 3 | 1 | $725,000 | Login to View | 0 | 2 | 2000 | 2,385 sqft | N/A |
| 21 hours ago | 3423 Hazelwood Place |
6 | 4 | 2 | $1,249,000 | Login to View | 1 | 2 | 2016 | 2,940 sqft | 4,534 sqft |
| 2 days ago | 36390 Epworth Court |
5 | 5 | 3 | $1,694,900 | Login to View | 2 | 2 | 2015 | 4,284 sqft | 7,439 sqft |
| 2 days ago | 2875 Jersey Place |
3 | 4 | 1 | $1,034,000 | Login to View | 2 | 2 | 2027 | 2,085 sqft | 3,291 sqft |
| 3 days ago | 34571 Devon Crescent |
9 | 8 | 3 | $2,265,000 | Login to View | 3 | 2 | 2023 | 5,760 sqft | 9,170 sqft |
| 3 days ago | 112 34588 Marshall Road |
4 | 4 | 1 | $869,900 | Login to View | 6 | 3 | 2026 | 2,082 sqft | N/A |
| 6 days ago | 35411 Nakiska Court |
6 | 4 | 1 | $1,400,000 | Login to View | 6 | 2 | 2004 | 3,400 sqft | 6,469 sqft |
| 6 days ago | 95 4401 Blauson Boulevard |
3 | 4 | 1 | $739,900 | Login to View | 8 | 2 | 2008 | 2,086 sqft | N/A |
| 1 week ago | 2716 St Moritz Way |
3 | 3 | 1 | $999,999 | Login to View | 8 | 2 | 1984 | 2,015 sqft | 10,200 sqft |
House for Sale in Abbotsford East, Abbotsford
House in Abbotsford East, Abbotsford. This 7 bedroom, 8 bathroom house offers 8,634 sq ft of living space ($311/sq ft) and was built in 2013. The property sits on a 12,590 sq ft lot in the Abbotsford East neighbourhood of Abbotsford. Home style: Residential Detached. Basement: Finished,exterior Entry. Parking: Garage Triple,Front Access,Aggregate. Building amenities include Exercise Centre, Central Air, Air Conditioning, Storage, Central Vacuum, Wet Bar. Property features include Washer/Dryer, Dishwasher, Refrigerator, Stove, Security System, Central Air. Annual property taxes: $11,738 (2025). Listed by Real Broker B.C. Ltd. — MLS® #R3128509.
Frequently Asked Questions About 2461 Eagle Mountain Drive
Common questions buyers ask about this listing:
What year was this home built in?
2461 Eagle Mountain Drive, Abbotsford, V3G 3B3 was built in 2013.
How long has this property been listed for?
2461 Eagle Mountain Drive, Abbotsford, V3G 3B3 was listed on 05/27/2026 by Real Broker B.C. Ltd..
Is this property air conditioned?
2461 Eagle Mountain Drive, Abbotsford, V3G 3B3 does have an air conditioner.
How wide is the lot?
The lot is 77 feet wide.
Is there a basement in this home?
Finished,Exterior Entry.
How many bedrooms does this house have?
2461 Eagle Mountain Drive, Abbotsford, V3G 3B3 is a 7 bedroom, 8 bathroom house with 8634 sq ft of living space.
What is the square footage of this house?
2461 Eagle Mountain Drive, Abbotsford, V3G 3B3 has 8634 sq ft of living space.
What is the MLS® number for this house?
The MLS® number for 2461 Eagle Mountain Drive, Abbotsford, V3G 3B3 is R3128509.
What neighbourhood is this house in?
2461 Eagle Mountain Drive, Abbotsford, V3G 3B3 is located in the Abbotsford East neighbourhood of Abbotsford, BC.









Disclaimer: Listing data is based in whole or in part on data generated by the Real Estate Board of Greater Vancouver and Fraser Valley Real Estate Board which assumes no responsibility for its accuracy. - The advertising on this website is provided on behalf of BC Condos & Homes - Re/Max Crest Realty, 300 - 1195 W Broadway, Vancouver, BC
