

2 - 2091 20TH Avenue, Grandview Woodland, Vancouver, V5N 2L1
4 Bath · MLS: R3128386


Details






Description
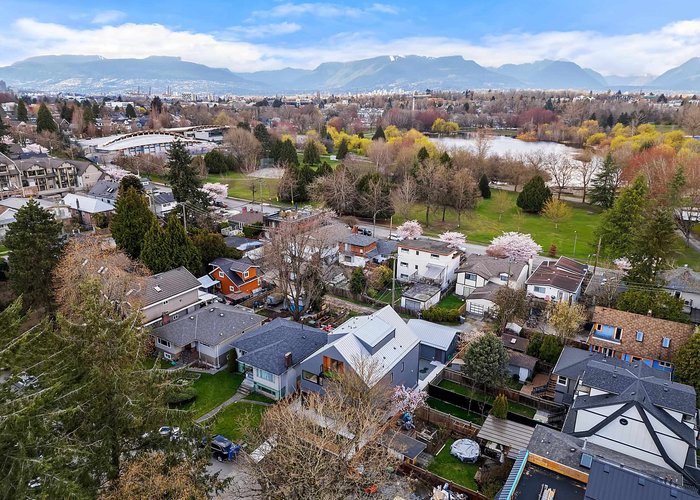
A proper duplex complete with a detached garage. Ideally located just steps to Trout Lake Park, Commercial Drive, SkyTrain, Lord Beaconsfield Elementary. This home offers 1,773 sq. ft. of thoughtfully designed living space with 3 bedrooms and 3.5 bathrooms, crafted with exceptional attention to detail. Featuring premium finishes including Forno Appliances, quartz countertops, Toto fixtures, and sleek tile flooring throughout. Enjoy year-round comfort with rarely available Radiant in-floor heating and high efficient air conditioning. The second level includes two large bedrooms, each with its own ensuite bathrooms, while the upper level is dedicated to a private master bedroom retreat with a walk-in ensuite and balcony. Private back yard.
History
About Grandview Woodland, Vancouver — Townhouses Market
Over the past 12 months, 84 townhouses have sold in Grandview Woodland, Vancouver, with properties spending an average of 25 days on market. Sign in to view sold price data.
There are currently 44 other townhouses for sale in Grandview Woodland.



Amenities
Features
Site Influences
Property Information
| MLS® # | R3128386 |
| Property Type | Duplex |
| Dwelling Type | 1/2 Duplex |
| Home Style | Duplex,Residential Attached |
| Kitchens | 1 |
| Year Built | 2026 |
| Parking | Additional Parking,Garage Single,Other,Lane Access |
| Tax | $5,454 in 2025 |
| Postal Code | V5N 2L1 |
| Address | 2 - 2091 20TH Avenue |
| Subarea | Grandview Woodland |
| City | Vancouver |
| Listed By | Sutton Group-West Coast Realty |
Floor Area (sq. ft.)
| Main Floor | 690 |
| Above | 1,821 |
| Total | 1,821 |
Location
| Date | Address | Bed | Bath | Kitchen | Asking Price | $/Sqft | DOM | Levels | Built | Living Area | Lot Size |
|---|---|---|---|---|---|---|---|---|---|---|---|
| 07/06/2026 | 2 2277 E 19th Avenue |
3 | 3 | 1 | $1,739,000 | Login to View | 22 | 3 | 2027 | 1,638 sqft | 6,039 sqft |
| 06/22/2026 | 2 2279 E 19th Avenue |
3 | 3 | 1 | $1,599,000 | Login to View | 36 | 2 | 2027 | 1,550 sqft | 6,039 sqft |
| 05/25/2026 | 1 2244 E 11th Avenue |
3 | 4 | 1 | $1,818,800 | Login to View | 64 | 3 | 2025 | 1,691 sqft | 4,092 sqft |
| 06/25/2026 | 1 1582 E 2nd Avenue |
3 | 4 | 1 | $1,688,000 | Login to View | 33 | 3 | 2026 | 1,488 sqft | 3,660 sqft |
| 07/21/2026 | 2 1826 E 2nd Avenue |
4 | 4 | 1 | $1,748,000 | Login to View | 7 | 3 | 2024 | 1,514 sqft | 4,026 sqft |
| 07/27/2026 | 2138 Venables Street |
5 | 4 | 2 | $1,550,000 | Login to View | 1 | 2 | 2026 | 1,463 sqft | 4,027 sqft |
| 07/22/2026 | 1820 Woodland Drive |
5 | 4 | 2 | $1,599,000 | Login to View | 6 | 3 | 2014 | 1,825 sqft | N/A |
| 07/06/2026 | 2196 E 19th Avenue |
4 | 3 | 1 | $1,779,000 | Login to View | 22 | 3 | 2022 | 1,643 sqft | N/A |
| 04/29/2026 | 1 2753 Nanaimo Street |
4 | 4 | 2 | $1,588,888 | Login to View | 90 | 2 | 2026 | 1,836 sqft | 4,589 sqft |
| 06/08/2026 | 1 1322 E 13th Avenue |
4 | 4 | 1 | $1,638,000 | Login to View | 50 | 3 | 2024 | 1,591 sqft | N/A |
| Date | Address | Bed | Bath | Kitchen | Asking Price | Sold Price | $/Sqft | DOM | Levels | Built | Living Area | Lot Size |
|---|---|---|---|---|---|---|---|---|---|---|---|---|
| 06/11/2026 | This Property | 3 | 4 | 1 | Login to View | Login to View | Login to View | 16 | 3 | 2026 | 1,821 sqft | N/A |
| 06/08/2026 | 1865 E 7th Avenue |
3 | 3 | 1 | $1,479,000 | $1,615,000 (9.2%) | Login to View | 6 | 3 | 1995 | 1,453 sqft | N/A |
| 06/02/2026 | 2 1841 Parker Street |
3 | 4 | 1 | $1,995,000 | $1,935,000 (-3.0%) | Login to View | 20 | 2 | 2025 | 1,654 sqft | 4,026 sqft |
| 06/01/2026 | 2238 E 5th Avenue |
3 | 3 | 1 | $1,595,000 | $1,547,619 (-3.0%) | Login to View | 6 | 2 | 2026 | 1,268 sqft | N/A |
| 05/31/2026 | 1 1822 E 14th Avenue |
4 | 4 | 1 | $1,880,000 | $1,830,000 (-2.7%) | Login to View | 53 | 3 | 2026 | 1,770 sqft | N/A |
| 04/26/2026 | 2 1582 E 2nd Avenue |
3 | 4 | 1 | $1,798,000 | $1,700,000 (-5.5%) | Login to View | 17 | 3 | 2026 | 1,584 sqft | N/A |
| 04/04/2026 | 1947 E 13th Avenue |
2 | 3 | 1 | $1,129,999 | $1,100,000 (-2.7%) | Login to View | 25 | 2 | 2026 | 947 sqft | 4,026 sqft |
| 03/22/2026 | 2876 Clark Drive |
3 | 3 | 1 | $1,249,800 | $1,130,000 (-9.6%) | Login to View | 2 | 2 | 2018 | 1,191 sqft | 4,026 sqft |
| 03/18/2026 | 1764 Graveley Street |
4 | 4 | 2 | $1,899,900 | $1,865,000 (-1.8%) | Login to View | 9 | 3 | 1991 | 2,362 sqft | 6,584 sqft |
| 02/12/2026 | 2 1967 E 13th Avenue |
3 | 4 | 1 | $1,739,000 | $1,650,000 (-5.1%) | Login to View | 14 | 3 | 2026 | 1,457 sqft | 4,026 sqft |
| 02/02/2026 | 1636 E 12th Avenue |
6 | 4 | 2 | $1,439,000 | $1,355,000 (-5.8%) | Login to View | 7 | 2 | 2010 | 1,722 sqft | N/A |
| Date | Address | Bed | Bath | Kitchen | Asking Price | $/Sqft | DOM | Levels | Built | Living Area | Lot Size |
|---|---|---|---|---|---|---|---|---|---|---|---|
| 4 hours ago | 2138 Venables Street |
5 | 4 | 2 | $1,550,000 | Login to View | 1 | 2 | 2026 | 1,463 sqft | 4,027 sqft |
| 3 days ago | 2018 E 12th Avenue |
3 | 3 | 1 | $999,000 | Login to View | 4 | 2 | 2015 | 1,194 sqft | N/A |
| 6 days ago | 102 1689 E 4th Avenue |
2 | 2 | 1 | $750,000 | Login to View | 6 | 0 | 1989 | 900 sqft | N/A |
| 6 days ago | 1820 Woodland Drive |
5 | 4 | 2 | $1,599,000 | Login to View | 6 | 3 | 2014 | 1,825 sqft | N/A |
| 6 days ago | 2 1826 E 2nd Avenue |
4 | 4 | 1 | $1,748,000 | Login to View | 7 | 3 | 2024 | 1,514 sqft | 4,026 sqft |
| 6 days ago | 2 2339 Parker Street |
3 | 3 | 1 | $1,248,000 | Login to View | 7 | 2 | 2026 | 1,097 sqft | N/A |
| 6 days ago | 1 2339 Parker Street |
5 | 3 | 2 | $2,248,000 | Login to View | 7 | 2 | 2026 | 2,041 sqft | N/A |
| 6 days ago | 308 1707 Charles Street |
2 | 2 | 1 | $1,099,000 | Login to View | 8 | 2 | 1997 | 1,259 sqft | N/A |
| 1 week ago | 3230 Garden Drive |
7 | 4 | 2 | $2,188,000 | Login to View | 8 | 2 | 1984 | 3,910 sqft | 6,244 sqft |
| 1 week ago | 101 1550 E 3rd Avenue |
3 | 3 | 1 | $999,900 | Login to View | 8 | 2 | 2026 | 1,221 sqft | N/A |
| Date | Address | Bed | Bath | Kitchen | Asking Price | $/Sqft | DOM | Levels | Built | Living Area | Lot Size |
|---|---|---|---|---|---|---|---|---|---|---|---|
| 2 hours ago | 1 165 E 45th Avenue |
3 | 4 | 1 | $1,779,000 | Login to View | 0 | 3 | 2026 | 1,567 sqft | N/A |
| 2 hours ago | 2 5306 Culloden Street |
3 | 4 | 1 | $1,399,000 | Login to View | 0 | 3 | 2026 | 1,406 sqft | N/A |
| 2 hours ago | 2 165 E 45th Avenue |
3 | 4 | 1 | $1,779,000 | Login to View | 0 | 3 | 2026 | 1,551 sqft | N/A |
| 4 hours ago | 1 638 E 46th Avenue |
3 | 4 | 1 | $1,398,000 | Login to View | 1 | 3 | 2025 | 1,567 sqft | N/A |
| 5 days ago | 1 2637 W 12th Avenue |
3 | 4 | 1 | $2,098,000 | Login to View | 6 | 3 | 2026 | 1,552 sqft | N/A |
| 5 days ago | 2 2637 W 12th Avenue |
3 | 4 | 1 | $2,168,000 | Login to View | 6 | 3 | 2025 | 1,552 sqft | N/A |
| 6 days ago | 1 2356 W 13th Avenue |
3 | 4 | 1 | $2,398,000 | Login to View | 6 | 3 | 2026 | 1,836 sqft | 6,250 sqft |
| 6 days ago | 1 2755 W 11th Avenue |
3 | 4 | 1 | $2,388,800 | Login to View | 6 | 3 | 2026 | 1,576 sqft | N/A |
| 6 days ago | 1220 E 11th Avenue |
3 | 4 | 1 | $1,750,000 | Login to View | 6 | 3 | 2023 | 1,655 sqft | 4,125 sqft |
| 6 days ago | 2 3708 W 18th Avenue |
3 | 4 | 1 | $2,225,000 | Login to View | 6 | 3 | 2026 | 1,646 sqft | 4,026 sqft |
Townhouse for Sale in Grandview Woodland, Vancouver
Townhouse in Grandview Woodland, Vancouver. This 3 bedroom, 4 bathroom townhouse offers 1,821 sq ft of living space ($865/sq ft) and was built in 2026. Home style: Duplex,residential Attached. Basement: Crawl Space,none. Parking: Additional Parking,Garage Single,Other,Lane Access. Outdoor: Balcony, Private Yard, Central Location, Cul-De-Sac. Building amenities include Central Air, Air Conditioning, Balcony, Private Yard, Storage, In Unit. Property features include Washer/Dryer, Dishwasher, Refrigerator, Stove, Microwave, Heat Recov. Vent.. View: Peekaboo Mountains. Annual property taxes: $5,454 (2025). Listed by Sutton Group-West Coast Realty — MLS® #R3128386.
Frequently Asked Questions About 2 - 2091 20TH Avenue
What year was this home built in?
How long has this property been listed for?
Is there a basement in this home?
How many bedrooms does 2 - 2091 20TH Avenue, Vancouver, V5N 2L1 have?
What is the square footage of 2 - 2091 20TH Avenue, Vancouver, V5N 2L1?
What is the MLS® number for 2 - 2091 20TH Avenue, Vancouver, V5N 2L1?
What neighbourhood is 2 - 2091 20TH Avenue, Vancouver, V5N 2L1 in?





Disclaimer: Listing data is based in whole or in part on data generated by the Real Estate Board of Greater Vancouver and Fraser Valley Real Estate Board which assumes no responsibility for its accuracy. - The advertising on this website is provided on behalf of BC Condos & Homes - Re/Max Crest Realty, 300 - 1195 W Broadway, Vancouver, BC

prices, details & history