

224 13TH Avenue, Mount Pleasant VW, Vancouver


- Beds
- 8
- Baths
- 4
- Living area
- 3,759 sqft
- Lot size
- 4,913 sqft
- Frontage
- View
- Year built
- 1912
- Property tax
- $8,856/yr
- MLS®
- R3128382
Description
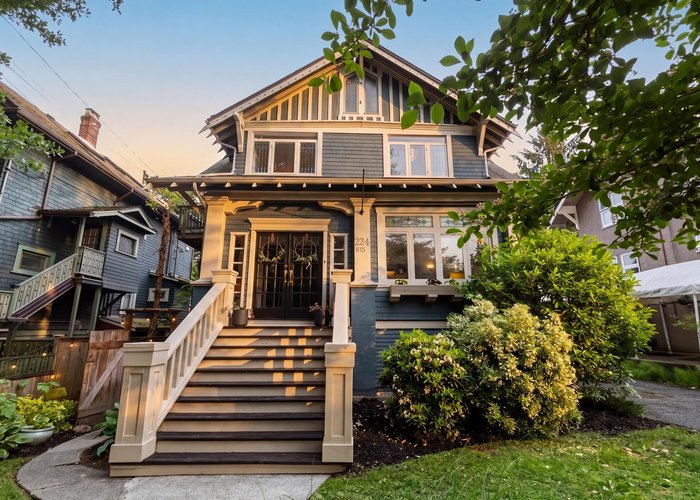
This stunning character home will completely wow you! Featuring a private south facing backyard with sauna and hot tub, over-height ceilings, original stained glass and beautiful heritage details throughout. Main floor offers open living and dining with incredible light, gorgeous fireplace and fabulous kitchen with private sunny deck overlooking your resort style yard. 4 large beds up. Down is a beautiful 3 bedroom suite and in the attic a charming bachelor suite with sunny patio and southern views. Amazing income, with a rare fully updated character home with new roof, drain tiles, furnace, and updated plumbing and electrical! Private driveway, tons of storage and 97 walk score with all of Cambie Village just steps away. All on a quiet tree lined street! Open Sunday June 28 2:30-4pm.
History
About Mount Pleasant VW, Vancouver — Houses Market
Over the past 12 months, 8 houses have sold in Mount Pleasant VW, Vancouver, with properties spending an average of 34 days on market. Sign in to view sold price data.
There are currently 4 other houses for sale in Mount Pleasant VW. Browse all Mount Pleasant VW houses for sale.






Amenities
Features
Site Influences
Property Information
| MLS® # | R3128382 |
| Property Type | House |
| Dwelling Type | House/Single Family |
| Home Style | Residential Detached |
| Kitchens | 3 |
| Year Built | 1912 |
| Parking | Open,Front Access,Concrete |
| Tax | $8,856 in 2025 |
| Strata No | VAP1530 |
| Postal Code | V5Y 1V9 |
| Address | 224 13TH Avenue |
| Subarea | Mount Pleasant VW |
| City | Vancouver |
| Listed By | RE/MAX Select Realty |
Floor Area (sq. ft.)
| Main Floor | 1,194 |
| Above | 2,632 |
| Below | 1,127 |
| Total | 3,759 |
Location
| Date | Address | Bed | Bath | Kitchen | Asking Price | Sold Price | $/Sqft | DOM | Levels | Built | Living Area | Lot Size |
|---|---|---|---|---|---|---|---|---|---|---|---|---|
| 06/24/2026 | This Property | 8 | 4 | 3 | Login to View | Login to View | Login to View | 29 | 3 | 1912 | 3,759 sqft | 4,913 sqft |
| 05/05/2026 | 64 W 14th Avenue |
6 | 2 | 2 | $2,290,000 | $2,150,000 (-6.1%) | Login to View | 26 | 2 | 1926 | 1,935 sqft | 3,903 sqft |
| 04/01/2026 | 170 W 10th Avenue |
6 | 3 | 2 | $2,370,000 | $2,651,700 (11.9%) | Login to View | 9 | 3 | 1905 | 2,767 sqft | 2,117 sqft |
| 03/11/2026 | 345 W 13th Avenue |
13 | 12 | 3 | $2,900,000 | $2,625,000 (-9.5%) | Login to View | 13 | 3 | 1912 | 5,366 sqft | 6,250 sqft |
| 03/11/2026 | 387 W 13th Avenue |
16 | 11 | 8 | $2,950,000 | $2,625,000 (-11.0%) | Login to View | 54 | 3 | 1912 | 5,017 sqft | 6,250 sqft |
| Date | Address | Bed | Bath | Kitchen | Asking Price | $/Sqft | DOM | Levels | Built | Living Area | Lot Size |
|---|---|---|---|---|---|---|---|---|---|---|---|
| 1 week ago | 158 W 14th Avenue |
3 | 2 | 1 | $1,238,000 | Login to View | 10 | 0 | 1999 | 1,127 sqft | N/A |
| 3 weeks ago | 20 W 14th Avenue |
4 | 4 | 1 | $3,160,000 | Login to View | 24 | 3 | 2026 | 2,200 sqft | 3,050 sqft |
| 4 weeks ago | 79 W 12th Avenue |
1 | 0 | 0 | $4,300,000 | 35 | 2 | 1945 | 0 sqft | 5,702 sqft | |
| 1 month ago | 93 W 12th Avenue |
6 | 4 | 4 | $2,599,000 | Login to View | 35 | 2 | 1946 | 3,272 sqft | 5,702 sqft |
| 1 month ago | 53 W 12th Avenue |
5 | 2 | 1 | $1,349,000 | Login to View | 35 | 2 | 1982 | 2,128 sqft | 3,069 sqft |
| 1 month ago | 57 W 12th Avenue |
5 | 2 | 1 | $1,349,000 | Login to View | 35 | 2 | 1982 | 2,128 sqft | 3,069 sqft |
| 3 months ago | 136 W 12th Avenue |
7 | 2 | 2 | $2,288,000 | Login to View | 105 | 4 | 1910 | 2,724 sqft | 3,142 sqft |
| 3 months ago | 2898 Yukon Street |
2 | 2 | 1 | $1,499,900 | Login to View | 106 | 1 | 2020 | 1,325 sqft | N/A |
| 3 months ago | 14 W 14th Avenue |
6 | 3 | 2 | $1,998,000 | Login to View | 119 | 3 | 1910 | 2,738 sqft | 3,267 sqft |
| 3 months ago | 14 W 14th Avenue |
6 | 3 | 2 | $1,998,000 | Login to View | 119 | 3 | 1910 | 2,738 sqft | 3,267 sqft |
| Date | Address | Bed | Bath | Kitchen | Asking Price | $/Sqft | DOM | Levels | Built | Living Area | Lot Size |
|---|---|---|---|---|---|---|---|---|---|---|---|
| 3 months ago | 1437 E 10th Avenue |
8 | 4 | 4 | $1,849,800 | Login to View | 116 | 3 | 1912 | 3,200 sqft | 4,026 sqft |
House for Sale in Mount Pleasant VW, Vancouver
House in Mount Pleasant VW, Vancouver. This 8 bedroom, 4 bathroom house offers 3,759 sq ft of living space ($785/sq ft) and was built in 1912. The property sits on a 4,913 sq ft lot in the Mount Pleasant VW neighbourhood of Vancouver. Home style: Residential Detached. Basement: Finished. Parking: Open,Front Access,Concrete. Outdoor: Shopping Nearby, Balcony, Central Location, Private. Building amenities include Shopping Nearby, Balcony. Property features include Washer/Dryer, Dishwasher, Refrigerator, Stove. View: Mountain Views. Annual property taxes: $8,856 (2025). Listed by RE/MAX Select Realty — MLS® #R3128382.
Frequently Asked Questions About 224 13TH Avenue
Common questions buyers ask about this listing:
What year was this home built in?
224 13TH Avenue, Vancouver, V5Y 1V9 was built in 1912.
How long has this property been listed for?
224 13TH Avenue, Vancouver, V5Y 1V9 was listed on 05/26/2026 by RE/MAX Select Realty.
Is this property air conditioned?
224 13TH Avenue, Vancouver, V5Y 1V9 does not have an air conditioner.
How wide is the lot?
The lot is 50 feet wide.
Is there a basement in this home?
Finished.
How many bedrooms does this house have?
224 13TH Avenue, Vancouver, V5Y 1V9 is a 8 bedroom, 4 bathroom house with 3759 sq ft of living space.
What is the square footage of this house?
224 13TH Avenue, Vancouver, V5Y 1V9 has 3759 sq ft of living space.
What is the MLS® number for this house?
The MLS® number for 224 13TH Avenue, Vancouver, V5Y 1V9 is R3128382.
What neighbourhood is this house in?
224 13TH Avenue, Vancouver, V5Y 1V9 is located in the Mount Pleasant VW neighbourhood of Vancouver, BC.









Disclaimer: Listing data is based in whole or in part on data generated by the Real Estate Board of Greater Vancouver and Fraser Valley Real Estate Board which assumes no responsibility for its accuracy. - The advertising on this website is provided on behalf of BC Condos & Homes - Re/Max Crest Realty, 300 - 1195 W Broadway, Vancouver, BC
