

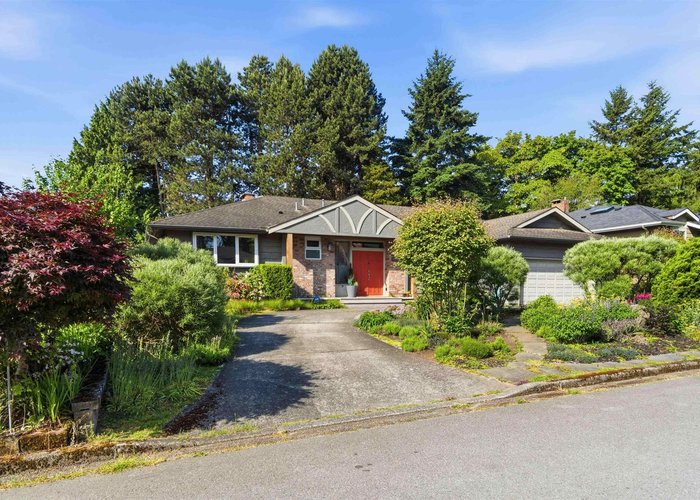
4264 Musqueam Drive, University VW, Vancouver


- Beds
- 4
- Baths
- 4
- Living area
- 3,090 sqft
- Lot size
- 9,600 sqft
- Frontage
- View
- Year built
- 1973
- Property tax
- $10,874/yr
- MLS®
- R3128238
Description
This is a beautifully laid out 3090 sq ft home on a 80 X 120 landscaped lot with a huge south facing fenced backyard. 4 bdrm, 4 bath, and fully finished bsmt, Maple floors throughout the main level with living rm, family rm and a big bright kitchen, quartz counters, high quality induction stove and good-sized eating area. Inviting foyer, formal sized dining rm, in house sound system and south facing patio make this a perfect home for entertaining. Large master bdrm and a 2nd bdrm both with tasteful ensuites. Workshop, storage rm and tons of usable crawl space. In ground watering system and dbl garage with circular driveway and lots of parking. Located close to Dunbar, Kerrisdale shopping districts, great schools, UBC and Pacific Spirit Park walking trails. Prepaid Lease until 2073.
History
About University VW, Vancouver — Houses Market
Over the past 12 months, 19 houses have sold in University VW, Vancouver, with properties spending an average of 68 days on market. Sign in to view sold price data.
There are currently 23 other houses for sale in University VW. Browse all University VW houses for sale.






Amenities
Features
Site Influences
Property Information
| MLS® # | R3128238 |
| Property Type | House |
| Dwelling Type | House/Single Family |
| Home Style | Residential Detached |
| Kitchens | 2 |
| Year Built | 1973 |
| Parking | Garage Double,Guest,Front Access,Garage Door Opener |
| Tax | $10,874 in 2025 |
| Postal Code | V6N 3R7 |
| Complex Name | Salish Park |
| Address | 4264 Musqueam Drive |
| Subarea | University VW |
| City | Vancouver |
| Listed By | Dexter Realty |
Floor Area (sq. ft.)
| Main Floor | 2,290 |
| Above | 2,290 |
| Below | 800 |
| Total | 3,090 |
Location
| Date | Address | Bed | Bath | Kitchen | Asking Price | $/Sqft | DOM | Levels | Built | Living Area | Lot Size |
|---|---|---|---|---|---|---|---|---|---|---|---|
| 04/15/2026 | 4330 Salish Drive |
14 | 7 | 3 | $1,399,000 | Login to View | 141 | 2 | 1968 | 5,552 sqft | 11,187 sqft |
| 08/26/2026 | 4271 Staulo Crescent |
4 | 2 | 2 | $1,638,000 | Login to View | 8 | 2 | 1974 | 2,362 sqft | 9,600 sqft |
| Date | Address | Bed | Bath | Kitchen | Asking Price | Sold Price | $/Sqft | DOM | Levels | Built | Living Area | Lot Size |
|---|---|---|---|---|---|---|---|---|---|---|---|---|
| 06/05/2026 | This Property | 4 | 4 | 2 | Login to View | Login to View | Login to View | 10 | 2 | 1973 | 3,090 sqft | 9,600 sqft |
| 08/04/2026 | 3 Sennok Crescent |
6 | 4 | 1 | $1,399,000 | $1,368,000 (-2.2%) | Login to View | 90 | 2 | 1968 | 5,099 sqft | 8,885 sqft |
| 07/27/2026 | 5730 College Highroad |
6 | 7 | 3 | $7,999,000 | $8,001,000 (0.0%) | Login to View | 76 | 2 | 2006 | 7,454 sqft | 19,320 sqft |
| 07/09/2026 | 4988 Chancellor Boulevard |
6 | 6 | 2 | $6,090,000 | $5,650,000 (-7.2%) | Login to View | 190 | 2 | 2015 | 3,952 sqft | 7,700 sqft |
| 04/10/2026 | 8 Halss Crescent |
4 | 3 | 1 | $1,588,000 | $1,488,000 (-6.3%) | Login to View | 203 | 2 | 1969 | 4,510 sqft | 13,185 sqft |
| 04/07/2026 | 4262 Yuculta Crescent |
4 | 3 | 1 | $1,350,000 | $1,300,000 (-3.7%) | Login to View | 43 | 3 | 1974 | 2,998 sqft | 9,207 sqft |
| 03/09/2026 | 1762 Acadia Road |
6 | 8 | 2 | $8,500,000 | $8,500,000 (0.0%) | Login to View | 2 | 2 | 2018 | 6,326 sqft | 14,000 sqft |
| Date | Address | Bed | Bath | Kitchen | Asking Price | $/Sqft | DOM | Levels | Built | Living Area | Lot Size |
|---|---|---|---|---|---|---|---|---|---|---|---|
| 1 day ago | 308 3533 Ross Drive |
2 | 2 | 1 | $1,098,000 | Login to View | 1 | 1 | 2020 | 976 sqft | N/A |
| 1 day ago | 6380 Larkin Drive |
6 | 7 | 1 | $3,290,000 | Login to View | 2 | 2 | 2005 | 4,435 sqft | N/A |
| 2 days ago | 109 5692 Kings Road |
3 | 2 | 1 | $1,109,900 | Login to View | 2 | 1 | 2007 | 918 sqft | N/A |
| 1 day ago | M209 5681 Birney Avenue |
1 | 1 | 1 | $799,000 | Login to View | 3 | 1 | 2021 | 579 sqft | N/A |
| 2 days ago | 4107 Salish Drive |
5 | 4 | 2 | $1,987,000 | Login to View | 3 | 2 | 1973 | 3,615 sqft | 20,069 sqft |
| 6 days ago | 528 3563 Ross Drive |
2 | 2 | 1 | $1,298,800 | Login to View | 6 | 1 | 2020 | 877 sqft | N/A |
| 5 days ago | 218 2280 Wesbrook Mall |
2 | 2 | 1 | $815,000 | Login to View | 7 | 1 | 2005 | 860 sqft | N/A |
| 1 week ago | 537 3563 Ross Drive |
1 | 1 | 1 | $788,000 | Login to View | 7 | 1 | 2020 | 624 sqft | N/A |
| 1 week ago | 5985 Newton Wynd |
3 | 4 | 1 | $9,980,000 | Login to View | 8 | 1 | 1955 | 2,885 sqft | 34,186 sqft |
| 1 week ago | 4271 Staulo Crescent |
4 | 2 | 2 | $1,638,000 | Login to View | 8 | 2 | 1974 | 2,362 sqft | 9,600 sqft |
| Date | Address | Bed | Bath | Kitchen | Asking Price | $/Sqft | DOM | Levels | Built | Living Area | Lot Size |
|---|---|---|---|---|---|---|---|---|---|---|---|
| 3 weeks ago | 1270 Wolfe Avenue |
4 | 4 | 1 | $4,688,000 | Login to View | 24 | 2 | 1979 | 4,632 sqft | 14,054 sqft |
| 2 months ago | 12 Sennok Crescent |
4 | 4 | 1 | $1,349,000 | Login to View | 87 | 3 | 1967 | 3,525 sqft | 12,464 sqft |
| 4 months ago | 3390 Queens Avenue |
4 | 4 | 3 | $3,990,000 | Login to View | 148 | 2 | 1979 | 2,863 sqft | 4,571 sqft |
| 5 months ago | 7362 Laburnum Street |
4 | 4 | 2 | $2,688,000 | Login to View | 169 | 2 | 1980 | 3,579 sqft | 4,938 sqft |
| 1 year ago | 7026 Balaclava Street |
4 | 4 | 1 | $9,985,000 | Login to View | 402 | 2 | 1969 | 3,439 sqft | 59,895 sqft |
| 1 year ago | 4489 W 2nd Avenue |
4 | 4 | 1 | $7,899,000 | Login to View | 801 | 3 | 1981 | 3,861 sqft | 6,720 sqft |
House for Sale in University VW, Vancouver
House in University VW, Vancouver. This 4 bedroom, 4 bathroom house offers 3,090 sq ft of living space ($521/sq ft) and was built in 1973. The property sits on a 9,600 sq ft lot in the University VW neighbourhood of Vancouver. Home style: Residential Detached. Basement: Crawl Space,full,finished. Parking: Garage Double,Guest,Front Access,Garage Door Opener. Outdoor: Golf, Shopping Nearby, Private Yard, Central Location. Building amenities include Golf, Shopping Nearby, Private Yard, Shed(s). Property features include Washer/Dryer, Dishwasher, Disposal, Refrigerator, Stove, Freezer. Annual property taxes: $10,874 (2025). Listed by Dexter Realty — MLS® #R3128238.
Frequently Asked Questions About 4264 Musqueam Drive
Common questions buyers ask about this listing:
What year was this home built in?
4264 Musqueam Drive, Vancouver, V6N 3R7 was built in 1973.
How long has this property been listed for?
4264 Musqueam Drive, Vancouver, V6N 3R7 was listed on 05/26/2026 by Dexter Realty.
Is this property air conditioned?
4264 Musqueam Drive, Vancouver, V6N 3R7 does not have an air conditioner.
How wide is the lot?
The lot is 80 feet wide.
Is there a basement in this home?
Crawl Space,Full,Finished.
How many bedrooms does this house have?
4264 Musqueam Drive, Vancouver, V6N 3R7 is a 4 bedroom, 4 bathroom house with 3090 sq ft of living space.
What is the square footage of this house?
4264 Musqueam Drive, Vancouver, V6N 3R7 has 3090 sq ft of living space.
What is the MLS® number for this house?
The MLS® number for 4264 Musqueam Drive, Vancouver, V6N 3R7 is R3128238.
What neighbourhood is this house in?
4264 Musqueam Drive, Vancouver, V6N 3R7 is located in the University VW neighbourhood of Vancouver, BC.









Disclaimer: Listing data is based in whole or in part on data generated by the Real Estate Board of Greater Vancouver and Fraser Valley Real Estate Board which assumes no responsibility for its accuracy. - The advertising on this website is provided on behalf of BC Condos & Homes - Re/Max Crest Realty, 300 - 1195 W Broadway, Vancouver, BC
