

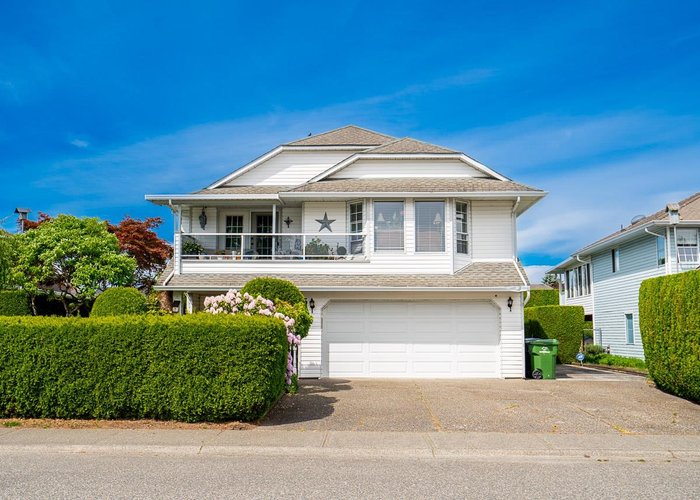
5961 Cambridge Street, Sardis South, Chilliwack


- Beds
- 3
- Baths
- 3
- Living area
- 2,505 sqft
- Lot size
- 6,490 sqft
- Frontage
- View
- Year built
- 1989
- Property tax
- $4,236/yr
- MLS®
- R3128091
Description
This lovely cared for level entry home including a 1 bedroom self contained in law suite is a gardeners paradise. Located in an excellent neighborhood close to schools, Twin Rinks, and recreation. This home provides an open 24 x 18 living room adjoining a formal dining room with built-in china cabinet enclove. Features include a private fenced yard, gorgeous landscaping, fruit trees, central air conditioning, 6 appliances, 12 x 12 step down greenhouse, double garage plus RV parking, 3 full oaths, dog run, sunroom, extra attic insulation, and a fabulous hip roof 10 x 8 garden shed with 4'' overhang. Wonderful sun drenched decks and patios to enjoy long sunny days. Spectacular, breathtaking Mountain Views!!
History
About Sardis South, Chilliwack — Houses Market
Over the past 12 months, 167 houses have sold in Sardis South, Chilliwack, with properties spending an average of 36 days on market. Sign in to view sold price data.
There are currently 86 other houses for sale in Sardis South. Browse all Sardis South houses for sale.






Amenities
Features
Site Influences
Property Information
| MLS® # | R3128091 |
| Property Type | House |
| Dwelling Type | House/Single Family |
| Home Style | Residential Detached |
| Kitchens | 2 |
| Year Built | 1989 |
| Parking | Garage Double,Front Access |
| Tax | $4,236 in 2026 |
| Strata No | NWP81248 |
| Postal Code | V2R 2Y4 |
| Address | 5961 Cambridge Street |
| Subarea | Sardis South |
| City | Chilliwack |
| Listed By | Macdonald Realty |
Floor Area (sq. ft.)
| Main Floor | 1,527 |
| Above | 1,527 |
| Below | 978 |
| Total | 2,505 |
Location
| Date | Address | Bed | Bath | Kitchen | Asking Price | $/Sqft | DOM | Levels | Built | Living Area | Lot Size |
|---|---|---|---|---|---|---|---|---|---|---|---|
| 08/04/2026 | 26 45900 South Sumas Road |
3 | 3 | 1 | $899,999 | Login to View | 30 | 2 | 2018 | 2,786 sqft | 3,983 sqft |
| 03/04/2026 | 6611 Reid Road |
4 | 4 | 3 | $874,900 | Login to View | 183 | 2 | 1976 | 2,947 sqft | 7,405 sqft |
| 06/25/2026 | 6336 Reid Road |
3 | 2 | 1 | $839,900 | Login to View | 70 | 2 | 1972 | 1,630 sqft | 7,841 sqft |
| 07/03/2026 | 45322 Balmoral Avenue |
4 | 3 | 1 | $799,900 | Login to View | 62 | 2 | 1993 | 1,851 sqft | 14,636 sqft |
| 06/11/2026 | 46405 Ashby Drive |
4 | 4 | 1 | $849,000 | Login to View | 84 | 2 | 1999 | 2,762 sqft | 4,413 sqft |
| 07/22/2026 | 46070 Roy Avenue |
4 | 3 | 1 | $964,000 | Login to View | 43 | 4 | 1977 | 1,974 sqft | 7,405 sqft |
| 07/12/2026 | 46415 Bedford Parkway |
6 | 4 | 1 | $899,900 | Login to View | 53 | 2 | 2003 | 2,968 sqft | 4,564 sqft |
| 08/10/2026 | 6045 Glenroy Drive |
4 | 3 | 1 | $899,900 | Login to View | 24 | 2 | 1993 | 2,248 sqft | 6,665 sqft |
| 08/12/2026 | 46409 Bedford Parkway |
4 | 4 | 1 | $849,900 | Login to View | 22 | 2 | 1999 | 2,571 sqft | 4,638 sqft |
| 04/16/2026 | 45244 Stevenson Road |
4 | 3 | 2 | $949,900 | Login to View | 140 | 2 | 1978 | 2,200 sqft | 7,928 sqft |
| Date | Address | Bed | Bath | Kitchen | Asking Price | Sold Price | $/Sqft | DOM | Levels | Built | Living Area | Lot Size |
|---|---|---|---|---|---|---|---|---|---|---|---|---|
| 06/15/2026 | This Property | 3 | 3 | 2 | Login to View | Login to View | Login to View | 20 | 2 | 1989 | 2,505 sqft | 6,490 sqft |
| 08/22/2026 | 231 6001 Promontory Road |
2 | 2 | 1 | $580,000 | $570,000 (-1.7%) | Login to View | 92 | 1 | 1997 | 1,597 sqft | 4,004 sqft |
| 08/01/2026 | 6024 Hunter Creek Crescent |
4 | 3 | 1 | $829,900 | $815,000 (-1.8%) | Login to View | 86 | 2 | 2006 | 2,827 sqft | N/A |
| 07/30/2026 | 44497 Elsie Place |
7 | 4 | 2 | $1,499,900 | $1,450,000 (-3.3%) | Login to View | 10 | 2 | 2003 | 5,134 sqft | 9,315 sqft |
| 07/28/2026 | 5785 Canterbury Drive |
4 | 3 | 1 | $999,999 | $995,000 (-0.5%) | Login to View | 1 | 2 | 1993 | 2,362 sqft | 5,401 sqft |
| 06/15/2026 | 5861 Elswick Place |
3 | 2 | 1 | $829,900 | $795,000 (-4.2%) | Login to View | 4 | 1 | 1991 | 1,686 sqft | 7,569 sqft |
| 06/08/2026 | 114 46211 Promontory Road |
6 | 4 | 2 | $999,900 | $999,900 (0.0%) | Login to View | 38 | 2 | 2025 | 2,670 sqft | 3,563 sqft |
| 06/05/2026 | 46111 Roy Avenue |
4 | 3 | 1 | $1,189,900 | $1,175,000 (-1.3%) | Login to View | 4 | 1976 | 2,750 sqft | 7,405 sqft | |
| 06/04/2026 | 16 6110 Miller Drive |
3 | 3 | 1 | $849,800 | $820,000 (-3.5%) | Login to View | 34 | 2 | 2010 | 2,647 sqft | 4,493 sqft |
| 05/10/2026 | 5 45900 South Sumas Road |
3 | 3 | 1 | $858,500 | $845,000 (-1.6%) | Login to View | 9 | 2 | 2017 | 3,122 sqft | 4,639 sqft |
| 05/02/2026 | 44662 Cumberland Avenue |
5 | 3 | 2 | $919,900 | $930,000 (1.1%) | Login to View | 3 | 2 | 1991 | 2,063 sqft | 6,889 sqft |
| Date | Address | Bed | Bath | Kitchen | Asking Price | $/Sqft | DOM | Levels | Built | Living Area | Lot Size |
|---|---|---|---|---|---|---|---|---|---|---|---|
| 1 day ago | 312 6045 Chilliwack River Road |
1 | 1 | 1 | $359,900 | Login to View | 1 | 1 | 2024 | 613 sqft | N/A |
| 2 days ago | 45178 Stevenson Road |
4 | 3 | 1 | $899,900 | Login to View | 2 | 2 | 1978 | 2,343 sqft | 7,492 sqft |
| 2 days ago | 83 6211 Chilliwack River Road |
2 | 3 | 1 | $895,000 | Login to View | 3 | 2 | 2024 | 2,023 sqft | 4,831 sqft |
| 3 days ago | 44669 Monte Vista Drive |
4 | 3 | 1 | $949,900 | Login to View | 3 | 2 | 1993 | 3,111 sqft | 5,401 sqft |
| 6 days ago | 16 45824 Stevenson Road |
4 | 3 | 1 | $825,000 | Login to View | 6 | 2 | 2004 | 2,369 sqft | N/A |
| 6 days ago | 44557 Bayshore Avenue |
5 | 4 | 2 | $1,299,900 | Login to View | 6 | 2 | 2005 | 3,263 sqft | 5,914 sqft |
| 6 days ago | 5976 Hunter Creek Crescent |
3 | 2 | 1 | $720,000 | Login to View | 7 | 1 | 2006 | 1,586 sqft | 4,320 sqft |
| 1 week ago | 176 6450 Vedder Road |
3 | 3 | 1 | $638,900 | Login to View | 7 | 2 | 2000 | 1,483 sqft | N/A |
| 6 days ago | 57 6498 Southdowne Place |
4 | 3 | 1 | $635,000 | Login to View | 8 | 2 | 2009 | 1,800 sqft | N/A |
| 1 week ago | 44 5469 Chinook Street |
3 | 3 | 1 | $740,000 | Login to View | 8 | 3 | 2013 | 2,234 sqft | N/A |
| Date | Address | Bed | Bath | Kitchen | Asking Price | $/Sqft | DOM | Levels | Built | Living Area | Lot Size |
|---|---|---|---|---|---|---|---|---|---|---|---|
| 1 week ago | 44983 Cumberland Avenue |
3 | 3 | 1 | $1,099,900 | Login to View | 14 | 2 | 1991 | 2,829 sqft | 6,490 sqft |
| 1 month ago | 8542 Mccutcheon Avenue |
3 | 3 | 1 | $699,900 | Login to View | 42 | 2 | 1982 | 1,805 sqft | 3,080 sqft |
| 1 month ago | 6755 Henry Street |
3 | 3 | 1 | $1,245,000 | Login to View | 51 | 2 | 1990 | 2,302 sqft | 14,275 sqft |
| 1 month ago | 45900 Britton Avenue |
3 | 3 | 1 | $999,900 | Login to View | 56 | 2 | 1983 | 2,105 sqft | N/A |
| 1 month ago | 7340 Ramsay Place |
3 | 3 | 1 | $2,988,000 | Login to View | 59 | 2 | 1981 | 3,228 sqft | 866,844 sqft |
| 1 month ago | 6487 Dayton Drive |
3 | 3 | 1 | $799,900 | Login to View | 62 | 2 | 1980 | 2,024 sqft | 7,552 sqft |
| 2 months ago | 44756 Lancaster Drive |
3 | 3 | 1 | $998,000 | Login to View | 63 | 2 | 1991 | 1,939 sqft | 7,756 sqft |
| 2 months ago | 10027 Merritt Drive |
3 | 3 | 1 | $884,900 | Login to View | 71 | 2 | 1997 | 1,822 sqft | 5,401 sqft |
| 3 months ago | 45995 Ivy Avenue |
3 | 3 | 1 | $1,099,000 | Login to View | 94 | 2 | 1990 | 1,935 sqft | 9,583 sqft |
House for Sale in Sardis South, Chilliwack
House in Sardis South, Chilliwack. This 3 bedroom, 3 bathroom house offers 2,505 sq ft of living space ($325/sq ft) and was built in 1989. The property sits on a 6,490 sq ft lot in the Sardis South neighbourhood of Chilliwack. Home style: Residential Detached. Garage: 18. Parking: Garage Double,Front Access. Outdoor: Balcony. Building amenities include Balcony. Property features include Washer/Dryer, Dishwasher, Refrigerator, Stove. View: Mountain. Annual property taxes: $4,236 (2026). Listed by Macdonald Realty — MLS® #R3128091.
Frequently Asked Questions About 5961 Cambridge Street
Common questions buyers ask about this listing:
What year was this home built in?
5961 Cambridge Street, Chilliwack, V2R 2Y4 was built in 1989.
How long has this property been listed for?
5961 Cambridge Street, Chilliwack, V2R 2Y4 was listed on 05/26/2026 by Macdonald Realty.
Is this property air conditioned?
5961 Cambridge Street, Chilliwack, V2R 2Y4 does not have an air conditioner.
How wide is the lot?
The lot is 56 feet wide.
Is there a basement in this home?
None.
How many bedrooms does this house have?
5961 Cambridge Street, Chilliwack, V2R 2Y4 is a 3 bedroom, 3 bathroom house with 2505 sq ft of living space.
What is the square footage of this house?
5961 Cambridge Street, Chilliwack, V2R 2Y4 has 2505 sq ft of living space.
What is the MLS® number for this house?
The MLS® number for 5961 Cambridge Street, Chilliwack, V2R 2Y4 is R3128091.
What neighbourhood is this house in?
5961 Cambridge Street, Chilliwack, V2R 2Y4 is located in the Sardis South neighbourhood of Chilliwack, BC.









Disclaimer: Listing data is based in whole or in part on data generated by the Real Estate Board of Greater Vancouver and Fraser Valley Real Estate Board which assumes no responsibility for its accuracy. - The advertising on this website is provided on behalf of BC Condos & Homes - Re/Max Crest Realty, 300 - 1195 W Broadway, Vancouver, BC
