

6851 Mayflower Drive, Riverdale RI, Richmond


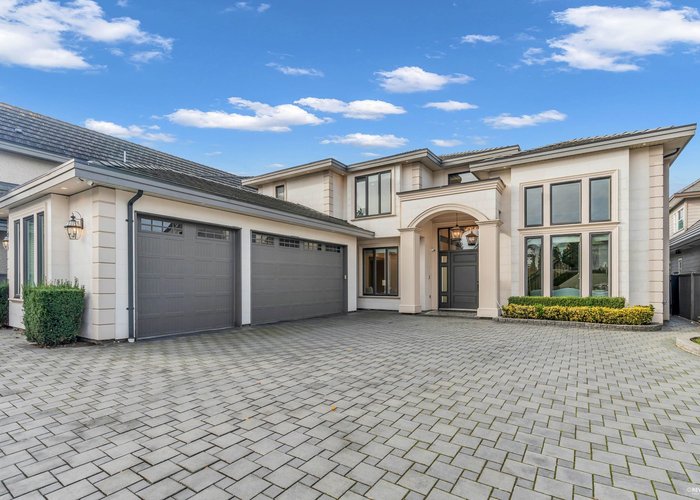
- Beds
- 5
- Baths
- 6
- Living area
- 4,530 sqft
- Lot size
- 10,756 sqft
- Frontage
- View
- Year built
- 2014
- Property tax
- $12,111/yr
- MLS®
- R3127115
Description
Nestled in one of Richmond’s most iconic and prestigious neighbourhoods, this home is a perfect blend of luxury and comfort. Well maintained, the excellent condition is ready to welcome a new owner to experience this timeless masterpiece. The craftsmanship is truly extraordinary, along with top-notch appliances, beautiful designer chandeliers, and grand yet practical designs that will wow every visitor. The mature Zen garden offers maximum privacy and serenity. The pool, covered patio, and BBQ corner let you enjoy all seasons long. Don’t forget the superb gourmet kitchens, elegant entertaining and media room, and the four spacious bedrooms upstairs-there are just so many features that hardly can be described in words. Come and check out this home. it’s a pleasure to show this true gem!
History
About Riverdale RI, Richmond — Houses Market
Over the past 12 months, 35 houses have sold in Riverdale RI, Richmond, with properties spending an average of 52 days on market. Sign in to view sold price data.
There are currently 39 other houses for sale in Riverdale RI. Browse all Riverdale RI houses for sale.






Amenities
Features
Site Influences
Property Information
| MLS® # | R3127115 |
| Property Type | House |
| Dwelling Type | House/Single Family |
| Home Style | Residential Detached |
| Kitchens | 2 |
| Year Built | 2014 |
| Parking | Garage Triple,Front Access,Paver Block |
| Tax | $12,111 in 2025 |
| Strata No | NWP40451 |
| Postal Code | V7C 2K1 |
| Address | 6851 Mayflower Drive |
| Subarea | Riverdale RI |
| City | Richmond |
| Listed By | RE/MAX Crest Realty |
Floor Area (sq. ft.)
| Main Floor | 2,715 |
| Above | 4,530 |
| Total | 4,530 |
Location
| Date | Address | Bed | Bath | Kitchen | Asking Price | $/Sqft | DOM | Levels | Built | Living Area | Lot Size |
|---|---|---|---|---|---|---|---|---|---|---|---|
| 05/20/2026 | 6351 Dover Road |
5 | 6 | 2 | $3,680,000 | Login to View | 106 | 2 | 2015 | 3,498 sqft | 7,502 sqft |
| 08/25/2026 | 6240 Bellflower Drive |
5 | 6 | 2 | $3,380,000 | Login to View | 9 | 2 | 2015 | 3,374 sqft | 7,173 sqft |
| 10/02/2025 | 5760 Murchison Road |
5 | 6 | 2 | $3,300,000 | Login to View | 336 | 2 | 2011 | 3,893 sqft | 8,073 sqft |
| 08/04/2026 | 6546 Gibbons Drive |
5 | 4 | 1 | $3,999,000 | Login to View | 30 | 2 | 1980 | 3,323 sqft | 20,452 sqft |
| 07/30/2026 | 4120 Westminster Highway |
6 | 6 | 2 | $3,999,800 | Login to View | 35 | 2 | 2017 | 4,380 sqft | 10,399 sqft |
| 08/05/2026 | 5671 Forsyth Crescent |
6 | 7 | 2 | $3,580,000 | Login to View | 29 | 2 | 2003 | 6,120 sqft | 16,611 sqft |
| Date | Address | Bed | Bath | Kitchen | Asking Price | Sold Price | $/Sqft | DOM | Levels | Built | Living Area | Lot Size |
|---|---|---|---|---|---|---|---|---|---|---|---|---|
| 06/15/2026 | This Property | 5 | 6 | 2 | Login to View | Login to View | Login to View | 24 | 2 | 2014 | 4,530 sqft | 10,756 sqft |
| 08/19/2026 | 5711 Riverdale Drive |
6 | 7 | 2 | $4,250,000 | $3,800,000 (-10.6%) | Login to View | 23 | 2 | 2016 | 5,698 sqft | 14,000 sqft |
| 07/23/2026 | 6680 Coltsfoot Drive |
4 | 3 | 1 | $1,699,000 | $1,588,000 (-6.5%) | Login to View | 48 | 2 | 1973 | 2,695 sqft | 7,201 sqft |
| 07/02/2026 | 4760 Larkspur Avenue |
5 | 6 | 2 | $3,498,800 | $3,300,000 (-5.7%) | Login to View | 86 | 2 | 2017 | 3,855 sqft | 8,697 sqft |
| 05/21/2026 | 6215 Garnet Drive |
4 | 3 | 1 | $1,775,000 | $1,750,000 (-1.4%) | Login to View | 2 | 2 | 1980 | 2,700 sqft | 4,038 sqft |
| 05/15/2026 | 6811 Riverdale Drive |
5 | 3 | 2 | $1,799,000 | $1,660,000 (-7.7%) | Login to View | 67 | 2 | 1972 | 2,646 sqft | 7,176 sqft |
| 05/05/2026 | 6400 Riverdale Drive |
5 | 6 | 3 | $3,850,000 | $3,238,095 (-15.9%) | Login to View | 7 | 2 | 2026 | 3,650 sqft | 7,200 sqft |
| 04/29/2026 | 6760 Coltsfoot Drive |
6 | 4 | 3 | $3,388,000 | $3,162,000 (-6.7%) | Login to View | 83 | 2 | 2011 | 5,164 sqft | 13,098 sqft |
| 04/21/2026 | 6128 Dover Road |
5 | 4 | 2 | $1,999,999 | $1,999,999 (0.0%) | Login to View | 13 | 2 | 1999 | 3,101 sqft | 5,856 sqft |
| 04/20/2026 | 4691 Foxglove Crescent |
7 | 6 | 3 | $2,849,000 | $2,655,000 (-6.8%) | Login to View | 39 | 2 | 2020 | 3,310 sqft | 6,855 sqft |
| 03/08/2026 | 4640 Foxglove Crescent |
5 | 6 | 2 | $3,290,000 | $2,950,000 (-10.3%) | Login to View | 62 | 2 | 2020 | 3,448 sqft | 6,961 sqft |
| Date | Address | Bed | Bath | Kitchen | Asking Price | $/Sqft | DOM | Levels | Built | Living Area | Lot Size |
|---|---|---|---|---|---|---|---|---|---|---|---|
| 6 days ago | 35 6100 Tiffany Boulevard |
3 | 2 | 1 | $828,000 | Login to View | 7 | 2 | 1980 | 1,433 sqft | N/A |
| 1 week ago | 5811 Pearl Court |
3 | 3 | 1 | $1,599,000 | Login to View | 8 | 2 | 1986 | 2,731 sqft | 5,077 sqft |
| 1 week ago | 5179 Topaz Place |
4 | 3 | 1 | $1,729,000 | Login to View | 9 | 2 | 1981 | 2,068 sqft | 4,569 sqft |
| 1 week ago | 6240 Bellflower Drive |
5 | 6 | 2 | $3,380,000 | Login to View | 9 | 2 | 2015 | 3,374 sqft | 7,173 sqft |
| 1 week ago | 117 5900 Dover Crescent |
1 | 1 | 1 | $517,000 | Login to View | 14 | 0 | 1995 | 707 sqft | N/A |
| 1 week ago | 4440 River Road |
4 | 2 | 1 | $2,688,000 | Login to View | 15 | 2 | 1968 | 1,616 sqft | 8,633 sqft |
| 2 weeks ago | 4420 Stonecrop Avenue |
4 | 5 | 2 | $3,990,000 | Login to View | 16 | 2 | 2024 | 3,678 sqft | 7,929 sqft |
| 2 weeks ago | 410 5500 Lynas Lane |
1 | 1 | 1 | $525,000 | Login to View | 17 | 1 | 1995 | 625 sqft | N/A |
| 2 weeks ago | 5628 Gibbons Drive |
5 | 6 | 2 | $2,800,000 | Login to View | 21 | 2 | 2011 | 3,681 sqft | 8,207 sqft |
| 3 weeks ago | 22 5740 Garrison Road |
4 | 3 | 1 | $1,198,000 | Login to View | 22 | 3 | 1986 | 1,708 sqft | N/A |
| Date | Address | Bed | Bath | Kitchen | Asking Price | $/Sqft | DOM | Levels | Built | Living Area | Lot Size |
|---|---|---|---|---|---|---|---|---|---|---|---|
| 19 hours ago | 6700 Maple Road |
5 | 6 | 2 | $3,799,000 | Login to View | 2 | 2 | 2015 | 5,309 sqft | 13,197 sqft |
| 2 days ago | 5491 Cathay Road |
5 | 6 | 2 | $2,599,900 | Login to View | 3 | 2 | 2013 | 3,766 sqft | 7,969 sqft |
| 5 days ago | 7128 Bridge Street |
5 | 6 | 1 | $2,990,000 | Login to View | 6 | 2 | 2020 | 3,465 sqft | 6,000 sqft |
| 6 days ago | 5197 Hollywood Drive |
5 | 6 | 3 | $2,688,000 | Login to View | 6 | 2 | 2023 | 3,050 sqft | 5,693 sqft |
| 6 days ago | 10720 Anglesea Drive |
5 | 6 | 2 | $2,788,000 | Login to View | 9 | 2 | 2016 | 3,714 sqft | 7,013 sqft |
| 1 week ago | 6240 Bellflower Drive |
5 | 6 | 2 | $3,380,000 | Login to View | 9 | 2 | 2015 | 3,374 sqft | 7,173 sqft |
| 1 week ago | 3471 Newmore Avenue |
5 | 6 | 2 | $2,590,000 | Login to View | 14 | 2 | 2009 | 3,445 sqft | 7,026 sqft |
| 2 weeks ago | 7691 Sunnymede Crescent |
5 | 6 | 2 | $3,880,000 | Login to View | 17 | 2 | 2016 | 3,634 sqft | 7,995 sqft |
| 2 weeks ago | 5628 Gibbons Drive |
5 | 6 | 2 | $2,800,000 | Login to View | 21 | 2 | 2011 | 3,681 sqft | 8,207 sqft |
| 2 weeks ago | 6331 Chatsworth Road |
5 | 6 | 2 | $4,828,000 | Login to View | 22 | 2 | 2022 | 4,389 sqft | 10,450 sqft |
House for Sale in Riverdale RI, Richmond
House in Riverdale RI, Richmond. This 5 bedroom, 6 bathroom house offers 4,530 sq ft of living space ($711/sq ft) and was built in 2014. The property sits on a 10,756 sq ft lot in the Riverdale RI neighbourhood of Richmond. Home style: Residential Detached. Parking: Garage Triple,Front Access,Paver Block. Outdoor: Shopping Nearby, Garden, Balcony, Private Yard. Building amenities include Shopping Nearby, Air Conditioning, Garden, Balcony, Private Yard, Outdoor Pool. Property features include Washer/Dryer, Dishwasher, Refrigerator, Stove, Swimming Pool Equip., Security System. Annual property taxes: $12,111 (2025). Listed by RE/MAX Crest Realty — MLS® #R3127115.
Frequently Asked Questions About 6851 Mayflower Drive
Common questions buyers ask about this listing:
What year was this home built in?
6851 Mayflower Drive, Richmond, V7C 2K1 was built in 2014.
How long has this property been listed for?
6851 Mayflower Drive, Richmond, V7C 2K1 was listed on 05/22/2026 by RE/MAX Crest Realty.
Is this property air conditioned?
6851 Mayflower Drive, Richmond, V7C 2K1 does have an air conditioner.
How wide is the lot?
The lot is 68.9 feet wide.
Is there a basement in this home?
None.
How many bedrooms does this house have?
6851 Mayflower Drive, Richmond, V7C 2K1 is a 5 bedroom, 6 bathroom house with 4530 sq ft of living space.
What is the square footage of this house?
6851 Mayflower Drive, Richmond, V7C 2K1 has 4530 sq ft of living space.
What is the MLS® number for this house?
The MLS® number for 6851 Mayflower Drive, Richmond, V7C 2K1 is R3127115.
What neighbourhood is this house in?
6851 Mayflower Drive, Richmond, V7C 2K1 is located in the Riverdale RI neighbourhood of Richmond, BC.









Disclaimer: Listing data is based in whole or in part on data generated by the Real Estate Board of Greater Vancouver and Fraser Valley Real Estate Board which assumes no responsibility for its accuracy. - The advertising on this website is provided on behalf of BC Condos & Homes - Re/Max Crest Realty, 300 - 1195 W Broadway, Vancouver, BC
