

332 Laurentian Crescent, Central Coquitlam, Coquitlam, V3K 1Y1 – 3 Bed House for Sale
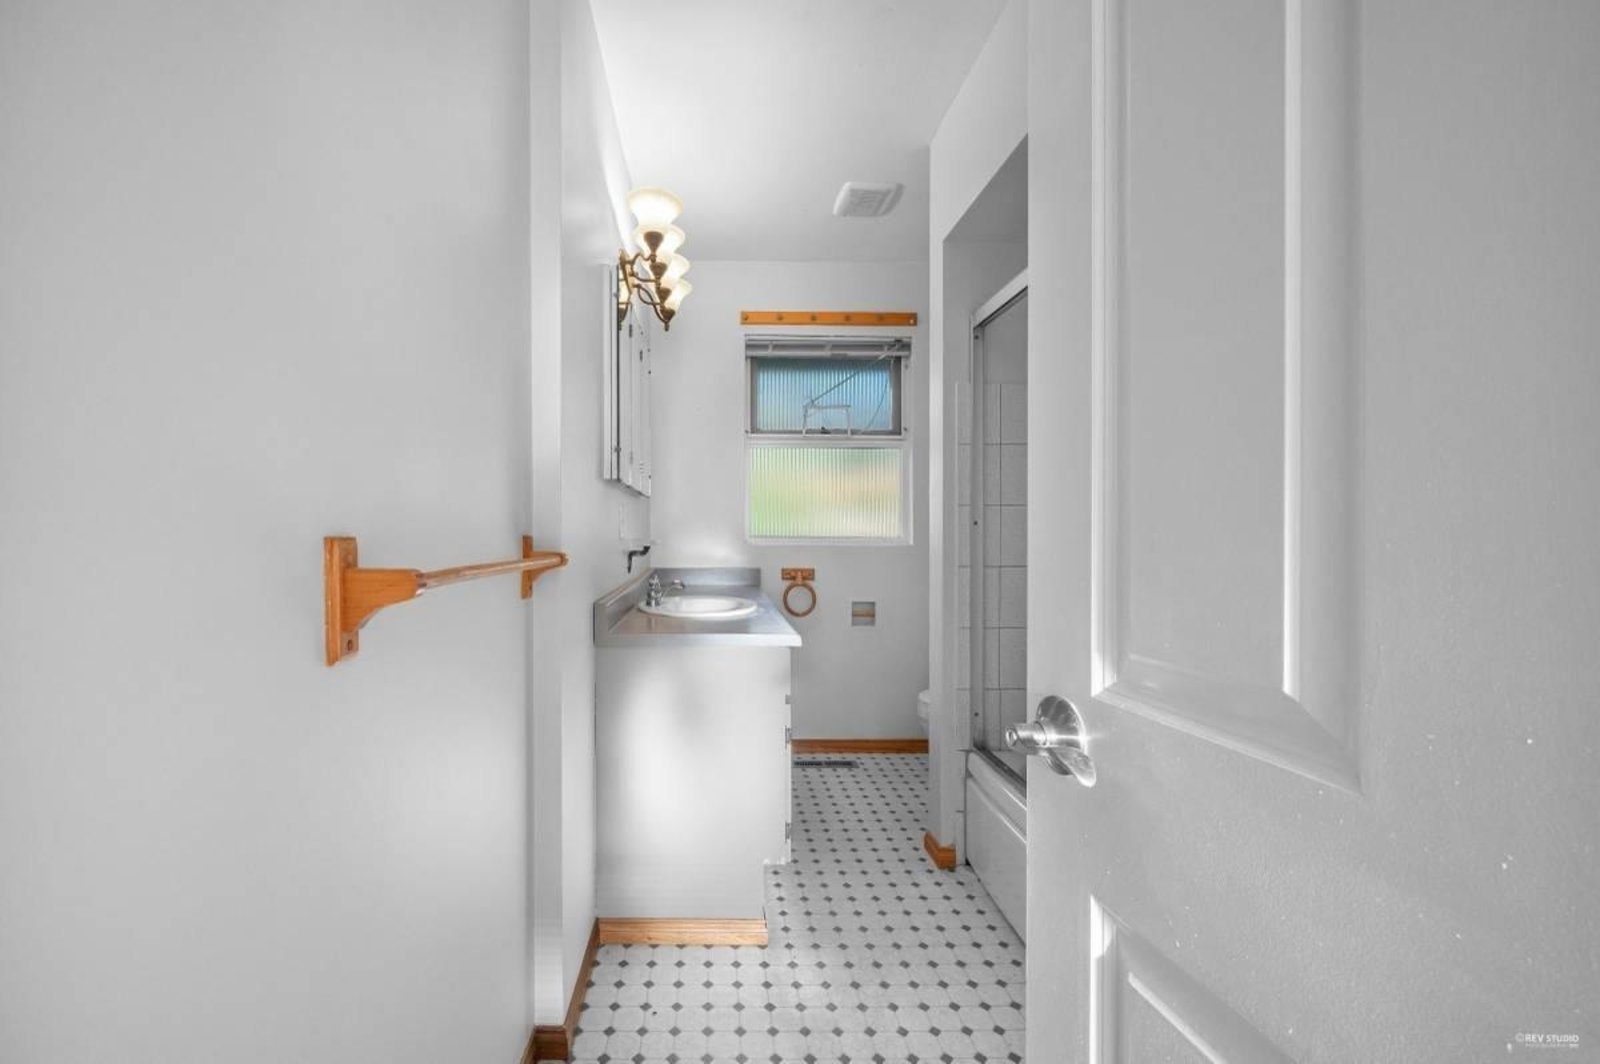
2 Bath · MLS: R3127055




Details

Beds
3

Bath
2

Kitchens
2

Built
1959

Living Area
2075 SqFt.

Lot Size
8450 SqFt.

Frontage
65 Feet
Description
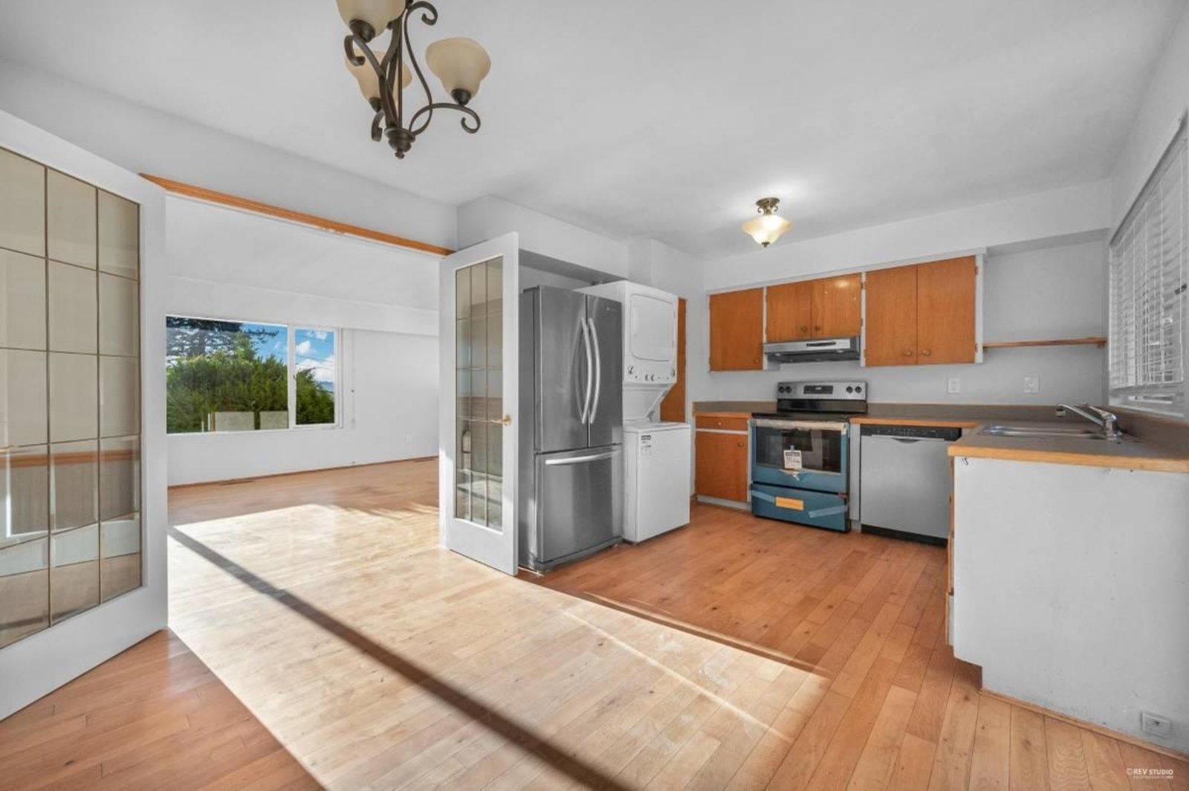
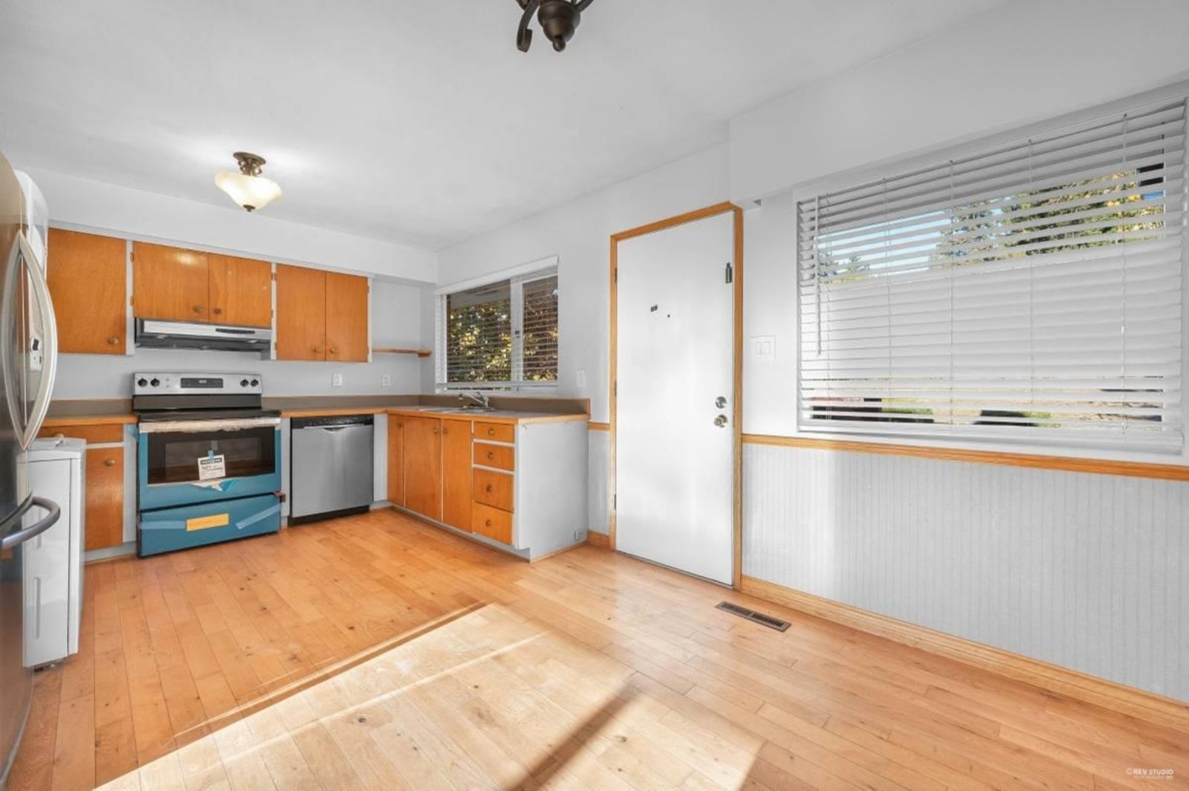
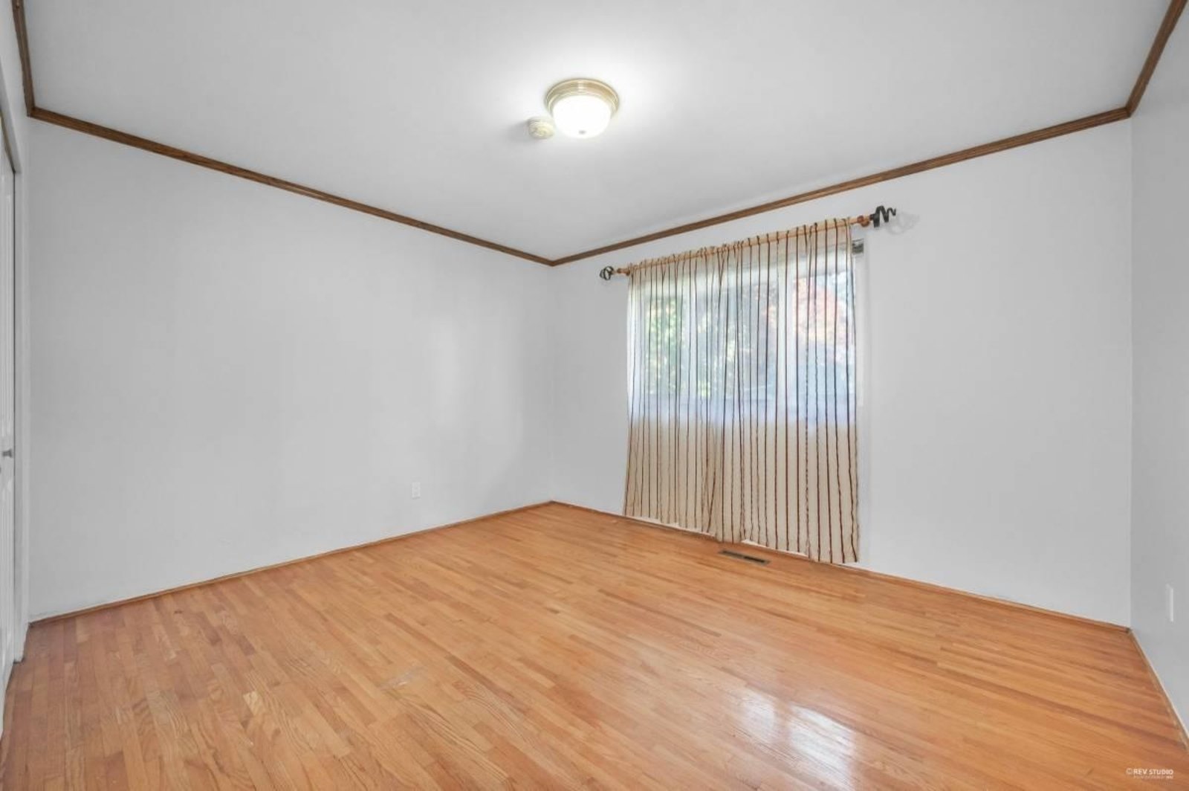
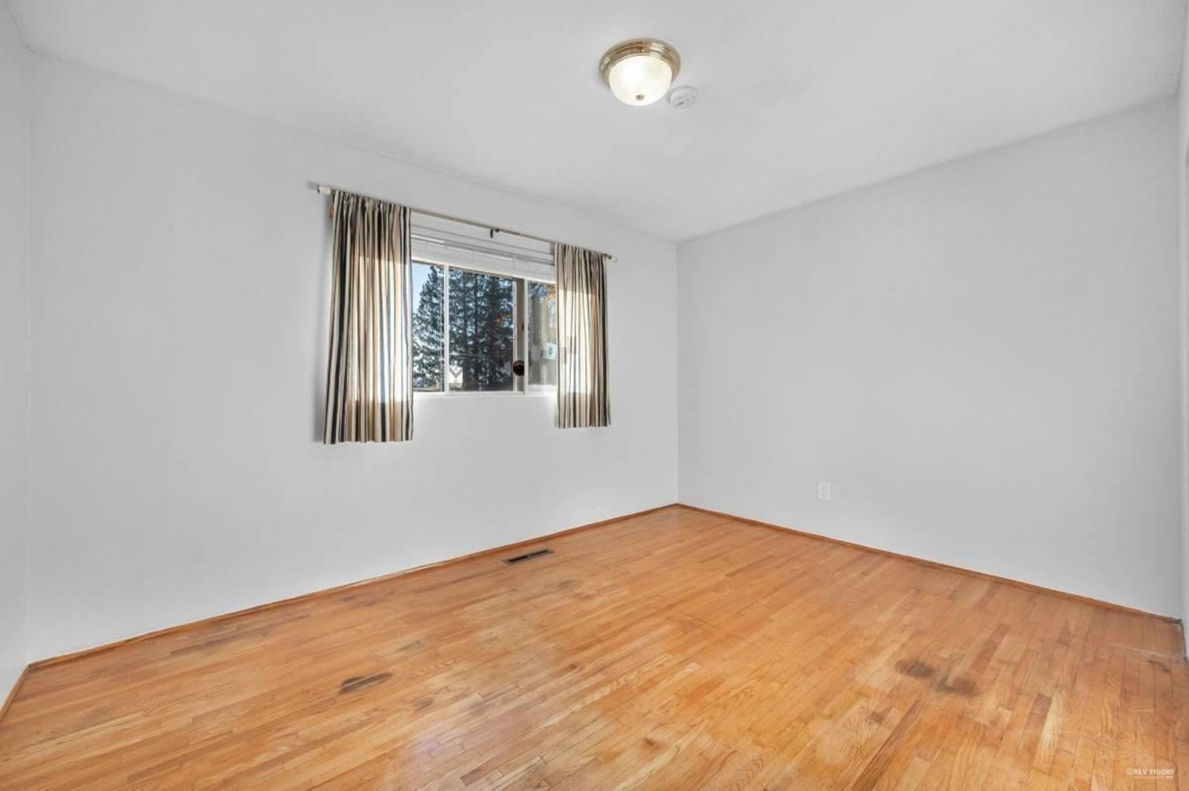
332 Laurentian Crescent offers a large 8,450 sq. ft. view lot with 65 ft frontage, rear lane access, RS1 zoning, and strong future potential. Prime location close to transit, schools, parks, shopping, and everyday amenities. Existing 3 bed, 2 bath home with basement suite provides holding income while you plan or a great starter home. Inquire with agent for more information.
History
Mortgage
| Downpayment | |
| Rental Income | |
| Monthly Mortgage Payment | |
| Effective Monthly Mortgage Payment | |
| Qualification Monthly Payment | |
| Interest Rate | |
| Qualification Interest Rate | |
| Income Required | |
| Qualification Annual Income Required | |
| CMHC Fees | |
| Amortization Period |
Mortgages can be confusing. Got Questions? Call us 604-330-3784
Mortgage Pre-Qualification
About Central Coquitlam, Coquitlam — Houses Market
Over the past 12 months, 103 houses have sold in Central Coquitlam, Coquitlam, with properties spending an average of 32 days on market. Sign in to view sold price data.
There are currently 74 other houses for sale in Central Coquitlam. Browse all Central Coquitlam houses for sale.



Amenities
Site Influences
Property Information
| MLS® # | R3127055 |
| Property Type | House |
| Dwelling Type | House/Single Family |
| Home Style | Residential Detached |
| Kitchens | 2 |
| Year Built | 1959 |
| Parking | Carport Single |
| Tax | $4,488 in 2025 |
| Strata No | NWP20419 |
| Postal Code | V3K 1Y1 |
| Address | 332 Laurentian Crescent |
| Subarea | Central Coquitlam |
| City | Coquitlam |
| Listed By | Axford Real Estate |
Floor Area (sq. ft.)
| Main Floor | 1,065 |
| Above | 1,065 |
| Basement | 1,010 |
| Total | 2,075 |
Location
| Date | Address | Bed | Bath | Kitchen | Asking Price | $/Sqft | DOM | Levels | Built | Living Area | Lot Size |
|---|---|---|---|---|---|---|---|---|---|---|---|
| 05/22/2026 | This Property | 3 | 2 | 2 | $1,399,000 | Login to View | 67 | 2 | 1959 | 2,075 sqft | 8,450 sqft |
| 04/09/2026 | 971 Rochester Avenue |
4 | 3 | 1 | $1,498,000 | Login to View | 110 | 2 | 1944 | 1,675 sqft | 8,050 sqft |
| 07/22/2026 | 2283 Austin Avenue |
5 | 3 | 2 | $1,399,000 | Login to View | 6 | 2 | 1954 | 2,304 sqft | 9,458 sqft |
| 06/26/2026 | 2280 King Albert Avenue |
4 | 3 | 1 | $1,588,000 | Login to View | 32 | 3 | 1974 | 2,011 sqft | 8,232 sqft |
| 02/02/2026 | 657 Poirier Street |
3 | 2 | 1 | $1,438,000 | Login to View | 176 | 1 | 1979 | 1,682 sqft | 7,000 sqft |
| 04/14/2026 | 740 Porter Street |
3 | 1 | 1 | $1,388,000 | Login to View | 105 | 1 | 1957 | 1,254 sqft | 7,854 sqft |
| 07/08/2026 | 404 Mundy Street |
5 | 3 | 1 | $1,488,000 | Login to View | 20 | 2 | 1979 | 2,677 sqft | 6,205 sqft |
| 04/14/2026 | 1681 Smith Avenue |
5 | 2 | 1 | $1,560,000 | Login to View | 105 | 2 | 1962 | 2,090 sqft | 7,852 sqft |
| 05/27/2026 | 1333 Smith Avenue |
4 | 2 | 1 | $1,590,000 | Login to View | 62 | 2 | 1931 | 1,306 sqft | 7,875 sqft |
| 05/19/2026 | 1734 Dansey Avenue |
3 | 2 | 1 | $1,299,000 | Login to View | 70 | 2 | 1963 | 2,284 sqft | 7,920 sqft |
| 06/11/2026 | 1221 Rochester Avenue |
4 | 3 | 1 | $1,599,000 | Login to View | 47 | 2 | 1987 | 2,753 sqft | 44,630 sqft |
| Date | Address | Bed | Bath | Kitchen | Asking Price | Sold Price | $/Sqft | DOM | Levels | Built | Living Area | Lot Size |
|---|---|---|---|---|---|---|---|---|---|---|---|---|
| 06/26/2026 | 1392 Charland Avenue |
3 | 2 | 2 | $1,299,880 | $1,260,000 (-3.1%) | Login to View | 21 | 2 | 1961 | 2,502 sqft | 6,899 sqft |
| 06/19/2026 | 256 Rossmore Court |
5 | 3 | 1 | $1,475,000 | $1,370,000 (-7.1%) | Login to View | 25 | 2 | 1964 | 2,430 sqft | 11,062 sqft |
| 06/17/2026 | 2039 Compton Court |
5 | 3 | 1 | $1,699,900 | $1,600,000 (-5.9%) | Login to View | 29 | 2 | 1967 | 2,165 sqft | 7,224 sqft |
| 05/28/2026 | 2331 Tolmie Avenue |
4 | 3 | 1 | $1,629,000 | $1,650,000 (1.3%) | Login to View | 3 | 2 | 1972 | 2,529 sqft | 7,650 sqft |
| 05/17/2026 | 2294 Portage Avenue |
4 | 3 | 2 | $1,349,000 | $1,325,000 (-1.8%) | Login to View | 6 | 2 | 1967 | 2,130 sqft | 7,005 sqft |
| 05/11/2026 | 2375 Haversley Avenue |
4 | 3 | 2 | $1,724,000 | $1,700,000 (-1.4%) | Login to View | 7 | 2 | 1979 | 2,769 sqft | 7,124 sqft |
| 05/01/2026 | 2120 Como Lake Avenue |
5 | 2 | 1 | $1,529,000 | $1,398,000 (-8.6%) | Login to View | 45 | 2 | 1959 | 2,280 sqft | 7,656 sqft |
| 04/18/2026 | 702 Lomond Street |
8 | 9 | 3 | $3,298,000 | $3,200,000 (-3.0%) | Login to View | 168 | 2 | 2026 | 5,494 sqft | 9,834 sqft |
| 03/29/2026 | 687 Poplar Street |
7 | 8 | 3 | $3,198,000 | $3,228,750 (1.0%) | Login to View | 89 | 2 | 2026 | 5,558 sqft | 10,070 sqft |
| 03/03/2026 | 1930 Jasper Court |
5 | 3 | 1 | $1,699,000 | $1,600,000 (-5.8%) | Login to View | 7 | 2 | 1986 | 2,723 sqft | 7,127 sqft |
| Date | Address | Bed | Bath | Kitchen | Asking Price | $/Sqft | DOM | Levels | Built | Living Area | Lot Size |
|---|---|---|---|---|---|---|---|---|---|---|---|
| 1 hour ago | 1388 Cambridge Drive |
5 | 3 | 1 | $1,788,800 | Login to View | 0 | 2 | 1964 | 2,209 sqft | 15,774 sqft |
| 1 day ago | 2480 Gale Avenue |
6 | 4 | 2 | $2,249,900 | Login to View | 1 | 2 | 1987 | 3,886 sqft | 6,490 sqft |
| 5 days ago | 2283 Austin Avenue |
5 | 3 | 2 | $1,399,000 | Login to View | 6 | 2 | 1954 | 2,304 sqft | 9,458 sqft |
| 6 days ago | 2488 Latimer Avenue |
6 | 7 | 2 | $2,800,000 | Login to View | 7 | 2 | 2018 | 5,141 sqft | 7,452 sqft |
| 6 days ago | 305 Marathon Court |
2 | 1 | 1 | $499,900 | Login to View | 7 | 1 | 1961 | 951 sqft | N/A |
| 1 week ago | 105 1122 King Albert Avenue |
1 | 1 | 1 | $354,900 | Login to View | 8 | 0 | 1979 | 580 sqft | N/A |
| 1 week ago | 1888 Walnut Crescent |
4 | 3 | 1 | $1,410,000 | Login to View | 10 | 2 | 1989 | 2,352 sqft | 7,731 sqft |
| 1 week ago | 443 Mundy Street |
5 | 3 | 2 | $1,699,000 | Login to View | 12 | 2 | 1976 | 2,590 sqft | 10,005 sqft |
| 1 week ago | 2149 Palliser Avenue |
7 | 8 | 3 | $3,188,000 | Login to View | 12 | 2 | 2026 | 5,718 sqft | 7,201 sqft |
| 1 week ago | 415 Goyer Court |
5 | 3 | 1 | $1,499,000 | Login to View | 13 | 2 | 1980 | 3,184 sqft | 7,955 sqft |
| Date | Address | Bed | Bath | Kitchen | Asking Price | $/Sqft | DOM | Levels | Built | Living Area | Lot Size |
|---|---|---|---|---|---|---|---|---|---|---|---|
| 1 day ago | 711 Alderson Avenue |
3 | 2 | 1 | $1,299,888 | Login to View | 1 | 1 | 1955 | 1,062 sqft | 8,190 sqft |
| 2 weeks ago | 1875 Coleman Avenue |
3 | 2 | 1 | $1,390,000 | Login to View | 15 | 1 | 1963 | 1,106 sqft | 1 sqft |
| 2 weeks ago | 207 Mundy Street |
3 | 2 | 1 | $1,435,000 | Login to View | 18 | 2 | 1964 | 1,889 sqft | 8,125 sqft |
| 2 weeks ago | 1874 Hillside Avenue |
3 | 2 | 1 | $1,488,000 | Login to View | 21 | 2 | 1955 | 1,973 sqft | 9,870 sqft |
| 2 weeks ago | 929 Grover Avenue |
3 | 2 | 1 | $1,693,000 | Login to View | 22 | 2 | 1960 | 1,996 sqft | 7,854 sqft |
| 2 weeks ago | 2206 Pinecrest Avenue |
3 | 2 | 1 | $1,699,500 | Login to View | 25 | 3 | 1958 | 1,655 sqft | 7,920 sqft |
| 1 month ago | 273 Burns Street |
3 | 2 | 1 | $1,499,900 | Login to View | 33 | 2 | 1957 | 1,876 sqft | 7,378 sqft |
| 1 month ago | 521 Brookmere Avenue |
3 | 2 | 1 | $3,598,000 | Login to View | 43 | 2 | 1954 | 2,206 sqft | 7,546 sqft |
| 1 month ago | 689 Poplar Street |
3 | 2 | 1 | $1,498,000 | Login to View | 49 | 2 | 1961 | 2,567 sqft | 9,000 sqft |
| 1 month ago | 2955 Starlight Way |
3 | 2 | 1 | $1,999,900 | Login to View | 60 | 3 | 1962 | 1,743 sqft | 20,000 sqft |
House for Sale in Central Coquitlam, Coquitlam
House for sale in Central Coquitlam, Coquitlam — listed at $1,399,000. This 3 bedroom, 2 bathroom house offers 2,075 sq ft of living space ($674/sq ft) and was built in 1959. The property sits on a 8,450 sq ft lot in the Central Coquitlam neighbourhood of Coquitlam. Home style: Residential Detached. Basement: Finished. Parking: Carport Single. Outdoor: Balcony. Building amenities include Balcony. Annual property taxes: $4,488 (2025). Listed by Axford Real Estate — MLS® #R3127055.
Frequently Asked Questions About 332 Laurentian Crescent
What year was this home built in?
How long has this property been listed for?
Is this property air conditioned?
How wide is the lot?
Is there a basement in this home?
What is the listing price of 332 Laurentian Crescent, Coquitlam, V3K 1Y1?
How many bedrooms does 332 Laurentian Crescent, Coquitlam, V3K 1Y1 have?
What is the square footage of 332 Laurentian Crescent, Coquitlam, V3K 1Y1?
What is the MLS® number for 332 Laurentian Crescent, Coquitlam, V3K 1Y1?
What neighbourhood is 332 Laurentian Crescent, Coquitlam, V3K 1Y1 in?





Disclaimer: Listing data is based in whole or in part on data generated by the Real Estate Board of Greater Vancouver and Fraser Valley Real Estate Board which assumes no responsibility for its accuracy. - The advertising on this website is provided on behalf of BC Condos & Homes - Re/Max Crest Realty, 300 - 1195 W Broadway, Vancouver, BC

prices, details & history