

111 - 1236 8TH Avenue, Fairview VW, Vancouver


- Beds
- 2
- Baths
- 1
- Living area
- 1,019 sqft
- $ / sqft
- Login
- Strata fee
- $695/mo
- Year built
- 1985
- Property tax
- $2,629/yr
- MLS®
- R3126764
Description
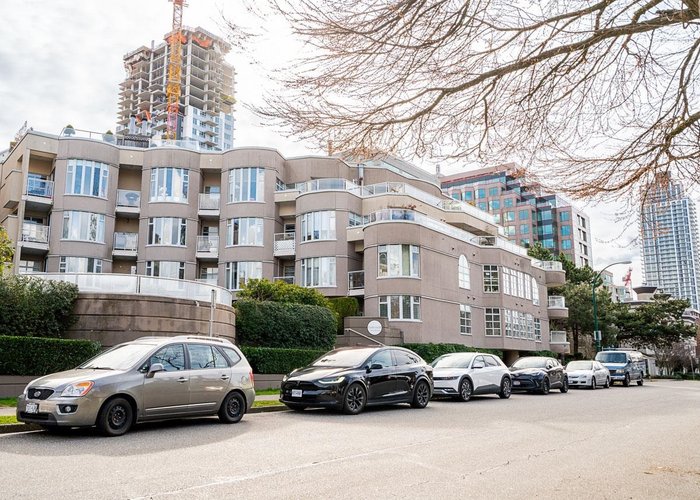
Stunning 2-bedroom home that perfectly blends comfort and style, complete with a private patio. Located on the first floor, but elevated above ground level. Featuring a fully renovated suite with new cabinets, granite counters, stainless steel appliances, new washer & dryer, new bathroom, new hardwood floors, fresh paint, stylish lighting, and ample closet space. Enjoy the expansive 193 sq ft patio, ideal for relaxing, entertaining, and gardening. The building also offers a well-equipped gym and sauna. Located in the heart of Fairview, this spacious home provides flexible living with room for a home office, all within a fully rain-screened building. Just steps to Granville Island, transit, cafés, and shopping, while still offering a quiet and peaceful setting.
Building Snapshot — Galleria Ii
3 sold here in the last 6 months — see the full picture →
Strata ByLaws

History
About Fairview VW, Vancouver — Condos Market
Over the past 12 months, 223 condos have sold in Fairview VW, Vancouver, with properties spending an average of 29 days on market. Sign in to view sold price data.
There are currently 64 other condos for sale in Fairview VW. Browse all Fairview VW condos for sale.






Amenities
Features
Site Influences
Property Information
| MLS® # | R3126764 |
| Property Type | Apartment |
| Dwelling Type | Apartment Unit |
| Home Style | Multi Family,Residential Attached |
| Kitchens | 1 |
| Year Built | 1985 |
| Parking | Underground,Front Access |
| Tax | $2,629 in 2025 |
| Strata No | VAS1720 |
| Postal Code | V6H 3Y9 |
| Complex Name | La Galleria |
| Strata Fees | $696 |
| Address | 111 - 1236 8TH Avenue |
| Subarea | Fairview VW |
| City | Vancouver |
| Listed By | Sutton Group-West Coast Realty |
Floor Area (sq. ft.)
| Main Floor | 1,019 |
| Above | 1,019 |
| Total | 1,019 |


Location
| Date | Address | Bed | Bath | Kitchen | Asking Price | $/Sqft | DOM | Levels | Built | Living Area | Lot Size |
|---|---|---|---|---|---|---|---|---|---|---|---|
| 08/31/2026 | 304 865 W 15th Avenue |
2 | 1 | 1 | $849,000 | Login to View | 6 | 1 | 1989 | 808 sqft | N/A |
| Date | Address | Bed | Bath | Kitchen | Asking Price | Sold Price | $/Sqft | DOM | Levels | Built | Living Area | Lot Size |
|---|---|---|---|---|---|---|---|---|---|---|---|---|
| 06/04/2026 | This Property | 2 | 1 | 1 | Login to View | Login to View | Login to View | 16 | 1 | 1985 | 1,019 sqft | N/A |
| 08/19/2026 | 309 3089 Oak Street |
1 | 1 | 1 | $499,000 | $463,888 (-7.0%) | Login to View | 37 | 1 | 2005 | 574 sqft | N/A |
| 08/15/2026 | 106 503 W 16th Avenue |
1 | 1 | 1 | $579,000 | $569,000 (-1.7%) | Login to View | 61 | 0 | 1993 | 781 sqft | N/A |
| 08/08/2026 | 407 1476 W 10th Avenue |
1 | 1 | 1 | $499,999 | $498,000 (-0.4%) | Login to View | 18 | 1 | 1980 | 621 sqft | N/A |
| 08/02/2026 | 411 2201 Pine Street |
2 | 2 | 1 | $1,198,000 | $1,160,000 (-3.2%) | Login to View | 6 | 1 | 1990 | 1,205 sqft | N/A |
| 07/23/2026 | 504 2288 Pine Street |
2 | 2 | 1 | $998,000 | $949,000 (-4.9%) | Login to View | 10 | 1 | 1992 | 1,128 sqft | N/A |
| 07/14/2026 | 412 518 W 14th Avenue |
2 | 2 | 1 | $1,088,800 | $960,000 (-11.8%) | Login to View | 294 | 1 | 1992 | 1,685 sqft | N/A |
| 07/07/2026 | 102 2588 Alder Street |
2 | 2 | 1 | $815,000 | $775,000 (-4.9%) | Login to View | 36 | 1 | 1996 | 784 sqft | N/A |
| 07/02/2026 | 102 628 W 12th Avenue |
2 | 1 | 1 | $899,000 | $888,000 (-1.2%) | Login to View | 9 | 0 | 1990 | 959 sqft | N/A |
| 06/24/2026 | N302 628 W 13th Avenue |
2 | 2 | 1 | $999,000 | $1,030,000 (3.1%) | Login to View | 9 | 1 | 1991 | 1,065 sqft | N/A |
| 06/19/2026 | 314 1675 W 10th Avenue |
1 | 1 | 1 | $748,000 | $756,000 (1.1%) | Login to View | 4 | 1 | 1997 | 725 sqft | N/A |
| Date | Address | Bed | Bath | Kitchen | Asking Price | $/Sqft | DOM | Levels | Built | Living Area | Lot Size |
|---|---|---|---|---|---|---|---|---|---|---|---|
| 4 days ago | Ph2a 2988 W Alder St |
2 | 2 | 1 | $1,359,000 | Login to View | 5 | 1 | 1992 | 1,243 sqft | N/A |
| 4 days ago | 804 1428 W 6th Avenue |
2 | 2 | 1 | $1,239,000 | Login to View | 6 | 1 | 2003 | 1,115 sqft | N/A |
| 5 days ago | 407 1333 W 7th Avenue |
1 | 1 | 1 | $638,000 | Login to View | 6 | 1 | 1993 | 634 sqft | N/A |
| 5 days ago | 304 865 W 15th Avenue |
2 | 1 | 1 | $849,000 | Login to View | 6 | 1 | 1989 | 808 sqft | N/A |
| 5 days ago | 403 1200 W 10th Avenue |
2 | 2 | 1 | $999,000 | Login to View | 6 | 1 | 1987 | 1,092 sqft | N/A |
| 5 days ago | 203 1775 W 10th Avenue |
1 | 1 | 1 | $575,000 | Login to View | 6 | 1 | 1983 | 618 sqft | N/A |
| 5 days ago | 1173 W 8th Avenue |
2 | 1 | 1 | $1,218,000 | Login to View | 6 | 3 | 1976 | 1,073 sqft | N/A |
| 5 days ago | 602 1777 W 7th Avenue |
0 | 1 | 1 | $575,000 | Login to View | 6 | 1 | 2013 | 474 sqft | N/A |
| 1 week ago | 701 2851 Heather Street |
2 | 2 | 1 | $1,059,900 | Login to View | 10 | 1 | 2007 | 935 sqft | N/A |
| 1 week ago | 1243 W 7th Avenue |
3 | 3 | 1 | $2,688,000 | Login to View | 10 | 2 | 1912 | 3,107 sqft | 2,750 sqft |
| Date | Address | Bed | Bath | Kitchen | Asking Price | $/Sqft | DOM | Levels | Built | Living Area | Lot Size |
|---|---|---|---|---|---|---|---|---|---|---|---|
| 3 days ago | 306 1868 E 11th Avenue |
2 | 1 | 1 | $849,000 | Login to View | 5 | 1 | 1992 | 957 sqft | N/A |
| 3 days ago | 209 2173 W 6 Avenue |
2 | 1 | 1 | $699,000 | Login to View | 5 | 1 | 1980 | 659 sqft | N/A |
| 5 days ago | 304 865 W 15th Avenue |
2 | 1 | 1 | $849,000 | Login to View | 6 | 1 | 1989 | 808 sqft | N/A |
| 6 days ago | 1204 989 Nelson Street |
2 | 1 | 1 | $650,000 | Login to View | 6 | 1 | 1995 | 641 sqft | N/A |
| 1 week ago | 105 1510 W 1st Avenue |
2 | 1 | 1 | $650,000 | Login to View | 11 | 0 | 1984 | 826 sqft | N/A |
| 1 week ago | 203 950 Cambie Street |
2 | 1 | 1 | $625,000 | Login to View | 12 | 1 | 1994 | 809 sqft | N/A |
| 1 week ago | 306 2928 Commercial Drive |
2 | 1 | 1 | $699,000 | Login to View | 13 | 1 | 1991 | 946 sqft | N/A |
| 2 weeks ago | 201 2028 W 3rd Avenue |
2 | 1 | 1 | $888,000 | Login to View | 16 | 2 | 1976 | 951 sqft | N/A |
| 2 weeks ago | 1405 3489 Ascot Place |
2 | 1 | 1 | $585,000 | Login to View | 20 | 1 | 1994 | 766 sqft | N/A |
| 3 weeks ago | 606 1740 Comox Street |
2 | 1 | 1 | $748,000 | Login to View | 27 | 1 | 1976 | 811 sqft | N/A |
Condo for Sale in Fairview VW, Vancouver
Condo in Fairview VW, Vancouver. This 2 bedroom, 1 bathroom condo offers 1,019 sq ft of living space ($805/sq ft) and was built in 1985. Home style: Multi Family,residential Attached. Parking: Underground,Front Access. Outdoor: Central Location. Building amenities include Exercise Centre, Sauna/Steam Room, Trash, Maintenance Grounds, Hot Water, Management. Property features include Washer/Dryer, Dishwasher, Refrigerator, Stove. Strata bylaws: Cats Ok, Dogs Ok, Number Limit (two), Pets Allowed W/rest. Monthly strata fees are $696. Annual property taxes: $2,629 (2025). Listed by Sutton Group-West Coast Realty — MLS® #R3126764. Located in Galleria Ii in Fairview VW, Vancouver.
Frequently Asked Questions About 111 - 1236 8TH Avenue
Common questions buyers ask about this listing:
What year was this home built in?
111 - 1236 8TH Avenue, Vancouver, V6H 3Y9 was built in 1985.
How long has this property been listed for?
111 - 1236 8TH Avenue, Vancouver, V6H 3Y9 was listed on 05/19/2026 by Sutton Group-West Coast Realty.
Is there a basement in this home?
None.
How many bedrooms does this condo have?
111 - 1236 8TH Avenue, Vancouver, V6H 3Y9 is a 2 bedroom, 1 bathroom condo with 1019 sq ft of living space.
What is the square footage of this condo?
111 - 1236 8TH Avenue, Vancouver, V6H 3Y9 has 1019 sq ft of living space.
What are the strata fees at this condo?
The monthly strata (maintenance) fees at 111 - 1236 8TH Avenue, Vancouver, V6H 3Y9 are $696.
Are pets allowed at this condo?
Pets are allowed at 111 - 1236 8TH Avenue, Vancouver, V6H 3Y9.
What is the MLS® number for this condo?
The MLS® number for 111 - 1236 8TH Avenue, Vancouver, V6H 3Y9 is R3126764.
What neighbourhood is this condo in?
111 - 1236 8TH Avenue, Vancouver, V6H 3Y9 is located in the Fairview VW neighbourhood of Vancouver, BC.









Disclaimer: Listing data is based in whole or in part on data generated by the Real Estate Board of Greater Vancouver and Fraser Valley Real Estate Board which assumes no responsibility for its accuracy. - The advertising on this website is provided on behalf of BC Condos & Homes - Re/Max Crest Realty, 300 - 1195 W Broadway, Vancouver, BC
