

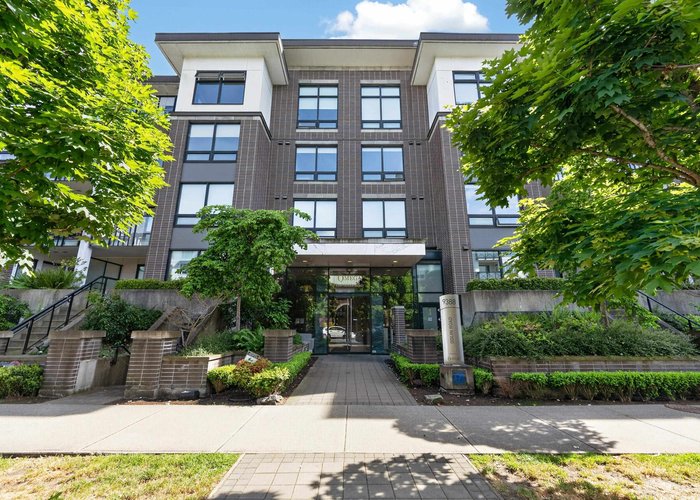
227 - 9388 Odlin Road, West Cambie, Richmond


- Beds
- 2
- Baths
- 1
- Living area
- 665 sqft
- $ / sqft
- Login
- Strata fee
- $504/mo
- Year built
- 2014
- Property tax
- $2,008/yr
- MLS®
- R3126653
Description
This CONCORD PACIFIC quality built unit boasts an open floor concept with 2 bedrooms. Relax on your big 78 sq.ft. balcony while sipping a coffee overlooking greenery. Features include A/C, Faber overhead cooking fan, Blomberg washer & dryer. gas stove, oven, and a hidden and dishwasher! Engineered laminate flooring and triple glazed windows with roller shades. Full exercise room, table tennis, courtyard and kids play area . A perfect central location close to the Walmart Shopping Centre & T&T Supermarket. Great for starting families . Very close to public transit. Tomsett Elementary and Odlin Park. Just 5 min away from Aberdeen Centre and a 15 min walk to the Sky train. A MUST SEE!
Building Snapshot —
1 other home for sale in this building · 3 sold here in the last 6 months — see the full picture →
Strata ByLaws

History
About West Cambie, Richmond — Condos Market
Over the past 12 months, 266 condos have sold in West Cambie, Richmond, with properties spending an average of 46 days on market. Sign in to view sold price data.
There are currently 145 other condos for sale in West Cambie. Browse all West Cambie condos for sale.






Amenities
Features
Site Influences
Property Information
| MLS® # | R3126653 |
| Property Type | Apartment |
| Dwelling Type | Apartment Unit |
| Home Style | Multi Family,Residential Attached |
| Kitchens | 1 |
| Year Built | 2014 |
| Parking | Garage Under Building,Garage Door Opener |
| Tax | $2,008 in 2025 |
| Strata No | EPS2415 |
| Postal Code | V6X 0L5 |
| Strata Fees | $504 |
| Address | 227 - 9388 Odlin Road |
| Subarea | West Cambie |
| City | Richmond |
| Listed By | Laboutique Realty |
Floor Area (sq. ft.)
| Main Floor | 665 |
| Above | 665 |
| Total | 665 |
Location
| Date | Address | Bed | Bath | Kitchen | Asking Price | $/Sqft | DOM | Levels | Built | Living Area | Lot Size |
|---|---|---|---|---|---|---|---|---|---|---|---|
| 06/11/2026 | 562 4099 Stolberg Street |
2 | 1 | 1 | $540,000 | Login to View | 83 | 1 | 2013 | 811 sqft | N/A |
| Date | Address | Bed | Bath | Kitchen | Asking Price | Sold Price | $/Sqft | DOM | Levels | Built | Living Area | Lot Size |
|---|---|---|---|---|---|---|---|---|---|---|---|---|
| 07/10/2026 | This Property | 2 | 1 | 1 | Login to View | Login to View | Login to View | 50 | 1 | 2014 | 665 sqft | N/A |
| 08/13/2026 | 1007 3131 Ketcheson Road |
2 | 2 | 1 | $759,999 | $735,000 (-3.3%) | Login to View | 17 | 1 | 2016 | 875 sqft | N/A |
| 08/04/2026 | 601 8800 Hazelbridge Way |
2 | 2 | 1 | $689,000 | $670,000 (-2.8%) | Login to View | 6 | 1 | 2020 | 806 sqft | N/A |
| 07/31/2026 | 1609 3233 Ketcheson Road |
2 | 2 | 1 | $799,000 | $795,000 (-0.5%) | Login to View | 21 | 1 | 2018 | 962 sqft | N/A |
| 07/27/2026 | 105 9399 Odlin Road |
2 | 2 | 1 | $599,000 | $638,000 (6.5%) | Login to View | 11 | 0 | 2012 | 924 sqft | N/A |
| 06/25/2026 | 612 8628 Hazelbridge Way |
1 | 1 | 1 | $499,000 | $519,750 (4.2%) | Login to View | 20 | 1 | 2018 | 572 sqft | N/A |
| 06/25/2026 | 1702 3233 Ketcheson Road |
2 | 2 | 1 | $818,000 | $780,000 (-4.6%) | Login to View | 101 | 1 | 2017 | 880 sqft | N/A |
| 06/24/2026 | 704 8699 Hazelbridge Way |
1 | 1 | 1 | $635,000 | $610,000 (-3.9%) | Login to View | 15 | 1 | 2021 | 699 sqft | N/A |
| 06/20/2026 | 425 9399 Odlin Road |
2 | 2 | 1 | $539,000 | $555,000 (3.0%) | Login to View | 17 | 1 | 2011 | 854 sqft | N/A |
| 06/17/2026 | 337 9388 Mckim Way |
2 | 2 | 1 | $599,900 | $587,000 (-2.2%) | Login to View | 9 | 1 | 2012 | 900 sqft | N/A |
| 06/08/2026 | 459 9388 Mckim Way |
1 | 1 | 1 | $508,000 | $497,500 (-2.1%) | Login to View | 7 | 1 | 2013 | 719 sqft | N/A |
| Date | Address | Bed | Bath | Kitchen | Asking Price | $/Sqft | DOM | Levels | Built | Living Area | Lot Size |
|---|---|---|---|---|---|---|---|---|---|---|---|
| 5 hours ago | 315 9233 Odlin Road |
2 | 2 | 1 | $699,800 | Login to View | 1 | 1 | 2021 | 866 sqft | N/A |
| 13 hours ago | 605 8160 Mcmyn Way |
2 | 2 | 1 | $998,800 | Login to View | 1 | 1 | 2021 | 984 sqft | N/A |
| 15 hours ago | 631 8988 Patterson Road |
2 | 3 | 1 | $830,000 | Login to View | 1 | 1 | 2017 | 1,005 sqft | N/A |
| 16 hours ago | 836 3328 No. 3 Road |
2 | 2 | 0 | $799,900 | Login to View | 1 | 1 | 2025 | 893 sqft | N/A |
| 19 hours ago | 608 8333 Sweet Avenue |
1 | 1 | 1 | $598,000 | Login to View | 1 | 1 | 2017 | 639 sqft | N/A |
| 1 day ago | 723 3300 Ketcheson Road |
2 | 2 | 1 | $699,000 | Login to View | 2 | 1 | 2020 | 882 sqft | N/A |
| 4 days ago | West Cambie |
1 | 1 | 1 | $2,800,000 | Login to View | 5 | 2 | 1953 | 567 sqft | 16,990 sqft |
| 4 days ago | West Cambie |
2 | 1 | 1 | $4,700,000 | Login to View | 5 | 2 | 1932 | 768 sqft | 43,298 sqft |
| 5 days ago | 2 3033 Shell Road |
4 | 4 | 1 | $1,348,000 | Login to View | 6 | 3 | 2026 | 1,783 sqft | N/A |
| 6 days ago | 603 9399 Alexandra Road |
2 | 2 | 1 | $648,000 | Login to View | 7 | 1 | 2015 | 830 sqft | N/A |
| Date | Address | Bed | Bath | Kitchen | Asking Price | $/Sqft | DOM | Levels | Built | Living Area | Lot Size |
|---|---|---|---|---|---|---|---|---|---|---|---|
| 1 day ago | 509 10011 River Drive |
2 | 1 | 1 | $499,999 | Login to View | 2 | 1 | 2015 | 677 sqft | N/A |
| 6 days ago | 422 9213 Odlin Road |
2 | 1 | 1 | $699,000 | Login to View | 7 | 1 | 2021 | 806 sqft | N/A |
| 2 weeks ago | 201 14300 Riverport Way |
2 | 1 | 1 | $549,988 | Login to View | 21 | 1 | 2006 | 962 sqft | N/A |
| 3 weeks ago | 1410 8133 Cook Road |
2 | 1 | 1 | $550,000 | Login to View | 22 | 1 | 2022 | 527 sqft | N/A |
| 3 weeks ago | 510 6655 Buswell Street |
2 | 1 | 1 | $744,800 | Login to View | 27 | 1 | 2024 | 789 sqft | N/A |
| 3 weeks ago | 708 6655 Buswell Street |
2 | 1 | 1 | $754,800 | Login to View | 27 | 1 | 2024 | 789 sqft | N/A |
| 3 weeks ago | 808 6655 Buswell Street |
2 | 1 | 1 | $759,800 | Login to View | 27 | 1 | 2024 | 789 sqft | N/A |
| 1 month ago | 118 9399 Alexandra Road |
2 | 1 | 1 | $608,000 | Login to View | 36 | 1 | 2016 | 764 sqft | N/A |
| 1 month ago | 1702 3131 Ketcheson Road |
2 | 1 | 1 | $550,000 | Login to View | 43 | 1 | 2016 | 585 sqft | N/A |
| 1 month ago | 801 7733 Firbridge Way |
2 | 1 | 1 | $598,000 | Login to View | 43 | 14 | 2015 | 668 sqft | N/A |
Condo for Sale in West Cambie, Richmond
Condo in West Cambie, Richmond. This 2 bedroom, 1 bathroom condo offers 665 sq ft of living space ($752/sq ft) and was built in 2014. Home style: Multi Family,residential Attached. Parking: Garage Under Building,Garage Door Opener. Outdoor: Garden, Balcony, Central Location, Recreation Nearby. Building amenities include Clubhouse, Caretaker, Maintenance Grounds, Hot Water, Management, Recreation Facilities. Property features include Washer/Dryer, Dishwasher, Refrigerator, Stove, Fire Sprinkler System, Window Coverings. Strata bylaws: Pets Allowed W/rest. Monthly strata fees are $504. Annual property taxes: $2,008 (2025). Listed by Laboutique Realty — MLS® #R3126653.
Frequently Asked Questions About 227 - 9388 Odlin Road
Common questions buyers ask about this listing:
What year was this home built in?
227 - 9388 Odlin Road, Richmond, V6X 0L5 was built in 2014.
How long has this property been listed for?
227 - 9388 Odlin Road, Richmond, V6X 0L5 was listed on 05/21/2026 by Laboutique Realty.
Is there a basement in this home?
None.
How many bedrooms does this condo have?
227 - 9388 Odlin Road, Richmond, V6X 0L5 is a 2 bedroom, 1 bathroom condo with 665 sq ft of living space.
What is the square footage of this condo?
227 - 9388 Odlin Road, Richmond, V6X 0L5 has 665 sq ft of living space.
What are the strata fees at this condo?
The monthly strata (maintenance) fees at 227 - 9388 Odlin Road, Richmond, V6X 0L5 are $504.
Are pets allowed at this condo?
Pets are allowed at 227 - 9388 Odlin Road, Richmond, V6X 0L5.
What is the MLS® number for this condo?
The MLS® number for 227 - 9388 Odlin Road, Richmond, V6X 0L5 is R3126653.
What neighbourhood is this condo in?
227 - 9388 Odlin Road, Richmond, V6X 0L5 is located in the West Cambie neighbourhood of Richmond, BC.









Disclaimer: Listing data is based in whole or in part on data generated by the Real Estate Board of Greater Vancouver and Fraser Valley Real Estate Board which assumes no responsibility for its accuracy. - The advertising on this website is provided on behalf of BC Condos & Homes - Re/Max Crest Realty, 300 - 1195 W Broadway, Vancouver, BC
