

12 - 7169 208A Street, Willoughby Heights, Langley


- Beds
- 4
- Baths
- 4
- Living area
- 1,769 sqft
- $ / sqft
- Login
- Strata fee
- $198/mo
- Year built
- 2018
- Property tax
- $3,138/yr
- MLS®
- R3126188
Description
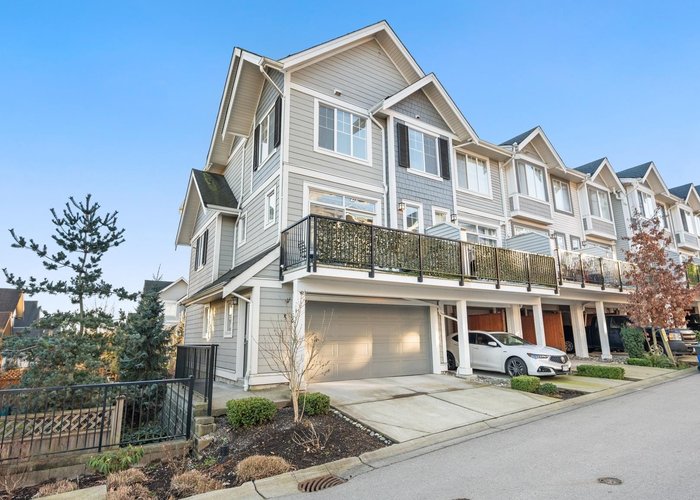
STUNNING & METICULOUSLY maintained 4 bed/4 bath END/CORNER UNIT townhome with the BEST floorplan & location in sought after Lattice! Built by award winning Vesta Properties & nestled in a peaceful neighborhood pocket w/single family homes. Enjoy a dble side-by-side garage with convenient side entry to an oversized foyer featuring 4th bdrm/flex space & full bathroom, perfect for guests or home office. Bright open main offers 9ft ceilings, spacious living area & chef''s kitchen w/quartz counters, oversized island & built in storage. Complete w/cozy balcony off main floor! Upstairs boasts 3 generous bdrms inc sunny south-facing primary with walk-in closet, double vanity ensuite and gorgeous mountain views! Relax in your private fenced yard overlooking the courtyard! June 6 Open is Cancelled
Building Snapshot — Lattice 1
1 other home for sale in this building · 2 sold here in the last 6 months — see the full picture →
Strata ByLaws

History
About Willoughby Heights, Langley — Townhouses Market
Over the past 12 months, 548 townhouses have sold in Willoughby Heights, Langley, with properties spending an average of 29 days on market. Sign in to view sold price data.
There are currently 181 other townhouses for sale in Willoughby Heights. Browse all Willoughby Heights townhouses for sale.






Amenities
Features
Site Influences
Property Information
| MLS® # | R3126188 |
| Property Type | Townhouse |
| Dwelling Type | Townhouse |
| Home Style | Residential Attached |
| Kitchens | 1 |
| Year Built | 2018 |
| Parking | Additional Parking,Garage Double,Guest,Rear Access,Asphalt,Garage Door Opener |
| Tax | $3,138 in 2025 |
| Strata No | EPS4602 |
| Postal Code | V2Y 0X2 |
| Complex Name | Lattice |
| Strata Fees | $198 |
| Address | 12 - 7169 208A Street |
| Subarea | Willoughby Heights |
| City | Langley |
| Listed By | Royal LePage West Real Estate Services |
Floor Area (sq. ft.)
| Main Floor | 719 |
| Above | 1,397 |
| Below | 372 |
| Total | 1,769 |
Location
| Date | Address | Bed | Bath | Kitchen | Asking Price | $/Sqft | DOM | Levels | Built | Living Area | Lot Size |
|---|---|---|---|---|---|---|---|---|---|---|---|
| 07/21/2026 | 39 7937 206 Street |
4 | 4 | 1 | $895,900 | Login to View | 46 | 3 | 2023 | 1,529 sqft | N/A |
| 08/24/2026 | 13 20187 68 Avenue |
4 | 4 | 1 | $886,235 | Login to View | 12 | 3 | 2012 | 1,495 sqft | N/A |
| 07/20/2026 | 16 20155 84 Avenue |
4 | 4 | 1 | $899,900 | Login to View | 47 | 3 | 2022 | 1,547 sqft | N/A |
| 08/28/2026 | 32 6887 204a Street |
4 | 4 | 1 | $899,900 | Login to View | 8 | 3 | 2026 | 1,602 sqft | N/A |
| 08/13/2026 | 13 6983 204 Street |
4 | 4 | 1 | $899,900 | Login to View | 23 | 3 | 2026 | 1,694 sqft | N/A |
| Date | Address | Bed | Bath | Kitchen | Asking Price | Sold Price | $/Sqft | DOM | Levels | Built | Living Area | Lot Size |
|---|---|---|---|---|---|---|---|---|---|---|---|---|
| 05/27/2026 | This Property | 4 | 4 | 1 | Login to View | Login to View | Login to View | 7 | 3 | 2018 | 1,769 sqft | N/A |
| 08/08/2026 | 34 8250 209b Street |
4 | 3 | 1 | $718,000 | $718,588 (0.1%) | Login to View | 18 | 3 | 2011 | 1,496 sqft | N/A |
| 08/06/2026 | 63 7716 207 Street |
4 | 3 | 1 | $929,900 | $929,900 (0.0%) | Login to View | 20 | 3 | 2026 | 1,533 sqft | N/A |
| 08/04/2026 | 69 20498 82 Avenue |
3 | 3 | 1 | $795,000 | $783,500 (-1.4%) | Login to View | 29 | 3 | 2016 | 1,417 sqft | N/A |
| 07/29/2026 | 53 20335 70a Avenue |
3 | 3 | 1 | $844,900 | $844,900 (0.0%) | Login to View | 36 | 3 | 2026 | 1,450 sqft | N/A |
| 07/29/2026 | 6 6828 208a Street |
3 | 3 | 1 | $819,900 | $819,900 (0.0%) | Login to View | 9 | 3 | 2025 | 1,390 sqft | N/A |
| 07/28/2026 | 52 6651 203 Street |
3 | 3 | 1 | $794,000 | $767,000 (-3.4%) | Login to View | 22 | 3 | 2003 | 1,413 sqft | N/A |
| 07/24/2026 | 42 20335 70a Avenue |
3 | 3 | 1 | $939,900 | $942,400 (0.3%) | Login to View | 3 | 3 | 2026 | 1,526 sqft | N/A |
| 07/23/2026 | 28 8250 209b Street |
2 | 3 | 1 | $685,000 | $672,500 (-1.8%) | Login to View | 16 | 3 | 2011 | 1,327 sqft | N/A |
| 07/20/2026 | 13 20195 68 Avenue |
4 | 3 | 1 | $738,800 | $710,000 (-3.9%) | Login to View | 39 | 3 | 2011 | 1,600 sqft | N/A |
| 07/18/2026 | 49 7918 204b Street |
3 | 3 | 1 | $949,900 | $949,900 (0.0%) | Login to View | 3 | 2026 | 1,425 sqft | N/A |
| Date | Address | Bed | Bath | Kitchen | Asking Price | $/Sqft | DOM | Levels | Built | Living Area | Lot Size |
|---|---|---|---|---|---|---|---|---|---|---|---|
| 8 hours ago | 3 20926 83 Avenue |
3 | 3 | 1 | $980,000 | Login to View | 1 | 3 | 2026 | 2,076 sqft | N/A |
| 10 hours ago | 19846 69a Ave Avenue |
5 | 4 | 1 | $1,499,990 | Login to View | 1 | 2 | 2005 | 3,462 sqft | 3,552 sqft |
| 15 hours ago | 48 8438 207a Street |
2 | 3 | 1 | $699,900 | Login to View | 1 | 3 | 2014 | 1,238 sqft | N/A |
| 15 hours ago | 20453 78 Avenue |
6 | 4 | 2 | $1,240,000 | Login to View | 1 | 2 | 2026 | 2,442 sqft | 1,920 sqft |
| 13 hours ago | 12 6828 208a Street |
4 | 3 | 1 | $1,069,900 | Login to View | 2 | 3 | 2026 | 1,758 sqft | N/A |
| 13 hours ago | 18 6828 208a Street |
3 | 3 | 1 | $1,149,900 | Login to View | 2 | 3 | 2026 | 2,174 sqft | N/A |
| 19 hours ago | 3 7169 208a Street |
2 | 3 | 1 | $688,880 | Login to View | 2 | 3 | 2018 | 1,434 sqft | N/A |
| 19 hours ago | 11 7946 204 Street |
3 | 3 | 1 | $849,900 | Login to View | 2 | 3 | 2025 | 1,510 sqft | N/A |
| 19 hours ago | 19957 68 Avenue |
3 | 2 | 1 | $1,399,999 | Login to View | 2 | 2 | 1940 | 1,700 sqft | 20,473 sqft |
| 19 hours ago | B005 20087 68 Avenue |
2 | 2 | 1 | $689,999 | Login to View | 2 | 0 | 2019 | 1,222 sqft | N/A |
| Date | Address | Bed | Bath | Kitchen | Asking Price | $/Sqft | DOM | Levels | Built | Living Area | Lot Size |
|---|---|---|---|---|---|---|---|---|---|---|---|
| 19 hours ago | 21 20738 84 Avenue |
4 | 4 | 1 | $818,000 | Login to View | 3 | 3 | 2012 | 1,658 sqft | N/A |
| 2 days ago | 83 20852 77a Avenue |
4 | 4 | 1 | $824,999 | Login to View | 5 | 3 | 2015 | 1,579 sqft | N/A |
| 4 days ago | 6944 208a Street |
4 | 4 | 1 | $994,900 | Login to View | 5 | 2 | 2009 | 2,091 sqft | 1,808 sqft |
| 4 days ago | 20854 72 Avenue |
4 | 4 | 1 | $999,000 | Login to View | 5 | 2 | 2010 | 2,122 sqft | 1,902 sqft |
| 19 hours ago | 6 20559 86 Avenue |
4 | 4 | 1 | $959,999 | Login to View | 6 | 3 | 2023 | 1,750 sqft | N/A |
| 1 week ago | 32 6887 204a Street |
4 | 4 | 1 | $899,900 | Login to View | 8 | 3 | 2026 | 1,602 sqft | N/A |
| 1 week ago | 63 8068 207 Street |
4 | 4 | 1 | $823,000 | Login to View | 9 | 3 | 2014 | 1,766 sqft | N/A |
| 1 week ago | 58 4750 228 Street |
4 | 4 | 1 | $1,299,000 | Login to View | 9 | 3 | 2020 | 3,113 sqft | N/A |
| 1 week ago | 19 7716 207 Street |
4 | 4 | 1 | $1,019,900 | Login to View | 11 | 3 | 2026 | 1,930 sqft | N/A |
| 1 week ago | 25 7716 207 Street |
4 | 4 | 1 | $979,900 | Login to View | 11 | 3 | 2026 | 1,930 sqft | N/A |
Townhouse for Sale in Willoughby Heights, Langley
Townhouse in Willoughby Heights, Langley. This 4 bedroom, 4 bathroom townhouse offers 1,769 sq ft of living space ($503/sq ft) and was built in 2018. Home style: Residential Attached. Parking: Additional Parking,Garage Double,Guest,Rear Access,Asphalt,Garage Door Opener. Outdoor: Shopping Nearby, Garden, Playground, Balcony. Building amenities include Caretaker, Maintenance Grounds, Management, Snow Removal, Shopping Nearby, Garden. Property features include Washer/Dryer, Dishwasher, Refrigerator, Stove, Microwave, Fire Sprinkler System. View: Mountain And Valley Views. Strata bylaws: Cats Ok, Dogs Ok, Number Limit (two), Pets Allowed W/rest. Monthly strata fees are $198. Annual property taxes: $3,138 (2025). Listed by Royal LePage West Real Estate Services — MLS® #R3126188. Located in Lattice 1 in Willoughby Heights, Langley.
Frequently Asked Questions About 12 - 7169 208A Street
Common questions buyers ask about this listing:
What year was this home built in?
12 - 7169 208A Street, Langley, V2Y 0X2 was built in 2018.
How long has this property been listed for?
12 - 7169 208A Street, Langley, V2Y 0X2 was listed on 05/20/2026 by Royal LePage West Real Estate Services.
Is there a basement in this home?
None.
How many bedrooms does this townhouse have?
12 - 7169 208A Street, Langley, V2Y 0X2 is a 4 bedroom, 4 bathroom townhouse with 1769 sq ft of living space.
What is the square footage of this townhouse?
12 - 7169 208A Street, Langley, V2Y 0X2 has 1769 sq ft of living space.
What are the strata fees at this townhouse?
The monthly strata (maintenance) fees at 12 - 7169 208A Street, Langley, V2Y 0X2 are $198.
Are pets allowed at this townhouse?
Pets are allowed at 12 - 7169 208A Street, Langley, V2Y 0X2.
What is the MLS® number for this townhouse?
The MLS® number for 12 - 7169 208A Street, Langley, V2Y 0X2 is R3126188.
What neighbourhood is this townhouse in?
12 - 7169 208A Street, Langley, V2Y 0X2 is located in the Willoughby Heights neighbourhood of Langley, BC.









Disclaimer: Listing data is based in whole or in part on data generated by the Real Estate Board of Greater Vancouver and Fraser Valley Real Estate Board which assumes no responsibility for its accuracy. - The advertising on this website is provided on behalf of BC Condos & Homes - Re/Max Crest Realty, 300 - 1195 W Broadway, Vancouver, BC
