

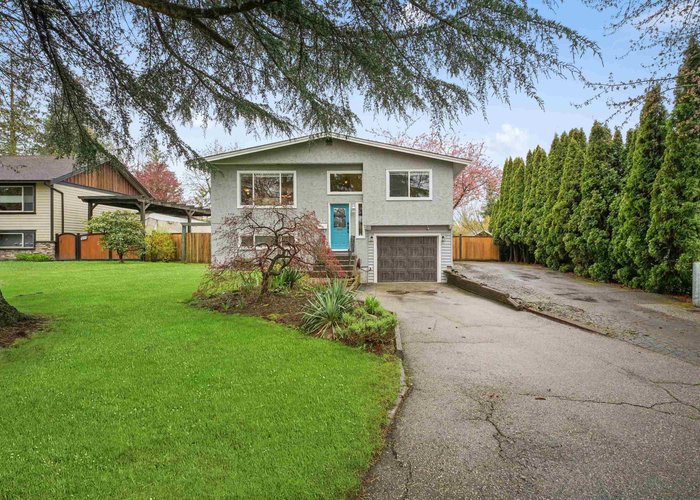
6175 Morgan Drive, Cloverdale BC, Surrey


- Beds
- 3
- Baths
- 2
- Living area
- 1,482 sqft
- Lot size
- 7,151 sqft
- Frontage
- View
- Year built
- 1976
- Property tax
- $5,013/yr
- MLS®
- R3126068
Description
RARE Opportunity for Car Enthusiasts/Hobbyists! IMPRESSIVE DETACHED 19’3 x 28’9 insulated Garage features Car-lift-ready 6" slab, 60-amp panel, 115V,15&20-amp outlets, 3x240V outlets & LED lighting. Add’l 11’6 x 23’2 garage + RV parking offer incredible flexibility for vehicles or storage. Immaculate Bsmt-entry home w/numerous updates include wide-plank engineered hardwood, newer carpet/underlay, furnace, HW tank, gutters w/leaf guards & upgraded 125-amp service. Bright open-concept main w/2Bdrms up & rec room below w/sink. Updated kitchen offers custom cabinetry, newer SS appliances & walkout to semi-private sundeck perfect for BBQs. Covered hot tub area below w/privacy screen; pump, heater/control box & elec panel recently replaced. Situated on a 7,157sf f/fenced lot near amenities.
History
About Cloverdale BC, Surrey — Houses Market
Over the past 12 months, 272 houses have sold in Cloverdale BC, Surrey, with properties spending an average of 31 days on market. Sign in to view sold price data.
There are currently 164 other houses for sale in Cloverdale BC. Browse all Cloverdale BC houses for sale.






Amenities
Features
Site Influences
Property Information
| MLS® # | R3126068 |
| Property Type | House |
| Dwelling Type | House/Single Family |
| Home Style | Residential Detached |
| Kitchens | 1 |
| Year Built | 1976 |
| Parking | Garage Single,Front Access |
| Tax | $5,013 in 2025 |
| Postal Code | V3S 5B8 |
| Address | 6175 Morgan Drive |
| Subarea | Cloverdale BC |
| City | Surrey |
| Listed By | RE/MAX Treeland Realty |
Floor Area (sq. ft.)
| Main Floor | 884 |
| Above | 884 |
| Below | 598 |
| Total | 1,482 |
Location
| Date | Address | Bed | Bath | Kitchen | Asking Price | $/Sqft | DOM | Levels | Built | Living Area | Lot Size |
|---|---|---|---|---|---|---|---|---|---|---|---|
| 08/12/2026 | 5903 184 Street |
3 | 3 | 1 | $1,097,000 | Login to View | 23 | 2 | 1980 | 2,572 sqft | 7,206 sqft |
| 06/25/2026 | 5959 172 Street |
4 | 3 | 1 | $1,190,000 | Login to View | 71 | 3 | 1967 | 1,770 sqft | 10,126 sqft |
| 12/15/2025 | 6064 Brooks Crescent |
4 | 3 | 1 | $1,099,800 | Login to View | 263 | 2 | 1980 | 2,210 sqft | 4,030 sqft |
| 08/24/2026 | 6285 173a Street |
5 | 3 | 2 | $1,248,888 | Login to View | 11 | 2 | 1980 | 2,078 sqft | 7,202 sqft |
| 07/06/2026 | 5933 Angus Place |
3 | 3 | 1 | $1,199,900 | Login to View | 60 | 2 | 1974 | 2,162 sqft | 7,259 sqft |
| 09/02/2026 | 18555 57 Avenue |
3 | 2 | 1 | $1,095,000 | Login to View | 2 | 1 | 1997 | 1,625 sqft | 6,369 sqft |
| 02/17/2025 | 5973 Holstein Street |
3 | 1 | 1 | $1,075,000 | Login to View | 564 | 1 | 1975 | 1,500 sqft | 7,623 sqft |
| 06/02/2026 | 5919 184 Street |
5 | 4 | 1 | $1,249,900 | Login to View | 94 | 1 | 1980 | 1,993 sqft | 7,205 sqft |
| 08/27/2026 | 6676 185 Street |
3 | 4 | 1 | $1,049,000 | Login to View | 8 | 2 | 1998 | 2,330 sqft | 2,637 sqft |
| 06/16/2026 | 17360 58a Avenue |
5 | 2 | 1 | $1,098,000 | Login to View | 80 | 2 | 1966 | 2,000 sqft | 8,840 sqft |
| Date | Address | Bed | Bath | Kitchen | Asking Price | Sold Price | $/Sqft | DOM | Levels | Built | Living Area | Lot Size |
|---|---|---|---|---|---|---|---|---|---|---|---|---|
| 05/21/2026 | This Property | 3 | 2 | 1 | Login to View | Login to View | Login to View | 2 | 2 | 1976 | 1,482 sqft | 7,151 sqft |
| 08/15/2026 | 18921 54a Avenue |
8 | 7 | 1 | $1,700,000 | $1,700,000 (0.0%) | Login to View | 4 | 2 | 2008 | 4,567 sqft | 6,561 sqft |
| 08/09/2026 | 5818 167a Street |
7 | 4 | 2 | $1,549,800 | $1,500,000 (-3.2%) | Login to View | 6 | 3 | 2001 | 3,758 sqft | 6,023 sqft |
| 07/24/2026 | 18483 66a Avenue |
3 | 3 | 1 | $929,000 | $900,000 (-3.1%) | Login to View | 15 | 2 | 2001 | 1,638 sqft | 3,036 sqft |
| 07/19/2026 | 6228 167 Street |
8 | 4 | 2 | $1,690,000 | $1,670,000 (-1.2%) | Login to View | 3 | 2 | 2001 | 3,736 sqft | 6,060 sqft |
| 07/17/2026 | 6015 163 Street |
4 | 5 | 1 | $1,849,900 | $1,810,000 (-2.2%) | Login to View | 2 | 2 | 2011 | 4,272 sqft | 7,535 sqft |
| 07/16/2026 | 19113 62a Avenue |
5 | 3 | 1 | $1,389,900 | $1,340,000 (-3.6%) | Login to View | 63 | 2 | 1992 | 2,736 sqft | 7,656 sqft |
| 07/10/2026 | 18361 66 Avenue |
6 | 4 | 1 | $1,249,000 | $1,259,000 (0.8%) | Login to View | 4 | 2 | 1999 | 3,425 sqft | 6,028 sqft |
| 07/02/2026 | 6648 181 Street |
7 | 6 | 1 | $1,749,000 | $1,675,000 (-4.2%) | Login to View | 59 | 2 | 2005 | 5,086 sqft | 8,124 sqft |
| 06/26/2026 | 6031 189a Street |
4 | 3 | 2 | $1,299,000 | $1,260,000 (-3.0%) | Login to View | 8 | 2 | 1991 | 2,378 sqft | 7,104 sqft |
| 06/24/2026 | 5935 169a Street |
3 | 3 | 1 | $1,149,900 | $1,125,000 (-2.2%) | Login to View | 50 | 1 | 1986 | 1,961 sqft | 7,220 sqft |
| Date | Address | Bed | Bath | Kitchen | Asking Price | $/Sqft | DOM | Levels | Built | Living Area | Lot Size |
|---|---|---|---|---|---|---|---|---|---|---|---|
| 3 hours ago | 16528 59a Avenue |
6 | 4 | 2 | $1,375,000 | Login to View | 0 | 2 | 2005 | 3,002 sqft | 3,466 sqft |
| 2 hours ago | 18096 61a Avenue |
3 | 3 | 1 | $1,099,000 | Login to View | 1 | 2 | 1980 | 1,863 sqft | 7,385 sqft |
| 1 day ago | 19207 Fairway Drive |
2 | 1 | 1 | $524,900 | Login to View | 1 | 1 | 1978 | 934 sqft | N/A |
| 1 day ago | 18555 57 Avenue |
3 | 2 | 1 | $1,095,000 | Login to View | 2 | 1 | 1997 | 1,625 sqft | 6,369 sqft |
| 1 day ago | 18638 54a Avenue |
5 | 6 | 1 | $3,649,000 | Login to View | 2 | 2 | 2002 | 6,140 sqft | 19,932 sqft |
| 1 day ago | 63 18883 65 Avenue |
2 | 2 | 1 | $599,999 | Login to View | 2 | 2 | 1997 | 1,120 sqft | N/A |
| 2 days ago | 5833 180 Street |
13 | 11 | 5 | $2,560,000 | Login to View | 2 | 2 | 2023 | 6,652 sqft | 8,537 sqft |
| 2 days ago | 52 17917 68 Avenue |
3 | 3 | 1 | $1,148,000 | Login to View | 2 | 2 | 1998 | 1,749 sqft | N/A |
| 1 day ago | 6361 172 Street |
4 | 3 | 1 | $1,199,000 | Login to View | 3 | 2 | 1987 | 1,911 sqft | 8,176 sqft |
| 2 days ago | 5955 189a Street |
4 | 4 | 1 | $1,399,000 | Login to View | 3 | 2 | 1990 | 2,693 sqft | 7,184 sqft |
| Date | Address | Bed | Bath | Kitchen | Asking Price | $/Sqft | DOM | Levels | Built | Living Area | Lot Size |
|---|---|---|---|---|---|---|---|---|---|---|---|
| 3 days ago | 12719 17a Avenue |
3 | 2 | 1 | $1,488,800 | Login to View | 3 | 1 | 1979 | 1,810 sqft | 8,061 sqft |
| 1 week ago | 12925 65 Avenue |
3 | 2 | 1 | $1,149,900 | Login to View | 9 | 1 | 1986 | 1,600 sqft | 7,997 sqft |
| 2 weeks ago | 1855 156 Street |
3 | 2 | 1 | $1,099,900 | Login to View | 16 | 2 | 1973 | 1,642 sqft | 7,255 sqft |
| 2 weeks ago | 16347 12 Avenue |
3 | 2 | 1 | $1,328,000 | Login to View | 17 | 1 | 1986 | 1,671 sqft | 7,049 sqft |
| 2 weeks ago | 2560 127 Street |
3 | 2 | 1 | $1,249,000 | Login to View | 17 | 1 | 1979 | 1,528 sqft | 7,290 sqft |
| 2 weeks ago | 1822 146 Street |
3 | 2 | 1 | $1,388,888 | Login to View | 18 | 1 | 1985 | 1,732 sqft | 7,104 sqft |
| 3 weeks ago | 7340 Todd Crescent |
3 | 2 | 1 | $1,099,800 | Login to View | 24 | 3 | 1978 | 1,820 sqft | 6,034 sqft |
| 3 weeks ago | 10171 159a Street |
3 | 2 | 1 | $1,699,000 | Login to View | 25 | 1 | 1985 | 1,600 sqft | 8,935 sqft |
| 4 weeks ago | 16114 20 Avenue |
3 | 2 | 1 | $4,500,000 | Login to View | 29 | 1 | 1967 | 2,248 sqft | 84,071 sqft |
| 4 weeks ago | 2020 156a Street |
3 | 2 | 1 | $1,299,000 | Login to View | 30 | 2 | 1981 | 1,701 sqft | 9,449 sqft |
House for Sale in Cloverdale BC, Surrey
House in Cloverdale BC, Surrey. This 3 bedroom, 2 bathroom house offers 1,482 sq ft of living space ($766/sq ft) and was built in 1976. The property sits on a 7,151 sq ft lot in the Cloverdale BC neighbourhood of Surrey. Home style: Residential Detached. Basement: Full,finished. Garage: 19. Parking: Garage Single,Front Access. Outdoor: Shopping Nearby, Central Location, Recreation Nearby. Building amenities include Shopping Nearby, Central Air, Air Conditioning, Storage, Central Vacuum, In Unit. Property features include Washer/Dryer, Dishwasher, Refrigerator, Stove, Swirlpool/Hot Tub, Central Air. Annual property taxes: $5,013 (2025). Listed by RE/MAX Treeland Realty — MLS® #R3126068.
Frequently Asked Questions About 6175 Morgan Drive
Common questions buyers ask about this listing:
What year was this home built in?
6175 Morgan Drive, Surrey, V3S 5B8 was built in 1976.
How long has this property been listed for?
6175 Morgan Drive, Surrey, V3S 5B8 was listed on 05/19/2026 by RE/MAX Treeland Realty.
Is this property air conditioned?
6175 Morgan Drive, Surrey, V3S 5B8 does have an air conditioner.
How wide is the lot?
The lot is 71 feet wide.
Is there a basement in this home?
Full,Finished.
How many bedrooms does this house have?
6175 Morgan Drive, Surrey, V3S 5B8 is a 3 bedroom, 2 bathroom house with 1482 sq ft of living space.
What is the square footage of this house?
6175 Morgan Drive, Surrey, V3S 5B8 has 1482 sq ft of living space.
What is the MLS® number for this house?
The MLS® number for 6175 Morgan Drive, Surrey, V3S 5B8 is R3126068.
What neighbourhood is this house in?
6175 Morgan Drive, Surrey, V3S 5B8 is located in the Cloverdale BC neighbourhood of Surrey, BC.









Disclaimer: Listing data is based in whole or in part on data generated by the Real Estate Board of Greater Vancouver and Fraser Valley Real Estate Board which assumes no responsibility for its accuracy. - The advertising on this website is provided on behalf of BC Condos & Homes - Re/Max Crest Realty, 300 - 1195 W Broadway, Vancouver, BC
