

2218 Spruce Street, Fairview VW, Vancouver


- Beds
- 2
- Baths
- 2
- Living area
- 1,482 sqft
- $ / sqft
- Login
- Strata fee
- $536/mo
- Year built
- 1982
- Property tax
- $4,715/yr
- MLS®
- R3125712
Description
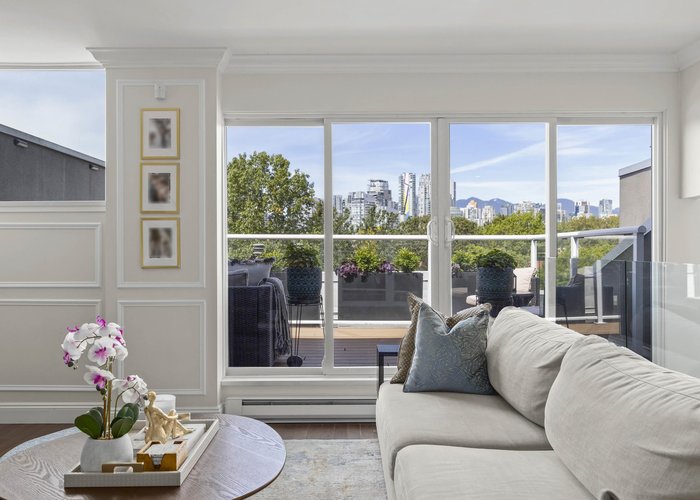
Nearly 1,500 sq.ft. of quiet living in Fairview Slopes. Tucked within a well-maintained, rainscreened complex, this reverse-plan townhouse is designed to maximize natural light & beautiful north-facing views of the city skyline & mountains. The main living level features generous living & dining spaces, a functional kitchen layout with adjoining BBQ deck, and seamless access to a large view deck perfect for indoor-outdoor living. Below, 2 spacious bedrooms share access to a private deck, including a king-sized primary with walk-through closet, built-ins & ensuite with double sinks and walk-in shower. Attached garage plus additional parking available. Thoughtful updates throughout. Proactive strata with new roof & decks completed in 2023.
Building Snapshot — Sixth + Steel
Strata ByLaws

History
About Fairview VW, Vancouver — Townhouses Market
Over the past 12 months, 82 townhouses have sold in Fairview VW, Vancouver, with properties spending an average of 22 days on market. Sign in to view sold price data.
There are currently 19 other townhouses for sale in Fairview VW. Browse all Fairview VW townhouses for sale.






Amenities
Features
Site Influences
Property Information
| MLS® # | R3125712 |
| Property Type | Townhouse |
| Dwelling Type | Townhouse |
| Home Style | Residential Attached |
| Kitchens | 1 |
| Year Built | 1982 |
| Parking | Additional Parking,Garage Single,Guest,Lane Access,Garage Door Opener |
| Tax | $4,715 in 2025 |
| Postal Code | V6H 2P3 |
| Complex Name | Sixth Estate |
| Strata Fees | $536 |
| Address | 2218 Spruce Street |
| Subarea | Fairview VW |
| City | Vancouver |
| Listed By | Macdonald Realty |
Floor Area (sq. ft.)
| Main Floor | 601 |
| Above | 601 |
| Below | 721 |
| Basement | 160 |
| Total | 1,482 |
Location
| Date | Address | Bed | Bath | Kitchen | Asking Price | Sold Price | $/Sqft | DOM | Levels | Built | Living Area | Lot Size |
|---|---|---|---|---|---|---|---|---|---|---|---|---|
| 05/27/2026 | This Property | 2 | 2 | 1 | Login to View | Login to View | Login to View | 7 | 3 | 1982 | 1,482 sqft | N/A |
| 07/27/2026 | 4 618 W 6th Avenue |
3 | 2 | 1 | $1,179,000 | $1,150,000 (-2.5%) | Login to View | 34 | 3 | 2006 | 1,243 sqft | N/A |
| 07/04/2026 | 822 W 6th Avenue |
2 | 3 | 1 | $1,399,000 | $1,385,000 (-1.0%) | Login to View | 5 | 3 | 2005 | 1,436 sqft | N/A |
| 06/20/2026 | 1261 W 7th Avenue |
2 | 2 | 1 | $1,099,000 | $1,065,000 (-3.1%) | Login to View | 4 | 2 | 1986 | 1,193 sqft | N/A |
| 06/07/2026 | 1167 W 8th Avenue |
2 | 2 | 1 | $1,398,000 | $1,370,000 (-2.0%) | Login to View | 31 | 3 | 1976 | 1,235 sqft | N/A |
| 05/10/2026 | 682 W 13th Avenue |
4 | 3 | 1 | $1,990,000 | $2,005,000 (0.8%) | Login to View | 6 | 3 | 2006 | 1,716 sqft | N/A |
| 04/22/2026 | 2266 Alder Street |
2 | 2 | 1 | $1,450,000 | $1,365,000 (-5.9%) | Login to View | 44 | 3 | 1977 | 1,493 sqft | N/A |
| 04/20/2026 | 922 W 15th Avenue |
3 | 3 | 1 | $1,549,000 | $1,540,000 (-0.6%) | Login to View | 7 | 3 | 2015 | 1,350 sqft | N/A |
| 04/14/2026 | 210 655 W 7th Avenue |
2 | 2 | 1 | $1,240,000 | $1,209,000 (-2.5%) | Login to View | 5 | 2 | 1996 | 986 sqft | N/A |
| 03/07/2026 | 211 692 W 7th Avenue |
2 | 3 | 1 | $1,059,000 | $1,057,000 (-0.2%) | Login to View | 2 | 2 | 1998 | 944 sqft | N/A |
| Date | Address | Bed | Bath | Kitchen | Asking Price | $/Sqft | DOM | Levels | Built | Living Area | Lot Size |
|---|---|---|---|---|---|---|---|---|---|---|---|
| 1 day ago | Ph2a 2988 W Alder St |
2 | 2 | 1 | $1,359,000 | Login to View | 2 | 1 | 1992 | 1,243 sqft | N/A |
| 2 days ago | 804 1428 W 6th Avenue |
2 | 2 | 1 | $1,239,000 | Login to View | 3 | 1 | 2003 | 1,115 sqft | N/A |
| 2 days ago | 407 1333 W 7th Avenue |
1 | 1 | 1 | $638,000 | Login to View | 3 | 1 | 1993 | 634 sqft | N/A |
| 2 days ago | 304 865 W 15th Avenue |
2 | 1 | 1 | $849,000 | Login to View | 3 | 1 | 1989 | 808 sqft | N/A |
| 2 days ago | 403 1200 W 10th Avenue |
2 | 2 | 1 | $999,000 | Login to View | 3 | 1 | 1987 | 1,092 sqft | N/A |
| 2 days ago | 203 1775 W 10th Avenue |
1 | 1 | 1 | $575,000 | Login to View | 3 | 1 | 1983 | 618 sqft | N/A |
| 2 days ago | 1173 W 8th Avenue |
2 | 1 | 1 | $1,218,000 | Login to View | 3 | 3 | 1976 | 1,073 sqft | N/A |
| 3 days ago | 602 1777 W 7th Avenue |
0 | 1 | 1 | $575,000 | Login to View | 3 | 1 | 2013 | 474 sqft | N/A |
| 6 days ago | 701 2851 Heather Street |
2 | 2 | 1 | $1,059,900 | Login to View | 7 | 1 | 2007 | 935 sqft | N/A |
| 1 week ago | 1243 W 7th Avenue |
3 | 3 | 1 | $2,688,000 | Login to View | 7 | 2 | 1912 | 3,107 sqft | 2,750 sqft |
| Date | Address | Bed | Bath | Kitchen | Asking Price | $/Sqft | DOM | Levels | Built | Living Area | Lot Size |
|---|---|---|---|---|---|---|---|---|---|---|---|
| 2 days ago | 1903 W 14th Avenue |
2 | 2 | 1 | $1,098,000 | Login to View | 2 | 1 | 1980 | 1,002 sqft | N/A |
| 1 week ago | 1848 W 1st Avenue |
2 | 2 | 1 | $1,598,000 | Login to View | 7 | 2 | 1986 | 1,339 sqft | N/A |
| 2 weeks ago | A7 1100 W 6th Avenue |
2 | 2 | 1 | $718,000 | Login to View | 21 | 2 | 1983 | 1,036 sqft | N/A |
| 3 weeks ago | 6 5730 Carnarvon Street |
2 | 2 | 1 | $948,000 | Login to View | 23 | 2 | 1982 | 1,169 sqft | N/A |
| 3 weeks ago | 829 W 7th Avenue |
2 | 2 | 1 | $1,085,000 | Login to View | 28 | 3 | 1986 | 975 sqft | N/A |
| 4 weeks ago | 3085 Maple Street |
2 | 2 | 1 | $1,398,000 | Login to View | 30 | 2 | 1985 | 1,341 sqft | N/A |
| 4 weeks ago | 3085 Maple Street |
2 | 2 | 1 | $1,398,000 | Login to View | 30 | 2 | 1985 | 1,341 sqft | N/A |
| 1 month ago | 201 1024 W 7th Avenue |
2 | 2 | 1 | $1,498,000 | Login to View | 38 | 2 | 1979 | 1,304 sqft | N/A |
| 2 months ago | 891 Helmcken Street |
2 | 2 | 1 | $1,349,000 | Login to View | 64 | 3 | 1988 | 1,375 sqft | N/A |
| 2 months ago | 202 3683 Wellington Avenue |
2 | 2 | 1 | $699,980 | Login to View | 65 | 2 | 1992 | 922 sqft | N/A |
Townhouse for Sale in Fairview VW, Vancouver
Townhouse in Fairview VW, Vancouver. This 2 bedroom, 2 bathroom townhouse offers 1,482 sq ft of living space ($978/sq ft) and was built in 1982. Home style: Residential Attached. Parking: Additional Parking,Garage Single,Guest,Lane Access,Garage Door Opener. Outdoor: Shopping Nearby, Balcony, Central Location, Recreation Nearby. Building amenities include Trash, Maintenance Grounds, Management, Water, Shopping Nearby, Balcony. Property features include Washer/Dryer, Dishwasher, Refrigerator, Stove, Window Coverings. View: Mtn & City. Strata bylaws: Cats Ok, Dogs Ok, Number Limit (two), Pets Allowed W/rest. Monthly strata fees are $536. Annual property taxes: $4,715 (2025). Listed by Macdonald Realty — MLS® #R3125712. Located in Sixth + Steel in Fairview VW, Vancouver.
Frequently Asked Questions About 2218 Spruce Street
Common questions buyers ask about this listing:
What year was this home built in?
2218 Spruce Street, Vancouver, V6H 2P3 was built in 1982.
How long has this property been listed for?
2218 Spruce Street, Vancouver, V6H 2P3 was listed on 05/20/2026 by Macdonald Realty.
Is there a basement in this home?
None.
How many bedrooms does this townhouse have?
2218 Spruce Street, Vancouver, V6H 2P3 is a 2 bedroom, 2 bathroom townhouse with 1482 sq ft of living space.
What is the square footage of this townhouse?
2218 Spruce Street, Vancouver, V6H 2P3 has 1482 sq ft of living space.
What are the strata fees at this townhouse?
The monthly strata (maintenance) fees at 2218 Spruce Street, Vancouver, V6H 2P3 are $536.
Are pets allowed at this townhouse?
Pets are allowed at 2218 Spruce Street, Vancouver, V6H 2P3.
What is the MLS® number for this townhouse?
The MLS® number for 2218 Spruce Street, Vancouver, V6H 2P3 is R3125712.
What neighbourhood is this townhouse in?
2218 Spruce Street, Vancouver, V6H 2P3 is located in the Fairview VW neighbourhood of Vancouver, BC.









Disclaimer: Listing data is based in whole or in part on data generated by the Real Estate Board of Greater Vancouver and Fraser Valley Real Estate Board which assumes no responsibility for its accuracy. - The advertising on this website is provided on behalf of BC Condos & Homes - Re/Max Crest Realty, 300 - 1195 W Broadway, Vancouver, BC
