

2510 4TH Avenue, Vancouver, V6K 1P6 – 1 Bed Townhouse for Sale
2 Bath · MLS: R3125219









Details






Description
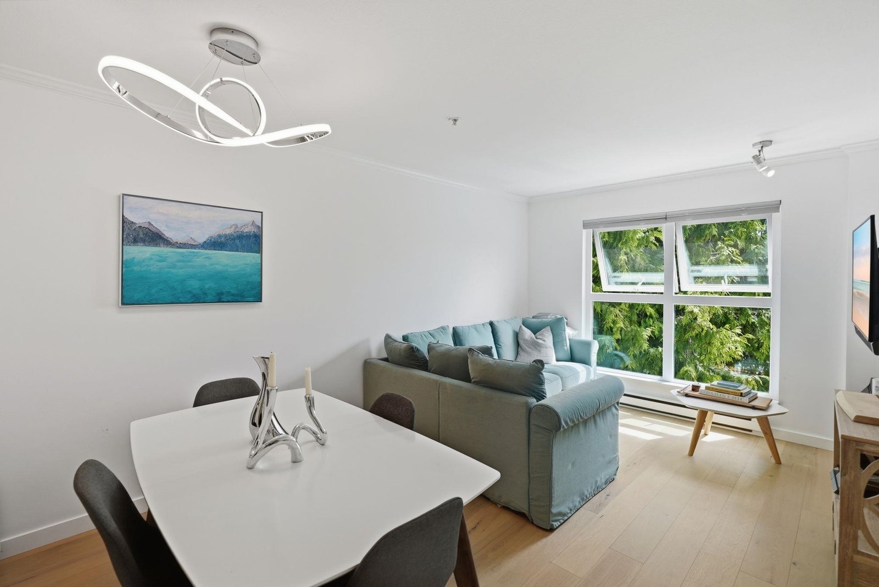
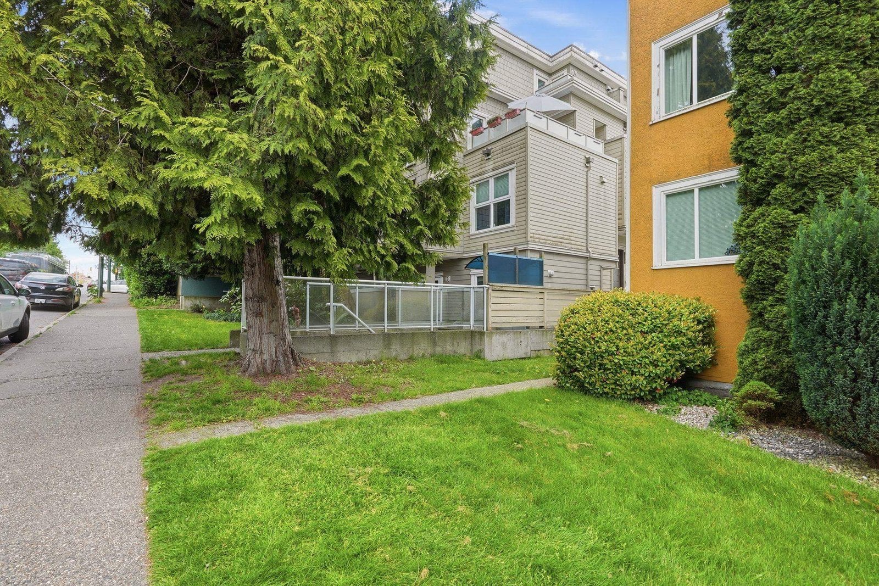
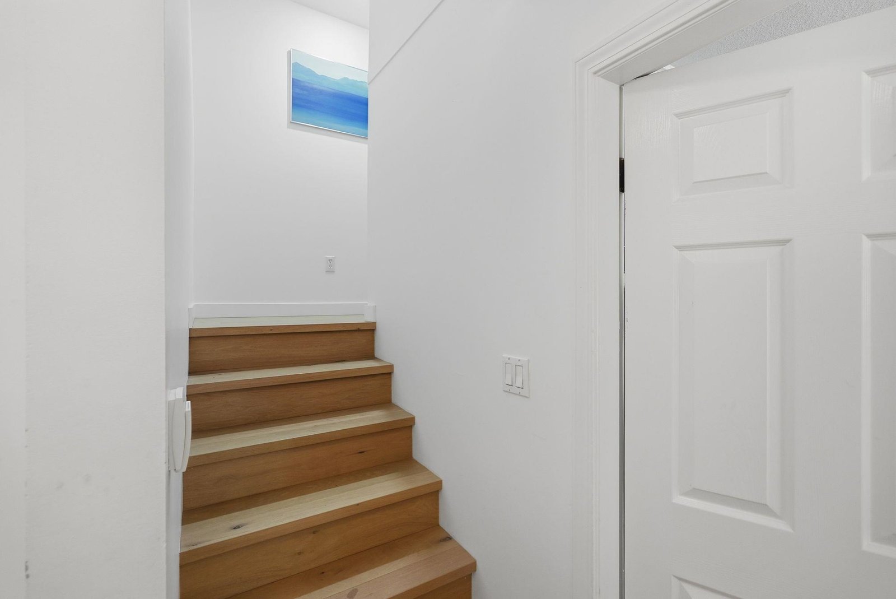
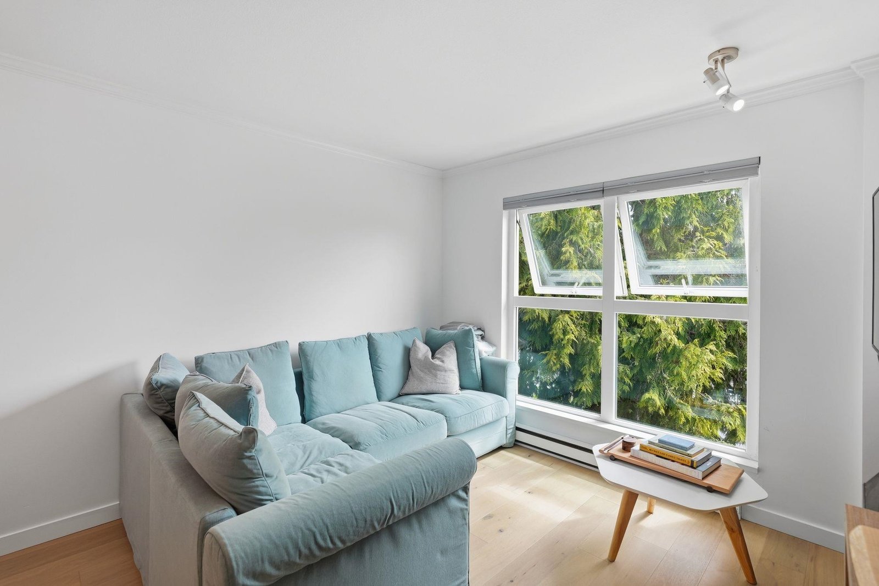
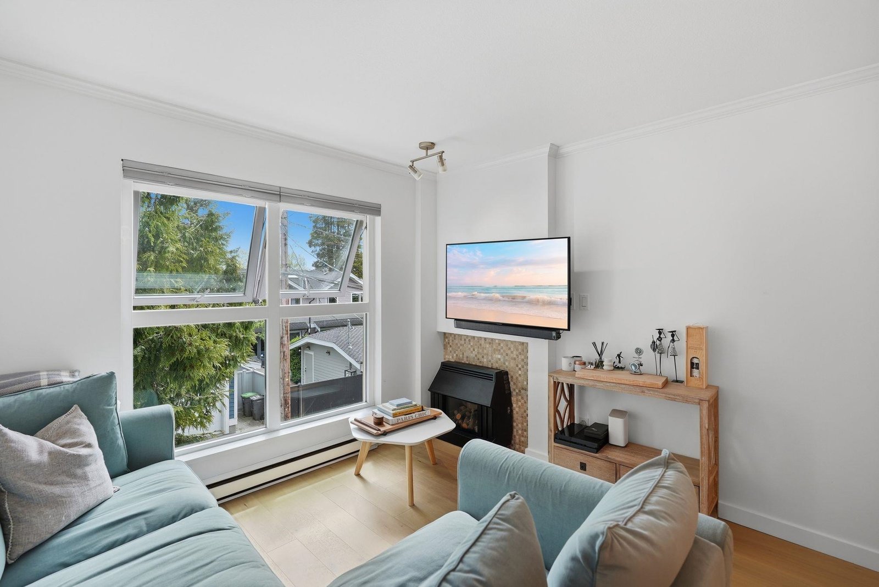
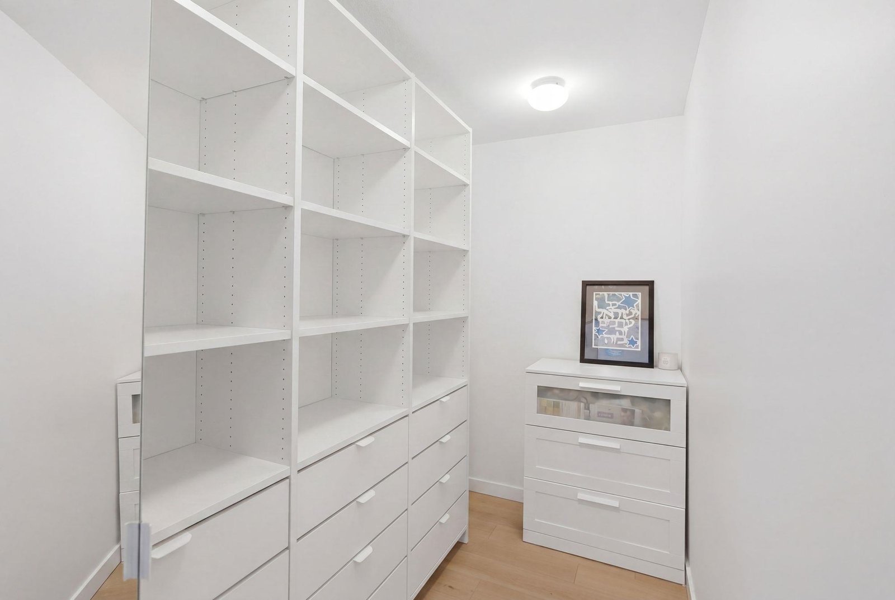
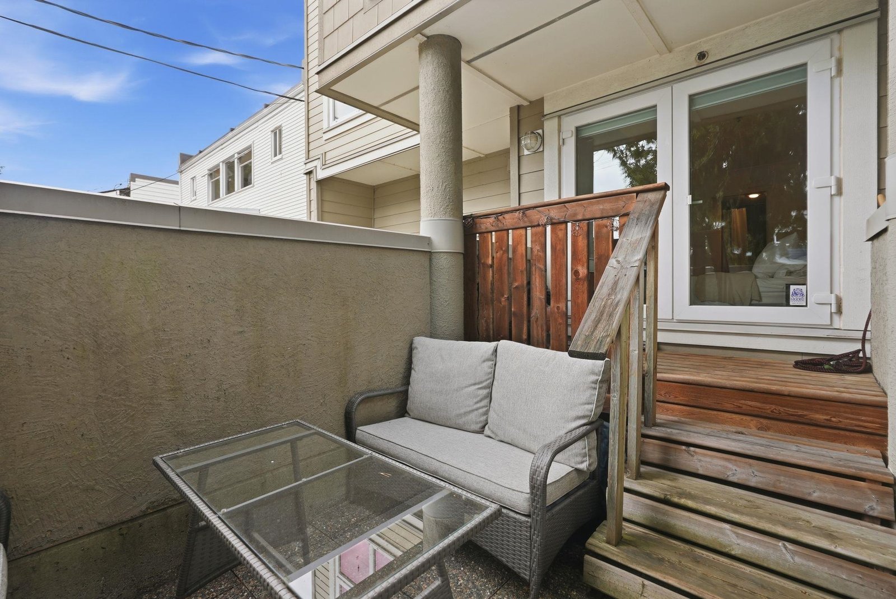
Beautifully renovated south-facing 1-bedroom, 1.5-bath unit in prime Kitsilano location just steps to West 4th''s renowned cafes, boutiques, grocery stores, and everyday conveniences. Minutes to the beach, this bright and functional home offers a rare townhome feel with seamless indoor-outdoor living and a private patio perfect for relaxing or entertaining. Thoughtfully updated with gorgeous new hardwood flooring, new baseboards, and fresh paint throughout. Exceptional layout with abundant natural light, plus HUGE walk-in-closet, 1 parking and 1 storage locker in a well managed building. An ideal opportunity to enjoy the very best of Kits living in one of Vancouver''s most coveted neighbourhoods.
Strata ByLaws

Mortgage
| Downpayment | |
| Rental Income | |
| Monthly Mortgage Payment | |
| Effective Monthly Mortgage Payment | |
| Qualification Monthly Payment | |
| Interest Rate | |
| Qualification Interest Rate | |
| Income Required | |
| Qualification Annual Income Required | |
| CMHC Fees | |
| Amortization Period |
Mortgages can be confusing. Got Questions? Call us 604-330-3784
Mortgage Pre-Qualification



Amenities
Features
Site Influences
Property Information
| MLS® # | R3125219 |
| Property Type | Townhouse |
| Dwelling Type | Townhouse |
| Home Style | Residential Attached |
| Kitchens | 1 |
| Year Built | 1989 |
| Parking | Garage Under Building |
| Tax | $2,211 in 2025 |
| Strata No | VAS2321 |
| Postal Code | V6K 1P6 |
| Complex Name | Linwood Place |
| Strata Fees | $352 |
| Address | 2510 4TH Avenue |
| City | Vancouver |
| Listed By | Dexter Realty |
Floor Area (sq. ft.)
| Main Floor | 373 |
| Above | 373 |
| Below | 324 |
| Total | 697 |
Location
| Date | Address | Bed | Bath | Kitchen | Asking Price | Sold Price | $/Sqft | DOM | Levels | Built | Living Area | Lot Size |
|---|---|---|---|---|---|---|---|---|---|---|---|---|
| 07/04/2026 | 308 Smithe Street |
2 | 3 | 1 | $1,168,800 | $1,135,000 (-2.9%) | Login to View | 18 | 2 | 2007 | 1,325 sqft | N/A |
| 06/30/2026 | 104 5381 Willow Street |
3 | 3 | 1 | $1,799,900 | $1,799,900 (0.0%) | Login to View | 27 | 3 | 2025 | 1,486 sqft | N/A |
| 06/26/2026 | 774 Millbank |
2 | 1 | 1 | $949,000 | $850,000 (-10.4%) | Login to View | 46 | 3 | 1977 | 1,341 sqft | N/A |
| 06/23/2026 | 4805 Laurel Street |
2 | 2 | 1 | $949,900 | $965,000 (1.6%) | Login to View | 6 | 1 | 2025 | 899 sqft | N/A |
| 05/17/2026 | 4826 Duchess Street |
5 | 5 | 2 | $1,599,900 | $1,590,000 (-0.6%) | Login to View | 34 | 3 | 2026 | 2,056 sqft | 5,078 sqft |
| 05/16/2026 | 1935 W 12th Avenue |
3 | 3 | 1 | $1,858,000 | $1,855,000 (-0.2%) | Login to View | 12 | 2 | 1990 | 2,085 sqft | 6,250 sqft |
| 05/07/2026 | 3416 Nairn Avenue |
3 | 2 | 1 | $689,000 | $665,000 (-3.5%) | Login to View | 31 | 2 | 1981 | 1,183 sqft | N/A |
| 05/05/2026 | 1346 E 11th Avenue |
2 | 2 | 1 | $1,179,000 | $1,165,000 (-1.2%) | Login to View | 5 | 2 | 2022 | 1,005 sqft | N/A |
| Date | Address | Bed | Bath | Kitchen | Asking Price | $/Sqft | DOM | Levels | Built | Living Area | Lot Size |
|---|---|---|---|---|---|---|---|---|---|---|---|
| 5 days ago | 708 Windermere Street |
3 | 4 | 1 | $1,488,800 | Login to View | 6 | 3 | 2026 | 1,503 sqft | N/A |
| 5 days ago | 1 2435 Napier Street |
3 | 4 | 1 | $1,399,000 | Login to View | 6 | 3 | 2025 | 1,406 sqft | N/A |
| 5 days ago | 10 2575 Tolmie Street |
3 | 2 | 1 | $1,825,000 | Login to View | 6 | 1 | 1986 | 1,507 sqft | N/A |
| 5 days ago | 1508 108 E 1st Avenue |
2 | 2 | 1 | $1,249,000 | Login to View | 6 | 1 | 2014 | 984 sqft | N/A |
| 5 days ago | 202 2057 W 3rd Avenue |
1 | 1 | 1 | $650,000 | Login to View | 6 | 1 | 1985 | 666 sqft | N/A |
| 5 days ago | 1103 1482 Robson Street |
2 | 2 | 0 | $1,268,000 | Login to View | 6 | 1 | 2024 | 876 sqft | N/A |
| 5 days ago | 1106 1482 Robson Street |
2 | 2 | 0 | $1,399,000 | Login to View | 6 | 1 | 2024 | 929 sqft | N/A |
| 5 days ago | 2304 1408 Robson Street |
2 | 2 | 0 | $1,684,000 | Login to View | 6 | 1 | 2024 | 935 sqft | N/A |
| 5 days ago | 1009 4815 Eldorado Mews |
1 | 1 | 1 | $425,000 | Login to View | 6 | 1 | 2013 | 442 sqft | N/A |
| 5 days ago | 2402 1482 Robson Street |
3 | 3 | 1 | $2,680,000 | Login to View | 6 | 1 | 2024 | 1,404 sqft | N/A |
| Date | Address | Bed | Bath | Kitchen | Asking Price | $/Sqft | DOM | Levels | Built | Living Area | Lot Size |
|---|---|---|---|---|---|---|---|---|---|---|---|
| 1 month ago | 21 1201 Lamey''s Mill Road |
1 | 2 | 1 | $439,000 | Login to View | 50 | 2 | 1980 | 1,057 sqft | N/A |
Townhouse for Sale in , Vancouver
Townhouse for sale in , Vancouver — listed at $729,000. This 1 bedroom, 2 bathroom townhouse offers 697 sq ft of living space ($1,046/sq ft) and was built in 1989. Located in the Linwood Place complex in , Vancouver. Home style: Residential Attached. Parking: Garage Under Building. Outdoor: Shopping Nearby, Central Location. Building amenities include Maintenance Grounds, Gas, Management, Water, Shopping Nearby, In Unit. Property features include Washer/Dryer, Dishwasher, Refrigerator, Stove. Strata bylaws: Cats Ok, Dogs Ok, Number Limit (one), Pets Allowed W/rest. Monthly strata fees are $352. Annual property taxes: $2,211 (2025). Listed by Dexter Realty — MLS® #R3125219.
Frequently Asked Questions About 2510 4TH Avenue
What year was this home built in?
How long has this property been listed for?
Is there a basement in this home?
What is the listing price of 2510 4TH Avenue, Vancouver, V6K 1P6?
How many bedrooms does 2510 4TH Avenue, Vancouver, V6K 1P6 have?
What is the square footage of 2510 4TH Avenue, Vancouver, V6K 1P6?
What are the strata fees at 2510 4TH Avenue, Vancouver, V6K 1P6?
Are pets allowed at 2510 4TH Avenue, Vancouver, V6K 1P6?
What is the MLS® number for 2510 4TH Avenue, Vancouver, V6K 1P6?





Disclaimer: Listing data is based in whole or in part on data generated by the Real Estate Board of Greater Vancouver and Fraser Valley Real Estate Board which assumes no responsibility for its accuracy. - The advertising on this website is provided on behalf of BC Condos & Homes - Re/Max Crest Realty, 300 - 1195 W Broadway, Vancouver, BC

prices, details & history