

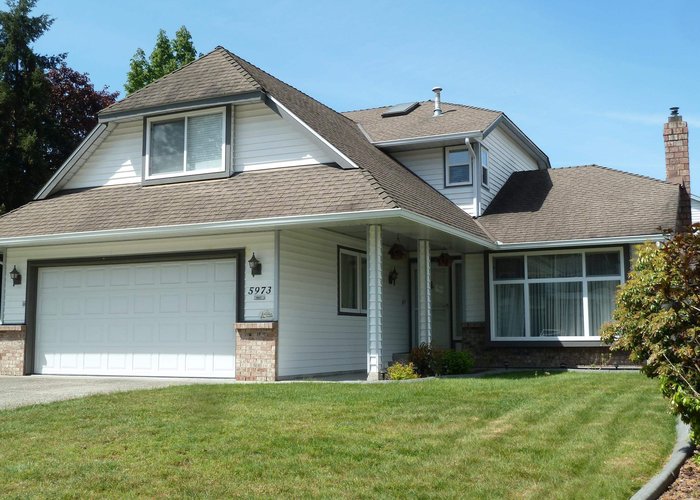
5973 135 Street, Panorama Ridge, Surrey


- Beds
- 4
- Baths
- 3
- Living area
- 2,130 sqft
- Lot size
- 7,105 sqft
- Frontage
- View
- Year built
- 1988
- Property tax
- $5,298/yr
- MLS®
- R3123805
Description
Amazing air conditioned 4 bedroom (and large office), 2 1/2 bath family home located on a quiet street with gorgeous hardwood floors and stunning updated kitchen. This one owner home is on a 7105 ft R3 zoned corner lot just a short walk to schools and Aspen Park. Truly a wonderful home and golden future opportunity to create a signature project! The backyard has a massive covered deck, large shed and room to store a 40 ft RV and a car! Lots of room for a Carriage Home too .
History
About Panorama Ridge, Surrey — Houses Market
Over the past 12 months, 72 houses have sold in Panorama Ridge, Surrey, with properties spending an average of 41 days on market. Sign in to view sold price data.
There are currently 97 other houses for sale in Panorama Ridge. Browse all Panorama Ridge houses for sale.






Amenities
Features
Property Information
| MLS® # | R3123805 |
| Property Type | House |
| Dwelling Type | House/Single Family |
| Home Style | Residential Detached |
| Kitchens | 1 |
| Year Built | 1988 |
| Parking | Garage Double,RV Access/Parking,Front Access,Side Access,Concrete,Garage Door Opener |
| Tax | $5,298 in 2025 |
| Strata No | NWP72428 |
| Postal Code | V3X 1L2 |
| Address | 5973 135 Street |
| Subarea | Panorama Ridge |
| City | Surrey |
| Listed By | TRG The Residential Group Realty |
Floor Area (sq. ft.)
| Main Floor | 999 |
| Above | 2,130 |
| Total | 2,130 |
Location
| Date | Address | Bed | Bath | Kitchen | Asking Price | $/Sqft | DOM | Levels | Built | Living Area | Lot Size |
|---|---|---|---|---|---|---|---|---|---|---|---|
| 03/04/2026 | 13356 59 Avenue |
6 | 4 | 2 | $1,539,000 | Login to View | 183 | 2 | 1994 | 3,059 sqft | 7,207 sqft |
| 01/29/2026 | 6378 124 Street |
6 | 4 | 2 | $1,549,999 | Login to View | 217 | 2 | 1989 | 3,318 sqft | 7,111 sqft |
| 06/18/2026 | 6039 132a Street |
4 | 3 | 2 | $1,425,800 | Login to View | 77 | 2 | 1983 | 1,846 sqft | 7,400 sqft |
| 04/28/2026 | 12952 60 Avenue |
5 | 5 | 2 | $1,249,000 | Login to View | 128 | 3 | 2010 | 2,552 sqft | 2,712 sqft |
| 07/13/2026 | 13082 60 Avenue |
5 | 4 | 2 | $1,245,000 | Login to View | 52 | 2 | 2014 | 2,566 sqft | 2,713 sqft |
| 04/14/2026 | 12987 62 Avenue |
5 | 3 | 2 | $1,299,000 | Login to View | 142 | 2 | 1982 | 2,690 sqft | 7,890 sqft |
| 08/17/2026 | 5646 128a Street |
7 | 5 | 2 | $1,550,000 | Login to View | 17 | 2 | 1972 | 3,450 sqft | 14,374 sqft |
| 06/09/2026 | 5961 128 Street |
6 | 5 | 3 | $1,398,000 | Login to View | 86 | 2 | 2020 | 2,955 sqft | 3,552 sqft |
| 08/12/2026 | 12538 64th Avenue |
7 | 4 | 2 | $1,299,000 | Login to View | 22 | 2 | 2000 | 3,180 sqft | 4,058 sqft |
| 10/07/2025 | 13840 65 Avenue |
4 | 3 | 1 | $1,548,800 | Login to View | 331 | 2 | 1987 | 2,205 sqft | 7,776 sqft |
| Date | Address | Bed | Bath | Kitchen | Asking Price | Sold Price | $/Sqft | DOM | Levels | Built | Living Area | Lot Size |
|---|---|---|---|---|---|---|---|---|---|---|---|---|
| 05/28/2026 | This Property | 4 | 3 | 1 | Login to View | Login to View | Login to View | 17 | 2 | 1988 | 2,130 sqft | 7,105 sqft |
| 08/10/2026 | 12392 63a Avenue |
7 | 5 | 2 | $1,599,999 | $1,435,000 (-10.3%) | Login to View | 41 | 2 | 1991 | 4,403 sqft | 7,233 sqft |
| 08/05/2026 | 13070 61a Avenue |
3 | 3 | 1 | $1,199,000 | $1,135,000 (-5.3%) | Login to View | 1 | 1 | 1983 | 2,274 sqft | 7,125 sqft |
| 07/22/2026 | 12201 Northpark Crescent |
3 | 2 | 1 | $1,149,000 | $1,088,500 (-5.3%) | Login to View | 76 | 2 | 1988 | 2,023 sqft | 5,564 sqft |
| 06/26/2026 | 5916 123 Street |
3 | 2 | 1 | $1,499,000 | $1,485,000 (-0.9%) | Login to View | 67 | 1 | 1986 | 2,304 sqft | 13,982 sqft |
| 04/28/2026 | 5715 132 Street |
5 | 6 | 2 | $2,399,999 | $2,215,000 (-7.7%) | Login to View | 8 | 2 | 1977 | 3,539 sqft | 31,458 sqft |
| 04/12/2026 | 5866 126 Street |
8 | 7 | 3 | $1,899,000 | $1,830,000 (-3.6%) | Login to View | 146 | 3 | 2011 | 4,299 sqft | 6,050 sqft |
| 04/03/2026 | 12334 56 Avenue |
3 | 3 | 1 | $1,299,000 | $1,160,000 (-10.7%) | Login to View | 18 | 2 | 1989 | 2,410 sqft | 4,746 sqft |
| 03/24/2026 | 13128 Coulthard Road |
4 | 3 | 2 | $1,889,000 | $1,820,000 (-3.7%) | Login to View | 40 | 2 | 1956 | 2,915 sqft | 24,393 sqft |
| 03/19/2026 | 13396 61 Avenue |
5 | 4 | 1 | $1,399,999 | $1,350,000 (-3.6%) | Login to View | 17 | 2 | 1989 | 4,005 sqft | 7,129 sqft |
| Date | Address | Bed | Bath | Kitchen | Asking Price | $/Sqft | DOM | Levels | Built | Living Area | Lot Size |
|---|---|---|---|---|---|---|---|---|---|---|---|
| 6 hours ago | 13045 59 Avenue |
5 | 4 | 2 | $1,259,000 | Login to View | 0 | 2 | 2018 | 2,020 sqft | 2,381 sqft |
| 23 hours ago | 13083 57 Avenue |
6 | 9 | 2 | $5,495,000 | Login to View | 1 | 2 | 2023 | 9,763 sqft | 24,326 sqft |
| 2 days ago | 6045 131 Street |
5 | 4 | 2 | $1,370,000 | Login to View | 2 | 2 | 2000 | 2,704 sqft | 6,028 sqft |
| 2 days ago | 37 12830 62 Avenue |
3 | 3 | 1 | $824,999 | Login to View | 2 | 3 | 2022 | 1,311 sqft | N/A |
| 6 days ago | 12074 S Boundary Drive |
3 | 3 | 1 | $889,000 | Login to View | 7 | 2 | 1987 | 1,772 sqft | N/A |
| 1 week ago | 13439 56 Avenue |
8 | 5 | 2 | $1,799,000 | Login to View | 10 | 2 | 1931 | 5,099 sqft | 28,531 sqft |
| 1 week ago | 6050 130a Street |
8 | 8 | 2 | $1,898,888 | Login to View | 10 | 2 | 2012 | 4,674 sqft | 7,054 sqft |
| 1 week ago | 11 5858 132 Street |
4 | 4 | 1 | $899,880 | Login to View | 13 | 3 | 2022 | 1,972 sqft | N/A |
| 1 week ago | 12397 S Boundary Drive |
6 | 4 | 2 | $1,399,900 | Login to View | 13 | 3 | 1987 | 2,371 sqft | 10,017 sqft |
| 1 week ago | 5908 136 Street |
6 | 6 | 3 | $1,819,999 | Login to View | 14 | 2 | 2001 | 4,758 sqft | 7,434 sqft |
| Date | Address | Bed | Bath | Kitchen | Asking Price | $/Sqft | DOM | Levels | Built | Living Area | Lot Size |
|---|---|---|---|---|---|---|---|---|---|---|---|
| 22 hours ago | 6361 172 Street |
4 | 3 | 1 | $1,199,000 | Login to View | 2 | 2 | 1987 | 1,911 sqft | 8,176 sqft |
| 2 days ago | 2547 Crescent Drive |
4 | 3 | 1 | $4,949,000 | Login to View | 2 | 2 | 1990 | 3,258 sqft | 46,638 sqft |
| 6 days ago | 16176 78b Avenue |
4 | 3 | 1 | $1,340,000 | Login to View | 6 | 2 | 1989 | 2,352 sqft | 7,375 sqft |
| 6 days ago | 1768 Amble Greene Drive |
4 | 3 | 1 | $1,649,900 | Login to View | 6 | 2 | 1982 | 2,239 sqft | 10,323 sqft |
| 1 week ago | 1903 144th Street |
4 | 3 | 1 | $1,655,000 | Login to View | 8 | 2 | 1995 | 2,446 sqft | 6,008 sqft |
| 1 week ago | 16163 Brookside Grove |
4 | 3 | 1 | $1,468,000 | Login to View | 9 | 2 | 1985 | 2,194 sqft | 6,839 sqft |
| 1 week ago | 10165 173 Street |
4 | 3 | 1 | $4,800,000 | Login to View | 10 | 2 | 1978 | 4,045 sqft | 50,109 sqft |
| 1 week ago | 2010 132a Street |
4 | 3 | 1 | $1,998,000 | Login to View | 10 | 2 | 1989 | 3,458 sqft | 17,816 sqft |
| 1 week ago | 2360 Christopherson Road |
4 | 3 | 1 | $1,970,000 | Login to View | 10 | 2 | 1978 | 2,874 sqft | 11,282 sqft |
| 1 week ago | 16529 85 Avenue |
4 | 3 | 1 | $1,399,900 | Login to View | 10 | 2 | 1992 | 2,458 sqft | 7,072 sqft |
House for Sale in Panorama Ridge, Surrey
House in Panorama Ridge, Surrey. This 4 bedroom, 3 bathroom house offers 2,130 sq ft of living space ($599/sq ft) and was built in 1988. The property sits on a 7,105 sq ft lot in the Panorama Ridge neighbourhood of Surrey. Home style: Residential Detached. Basement: Crawl Space. Parking: Garage Double,RV Access/Parking,Front Access,Side Access,Concrete,Garage Door Opener. Building amenities include Air Conditioning, Shed(s). Property features include Washer/Dryer, Dishwasher, Refrigerator, Stove, Microwave, Security System. Annual property taxes: $5,298 (2025). Listed by TRG The Residential Group Realty — MLS® #R3123805.
Frequently Asked Questions About 5973 135 Street
Common questions buyers ask about this listing:
What year was this home built in?
5973 135 Street, Surrey, V3X 1L2 was built in 1988.
How long has this property been listed for?
5973 135 Street, Surrey, V3X 1L2 was listed on 05/11/2026 by TRG The Residential Group Realty.
Is this property air conditioned?
5973 135 Street, Surrey, V3X 1L2 does have an air conditioner.
How wide is the lot?
The lot is 59 feet wide.
Is there a basement in this home?
Crawl Space.
How many bedrooms does this house have?
5973 135 Street, Surrey, V3X 1L2 is a 4 bedroom, 3 bathroom house with 2130 sq ft of living space.
What is the square footage of this house?
5973 135 Street, Surrey, V3X 1L2 has 2130 sq ft of living space.
What is the MLS® number for this house?
The MLS® number for 5973 135 Street, Surrey, V3X 1L2 is R3123805.
What neighbourhood is this house in?
5973 135 Street, Surrey, V3X 1L2 is located in the Panorama Ridge neighbourhood of Surrey, BC.









Disclaimer: Listing data is based in whole or in part on data generated by the Real Estate Board of Greater Vancouver and Fraser Valley Real Estate Board which assumes no responsibility for its accuracy. - The advertising on this website is provided on behalf of BC Condos & Homes - Re/Max Crest Realty, 300 - 1195 W Broadway, Vancouver, BC
