

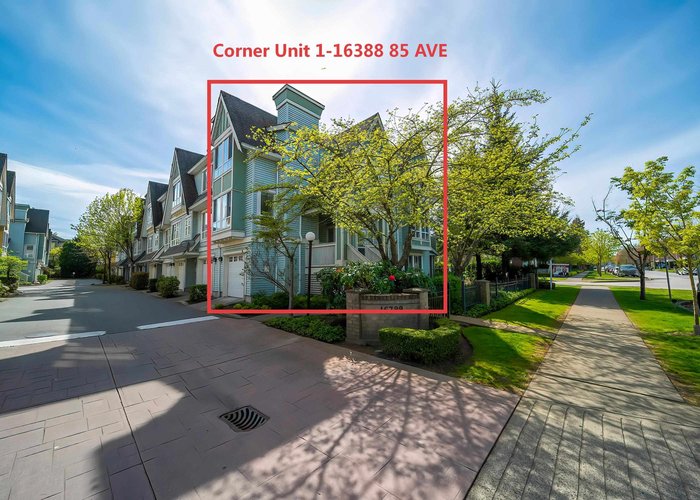
1 - 16388 85 Avenue, Fleetwood Tynehead, Surrey


- Beds
- 3
- Baths
- 3
- Living area
- 1,599 sqft
- $ / sqft
- Login
- Strata fee
- $426/mo
- Year built
- 2004
- Property tax
- $3,522/yr
- MLS®
- R3123602
Description
Welcome to a rarely available end-unit townhouse in the heart of Fleetwood—one of Surrey’s most rapidly transforming neighborhoods, with upcoming SkyTrain expansion. This well-maintained corner home stands out with abundant natural light from multiple exposures. Wrapped by greenery, it offers exceptional privacy, delivering a detached-home feel at a townhouse price point. Ground level: Two parking spaces (front & back) + a flexible den with direct backyard access.Main level: Bright, open-concept living featuring a modern kitchen (quartz + stainless steel), dining area, and a cozy living room with a gas fireplace, plus a powder room perfect for entertaining and everyday comfort.Upper level: 3 bedrooms + 2 full baths.Both bathrooms.
Building Snapshot — Camelot Village
3 other homes for sale in this building · 2 sold here in the last 6 months — see the full picture →
Strata ByLaws

History
About Fleetwood Tynehead, Surrey — Townhouses Market
Over the past 12 months, 198 townhouses have sold in Fleetwood Tynehead, Surrey, with properties spending an average of 38 days on market. Sign in to view sold price data.
There are currently 88 other townhouses for sale in Fleetwood Tynehead. Browse all Fleetwood Tynehead townhouses for sale.






Amenities
Features
Site Influences
Property Information
| MLS® # | R3123602 |
| Property Type | Townhouse |
| Dwelling Type | Townhouse |
| Home Style | Residential Attached |
| Kitchens | 1 |
| Year Built | 2004 |
| Parking | Tandem,Guest,Lane Access,Asphalt,Garage Door Opener |
| Tax | $3,522 in 2026 |
| Strata No | LMS4352 |
| Postal Code | V4N 5G2 |
| Complex Name | Camelot Village |
| Strata Fees | $426 |
| Address | 1 - 16388 85 Avenue |
| Subarea | Fleetwood Tynehead |
| City | Surrey |
| Listed By | Nu Stream Realty Inc. |
Floor Area (sq. ft.)
| Main Floor | 705 |
| Above | 1,429 |
| Below | 170 |
| Total | 1,599 |


Location
| Date | Address | Bed | Bath | Kitchen | Asking Price | $/Sqft | DOM | Levels | Built | Living Area | Lot Size |
|---|---|---|---|---|---|---|---|---|---|---|---|
| 03/23/2026 | 111 9718 161a Street |
3 | 3 | 1 | $749,990 | Login to View | 164 | 3 | 2019 | 1,363 sqft | N/A |
| 09/01/2026 | 49 16016 82 Avenue |
3 | 3 | 1 | $764,000 | Login to View | 2 | 2 | 1994 | 1,619 sqft | N/A |
| 08/11/2026 | 43 8277 161 Street |
3 | 3 | 1 | $775,000 | Login to View | 23 | 3 | 2011 | 1,471 sqft | N/A |
| 06/01/2026 | 31 16127 87 Avenue |
3 | 3 | 1 | $779,900 | Login to View | 94 | 3 | 2016 | 1,365 sqft | N/A |
| 06/13/2026 | 31 16511 Watson Drive |
3 | 3 | 1 | $770,000 | Login to View | 82 | 3 | 2020 | 1,453 sqft | N/A |
| 08/04/2026 | 204 16233 82 Avenue |
3 | 3 | 1 | $749,800 | Login to View | 30 | 2 | 1996 | 1,581 sqft | N/A |
| 08/25/2026 | 109 15235 Sitka Drive |
3 | 3 | 1 | $770,000 | Login to View | 9 | 3 | 2022 | 1,325 sqft | N/A |
| Date | Address | Bed | Bath | Kitchen | Asking Price | Sold Price | $/Sqft | DOM | Levels | Built | Living Area | Lot Size |
|---|---|---|---|---|---|---|---|---|---|---|---|---|
| 05/30/2026 | This Property | 3 | 3 | 1 | Login to View | Login to View | Login to View | 19 | 3 | 2004 | 1,599 sqft | N/A |
| 07/29/2026 | 10 16511 Watson Drive |
3 | 3 | 1 | $799,900 | $785,000 (-1.9%) | Login to View | 29 | 3 | 2019 | 1,552 sqft | N/A |
| 07/17/2026 | 63 16233 83 Avenue |
2 | 2 | 1 | $619,000 | $619,000 (0.0%) | Login to View | 10 | 3 | 2006 | 1,425 sqft | N/A |
| 07/12/2026 | 46 8767 162 Street |
3 | 3 | 0 | $699,000 | $720,000 (3.0%) | Login to View | 33 | 3 | 2011 | 1,411 sqft | N/A |
| 07/10/2026 | 54 16318 82 Avenue |
3 | 2 | 1 | $799,900 | $747,000 (-6.6%) | Login to View | 51 | 2 | 1993 | 1,402 sqft | N/A |
| 07/07/2026 | 36 8250 158 Street |
3 | 4 | 1 | $949,900 | $931,000 (-2.0%) | Login to View | 28 | 2 | 2004 | 2,468 sqft | N/A |
| 06/29/2026 | 30 9168 Fleetwood Way |
3 | 3 | 1 | $785,000 | $765,000 (-2.5%) | Login to View | 116 | 2 | 1991 | 1,773 sqft | N/A |
| 06/19/2026 | 19 8638 159 Street |
4 | 3 | 1 | $749,000 | $733,000 (-2.1%) | Login to View | 44 | 3 | 2005 | 1,742 sqft | N/A |
| 06/08/2026 | 76 8888 151 Street |
4 | 3 | 1 | $789,900 | $790,000 (0.0%) | Login to View | 11 | 2 | 2002 | 1,497 sqft | N/A |
| 06/04/2026 | 12 17033 Fraser Highway |
4 | 4 | 2 | $1,135,888 | $1,100,000 (-3.2%) | Login to View | 56 | 3 | 2021 | 2,732 sqft | N/A |
| 05/23/2026 | 112 16031 82 Avenue |
2 | 2 | 1 | $649,000 | $645,000 (-0.6%) | Login to View | 39 | 0 | 1992 | 1,325 sqft | N/A |
| Date | Address | Bed | Bath | Kitchen | Asking Price | $/Sqft | DOM | Levels | Built | Living Area | Lot Size |
|---|---|---|---|---|---|---|---|---|---|---|---|
| 1 day ago | 16279 79 Avenue |
5 | 3 | 1 | $1,298,000 | Login to View | 1 | 2 | 1987 | 2,464 sqft | 7,090 sqft |
| 1 day ago | 16156 94a Avenue |
5 | 3 | 1 | $1,275,000 | Login to View | 1 | 2 | 1990 | 2,496 sqft | 8,019 sqft |
| 1 day ago | 20 8155 164th Street |
3 | 2 | 1 | $699,900 | Login to View | 1 | 3 | 2003 | 1,457 sqft | N/A |
| 1 day ago | 165 16080 82 Avenue |
3 | 3 | 1 | $830,000 | Login to View | 2 | 2 | 1992 | 2,073 sqft | N/A |
| 1 day ago | 102 15885 84 Avenue |
2 | 2 | 1 | $549,000 | Login to View | 2 | 0 | 1997 | 968 sqft | N/A |
| 1 day ago | 39 15850 85 Avenue |
4 | 4 | 1 | $845,000 | Login to View | 2 | 3 | 2021 | 1,527 sqft | N/A |
| 2 days ago | 49 16016 82 Avenue |
3 | 3 | 1 | $764,000 | Login to View | 2 | 2 | 1994 | 1,619 sqft | N/A |
| 3 days ago | 16366 94 Avenue |
4 | 4 | 1 | $1,559,900 | Login to View | 3 | 2 | 1990 | 3,080 sqft | 7,175 sqft |
| 6 days ago | 16176 78b Avenue |
4 | 3 | 1 | $1,340,000 | Login to View | 6 | 2 | 1989 | 2,352 sqft | 7,375 sqft |
| 6 days ago | 15796 95a Avenue |
3 | 3 | 1 | $1,150,000 | Login to View | 8 | 3 | 1983 | 1,701 sqft | 7,396 sqft |
| Date | Address | Bed | Bath | Kitchen | Asking Price | $/Sqft | DOM | Levels | Built | Living Area | Lot Size |
|---|---|---|---|---|---|---|---|---|---|---|---|
| 15 hours ago | 80 6671 121 Street |
3 | 3 | 1 | $685,000 | Login to View | 0 | 3 | 2009 | 1,206 sqft | N/A |
| 1 day ago | 66 14433 60 Avenue |
3 | 3 | 1 | $729,000 | Login to View | 1 | 3 | 2014 | 1,396 sqft | N/A |
| 1 day ago | 5 9405 121 Street |
3 | 3 | 1 | $699,000 | Login to View | 1 | 3 | 2011 | 1,453 sqft | N/A |
| 1 day ago | 55 14877 33 Avenue |
3 | 3 | 1 | $1,149,000 | Login to View | 1 | 2 | 1997 | 1,842 sqft | N/A |
| 1 day ago | 52 17917 68 Avenue |
3 | 3 | 1 | $1,148,000 | Login to View | 1 | 2 | 1998 | 1,749 sqft | N/A |
| 1 day ago | 102 6575 192 Street |
3 | 3 | 1 | $789,000 | Login to View | 2 | 3 | 2008 | 1,824 sqft | N/A |
| 2 days ago | 69 8888 151 Street |
3 | 3 | 1 | $749,000 | Login to View | 2 | 2 | 2002 | 1,510 sqft | N/A |
| 2 days ago | 11 16772 61 Avenue |
3 | 3 | 1 | $750,000 | Login to View | 2 | 2 | 2005 | 1,409 sqft | N/A |
| 2 days ago | 32 3039 156 Street |
3 | 3 | 1 | $799,900 | Login to View | 2 | 3 | 2014 | 1,480 sqft | N/A |
| 2 days ago | 25 8289 121a Street |
3 | 3 | 1 | $729,000 | Login to View | 2 | 2 | 1998 | 1,303 sqft | N/A |
Townhouse for Sale in Fleetwood Tynehead, Surrey

Townhouse in Fleetwood Tynehead, Surrey. This 3 bedroom, 3 bathroom townhouse offers 1,599 sq ft of living space ($458/sq ft) and was built in 2004. Home style: Residential Attached. Parking: Tandem,Guest,Lane Access,Asphalt,Garage Door Opener. Outdoor: Balcony, Central Location, Recreation Nearby. Building amenities include Trash, Maintenance Grounds, Management, Recreation Facilities, Balcony. Property features include Washer/Dryer, Dishwasher, Refrigerator, Stove. Strata bylaws: Pets Allowed W/rest. Monthly strata fees are $426. Annual property taxes: $3,522 (2026). Listed by Nu Stream Realty Inc. — MLS® #R3123602. Located in Camelot Village in Fleetwood Tynehead, Surrey.
Frequently Asked Questions About 1 - 16388 85 Avenue
Common questions buyers ask about this listing:
What year was this home built in?
1 - 16388 85 Avenue, Surrey, V4N 5G2 was built in 2004.
How long has this property been listed for?
1 - 16388 85 Avenue, Surrey, V4N 5G2 was listed on 05/11/2026 by Nu Stream Realty Inc..
Is there a basement in this home?
None.
How many bedrooms does this townhouse have?
1 - 16388 85 Avenue, Surrey, V4N 5G2 is a 3 bedroom, 3 bathroom townhouse with 1599 sq ft of living space.
What is the square footage of this townhouse?
1 - 16388 85 Avenue, Surrey, V4N 5G2 has 1599 sq ft of living space.
What are the strata fees at this townhouse?
The monthly strata (maintenance) fees at 1 - 16388 85 Avenue, Surrey, V4N 5G2 are $426.
Are pets allowed at this townhouse?
Pets are allowed at 1 - 16388 85 Avenue, Surrey, V4N 5G2.
What is the MLS® number for this townhouse?
The MLS® number for 1 - 16388 85 Avenue, Surrey, V4N 5G2 is R3123602.
What neighbourhood is this townhouse in?
1 - 16388 85 Avenue, Surrey, V4N 5G2 is located in the Fleetwood Tynehead neighbourhood of Surrey, BC.









Disclaimer: Listing data is based in whole or in part on data generated by the Real Estate Board of Greater Vancouver and Fraser Valley Real Estate Board which assumes no responsibility for its accuracy. - The advertising on this website is provided on behalf of BC Condos & Homes - Re/Max Crest Realty, 300 - 1195 W Broadway, Vancouver, BC
