

53 - 20057 82 Avenue, Willoughby Heights, Langley, V2Y 3S4
3 Bath · MLS: R3122902


Details






Description
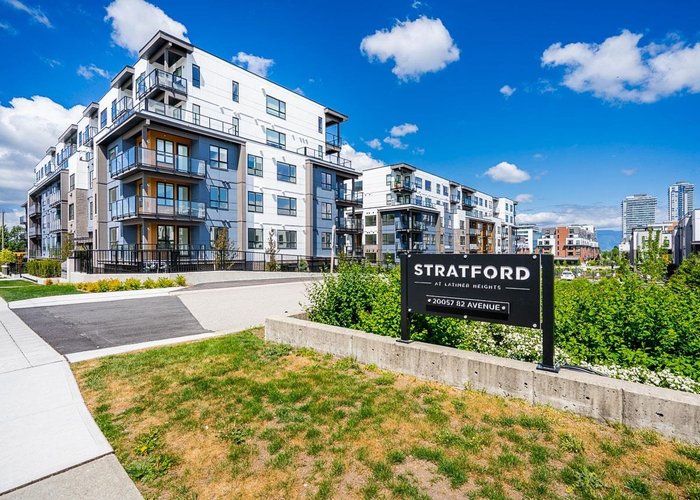
Now vacant and ready to move in this three year old townhouse built by Vesta. Discover modern living at Stratford at Latimer Heights in this unit featuring a rare 547 sq. ft. private rooftop patio. This home is steps to a new elementary school and located in the R.E. Mountain Secondary School catchment. There is a modern kitchen and convenient powder room on the main level. Upstairs, you''ll find three bedrooms and two full bathrooms. The standout feature of this home is the rooftop patio with BBQ hookup-an ideal space for relaxing, entertaining and enjoying sunny days.
Strata ByLaws

History
About Willoughby Heights, Langley — Townhouses Market
Over the past 12 months, 522 townhouses have sold in Willoughby Heights, Langley, with properties spending an average of 30 days on market. Sign in to view sold price data.
There are currently 185 other townhouses for sale in Willoughby Heights. Browse all Willoughby Heights townhouses for sale.



Amenities
Features
Site Influences
Property Information
| MLS® # | R3122902 |
| Property Type | Townhouse |
| Dwelling Type | Townhouse |
| Home Style | Residential Attached |
| Kitchens | 1 |
| Year Built | 2023 |
| Parking | Tandem |
| Tax | $2,914 in 2025 |
| Strata No | EPS8845 |
| Postal Code | V2Y 3S4 |
| Complex Name | Startford |
| Strata Fees | $248 |
| Address | 53 - 20057 82 Avenue |
| Subarea | Willoughby Heights |
| City | Langley |
| Listed By | Sutton Group - 1st West Realty |
Floor Area (sq. ft.)
| Main Floor | 624 |
| Above | 1,332 |
| Below | 113 |
| Total | 1,445 |
Location
| Date | Address | Bed | Bath | Kitchen | Asking Price | $/Sqft | DOM | Levels | Built | Living Area | Lot Size |
|---|---|---|---|---|---|---|---|---|---|---|---|
| 06/19/2026 | 34 21150 76a Avenue |
3 | 3 | 1 | $829,900 | Login to View | 31 | 3 | 2017 | 1,586 sqft | N/A |
| 06/23/2026 | 53 20335 70a Avenue |
3 | 3 | 1 | $844,900 | Login to View | 27 | 3 | 2026 | 1,450 sqft | N/A |
| 05/01/2025 | 138 20738 84 Avenue |
3 | 3 | 1 | $849,999 | Login to View | 445 | 3 | 2011 | 1,553 sqft | N/A |
| 07/15/2026 | 68 20180 84 Avenue |
3 | 3 | 1 | $849,000 | Login to View | 5 | 3 | 2021 | 1,466 sqft | N/A |
| 03/30/2026 | 29 21150 76a Avenue |
3 | 3 | 1 | $869,900 | Login to View | 112 | 3 | 2017 | 1,747 sqft | N/A |
| 06/29/2026 | 22 20852 78b Avenue |
3 | 3 | 1 | $829,000 | Login to View | 21 | 3 | 2018 | 1,343 sqft | N/A |
| 05/14/2026 | 4 8217 204b Street |
3 | 3 | 1 | $825,000 | Login to View | 67 | 3 | 2017 | 1,427 sqft | N/A |
| 06/23/2026 | 33 8138 204 Street |
3 | 3 | 1 | $840,000 | Login to View | 27 | 3 | 2017 | 1,433 sqft | N/A |
| 07/15/2026 | 23 6917 204 Street |
3 | 3 | 1 | $859,900 | Login to View | 5 | 3 | 2026 | 1,400 sqft | N/A |
| 07/06/2026 | 118 20180 84 Avenue |
3 | 3 | 1 | $849,000 | Login to View | 14 | 3 | 2021 | 1,466 sqft | N/A |
| Date | Address | Bed | Bath | Kitchen | Asking Price | Sold Price | $/Sqft | DOM | Levels | Built | Living Area | Lot Size |
|---|---|---|---|---|---|---|---|---|---|---|---|---|
| 07/08/2026 | 3 19938 70th Avenue |
3 | 3 | 1 | $800,000 | $761,500 (-4.8%) | Login to View | 8 | 2 | 2014 | 1,805 sqft | N/A |
| 07/04/2026 | 20 20852 78b Avenue |
3 | 3 | 1 | $829,000 | $815,000 (-1.7%) | Login to View | 12 | 3 | 2018 | 1,366 sqft | N/A |
| 06/28/2026 | 25 7918 204b Street |
4 | 3 | 1 | $959,900 | $959,900 (0.0%) | Login to View | 23 | 3 | 2026 | 1,432 sqft | N/A |
| 06/17/2026 | 34 7918 204b Street |
2 | 3 | 1 | $799,900 | $799,900 (0.0%) | Login to View | 12 | 3 | 2026 | 1,271 sqft | N/A |
| 06/16/2026 | 50 7138 210 Street |
2 | 3 | 1 | $1,050,000 | $1,208,000 (15.0%) | Login to View | 11 | 2 | 2017 | 2,388 sqft | N/A |
| 06/14/2026 | 5 7169 208a Street |
3 | 4 | 1 | $899,999 | $875,000 (-2.8%) | Login to View | 25 | 3 | 2018 | 1,740 sqft | N/A |
| 06/12/2026 | 97 20498 82 Avenue |
3 | 3 | 1 | $800,000 | $800,000 (0.0%) | Login to View | 2 | 3 | 2018 | 1,428 sqft | N/A |
| 06/09/2026 | 21025 80 Avenue |
5 | 4 | 1 | $1,049,000 | $960,000 (-8.5%) | Login to View | 104 | 2 | 2013 | 2,247 sqft | 2,280 sqft |
| 06/08/2026 | 7 7716 207 Street |
4 | 3 | 1 | $919,900 | $919,900 (0.0%) | Login to View | 7 | 3 | 2025 | 1,533 sqft | N/A |
| 06/07/2026 | 131 8138 204 Street |
3 | 3 | 1 | $839,000 | $830,000 (-1.1%) | Login to View | 18 | 3 | 2017 | 1,626 sqft | N/A |
| Date | Address | Bed | Bath | Kitchen | Asking Price | $/Sqft | DOM | Levels | Built | Living Area | Lot Size |
|---|---|---|---|---|---|---|---|---|---|---|---|
| 2 days ago | 63 7716 207 Street |
4 | 3 | 1 | $929,900 | Login to View | 3 | 3 | 2025 | 1,533 sqft | N/A |
| 2 days ago | 528 8067 207 Street |
3 | 2 | 1 | $775,000 | Login to View | 3 | 1 | 2015 | 1,332 sqft | N/A |
| 2 days ago | 206 19935 75a Avenue |
2 | 2 | 1 | $590,000 | Login to View | 4 | 5 | 2023 | 805 sqft | N/A |
| 3 days ago | 2 20487 65 Avenue |
3 | 3 | 1 | $889,000 | Login to View | 4 | 3 | 2022 | 1,390 sqft | N/A |
| 3 days ago | 96 20150 81 Avenue |
3 | 3 | 1 | $879,000 | Login to View | 4 | 3 | 2021 | 1,480 sqft | N/A |
| 3 days ago | 53 20057 82 Avenue |
3 | 3 | 1 | $849,900 | Login to View | 4 | 3 | 2023 | 1,445 sqft | N/A |
| 3 days ago | 7727 211b Street |
5 | 5 | 2 | $1,599,800 | Login to View | 4 | 2 | 2014 | 3,325 sqft | 4,297 sqft |
| 3 days ago | B606 20078 85 Avenue |
3 | 2 | 1 | $770,000 | Login to View | 4 | 1 | 2024 | 1,310 sqft | N/A |
| 3 days ago | A114 8233 208b Street |
2 | 1 | 0 | $519,900 | Login to View | 5 | 0 | 2026 | 707 sqft | N/A |
| 3 days ago | 207 20325 85 Avenue |
3 | 2 | 1 | $749,900 | Login to View | 5 | 1 | 2021 | 1,120 sqft | N/A |
| Date | Address | Bed | Bath | Kitchen | Asking Price | $/Sqft | DOM | Levels | Built | Living Area | Lot Size |
|---|---|---|---|---|---|---|---|---|---|---|---|
| 3 days ago | 20 19749 55 Avenue |
3 | 3 | 1 | $789,000 | Login to View | 4 | 3 | 2021 | 1,592 sqft | N/A |
| 3 days ago | 2 20487 65 Avenue |
3 | 3 | 1 | $889,000 | Login to View | 4 | 3 | 2022 | 1,390 sqft | N/A |
| 3 days ago | 96 20150 81 Avenue |
3 | 3 | 1 | $879,000 | Login to View | 4 | 3 | 2021 | 1,480 sqft | N/A |
| 3 days ago | 53 20057 82 Avenue |
3 | 3 | 1 | $849,900 | Login to View | 4 | 3 | 2023 | 1,445 sqft | N/A |
| 3 days ago | 23 6917 204 Street |
3 | 3 | 1 | $859,900 | Login to View | 5 | 3 | 2026 | 1,400 sqft | N/A |
| 3 days ago | 17 6917 204 Street |
3 | 3 | 1 | $939,900 | Login to View | 5 | 3 | 2026 | 1,521 sqft | N/A |
| 4 days ago | 68 20180 84 Avenue |
3 | 3 | 1 | $849,000 | Login to View | 5 | 3 | 2021 | 1,466 sqft | N/A |
| 5 days ago | 21 6897 201 Street |
3 | 3 | 1 | $849,800 | Login to View | 6 | 3 | 2020 | 1,432 sqft | N/A |
| 4 days ago | 28 20335 70a Avenue |
3 | 3 | 1 | $799,900 | Login to View | 7 | 3 | 2025 | 1,455 sqft | N/A |
| 5 days ago | 9 19790 55a Avenue |
3 | 3 | 1 | $839,000 | Login to View | 7 | 3 | 2019 | 1,800 sqft | N/A |
Townhouse for Sale in Willoughby Heights, Langley
Townhouse in Willoughby Heights, Langley. This 3 bedroom, 3 bathroom townhouse offers 1,445 sq ft of living space ($588/sq ft) and was built in 2023. Located in the Startford complex in Willoughby Heights, Langley. Home style: Residential Attached. Parking: Tandem. Outdoor: Shopping Nearby, Garden, Playground, Balcony. Building amenities include Trash, Maintenance Grounds, Management, Snow Removal, Shopping Nearby, Garden. Property features include Washer/Dryer, Dishwasher, Refrigerator, Stove. Strata bylaws: Cats Ok, Dogs Ok, Number Limit (two), Pets Allowed W/rest. Monthly strata fees are $248. Annual property taxes: $2,914 (2025). Listed by Sutton Group - 1st West Realty — MLS® #R3122902.
Frequently Asked Questions About 53 - 20057 82 Avenue
What year was this home built in?
How long has this property been listed for?
Is there a basement in this home?
How many bedrooms does 53 - 20057 82 Avenue, Langley, V2Y 3S4 have?
What is the square footage of 53 - 20057 82 Avenue, Langley, V2Y 3S4?
What are the strata fees at 53 - 20057 82 Avenue, Langley, V2Y 3S4?
Are pets allowed at 53 - 20057 82 Avenue, Langley, V2Y 3S4?
What is the MLS® number for 53 - 20057 82 Avenue, Langley, V2Y 3S4?
What neighbourhood is 53 - 20057 82 Avenue, Langley, V2Y 3S4 in?





Disclaimer: Listing data is based in whole or in part on data generated by the Real Estate Board of Greater Vancouver and Fraser Valley Real Estate Board which assumes no responsibility for its accuracy. - The advertising on this website is provided on behalf of BC Condos & Homes - Re/Max Crest Realty, 300 - 1195 W Broadway, Vancouver, BC

prices, details & history