

3403 - 1888 Gilmore Avenue, Brentwood Park, Burnaby


- Beds
- 2
- Baths
- 2
- Living area
- 940 sqft
- $ / sqft
- Login
- Strata fee
- $623/mo
- Year built
- 2020
- Property tax
- $2,941/yr
- MLS®
- R3122654
Description
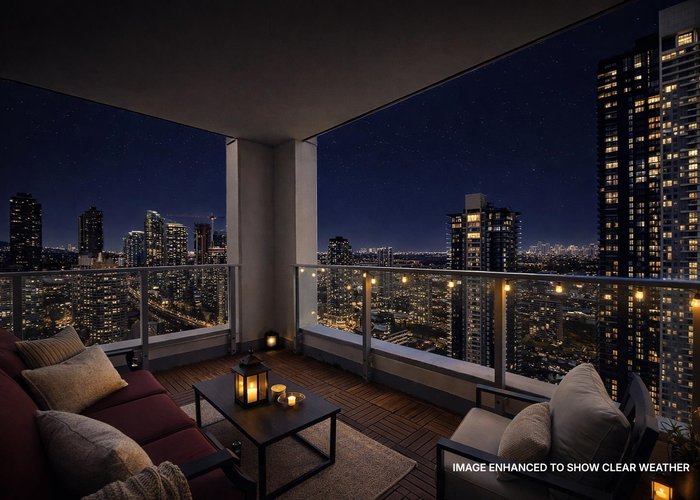
Elevated on the 34th floor, this stunning 2-bed + den residence offers breathtaking views and a refined living experience above the city. Thoughtfully designed with warm laminate flooring and an open-concept layout, the home is perfect for both everyday comfort and stylish entertaining. The modern kitchen features sleek stainless steel appliances and ample workspace for home cooking. Enjoy two private balconies, a spacious primary bedroom with walk-in closet and custom organizer, two full bathrooms, and full-size in-suite laundry. Located in a well-maintained building with premium amenities including an outdoor pool, fitness centre, music room and party lounge—all just steps from shopping, dining, and transit. Experience elevated condo living. Quick possession. OH July 12th 2-4PM.
Building Snapshot — Triomphe
Strata ByLaws

History
About Brentwood Park, Burnaby — Condos Market
Over the past 12 months, 556 condos have sold in Brentwood Park, Burnaby, with properties spending an average of 44 days on market. Sign in to view sold price data.
There are currently 317 other condos for sale in Brentwood Park. Browse all Brentwood Park condos for sale.






Amenities
Features
Site Influences
Property Information
| MLS® # | R3122654 |
| Property Type | Apartment |
| Dwelling Type | Apartment Unit |
| Home Style | Multi Family,Residential Attached |
| Kitchens | 1 |
| Year Built | 2020 |
| Parking | Underground,Guest,Rear Access,Garage Door Opener |
| Tax | $2,941 in 2025 |
| Strata No | EPS6099 |
| Postal Code | V5C 0L2 |
| Complex Name | Triomphe |
| Strata Fees | $623 |
| Address | 3403 - 1888 Gilmore Avenue |
| Subarea | Brentwood Park |
| City | Burnaby |
| Listed By | RE/MAX Crest Realty |
Floor Area (sq. ft.)
| Main Floor | 940 |
| Above | 940 |
| Total | 940 |
Location
| Date | Address | Bed | Bath | Kitchen | Asking Price | $/Sqft | DOM | Levels | Built | Living Area | Lot Size |
|---|---|---|---|---|---|---|---|---|---|---|---|
| 08/11/2026 | 4507 4650 Brentwood Boulevard |
2 | 2 | 1 | $849,000 | Login to View | 23 | 1 | 2021 | 919 sqft | N/A |
| 04/10/2026 | 1705 5311 Goring Street |
2 | 2 | 0 | $848,000 | Login to View | 146 | 1 | 2021 | 877 sqft | N/A |
| 06/22/2026 | 904 4400 Buchanan Street |
2 | 2 | 0 | $849,900 | Login to View | 73 | 1 | 2010 | 1,167 sqft | N/A |
| 06/09/2026 | 2504 4398 Buchanan Street |
2 | 2 | 1 | $848,000 | Login to View | 86 | 1 | 2001 | 1,197 sqft | N/A |
| 05/08/2026 | 2810 1788 Gilmore Avenue |
2 | 2 | 1 | $860,000 | Login to View | 118 | 1 | 2019 | 926 sqft | N/A |
| 08/17/2026 | 3101 4189 Halifax Street |
2 | 2 | 1 | $875,000 | Login to View | 17 | 1 | 2015 | 944 sqft | N/A |
| 08/24/2026 | 1611 2108 Gilmore Avenue |
2 | 2 | 1 | $848,000 | Login to View | 10 | 1 | 2024 | 878 sqft | N/A |
| 06/30/2026 | 2909 4485 Skyline Drive |
2 | 2 | 1 | $848,900 | Login to View | 65 | 1 | 2017 | 926 sqft | N/A |
| 09/01/2026 | 2702 1788 Gilmore Avenue |
2 | 2 | 1 | $876,000 | Login to View | 2 | 1 | 2019 | 941 sqft | N/A |
| 06/15/2026 | 1107 2008 Rosser Avenue |
2 | 2 | 1 | $888,000 | Login to View | 80 | 1 | 2015 | 939 sqft | N/A |
| Date | Address | Bed | Bath | Kitchen | Asking Price | Sold Price | $/Sqft | DOM | Levels | Built | Living Area | Lot Size |
|---|---|---|---|---|---|---|---|---|---|---|---|---|
| 07/19/2026 | This Property | 2 | 2 | 1 | Login to View | Login to View | Login to View | 69 | 1 | 2020 | 940 sqft | N/A |
| 08/22/2026 | 1903 4488 Juneau Street |
2 | 2 | 1 | $838,000 | $818,550 (-2.3%) | Login to View | 61 | 1 | 2021 | 871 sqft | N/A |
| 08/19/2026 | 1702 2135 Springer Avenue |
1 | 1 | 0 | $689,900 | $610,000 (-11.6%) | Login to View | 30 | 1 | 2026 | 594 sqft | N/A |
| 08/03/2026 | 1009 2181 Madison Avenue |
2 | 2 | 1 | $750,000 | $720,000 (-4.0%) | Login to View | 4 | 1 | 2023 | 785 sqft | N/A |
| 07/30/2026 | 2207 4650 Brentwood Boulevard |
2 | 2 | 1 | $798,000 | $795,000 (-0.4%) | Login to View | 17 | 1 | 2021 | 924 sqft | N/A |
| 07/28/2026 | 119 4363 Halifax Street |
2 | 1 | 1 | $499,000 | $492,500 (-1.3%) | Login to View | 70 | 1 | 1982 | 862 sqft | N/A |
| 07/28/2026 | 2001 2135 Springer Avenue |
1 | 1 | 1 | $528,000 | $525,000 (-0.6%) | Login to View | 7 | 1 | 2026 | 552 sqft | N/A |
| 07/20/2026 | 1707 4189 Halifax Street |
2 | 2 | 1 | $788,000 | $770,000 (-2.3%) | Login to View | 138 | 1 | 2015 | 945 sqft | N/A |
| 07/18/2026 | 3201 4168 Lougheed Highway |
1 | 1 | 1 | $519,000 | $514,000 (-1.0%) | Login to View | 4 | 1 | 2024 | 522 sqft | N/A |
| 07/18/2026 | 802 4730 Lougheed Highway |
2 | 2 | 1 | $729,000 | $700,000 (-4.0%) | Login to View | 58 | 1 | 2022 | 732 sqft | N/A |
| 07/18/2026 | 2505 4890 Lougheed Highway |
1 | 1 | 1 | $499,000 | $535,000 (7.2%) | Login to View | 16 | 1 | 2024 | 575 sqft | N/A |
| Date | Address | Bed | Bath | Kitchen | Asking Price | $/Sqft | DOM | Levels | Built | Living Area | Lot Size |
|---|---|---|---|---|---|---|---|---|---|---|---|
| 1 day ago | 3806 2388 Madison Avenue |
2 | 2 | 1 | $695,000 | Login to View | 1 | 1 | 2019 | 805 sqft | N/A |
| 1 day ago | 602 2060 Bellwood Avenue |
2 | 1 | 1 | $549,000 | Login to View | 1 | 1 | 1982 | 1,089 sqft | N/A |
| 1 day ago | 4212 4510 Halifax Way |
2 | 2 | 1 | $649,900 | Login to View | 1 | 1 | 2019 | 733 sqft | N/A |
| 15 hours ago | 5407 2108 Gilmore Avenue |
2 | 2 | 1 | $1,120,000 | Login to View | 2 | 1 | 2024 | 1,023 sqft | N/A |
| 1 day ago | 1705 2232 Douglas Road |
1 | 1 | 1 | $559,000 | Login to View | 2 | 1 | 2011 | 623 sqft | N/A |
| 1 day ago | 2812 2108 Gilmore Avenue |
1 | 1 | 1 | $559,000 | Login to View | 2 | 1 | 2024 | 602 sqft | N/A |
| 2 days ago | 2501 2355 Madison Avenue |
2 | 2 | 1 | $675,000 | Login to View | 2 | 1 | 2007 | 835 sqft | N/A |
| 2 days ago | 2702 1788 Gilmore Avenue |
2 | 2 | 1 | $876,000 | Login to View | 2 | 1 | 2019 | 941 sqft | N/A |
| 1 day ago | 3205 4650 Brentwood Boulevard |
2 | 2 | 1 | $745,000 | Login to View | 3 | 1 | 2021 | 777 sqft | N/A |
| 2 days ago | 407 4720 Lougheed Highway |
1 | 1 | 1 | $399,900 | Login to View | 3 | 1 | 2022 | 535 sqft | N/A |
| Date | Address | Bed | Bath | Kitchen | Asking Price | $/Sqft | DOM | Levels | Built | Living Area | Lot Size |
|---|---|---|---|---|---|---|---|---|---|---|---|
| 4 hours ago | 5103 6333 Silver Avenue |
2 | 2 | 0 | $849,000 | Login to View | 0 | 1 | 2015 | 875 sqft | 875 sqft |
| 20 hours ago | 3806 4880 Bennett Street |
2 | 2 | 1 | $899,000 | Login to View | 1 | 5 | 2013 | 1,038 sqft | N/A |
| 21 hours ago | 1107 6333 Silver Avenue |
2 | 2 | 1 | $750,000 | Login to View | 1 | 1 | 2015 | 886 sqft | N/A |
| 22 hours ago | 903 6700 Dunblane Avenue |
2 | 2 | 1 | $799,000 | Login to View | 1 | 1 | 2020 | 838 sqft | N/A |
| 1 day ago | 1902 4711 Hazel Street |
2 | 2 | 1 | $838,000 | Login to View | 1 | 1 | 2022 | 779 sqft | N/A |
| 1 day ago | 5103 3809 Evergreen Place |
2 | 2 | 1 | $1,199,000 | Login to View | 1 | 1 | 2023 | 1,127 sqft | N/A |
| 1 day ago | 3806 2388 Madison Avenue |
2 | 2 | 1 | $695,000 | Login to View | 1 | 1 | 2019 | 805 sqft | N/A |
| 1 day ago | 4212 4510 Halifax Way |
2 | 2 | 1 | $649,900 | Login to View | 1 | 1 | 2019 | 733 sqft | N/A |
| 15 hours ago | 5407 2108 Gilmore Avenue |
2 | 2 | 1 | $1,120,000 | Login to View | 2 | 1 | 2024 | 1,023 sqft | N/A |
| 1 day ago | 1909 5685 Halley Avenue |
2 | 2 | 1 | $989,000 | Login to View | 2 | 1 | 2026 | 907 sqft | N/A |
Condo for Sale in Brentwood Park, Burnaby
Condo in Brentwood Park, Burnaby. This 2 bedroom, 2 bathroom condo offers 940 sq ft of living space ($894/sq ft) and was built in 2020. Home style: Multi Family,residential Attached. Parking: Underground,Guest,Rear Access,Garage Door Opener. Outdoor: Balcony. Building amenities include Bike Room, Exercise Centre, Sauna/Steam Room, Concierge, Caretaker, Trash. Property features include Smoke Detector(s), Swirlpool/Hot Tub, Window Coverings, Central Air, Air Conditioning. View: View. Strata bylaws: Cats Ok, Dogs Ok, Number Limit (two), Pets Allowed W/rest. Monthly strata fees are $623. Annual property taxes: $2,941 (2025). Listed by RE/MAX Crest Realty — MLS® #R3122654. Located in Triomphe in Brentwood Park, Burnaby.
Frequently Asked Questions About 3403 - 1888 Gilmore Avenue
Common questions buyers ask about this listing:
What year was this home built in?
3403 - 1888 Gilmore Avenue, Burnaby, V5C 0L2 was built in 2020.
How long has this property been listed for?
3403 - 1888 Gilmore Avenue, Burnaby, V5C 0L2 was listed on 05/11/2026 by RE/MAX Crest Realty.
Is there a basement in this home?
None.
How many bedrooms does this condo have?
3403 - 1888 Gilmore Avenue, Burnaby, V5C 0L2 is a 2 bedroom, 2 bathroom condo with 940 sq ft of living space.
What is the square footage of this condo?
3403 - 1888 Gilmore Avenue, Burnaby, V5C 0L2 has 940 sq ft of living space.
What are the strata fees at this condo?
The monthly strata (maintenance) fees at 3403 - 1888 Gilmore Avenue, Burnaby, V5C 0L2 are $623.
Are pets allowed at this condo?
Pets are allowed at 3403 - 1888 Gilmore Avenue, Burnaby, V5C 0L2.
What is the MLS® number for this condo?
The MLS® number for 3403 - 1888 Gilmore Avenue, Burnaby, V5C 0L2 is R3122654.
What neighbourhood is this condo in?
3403 - 1888 Gilmore Avenue, Burnaby, V5C 0L2 is located in the Brentwood Park neighbourhood of Burnaby, BC.









Disclaimer: Listing data is based in whole or in part on data generated by the Real Estate Board of Greater Vancouver and Fraser Valley Real Estate Board which assumes no responsibility for its accuracy. - The advertising on this website is provided on behalf of BC Condos & Homes - Re/Max Crest Realty, 300 - 1195 W Broadway, Vancouver, BC
