

1706 - 7388 Kingsway, Burnaby


- Beds
- 1
- Baths
- 1
- Living area
- 655 sqft
- $ / sqft
- Login
- Strata fee
- $372/mo
- Year built
- 2020
- Property tax
- $1,924/yr
- MLS®
- R3122549
Description
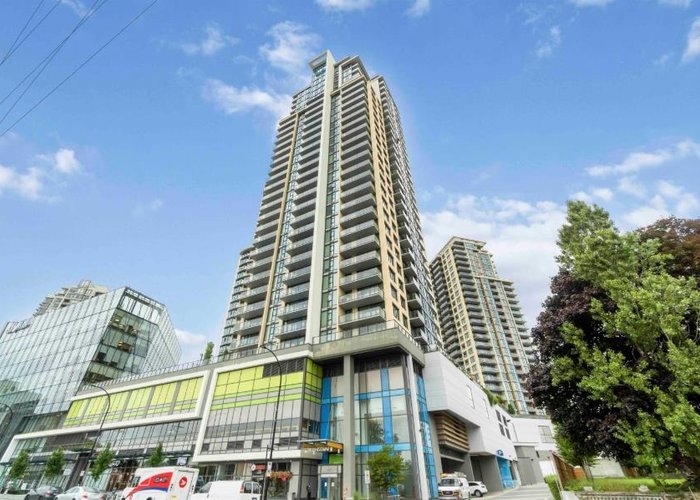










Investors and First time home buyers alert! Kings Crossing by Cressey! Rare find South East facing with spectacular views of Mt. Baker and the Fraser River. This 9 ft ceiling like new condition 655 SQFT 1 bed + Den & 1 bath come with great heat pump heating system with Air-Conditioned to enjoy all season comfort living, open concept kitchen, huge integrated double-door refrigerator, gas cook-tops (gas included in strata fee), quartz countertops & laminate flooring. Amenities here include: gym, sauna, basket ball/squash courts, concierge service, outdoor movie theater and much more. All level of shopping, banking, restaurants are just steps away. Edmonds sky-train is just short walking distance.
Building Snapshot — Kings Crossing One
Strata ByLaws

History






Amenities
Features
Site Influences
Property Information
| MLS® # | R3122549 |
| Property Type | Apartment |
| Dwelling Type | Apartment Unit |
| Home Style | Multi Family,Residential Attached |
| Year Built | 2020 |
| Parking | Underground,Side Access |
| Tax | $1,924 in 2025 |
| Strata No | EPS5757 |
| Postal Code | V3N 0G9 |
| Strata Fees | $372 |
| Address | 1706 - 7388 Kingsway |
| City | Burnaby |
| Listed By | RE/MAX Westcoast |
Floor Area (sq. ft.)
| Main Floor | 655 |
| Above | 655 |
| Total | 655 |





Location
| Date | Address | Bed | Bath | Kitchen | Asking Price | Sold Price | $/Sqft | DOM | Levels | Built | Living Area | Lot Size |
|---|---|---|---|---|---|---|---|---|---|---|---|---|
| 05/18/2026 | This Property | 1 | 1 | 0 | Login to View | Login to View | Login to View | 6 | 1 | 2020 | 655 sqft | N/A |
| 06/16/2026 | 506 4988 Bennett Street |
2 | 2 | 1 | $884,900 | $884,900 (0.0%) | Login to View | 7 | 1 | 2025 | 840 sqft | N/A |
| 06/10/2026 | 1207 6538 Nelson Avenue |
2 | 2 | 1 | $738,000 | $705,000 (-4.5%) | Login to View | 55 | 1 | 2017 | 780 sqft | N/A |
| 06/01/2026 | 204 3183 Esmond Avenue |
1 | 1 | 1 | $474,900 | $460,000 (-3.1%) | Login to View | 27 | 1 | 1994 | 718 sqft | N/A |
| 05/14/2026 | 5 9584 Manchester Drive |
2 | 1 | 1 | $465,000 | $465,000 (0.0%) | Login to View | 7 | 0 | 1981 | 910 sqft | N/A |
| 05/10/2026 | 2801 6699 Dunblane Avenue |
2 | 1 | 1 | $688,000 | $632,000 (-8.1%) | Login to View | 10 | 1 | 2021 | 608 sqft | N/A |
| 05/06/2026 | 1506 6511 Sussex Avenue |
2 | 2 | 1 | $698,000 | $760,000 (8.9%) | Login to View | 27 | 5 | 2023 | 775 sqft | N/A |
| 05/01/2026 | 707 2289 Yukon Crescent |
2 | 2 | 1 | $749,900 | $730,000 (-2.7%) | Login to View | 81 | 1 | 2008 | 1,023 sqft | N/A |
| 04/27/2026 | 109 3738 Norfolk Street |
1 | 1 | 1 | $488,000 | $445,000 (-8.8%) | Login to View | 80 | 1 | 1993 | 765 sqft | N/A |
| 04/15/2026 | 2102 4118 Dawson Street |
3 | 2 | 1 | $899,888 | $845,000 (-6.1%) | Login to View | 8 | 1 | 2006 | 1,077 sqft | N/A |
| Date | Address | Bed | Bath | Kitchen | Asking Price | $/Sqft | DOM | Levels | Built | Living Area | Lot Size |
|---|---|---|---|---|---|---|---|---|---|---|---|
| 1 month ago | 1805 2351 Beta Avenue |
2 | 1 | 1 | $574,500 | Login to View | 50 | 1 | 2021 | 631 sqft | N/A |
| 1 month ago | 1105 2351 Beta Avenue |
2 | 1 | 1 | $564,500 | Login to View | 50 | 1 | 2021 | 631 sqft | N/A |
| 1 month ago | 1506 4988 Bennett Street |
2 | 2 | 1 | $935,900 | Login to View | 51 | 1 | 2025 | 840 sqft | N/A |
| 1 month ago | 2 4136 Cambridge Street |
3 | 4 | 1 | $2,299,000 | Login to View | 51 | 3 | 2026 | 2,337 sqft | N/A |
| 1 month ago | 1 4136 Cambridge Street |
3 | 4 | 1 | $2,299,000 | Login to View | 51 | 3 | 2026 | 2,322 sqft | N/A |
| 1 month ago | 1802 6087 Wilson Avenue |
1 | 1 | 1 | $625,900 | Login to View | 51 | 1 | 2026 | 544 sqft | N/A |
| 1 month ago | 1110 3809 Evergreen Place |
2 | 2 | 1 | $789,000 | Login to View | 51 | 1 | 2023 | 893 sqft | N/A |
| 1 month ago | 3906 6000 Mckay Avenue |
2 | 1 | 1 | $738,800 | Login to View | 51 | 1 | 2022 | 678 sqft | N/A |
| 1 month ago | 1904 2200 Douglas Road |
2 | 2 | 1 | $1,019,000 | Login to View | 51 | 1 | 2011 | 1,090 sqft | N/A |
| 1 month ago | 413 6508 Denbigh Avenue |
2 | 1 | 1 | $650,000 | Login to View | 51 | 1 | 2004 | 806 sqft | N/A |
| Date | Address | Bed | Bath | Kitchen | Asking Price | $/Sqft | DOM | Levels | Built | Living Area | Lot Size |
|---|---|---|---|---|---|---|---|---|---|---|---|
| 16 hours ago | 210 6968 Royal Oak Avenue |
1 | 1 | 1 | $514,900 | Login to View | 1 | 1 | 2020 | 601 sqft | N/A |
| 19 hours ago | 2601 7090 Edmonds Street |
1 | 1 | 0 | $619,000 | Login to View | 1 | 1 | 2012 | 691 sqft | N/A |
| 1 day ago | 2503 3888 Evergreen Place |
1 | 1 | 1 | $550,000 | Login to View | 1 | 1 | 2023 | 538 sqft | N/A |
| 1 day ago | 1705 2232 Douglas Road |
1 | 1 | 1 | $559,000 | Login to View | 2 | 1 | 2011 | 623 sqft | N/A |
| 1 day ago | 2812 2108 Gilmore Avenue |
1 | 1 | 1 | $559,000 | Login to View | 2 | 1 | 2024 | 602 sqft | N/A |
| 2 days ago | 8 6965 Hastings Street |
1 | 1 | 0 | $354,900 | Login to View | 2 | 0 | 2010 | 498 sqft | N/A |
| 19 hours ago | 509 4488 Hastings Street |
1 | 1 | 1 | $609,900 | Login to View | 3 | 1 | 2028 | 486 sqft | N/A |
| 1 day ago | 407 4720 Lougheed Highway |
1 | 1 | 1 | $399,900 | Login to View | 3 | 1 | 2022 | 535 sqft | N/A |
| 2 days ago | 1701 1788 Gilmore Avenue |
1 | 1 | 1 | $628,000 | Login to View | 3 | 1 | 2019 | 707 sqft | N/A |
| 3 days ago | 1704 2425 Alpha Avenue |
1 | 1 | 1 | $520,000 | Login to View | 3 | 1 | 2024 | 538 sqft | N/A |
Condo for Sale in , Burnaby
Condo in , Burnaby. This 1 bedroom, 1 bathroom condo offers 655 sq ft of living space ($873/sq ft) and was built in 2020. Home style: Multi Family,residential Attached. Parking: Underground,Side Access. Outdoor: Shopping Nearby, Garden, Balcony, Central Location. Building amenities include Clubhouse, Exercise Centre, Concierge, Caretaker, Trash, Maintenance Grounds. Property features include Washer/Dryer, Dishwasher, Refrigerator, Stove, Microwave, Smoke Detector(s). View: City & Mountains. Strata bylaws: Pets Allowed W/rest. Monthly strata fees are $372. Annual property taxes: $1,924 (2025). Listed by RE/MAX Westcoast — MLS® #R3122549. Located in Kings Crossing One in , Burnaby.
Frequently Asked Questions About 1706 - 7388 Kingsway
Common questions buyers ask about this listing:
What year was this home built in?
1706 - 7388 Kingsway, Burnaby, V3N 0G9 was built in 2020.
How long has this property been listed for?
1706 - 7388 Kingsway, Burnaby, V3N 0G9 was listed on 05/12/2026 by RE/MAX Westcoast.
Is there a basement in this home?
None.
How many bedrooms does this condo have?
1706 - 7388 Kingsway, Burnaby, V3N 0G9 is a 1 bedroom, 1 bathroom condo with 655 sq ft of living space.
What is the square footage of this condo?
1706 - 7388 Kingsway, Burnaby, V3N 0G9 has 655 sq ft of living space.
What are the strata fees at this condo?
The monthly strata (maintenance) fees at 1706 - 7388 Kingsway, Burnaby, V3N 0G9 are $372.
Are pets allowed at this condo?
Pets are allowed at 1706 - 7388 Kingsway, Burnaby, V3N 0G9.
What is the MLS® number for this condo?
The MLS® number for 1706 - 7388 Kingsway, Burnaby, V3N 0G9 is R3122549.









Disclaimer: Listing data is based in whole or in part on data generated by the Real Estate Board of Greater Vancouver and Fraser Valley Real Estate Board which assumes no responsibility for its accuracy. - The advertising on this website is provided on behalf of BC Condos & Homes - Re/Max Crest Realty, 300 - 1195 W Broadway, Vancouver, BC
