

603 - 108 8TH Street, North Vancouver


- Beds
- 2
- Baths
- 2
- Living area
- 820 sqft
- $ / sqft
- Login
- Strata fee
- $479/mo
- Year built
- 2021
- Property tax
- $3,318/yr
- MLS®
- R3122477
Description
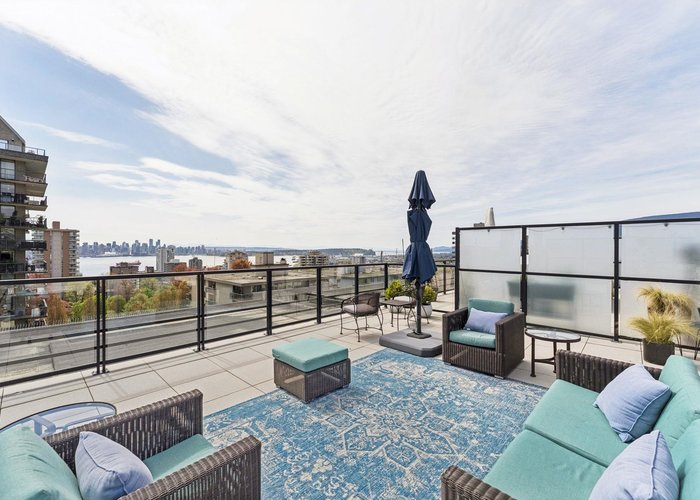
Penthouse perfection in the heart of Central Lonsdale. This exceptional Crest by Adera home offers over 1500sqft of indoor/outdoor living, including a stunning 627 sqft rooftop patio plus an additional balcony both with incredible city skyline and ocean views. Built in 2021, this home showcases award-winning West Coast architecture, exposed wood ceilings, air conditioning, and in-floor radiant heating. The gourmet kitchen features a waterfall quartz island, two-tone cabinetry, large-format tile backsplash, and Bosch integrated appliance package. Quietly tucked off 8th Street, enjoy a 94 Walk Score just steps to Whole Foods, cafés, fitness studios, restaurants, and everything Lonsdale has to offer. Don''t miss it - Call now!
Building Snapshot — Piermont
Strata ByLaws
History






Amenities
Features
Site Influences
Property Information
| MLS® # | R3122477 |
| Property Type | Apartment |
| Dwelling Type | Apartment Unit |
| Home Style | Multi Family,Residential Attached |
| Kitchens | 1 |
| Year Built | 2021 |
| Parking | Garage Under Building |
| Tax | $3,318 in 2025 |
| Strata No | EPS5775 |
| Postal Code | V7L 0H1 |
| Complex Name | Crest |
| Strata Fees | $480 |
| Address | 603 - 108 8TH Street |
| City | North Vancouver |
| Listed By | Royal LePage Sussex |
Floor Area (sq. ft.)
| Main Floor | 820 |
| Above | 820 |
| Total | 820 |
Location
| Date | Address | Bed | Bath | Kitchen | Asking Price | Sold Price | $/Sqft | DOM | Levels | Built | Living Area | Lot Size |
|---|---|---|---|---|---|---|---|---|---|---|---|---|
| 05/13/2026 | This Property | 2 | 2 | 1 | Login to View | Login to View | Login to View | 2 | 1 | 2021 | 820 sqft | N/A |
| 07/08/2026 | 209 221 E 3rd Street |
1 | 1 | 1 | $669,000 | $660,000 (-1.3%) | Login to View | 37 | 1 | 2014 | 672 sqft | N/A |
| 07/07/2026 | 1604 121 W 15th Street |
2 | 1 | 1 | $779,900 | $760,000 (-2.6%) | Login to View | 35 | 1 | 2000 | 755 sqft | N/A |
| 07/04/2026 | 414 128 W 8th Street |
2 | 2 | 1 | $775,000 | $728,300 (-6.0%) | Login to View | 96 | 1 | 1995 | 1,068 sqft | N/A |
| 05/23/2026 | 102 3602 Aldercrest Drive |
3 | 2 | 1 | $1,099,000 | $1,070,000 (-2.6%) | Login to View | 18 | 1 | 2017 | 1,272 sqft | N/A |
| 04/24/2026 | 1209 155 W 1st Street |
1 | 1 | 1 | $648,000 | $648,000 (0.0%) | Login to View | 14 | 1 | 2004 | 615 sqft | N/A |
| Date | Address | Bed | Bath | Kitchen | Asking Price | $/Sqft | DOM | Levels | Built | Living Area | Lot Size |
|---|---|---|---|---|---|---|---|---|---|---|---|
| 1 month ago | 317 630 Roche Point Drive |
1 | 1 | 1 | $499,888 | Login to View | 51 | 1 | 1995 | 667 sqft | N/A |
| 1 month ago | 16 901 W 17th Street |
3 | 3 | 1 | $1,238,000 | Login to View | 52 | 3 | 1982 | 1,673 sqft | N/A |
| 1 month ago | 405 1401 Hunter Street |
1 | 1 | 1 | $630,000 | Login to View | 52 | 1 | 2022 | 630 sqft | N/A |
| 3 months ago | 212 3275 Mountain Highway |
2 | 1 | 1 | $579,900 | Login to View | 121 | 1 | 1981 | 868 sqft | N/A |
| Date | Address | Bed | Bath | Kitchen | Asking Price | $/Sqft | DOM | Levels | Built | Living Area | Lot Size |
|---|---|---|---|---|---|---|---|---|---|---|---|
| 19 hours ago | 502 128 E 8th Street |
2 | 2 | 1 | $925,000 | Login to View | 1 | 1 | 2021 | 803 sqft | N/A |
| 22 hours ago | 412 719 W 3rd Street |
2 | 2 | 1 | $749,000 | Login to View | 1 | 1 | 2017 | 803 sqft | N/A |
| 1 day ago | 209 715 W 15th Street |
2 | 2 | 1 | $949,999 | Login to View | 2 | 1 | 2019 | 1,000 sqft | N/A |
| 2 days ago | 405 2785 Library Lane |
2 | 2 | 0 | $1,199,000 | Login to View | 2 | 1 | 2020 | 1,140 sqft | N/A |
| 2 days ago | 425 755 Harbourside Drive |
2 | 2 | 1 | $1,258,000 | Login to View | 3 | 1 | 2026 | 989 sqft | N/A |
| 2 days ago | 1302 1675 Lions Gate Lane |
2 | 2 | 1 | $925,000 | Login to View | 3 | 1 | 2023 | 778 sqft | N/A |
| 2 days ago | 204 2738 Library Lane |
2 | 2 | 1 | $844,000 | Login to View | 3 | 1 | 2018 | 819 sqft | N/A |
| 6 days ago | 507 3602 Aldercrest Drive |
2 | 2 | 1 | $1,060,000 | Login to View | 7 | 1 | 2017 | 1,295 sqft | N/A |
| 1 week ago | 403 1471 Hunter Street |
2 | 2 | 1 | $839,000 | Login to View | 8 | 1 | 2022 | 945 sqft | N/A |
| 1 week ago | Ph 504 1295 Conifer Street |
2 | 2 | 1 | $1,598,000 | Login to View | 8 | 1 | 2018 | 1,368 sqft | N/A |
Condo for Sale in , North Vancouver
Condo in , North Vancouver. This 2 bedroom, 2 bathroom condo offers 820 sq ft of living space ($1,268/sq ft) and was built in 2021. Home style: Multi Family,residential Attached. Parking: Garage Under Building. Outdoor: Shopping Nearby, Garden, Balcony, Central Location. Building amenities include Clubhouse, Exercise Centre, Trash, Maintenance Grounds, Gas, Heat. Property features include Washer/Dryer, Dishwasher, Refrigerator, Stove, Air Conditioning. View: Panoramic City And Harbour. Strata bylaws: Cats Ok, Dogs Ok, Number Limit (two), Yes. Monthly strata fees are $480. Annual property taxes: $3,318 (2025). Listed by Royal LePage Sussex — MLS® #R3122477. Located in Piermont in , North Vancouver.
Frequently Asked Questions About 603 - 108 8TH Street
Common questions buyers ask about this listing:
What year was this home built in?
603 - 108 8TH Street, North Vancouver, V7L 0H1 was built in 2021.
How long has this property been listed for?
603 - 108 8TH Street, North Vancouver, V7L 0H1 was listed on 05/11/2026 by Royal LePage Sussex.
Is there a basement in this home?
None.
How many bedrooms does this condo have?
603 - 108 8TH Street, North Vancouver, V7L 0H1 is a 2 bedroom, 2 bathroom condo with 820 sq ft of living space.
What is the square footage of this condo?
603 - 108 8TH Street, North Vancouver, V7L 0H1 has 820 sq ft of living space.
What are the strata fees at this condo?
The monthly strata (maintenance) fees at 603 - 108 8TH Street, North Vancouver, V7L 0H1 are $480.
What is the MLS® number for this condo?
The MLS® number for 603 - 108 8TH Street, North Vancouver, V7L 0H1 is R3122477.









Disclaimer: Listing data is based in whole or in part on data generated by the Real Estate Board of Greater Vancouver and Fraser Valley Real Estate Board which assumes no responsibility for its accuracy. - The advertising on this website is provided on behalf of BC Condos & Homes - Re/Max Crest Realty, 300 - 1195 W Broadway, Vancouver, BC
