

8670 Tunis Place, Fleetwood Tynehead, Surrey


- Beds
- 8
- Baths
- 8
- Living area
- 5,476 sqft
- Lot size
- 7,226 sqft
- Frontage
- View
- Year built
- 2018
- Property tax
- $9,270/yr
- MLS®
- R3122193
Description
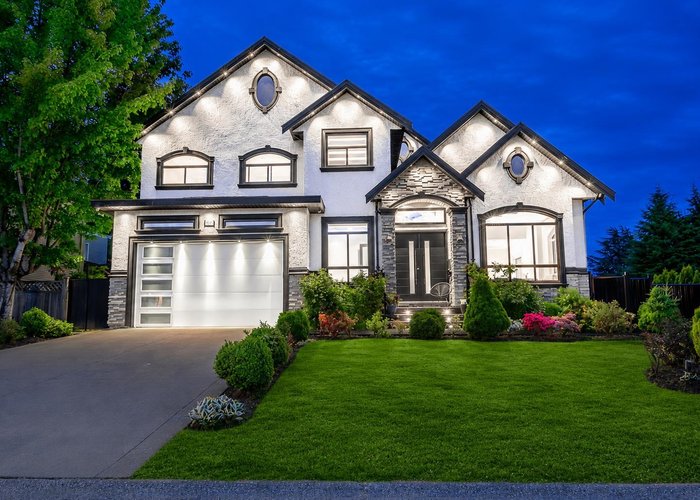
Stunning CUSTOM BUILT HOME in the heart of Fleetwood! This exceptional 8 bed, 8 bath luxury residence sits on a prime corner 7,226 sq.ft. lot and offers over 5,400 sq.ft. of elegant living space. The main floor features a bright open-concept layout with formal living, family & dining areas, gourmet main kitchen plus spice kitchen, main floor primary bedroom, private office & powder room. Upstairs boasts 4 spacious bedrooms, all with walk-in closets. Loaded with premium features including central A/C, radiant heating, HRV system, security camera setup & high-efficiency hot water. The fully finished basement includes 2 mortgage-helper suites (2-bed + 1-bed) with separate entries. Minutes to the future SkyTrain, top schools, parks, shopping & Fleetwood Rec Centre.
History
About Fleetwood Tynehead, Surrey — Houses Market
Over the past 12 months, 138 houses have sold in Fleetwood Tynehead, Surrey, with properties spending an average of 44 days on market. Sign in to view sold price data.
There are currently 144 other houses for sale in Fleetwood Tynehead. Browse all Fleetwood Tynehead houses for sale.






Amenities
Features
Site Influences
Property Information
| MLS® # | R3122193 |
| Property Type | House |
| Dwelling Type | House/Single Family |
| Home Style | Residential Detached |
| Kitchens | 4 |
| Year Built | 2018 |
| Parking | Garage Double,Front Access,Side Access |
| Tax | $9,270 in 2025 |
| Strata No | NWP46892 |
| Postal Code | V3S 4Y6 |
| Address | 8670 Tunis Place |
| Subarea | Fleetwood Tynehead |
| City | Surrey |
| Listed By | RE/MAX 2000 Realty |
Floor Area (sq. ft.)
| Main Floor | 1,938 |
| Above | 3,558 |
| Basement | 1,918 |
| Total | 5,476 |
Location
| Date | Address | Bed | Bath | Kitchen | Asking Price | $/Sqft | DOM | Levels | Built | Living Area | Lot Size |
|---|---|---|---|---|---|---|---|---|---|---|---|
| 07/14/2026 | 16416 92a Avenue |
8 | 5 | 3 | $1,999,800 | Login to View | 51 | 2 | 2005 | 5,420 sqft | 8,858 sqft |
| 08/20/2026 | 9342 156 Street |
9 | 8 | 4 | $2,249,800 | Login to View | 14 | 3 | 2020 | 5,270 sqft | 6,441 sqft |
| 08/24/2026 | 7960 155 Street |
8 | 9 | 2 | $1,999,000 | Login to View | 10 | 2 | 2015 | 5,731 sqft | 7,500 sqft |
| 07/13/2026 | 15665 82 Avenue |
9 | 8 | 4 | $2,274,000 | Login to View | 52 | 2 | 2026 | 5,959 sqft | 7,309 sqft |
| 07/02/2026 | 16592 78 Avenue |
9 | 7 | 2 | $2,198,800 | Login to View | 63 | 2 | 2005 | 6,032 sqft | 17,467 sqft |
| 03/16/2026 | 14906 92 Avenue |
11 | 9 | 5 | $2,250,000 | Login to View | 171 | 2 | 2008 | 4,235 sqft | 10,945 sqft |
| 06/04/2026 | 15672 82a Avenue |
9 | 8 | 3 | $2,299,900 | Login to View | 91 | 2 | 2026 | 5,621 sqft | 7,312 sqft |
| 07/20/2026 | 15640 93a Avenue |
9 | 9 | 4 | $2,499,000 | Login to View | 45 | 2 | 2020 | 5,648 sqft | 7,507 sqft |
| 07/09/2026 | 16231 80 Avenue |
8 | 8 | 4 | $2,249,508 | Login to View | 56 | 2 | 2020 | 5,327 sqft | 6,486 sqft |
| 07/13/2026 | 15671 82 Avenue |
9 | 8 | 4 | $2,274,000 | Login to View | 52 | 2 | 2026 | 5,959 sqft | 7,309 sqft |
| Date | Address | Bed | Bath | Kitchen | Asking Price | Sold Price | $/Sqft | DOM | Levels | Built | Living Area | Lot Size |
|---|---|---|---|---|---|---|---|---|---|---|---|---|
| 06/08/2026 | This Property | 8 | 8 | 4 | Login to View | Login to View | Login to View | 20 | 2 | 2018 | 5,476 sqft | 7,226 sqft |
| 08/17/2026 | 15292 94 Avenue |
5 | 3 | 1 | $1,360,000 | $1,278,000 (-6.0%) | Login to View | 5 | 2 | 1989 | 2,420 sqft | 8,445 sqft |
| 07/25/2026 | 9411 162 Street |
3 | 2 | 1 | $1,188,800 | $1,100,000 (-7.5%) | Login to View | 40 | 1 | 1990 | 1,583 sqft | 7,399 sqft |
| 07/23/2026 | 16178 78 Avenue |
8 | 7 | 3 | $1,839,000 | $1,820,000 (-1.0%) | Login to View | 43 | 2 | 2025 | 3,900 sqft | 6,399 sqft |
| 07/09/2026 | 7869 167 Street |
10 | 9 | 4 | $2,299,000 | $2,245,000 (-2.3%) | Login to View | 36 | 2 | 2018 | 6,945 sqft | 9,572 sqft |
| 07/08/2026 | 8625 Margate Place |
3 | 2 | 2 | $1,090,000 | $1,010,000 (-7.3%) | Login to View | 15 | 2 | 1976 | 1,782 sqft | 7,406 sqft |
| 07/07/2026 | 15522 87a Avenue |
3 | 3 | 1 | $999,000 | $965,000 (-3.4%) | Login to View | 76 | 2 | 1987 | 1,721 sqft | 4,253 sqft |
| 06/06/2026 | 8742 166 Street |
5 | 4 | 2 | $1,999,000 | $1,925,000 (-3.7%) | Login to View | 26 | 2 | 1999 | 4,423 sqft | 14,017 sqft |
| 05/26/2026 | 16988 77a Avenue |
4 | 4 | 1 | $1,499,000 | $1,410,000 (-5.9%) | Login to View | 49 | 2 | 2014 | 3,106 sqft | 3,646 sqft |
| 05/07/2026 | 8665 154a Street |
6 | 5 | 4 | $1,898,000 | $1,825,000 (-3.8%) | Login to View | 31 | 2 | 2021 | 3,782 sqft | 6,760 sqft |
| Date | Address | Bed | Bath | Kitchen | Asking Price | $/Sqft | DOM | Levels | Built | Living Area | Lot Size |
|---|---|---|---|---|---|---|---|---|---|---|---|
| 1 day ago | 16279 79 Avenue |
5 | 3 | 1 | $1,298,000 | Login to View | 1 | 2 | 1987 | 2,464 sqft | 7,090 sqft |
| 1 day ago | 16156 94a Avenue |
5 | 3 | 1 | $1,275,000 | Login to View | 1 | 2 | 1990 | 2,496 sqft | 8,019 sqft |
| 1 day ago | 20 8155 164th Street |
3 | 2 | 1 | $699,900 | Login to View | 1 | 3 | 2003 | 1,457 sqft | N/A |
| 1 day ago | 165 16080 82 Avenue |
3 | 3 | 1 | $830,000 | Login to View | 2 | 2 | 1992 | 2,073 sqft | N/A |
| 1 day ago | 102 15885 84 Avenue |
2 | 2 | 1 | $549,000 | Login to View | 2 | 0 | 1997 | 968 sqft | N/A |
| 1 day ago | 39 15850 85 Avenue |
4 | 4 | 1 | $845,000 | Login to View | 2 | 3 | 2021 | 1,527 sqft | N/A |
| 2 days ago | 49 16016 82 Avenue |
3 | 3 | 1 | $764,000 | Login to View | 2 | 2 | 1994 | 1,619 sqft | N/A |
| 3 days ago | 16366 94 Avenue |
4 | 4 | 1 | $1,559,900 | Login to View | 3 | 2 | 1990 | 3,080 sqft | 7,175 sqft |
| 6 days ago | 16176 78b Avenue |
4 | 3 | 1 | $1,340,000 | Login to View | 6 | 2 | 1989 | 2,352 sqft | 7,375 sqft |
| 6 days ago | 15796 95a Avenue |
3 | 3 | 1 | $1,150,000 | Login to View | 8 | 3 | 1983 | 1,701 sqft | 7,396 sqft |
| Date | Address | Bed | Bath | Kitchen | Asking Price | $/Sqft | DOM | Levels | Built | Living Area | Lot Size |
|---|---|---|---|---|---|---|---|---|---|---|---|
| 1 week ago | 2376 129a Street |
8 | 8 | 3 | $3,999,999 | Login to View | 9 | 2 | 2022 | 7,107 sqft | 13,993 sqft |
| 1 week ago | 6050 130a Street |
8 | 8 | 2 | $1,898,888 | Login to View | 10 | 2 | 2012 | 4,674 sqft | 7,054 sqft |
| 4 weeks ago | 18833 54a Avenue |
8 | 8 | 4 | $2,049,900 | Login to View | 28 | 2 | 2016 | 5,689 sqft | 6,607 sqft |
| 1 month ago | 17030 79a Avenue |
8 | 8 | 4 | $2,099,879 | Login to View | 38 | 2 | 2021 | 5,233 sqft | 6,560 sqft |
| 1 month ago | 16060 112 Avenue |
8 | 8 | 4 | $2,780,000 | Login to View | 38 | 2 | 2019 | 5,965 sqft | 8,015 sqft |
| 1 month ago | 15046 76a Avenue |
8 | 8 | 4 | $2,398,000 | Login to View | 48 | 2 | 2017 | 6,066 sqft | 7,400 sqft |
| 1 month ago | 10196 142a Street |
8 | 8 | 4 | $2,199,000 | Login to View | 48 | 2 | 2017 | 5,795 sqft | 7,642 sqft |
| 1 month ago | 16231 80 Avenue |
8 | 8 | 4 | $2,249,508 | Login to View | 56 | 2 | 2020 | 5,327 sqft | 6,486 sqft |
| 1 month ago | 19171 60b Avenue |
8 | 8 | 4 | $2,298,000 | Login to View | 62 | 2 | 2021 | 5,281 sqft | 6,865 sqft |
| 2 months ago | 14185 74 Avenue |
8 | 8 | 4 | $1,748,888 | Login to View | 63 | 2 | 2013 | 4,880 sqft | 6,010 sqft |
House for Sale in Fleetwood Tynehead, Surrey
House in Fleetwood Tynehead, Surrey. This 8 bedroom, 8 bathroom house offers 5,476 sq ft of living space ($393/sq ft) and was built in 2018. The property sits on a 7,226 sq ft lot in the Fleetwood Tynehead neighbourhood of Surrey. Home style: Residential Detached. Basement: Full,finished,exterior Entry. Parking: Garage Double,Front Access,Side Access. Outdoor: Shopping Nearby, Balcony, Private Yard, Central Location. Building amenities include Shopping Nearby, Central Air, Air Conditioning, Balcony, Private Yard. Property features include Washer/Dryer, Dishwasher, Refrigerator, Stove, Central Air, Air Conditioning. Annual property taxes: $9,270 (2025). Listed by RE/MAX 2000 Realty — MLS® #R3122193.
Frequently Asked Questions About 8670 Tunis Place
Common questions buyers ask about this listing:
What year was this home built in?
8670 Tunis Place, Surrey, V3S 4Y6 was built in 2018.
How long has this property been listed for?
8670 Tunis Place, Surrey, V3S 4Y6 was listed on 05/19/2026 by RE/MAX 2000 Realty.
Is this property air conditioned?
8670 Tunis Place, Surrey, V3S 4Y6 does have an air conditioner.
How wide is the lot?
The lot is 65 feet wide.
Is there a basement in this home?
Full,Finished,Exterior Entry.
How many bedrooms does this house have?
8670 Tunis Place, Surrey, V3S 4Y6 is a 8 bedroom, 8 bathroom house with 5476 sq ft of living space.
What is the square footage of this house?
8670 Tunis Place, Surrey, V3S 4Y6 has 5476 sq ft of living space.
What is the MLS® number for this house?
The MLS® number for 8670 Tunis Place, Surrey, V3S 4Y6 is R3122193.
What neighbourhood is this house in?
8670 Tunis Place, Surrey, V3S 4Y6 is located in the Fleetwood Tynehead neighbourhood of Surrey, BC.









Disclaimer: Listing data is based in whole or in part on data generated by the Real Estate Board of Greater Vancouver and Fraser Valley Real Estate Board which assumes no responsibility for its accuracy. - The advertising on this website is provided on behalf of BC Condos & Homes - Re/Max Crest Realty, 300 - 1195 W Broadway, Vancouver, BC
