

22 - 20650 78 Avenue, Willoughby Heights, Langley


- Beds
- 4
- Baths
- 3
- Living area
- 1,366 sqft
- $ / sqft
- Login
- Strata fee
- $205/mo
- Year built
- 2026
- Property tax
- $3,000/yr
- MLS®
- R3121888
Description
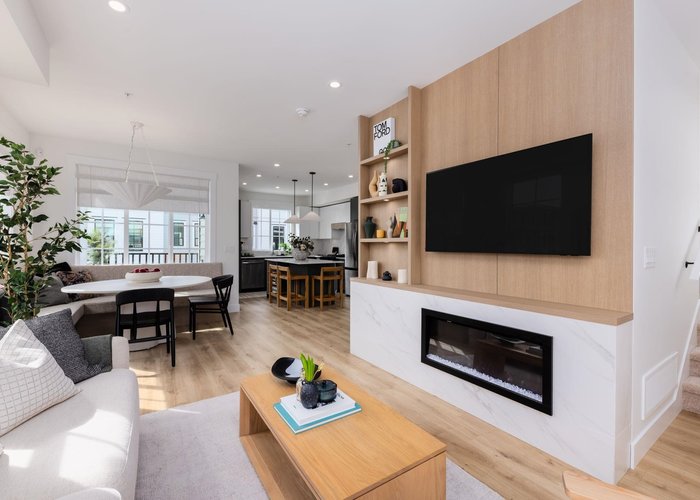
Spacious and versatile 4 bedroom townhome at Townside Village by Warwickshire Homes. Designed for growing families, this home features bright open living areas, a modern kitchen with premium finishes, generous bedrooms, and a flexible lower-level bedroom ideal for guests, office space, or multigenerational living. Located in one of Langley’s most walkable neighbourhoods beside Willoughby Town Centre. A/C included in all homes. Private showings by appointment only.
Building Snapshot — Elijah
Strata ByLaws

History
About Willoughby Heights, Langley — Townhouses Market
Over the past 12 months, 544 townhouses have sold in Willoughby Heights, Langley, with properties spending an average of 29 days on market. Sign in to view sold price data.
There are currently 179 other townhouses for sale in Willoughby Heights. Browse all Willoughby Heights townhouses for sale.






Amenities
Features
Site Influences
Property Information
| MLS® # | R3121888 |
| Property Type | Townhouse |
| Dwelling Type | Townhouse |
| Home Style | Residential Attached |
| Kitchens | 1 |
| Year Built | 2026 |
| Parking | Garage Double |
| Tax | $3,000 in 2025 |
| Postal Code | V2Y 4L9 |
| Complex Name | Townside Village |
| Strata Fees | $205 |
| Address | 22 - 20650 78 Avenue |
| Subarea | Willoughby Heights |
| City | Langley |
| Listed By | Momentum Realty Inc. |
Floor Area (sq. ft.)
| Main Floor | 560 |
| Above | 1,187 |
| Below | 179 |
| Total | 1,366 |
Location
| Date | Address | Bed | Bath | Kitchen | Asking Price | $/Sqft | DOM | Levels | Built | Living Area | Lot Size |
|---|---|---|---|---|---|---|---|---|---|---|---|
| 08/16/2026 | 44 7716 207 Street |
4 | 3 | 1 | $899,900 | Login to View | 18 | 3 | 2025 | 1,533 sqft | N/A |
| 06/29/2026 | 5 20582 67 Avenue |
4 | 3 | 1 | $874,900 | Login to View | 66 | 2 | 2004 | 2,113 sqft | N/A |
| 03/11/2026 | 43 8068 207 Street |
4 | 3 | 1 | $868,000 | Login to View | 176 | 3 | 2014 | 1,731 sqft | N/A |
| 08/17/2026 | 42 7716 207 Street |
4 | 3 | 1 | $899,900 | Login to View | 17 | 3 | 2025 | 1,576 sqft | N/A |
| 06/23/2026 | 2 20321 80 Avenue |
4 | 3 | 1 | $899,900 | Login to View | 72 | 3 | 2022 | 1,577 sqft | N/A |
| 04/28/2026 | 11 20134 81a Avenue |
4 | 3 | 1 | $899,000 | Login to View | 128 | 2 | 2023 | 1,465 sqft | N/A |
| 05/13/2026 | 31 6887 204a Street |
4 | 3 | 1 | $859,900 | Login to View | 113 | 3 | 2026 | 1,426 sqft | N/A |
| 08/11/2026 | 53 19897 75a Avenue |
4 | 3 | 1 | $869,000 | Login to View | 23 | 3 | 2022 | 1,462 sqft | N/A |
| Date | Address | Bed | Bath | Kitchen | Asking Price | Sold Price | $/Sqft | DOM | Levels | Built | Living Area | Lot Size |
|---|---|---|---|---|---|---|---|---|---|---|---|---|
| 06/14/2026 | This Property | 4 | 3 | 1 | Login to View | Login to View | Login to View | 35 | 3 | 2026 | 1,366 sqft | N/A |
| 08/18/2026 | 60 8371 202b Street |
4 | 3 | 1 | $898,000 | $888,000 (-1.1%) | Login to View | 98 | 3 | 2020 | 1,731 sqft | N/A |
| 08/17/2026 | 8163 202 Street |
4 | 4 | 1 | $1,189,000 | $1,070,000 (-10.0%) | Login to View | 61 | 3 | 2020 | 2,560 sqft | N/A |
| 08/13/2026 | 16 8217 204b Street |
5 | 5 | 1 | $1,244,900 | $1,170,000 (-6.0%) | Login to View | 148 | 2 | 2017 | 2,722 sqft | N/A |
| 08/11/2026 | 61 20560 66 Avenue |
2 | 2 | 1 | $678,800 | $665,000 (-2.0%) | Login to View | 36 | 3 | 2003 | 1,230 sqft | N/A |
| 08/09/2026 | 6 8433 203a Street |
4 | 4 | 1 | $999,900 | $999,900 (0.0%) | Login to View | 51 | 3 | 2024 | 1,789 sqft | N/A |
| 08/08/2026 | 34 8250 209b Street |
4 | 3 | 1 | $718,000 | $718,588 (0.1%) | Login to View | 18 | 3 | 2011 | 1,496 sqft | N/A |
| 07/31/2026 | 16 6828 208a Street |
4 | 3 | 1 | $1,039,900 | $1,039,900 (0.0%) | Login to View | 3 | 2026 | 1,758 sqft | N/A | |
| 07/29/2026 | 53 20335 70a Avenue |
3 | 3 | 1 | $844,900 | $844,900 (0.0%) | Login to View | 36 | 3 | 2026 | 1,450 sqft | N/A |
| 07/29/2026 | 71 7574 207 Street |
4 | 3 | 1 | $919,900 | $919,900 (0.0%) | Login to View | 4 | 3 | 2026 | 1,440 sqft | N/A |
| 07/16/2026 | 136 20738 84 Avenue |
3 | 4 | 1 | $979,000 | $979,000 (0.0%) | Login to View | 1 | 3 | 2011 | 2,110 sqft | N/A |
| Date | Address | Bed | Bath | Kitchen | Asking Price | $/Sqft | DOM | Levels | Built | Living Area | Lot Size |
|---|---|---|---|---|---|---|---|---|---|---|---|
| 12 hours ago | 6678 197 Street |
3 | 3 | 1 | $1,025,000 | Login to View | 0 | 2 | 1980 | 1,491 sqft | 4,000 sqft |
| 12 hours ago | C603 8150 207 Street |
2 | 2 | 1 | $569,000 | Login to View | 0 | 1 | 2021 | 898 sqft | N/A |
| 13 hours ago | 2502 20065 85 Avenue |
2 | 2 | 1 | $949,999 | Login to View | 0 | 1 | 2024 | 1,022 sqft | N/A |
| 1 day ago | 120 20033 70 Avenue |
3 | 2 | 1 | $765,000 | Login to View | 1 | 2 | 2004 | 1,493 sqft | N/A |
| 1 day ago | 25 8250 209b Street |
3 | 3 | 1 | $659,900 | Login to View | 1 | 3 | 2011 | 1,250 sqft | N/A |
| 1 day ago | 116 20861 83 Avenue |
2 | 1 | 1 | $549,900 | Login to View | 1 | 0 | 2013 | 847 sqft | N/A |
| 1 day ago | 48 20487 65 Avenue |
2 | 3 | 1 | $750,000 | Login to View | 1 | 3 | 2011 | 1,414 sqft | N/A |
| 1 day ago | 89 20038 70 Avenue |
4 | 4 | 1 | $799,000 | Login to View | 1 | 2 | 2007 | 1,575 sqft | N/A |
| 1 day ago | 23 20856 76 Avenue |
2 | 3 | 1 | $724,900 | Login to View | 1 | 3 | 2015 | 1,323 sqft | N/A |
| 1 day ago | 124 6747 203 Street |
2 | 2 | 1 | $650,000 | Login to View | 1 | 3 | 2005 | 1,209 sqft | N/A |
| Date | Address | Bed | Bath | Kitchen | Asking Price | $/Sqft | DOM | Levels | Built | Living Area | Lot Size |
|---|---|---|---|---|---|---|---|---|---|---|---|
| 2 weeks ago | 42 7716 207 Street |
4 | 3 | 1 | $899,900 | Login to View | 17 | 3 | 2025 | 1,576 sqft | N/A |
| 2 weeks ago | 44 7716 207 Street |
4 | 3 | 1 | $899,900 | Login to View | 18 | 3 | 2025 | 1,533 sqft | N/A |
| 3 weeks ago | 21 22128 48a Avenue |
4 | 3 | 1 | $899,000 | Login to View | 23 | 2 | 2019 | 1,778 sqft | N/A |
| 3 weeks ago | 53 19897 75a Avenue |
4 | 3 | 1 | $869,000 | Login to View | 23 | 3 | 2022 | 1,462 sqft | N/A |
| 3 weeks ago | 27 8217 204b Street |
4 | 3 | 1 | $930,000 | Login to View | 23 | 3 | 2016 | 1,505 sqft | N/A |
| 3 weeks ago | 8 22128 48a Avenue |
4 | 3 | 1 | $859,900 | Login to View | 24 | 3 | 2019 | 1,805 sqft | N/A |
| 3 weeks ago | 22 7918 204b Street |
4 | 3 | 1 | $929,900 | Login to View | 29 | 3 | 2026 | 1,432 sqft | N/A |
| 4 weeks ago | 37 20189 84 Avenue |
4 | 3 | 1 | $998,000 | Login to View | 29 | 3 | 2022 | 1,520 sqft | N/A |
| 1 month ago | 83 20180 84 Avenue |
4 | 3 | 1 | $829,000 | Login to View | 43 | 3 | 2022 | 1,465 sqft | N/A |
| 1 month ago | 15 6828 208a Street |
4 | 3 | 1 | $1,029,900 | Login to View | 45 | 3 | 2025 | 1,758 sqft | N/A |
Townhouse for Sale in Willoughby Heights, Langley
Townhouse in Willoughby Heights, Langley. This 4 bedroom, 3 bathroom townhouse offers 1,366 sq ft of living space ($644/sq ft) and was built in 2026. Home style: Residential Attached. Parking: Garage Double. Outdoor: Shopping Nearby, Playground, Balcony, Recreation Nearby. Building amenities include Trash, Management, Sewer, Snow Removal, Shopping Nearby, Central Air. Property features include Washer/Dryer, Dishwasher, Refrigerator, Stove, Microwave, Smoke Detector(s). Strata bylaws: Pets Allowed. Monthly strata fees are $205. Annual property taxes: $3,000 (2025). Listed by Momentum Realty Inc. — MLS® #R3121888. Located in Elijah in Willoughby Heights, Langley.
Frequently Asked Questions About 22 - 20650 78 Avenue
Common questions buyers ask about this listing:
What year was this home built in?
22 - 20650 78 Avenue, Langley, V2Y 4L9 was built in 2026.
How long has this property been listed for?
22 - 20650 78 Avenue, Langley, V2Y 4L9 was listed on 05/10/2026 by Momentum Realty Inc..
Is there a basement in this home?
None.
How many bedrooms does this townhouse have?
22 - 20650 78 Avenue, Langley, V2Y 4L9 is a 4 bedroom, 3 bathroom townhouse with 1366 sq ft of living space.
What is the square footage of this townhouse?
22 - 20650 78 Avenue, Langley, V2Y 4L9 has 1366 sq ft of living space.
What are the strata fees at this townhouse?
The monthly strata (maintenance) fees at 22 - 20650 78 Avenue, Langley, V2Y 4L9 are $205.
Are pets allowed at this townhouse?
Pets are allowed at 22 - 20650 78 Avenue, Langley, V2Y 4L9.
What is the MLS® number for this townhouse?
The MLS® number for 22 - 20650 78 Avenue, Langley, V2Y 4L9 is R3121888.
What neighbourhood is this townhouse in?
22 - 20650 78 Avenue, Langley, V2Y 4L9 is located in the Willoughby Heights neighbourhood of Langley, BC.









Disclaimer: Listing data is based in whole or in part on data generated by the Real Estate Board of Greater Vancouver and Fraser Valley Real Estate Board which assumes no responsibility for its accuracy. - The advertising on this website is provided on behalf of BC Condos & Homes - Re/Max Crest Realty, 300 - 1195 W Broadway, Vancouver, BC
